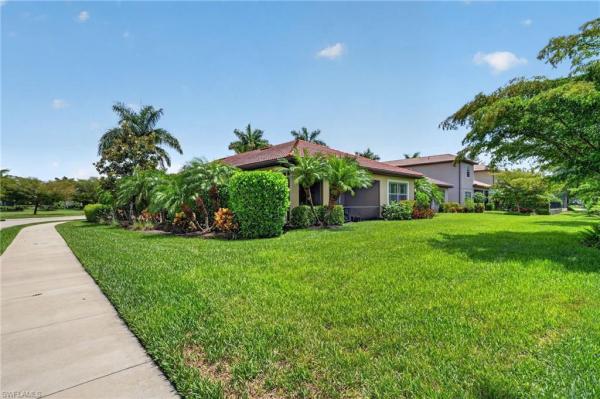
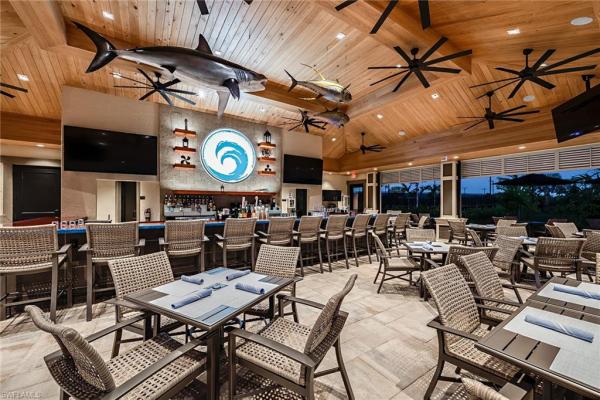
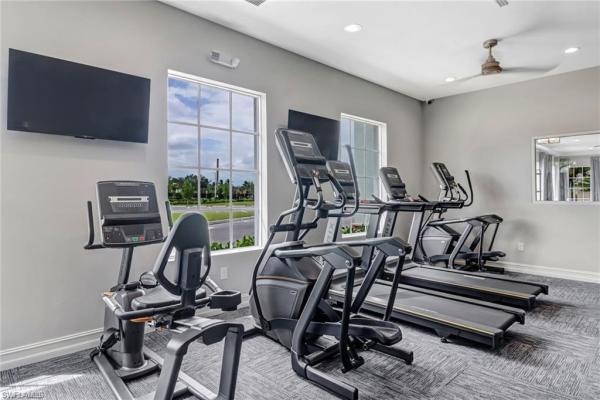
House in Naples, FL 34110
Barrington Cove, 16380 Aberdeen Way

645,000-1.55%
$635,000
3
Beds
2
Baths
1,983
SqFt
Status
Active
Parking
2
Size
1,983 SqFt (184 m2)
Price
$320/SqFt ($3,447/m2)
Type
House
Built
2017
HOA
N/A
MLS Number
226020356
View
Landscaped Area
Updated
4 Days ago
Page Views
0
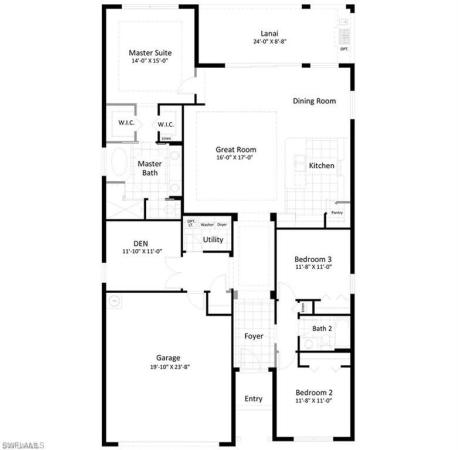
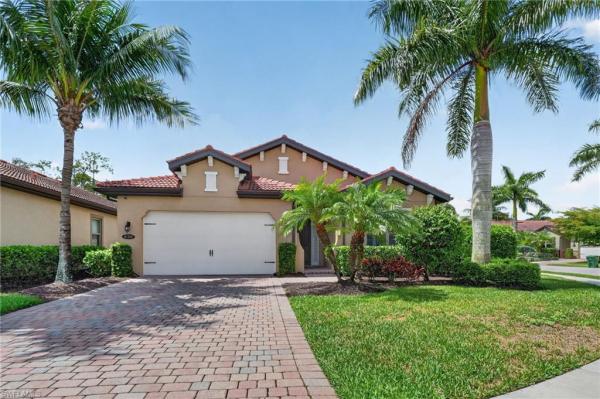
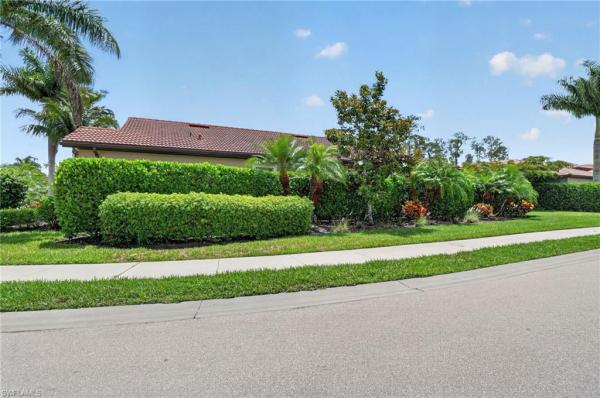
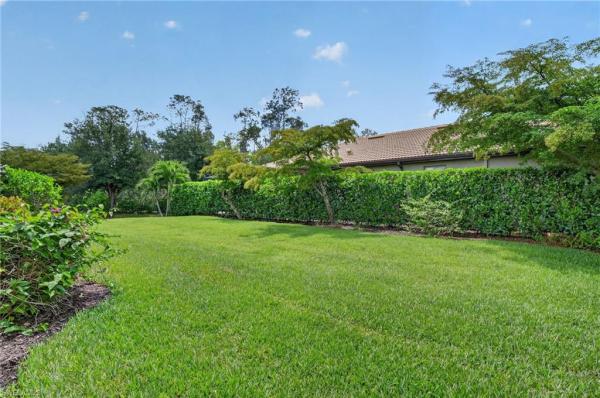
This meticulously maintained Southern exposure property offers three bedrooms plus a den and is peacefully situated on an oversized corner lot with ample room to add a pool. Designed for both comfort and privacy, the light-filled split-bedroom floor plan featu... Read more

Features

Bedrooms
  • Bedrooms: 3
Bathrooms
  • Bathrooms: 2
  • Half Bathrooms: No info
Exterior and Lot Features
  • Exterior Features: Screened Lanai/Porch
  • View: Landscaped Area
Interior, Heating and Cooling
  • Interior Features: Built-In Cabinets, Foyer, Pantry, Smoke Detectors, Window Coverings
  • Equipment / Appliances: Dishwasher, Disposal, Dryer, Microwave, Refrigerator, Self Cleaning Oven, Washer
  • Heating Description: Central Electric
  • Cooling Description: Ceiling Fan(s), Central Electric
Building and Construction
  • Floor Description: Carpet, Tile
  • Windows/Treatment: Window Coverings
  • Construction Type: House
  • Year Built: 2017
  • Style: Ranch, Single Family
Waterfront and Water Access
  • Waterfront Frontage: No info
School Information
  • Elementary School: VETERANS MEMORIAL
  • Middle School: NORTH NAPLES MIDDLE
  • Senior High School: AUBREY ROGERS
Other Property Info
  • Garage: 2
  • Pets Allowed: Limits
Taxes, Fees & More
  • Maintenance Includes: Irrigation Water, Lawn/Land Maintenance, Pest Control Exterior, Street Lights
  • Taxes: 3795.74
  • Security Information: Smoke Detector(s), Gated Community
  • Parking Description: Driveway Paved, Attached
  • Total Floors in Building: 1
  • Total Units in Building: 1

Apples-to-Apples Comparables

 Closest-Match Comparables
See closest-match comps for this subdivision
No obligation
Verified
Trends
Insights
Seller Advisory
A smarter move starts with the right information
Get a complimentary hyperlocal market review with human agent-verified comps and pricing guidance
01
Market Review
Local market intelligence
02
Verified Comps
Human agent-verified comparables
03
Pricing Guidance
Actionable pricing recommendations
Complimentary. No obligation

Price History

Current
$635K
High
$655K
Low
$635K
Total Change
-3.1%
$657K$645K$633KMay 26Jul 26Jul 26
Date
Event
Price
Change
Price Per
07/16/2026
Price Reduced
$635K
-1.55%
$320 ft2
$3,447 m2
07/06/2026
Price Reduced
$645K
-1.53%
$325 ft2
$3,501 m2
05/26/2026
Listed
$655K
 
$330 ft2
$3,555 m2
07/16/2026
$635K
Event
Price Reduced
Change
-1.55%
Price Per
$320 ft2
$3,447 m2
07/06/2026
$645K
Event
Price Reduced
Change
-1.53%
Price Per
$325 ft2
$3,501 m2
05/26/2026
$655K
Event
Listed
Price Per
$330 ft2
$3,555 m2
Price per square foot and days on website are not provided values and are calculated by Subdivisions.
Listed by Lisa PearlColdwell Banker Realty • Buyer Agency Compensation .

Listing Location & Street View
MapStreet View

Peer Listings

Active listings from matched communities
Results 2 of 11
Tamarindo, 259 Tamarindo Ln, Naples, Florida 34114, image 1
Tamarindo, 259 Tamarindo Ln, Naples, Florida 34114, image 2
Tamarindo, 259 Tamarindo Ln, Naples, Florida 34114, image 3
$629,900
  • 2 Beds
  • 2 Baths
  • 1,818 SqFt
  • $346/SqFt
House for sale in Tamarindo
259 Tamarindo Ln, Naples, FL 34114
One or more photo(s) has been virtually staged, ai generated or rendered. One or more photo(s) has been virtually staged, ai generated or rendered. Welcome to tamarindo, one of naples’ most desirable gated communities, offering resort-style amenities and an exceptional location. This beautifully maintained, like-new residence features 2 bedrooms plus a versatile den, 2 full bathrooms, and a bright, open-concept floor plan designed for comfortable florida living. The home showcases elegant wood-plank tile flooring throughout the main living areas, with soft carpeting in the bedrooms for added comfort. The spacious kitchen, dining, and living areas flow seamlessly together, creating an inviting atmosphere perfect for both everyday living and entertaining. Step outside to the screened lanai, where you can relax and enjoy naples’ year-round sunshine and tropical breezes. Conveniently located near the community entrance, this home offers easy access in and out of tamarindo while remaining just steps from the impressive clubhouse and resort-style amenities. Tamarindo community highlights include: beautiful clubhouse w/social & game room, resort style pool, lap lanes, fitness center, 4 pickleball courts, 3 bocce ball courts, sidewalks on both sides of the street, gated entry, and 4 lakes. Residents enjoy a beautiful community pool, state-of-the-art fitness center and meticulously maintained grounds with irrigation included. Ideally situated between naples and marco island, tamarindo places you just minutes from world-class dining, upscale shopping, entertainment, championship golf, and the white-sand beaches of southwest florida. Downtown fifth avenue south, marco island, and numerous waterfront attractions are all within easy reach. Physicians regional hospital within 1 mile. Whether you're searching for a full-time residence, seasonal getaway, or investment opportunity, this move-in-ready home offers the perfect combination of comfort, convenience, and the florida lifestyle you've been dreaming of
Artesia, 1595 Marton Ct, Naples, Florida 34113, image 1
Artesia, 1595 Marton Ct, Naples, Florida 34113, image 2
Artesia, 1595 Marton Ct, Naples, Florida 34113, image 3
$575,000
  • 3 Beds
  • 2 Baths
  • 1,908 SqFt
  • $301/SqFt
House for sale in Artesia
1595 Marton Ct, Naples, FL 34113
Tranquil lake views and serene living await in this coastal contemporary, one-story, 3-bedroom home situated on a quiet dead-end street. An inviting open floor plan showcases beautiful water views from the great room, kitchen, and dining area, while crown molding, tile flooring, and upgraded lighting add style and sophistication. The spacious kitchen is designed for both everyday living and entertaining, featuring a large island, granite countertops, stainless steel appliances, white cabinetry, wood backsplash, and a generous pantry. The luxurious owner’s suite offers a peaceful retreat with dual vanities, a private water closet, tiled walk-in shower, and a large walk-in closet. Two generously sized guest bedrooms are complemented by a well-appointed guest bathroom, providing comfort and convenience for family and visitors. Enjoy florida outdoor living in multiple spaces, including a welcoming front porch and a large extended screened lanai overlooking the lake. The expansive outdoor living area provides the perfect setting for morning coffee, entertaining, or relaxing while taking in the tranquil water views. The backyard also offers room for a pool, creating an opportunity to further enhance the outdoor living experience. A new hot water heater installed in 2026 adds to the home's thoughtful updates. Beautiful lake views, stylish finishes, and exceptional indoor-outdoor living come together to create a home that offers the perfect blend of comfort, style, and tranquility. Nestled amid the serene natural beauty of the rookery preserve, artesia offers a peaceful retreat while keeping you close to downtown naples and marco island. This prime location puts you just minutes from world-class dining, shopping, golf courses, boating, fishing, and the pristine beaches of the paradise coast. Enjoy an array of resort-style amenities including a sparkling pool, billiard room, card room, theater, fitness center, and library, plus a full calendar of fun social activities. Whether you prefer a leisurely stroll or bike ride along the scenic lakes, a competitive game of pickleball, bocce, or spending quality time with your fur babies at the dog park, this 261-acre pet-friendly community has something for everyone. With no cdd fees and low hoa dues that include free cable, high-speed internet, and lawn maintenance, artesia offers exceptional value in a peaceful yet vibrant setting. The florida lifestyle awaits you in your like new waterfront retreat!
1 - 2 of 11 Results
Community Snapshot
3 – 4 BR
Bedrooms
$635K – $899K
Price Tier
1,216 - 3,609
SqFt Range
2017
Year Build
1
Total Floors

Subdivision Amenities

Sidewalk
Streetlight
Underground Utility
Bike And Jog Path
None
Park
Sidewalk
Streetlight

Naples
Premium
Premium Homes & Condos