34110 Zip Code Real Estate For Sale

Collier County | Updated
Market Action
Selling Speed
Steady
18.07
Inventory Supply
Balanced
5.53
Sales Activity
Active
12.36
Results 29 of 302
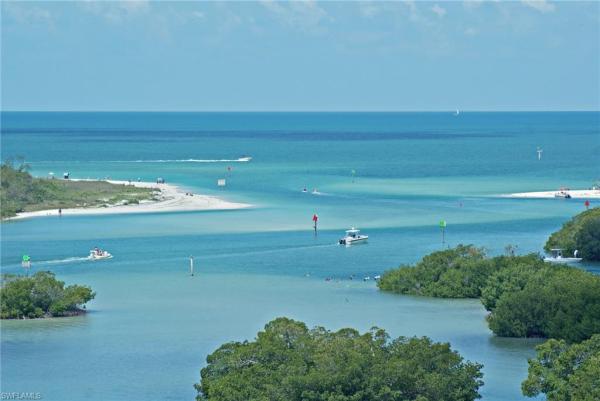
Pelican Isle, 435 Dockside Dr #B803, Naples, Florida 34110, image 1
$1,725,000250K
  • 3 Beds
  • 3 Baths
  • 2,677 SqFt
  • $644/SqFt
Condo for sale in Pelican Isle
435 Dockside Dr #B803, Naples, FL 34110
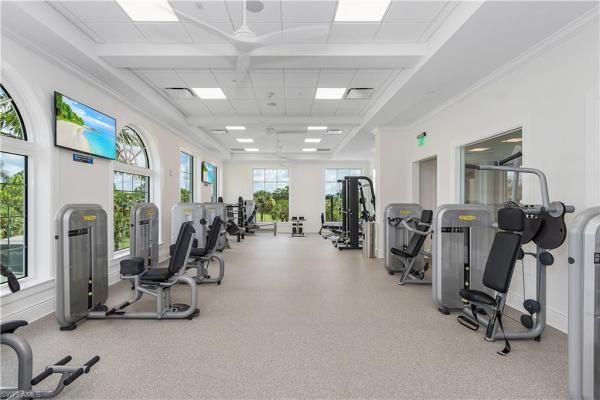
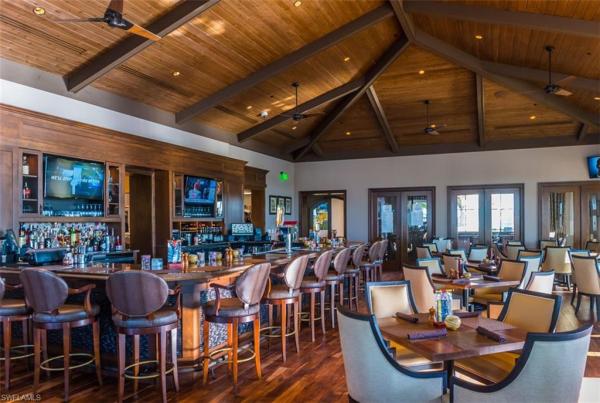
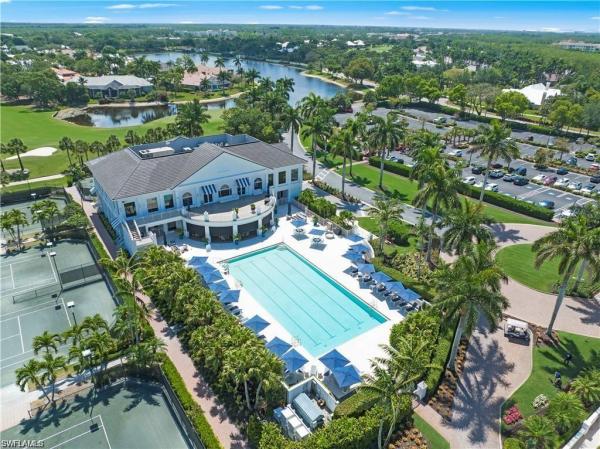
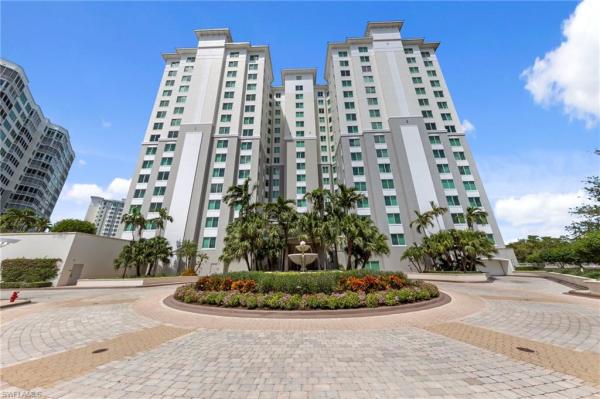
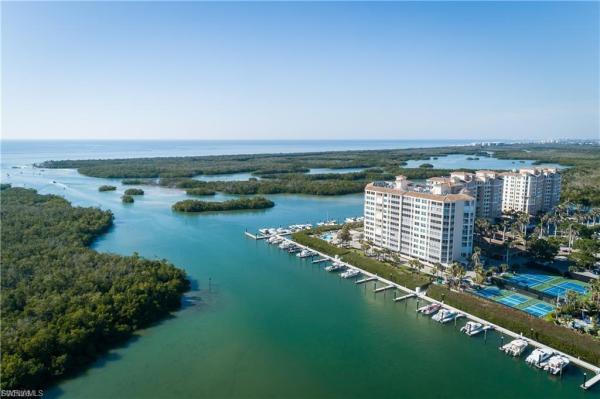
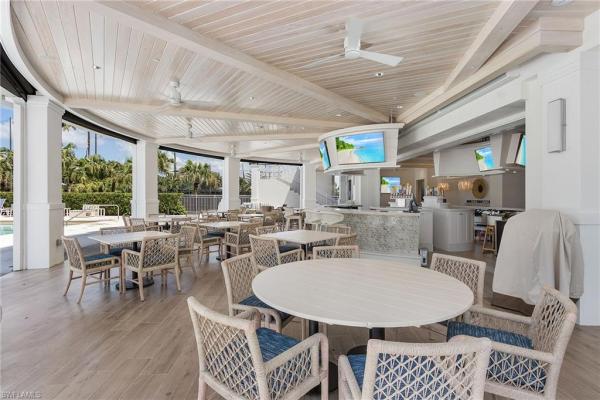
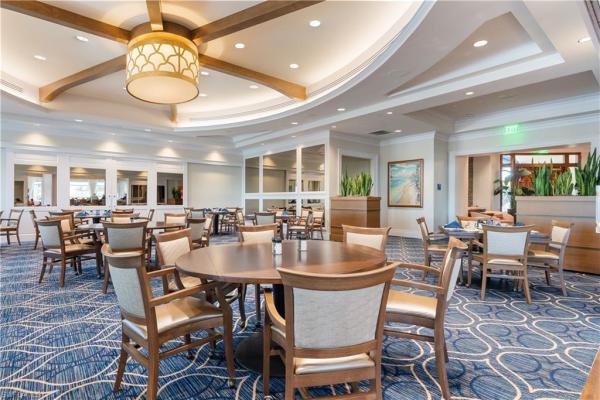
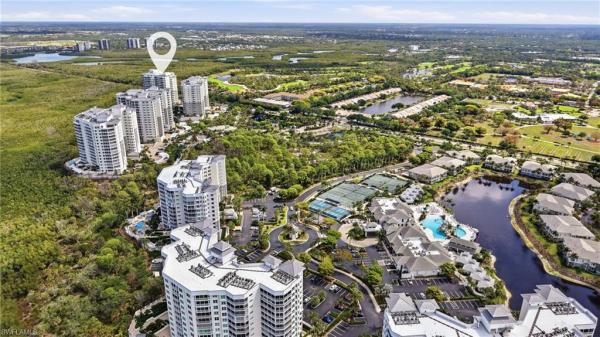
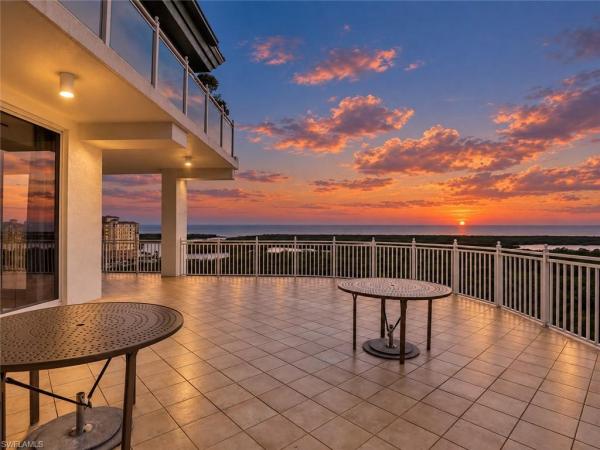
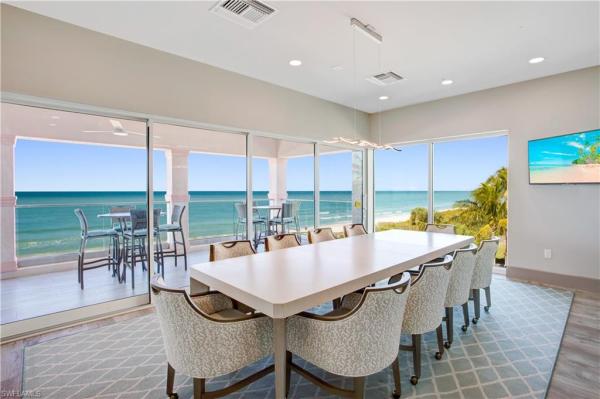
Double bonus, west views to the gulf with sunsets all year long and easterly views for daily sunrises. Immaculate interior new kitchen quartzite counter tops, all new appliances, new led lighting throughout the condo, new big screen 75' smart tv in living room/great room, 65' smart tv in den/bedroom, and 65' smart tv in guest bedroom, new designer living room furnishings, new washer/dryer, new motorized screens on west lanai, newest impact code windows and doors, 3 bedrooms, 3 baths, , guest suite with bath. Pelican isle yacht club offers optional memberships and is not required for purchase. No waiting list for memberships. Yacht club members enjoy dining, beach boat out to the white sandy beach, tennis. Boat docks privately owned and not part of the real estate...Docks available through the yacht club. 24 hour gated entry, community pool. Extra bonus this building offers an amenity room for residents use. If you are a boater this unique island community is the only place to live.
Audubon Country Club, 179 Audubon Blvd, Naples, Florida 34110, image 1
$1,675,000100K
  • 3 Beds
  • 21/2 Baths
  • 2,599 SqFt
  • $644/SqFt
Mid-Tier
House for sale in Audubon Country Club
179 Audubon Blvd, Naples, FL 34110
Beautiful golf course home in audubon country club offering luxury and comfort. This custom residence features an open floor plan with generous living spaces, neutral tile flooring, and a bright, welcoming ambiance. The well-designed split layout includes three bedrooms plus a flex den and two full baths plus a half bath. Multiple dining options create easy flow for everyday living and entertaining, including a formal dining room, a separate eat-in kitchen area, and a breakfast bar. The kitchen also offers a large pantry for excellent storage. A three-car garage provides exceptional convenience and storage flexibility, and the exterior has been freshly painted, enhancing the home’s crisp, updated presentation. Positioned along the 12th hole, the home enjoys beautiful sunset views across the golf course from the expansive covered lanai—ideal for outdoor dining, relaxing, and hosting gatherings. The lanai was rescreened recently, and the property offers plenty of room to add on, giving future owners the ability to expand living space as desired. Recent improvements include a newer roof (09/2023) and newer hvac units, providing peace of mind and long-term value. Audubon country club is a private, gated, full-service country club west of us-41, just minutes from the white sandy beaches of naples and bonita springs, world-class dining, shopping, and convenient airport access. A beautifully maintained home with modern finishes and stunning golf course vistas—ready to enjoy the audubon lifestyle.
16418 Carrara Way #101, Naples, Florida 34110, image 1
$1,895,000
  • 3 Beds
  • 31/2 Baths
  • 2,930 SqFt
  • $647/SqFt
Condo for sale
16418 Carrara Way #101, Naples, FL 34110
Private corner end unit with sweeping, unobstructed views of fairways 2 and 4, the bridge, the 8th tee box, and stunning sunsets. No building faces the side of the home, offering exceptional privacy. Full golf membership available for purchase with approval at closing! Light filled kitchen with built in banquette and designer lighting. Foyer and all bathrooms feature custom wallpaper. Interiors designed by bob brown of townhouse in atlanta. Custom draperies throughout, including blackout draperies in bedrooms. Primary bedroom includes wood flooring and a custom built in closet. Additional molding in all bedrooms and built in bookcases in the den/office. Lanai draperies by clive daniel, storm smart hurricane shutters. Owners selected this residence for its light, bright interior and proximity to the clubhouse, tennis, and pickleball. Carrara at talis park offers a private pool, spa, and gas grills. Low maintenance living with million-dollar sunset views.
Gulf Harbor, 1283 Grand Canal Dr, Naples, Florida 34110, image 1
$895,000
  • 3 Beds
  • 2 Baths
  • 1,357 SqFt
  • $660/SqFt
Mid-Tier
House for sale in Gulf Harbor
1283 Grand Canal Dr, Naples, FL 34110
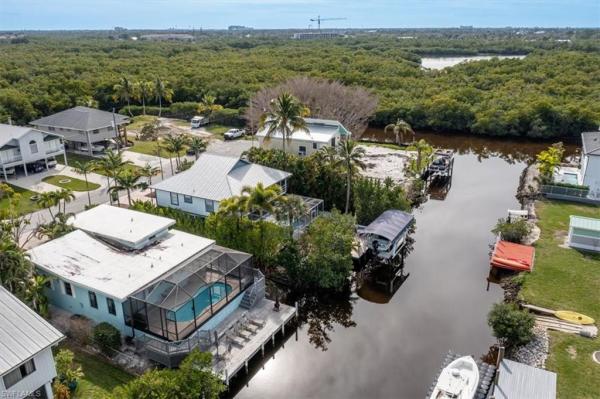
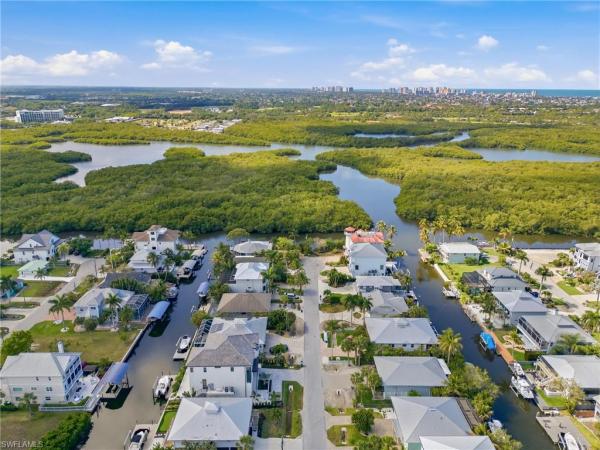
Hidden gem neighborhood off wiggins pass! Remodeled home with boat ramp & pool! 3.3 miles to delnor-wiggins state park & beach access. Newly remodeled- roof, ac, kitchen and baths! This waterfront cottage, completely updated, seamlessly blends coastal charm with modern amenities. The white kitchen radiates coastal flair, featuring shiplap ceiling, beam details, stainless steel gas appliances, quartz countertops, and a chic tiled backsplash. Enjoy two fully renovated baths and neutral “wood look” luxury vinyl flooring throughout. The property includes a private boat ramp for easy water access, a wooden dock for fishing, and a screened-in pool with a paver deck. With 61 feet of waterfront, a western exposure, and a quick 15-minute boat ride to the gulf, it offers an ideal setting for boating enthusiasts. Nestled on a picturesque canal street in gulf harbor, this split-level cottage in north naples boasts a prime location just west of highway 41, near wiggins pass, and a short drive to mercato, waterside shops, 5th avenue, and naples’ sunny beaches. With no hoa fees, it also features extra driveway parking and a one-car garage.
315 Dunes Blvd #707, Naples, Florida 34110, image 1
$1,449,000
  • 3 Beds
  • 3 Baths
  • 2,187 SqFt
  • $663/SqFt
Condo for sale
315 Dunes Blvd #707, Naples, FL 34110
Experience elevated coastal living from this stunning 7th-floor, 3-bedroom, 3-bathroom condominium in the prestigious dunes of naples. With 2, 187 square feet of beautifully appointed living space, this residence offers sweeping gulf and bay views from every angle — a breathtaking backdrop to everyday life. Step inside to a gracious foyer that opens to sun-drenched living and dining areas featuring a seamless blend of carpet, tile, and hardwood flooring. The well-appointed kitchen boasts warm wood cabinetry, stainless steel appliances, aqua-toned accent walls, and a bright breakfast nook framed by plantation-shuttered windows. The space flows naturally into the combined living and dining room, where floor-to-ceiling windows fill the home with natural light and panoramic views stretch to the horizon. The spacious primary suite is a true retreat, with bay-facing windows, a generous walk-in closet, and a spa-inspired en-suite bath featuring dual vanities, a soaking tub, and separate glass-enclosed shower. Two additional guest bedrooms — each well-sized — offer comfort and privacy for family and visitors alike, with one featuring a private en-suite bath. A versatile den/sitting room with rich hardwood floors and custom built-ins adds flexible living space. Step out to the oversized screened balcony, where the gulf breeze and sweeping views of the community and waterways make every evening feel like a vacation. The dunes of naples is a pet-friendly community ideally located near an exceptional array of dining and shopping destinations. Naples' iconic 5th avenue south — with its renowned boutiques and restaurants — is just minutes away, putting the very best of southwest florida's upscale lifestyle within easy reach. At the heart of the community, the club at the dunes delivers true five-star resort amenities: an expansive pool and spa, a lively tiki bar, and both casual and fine dining options on-site. Stay active at the state-of-the-art fitness center with wellness classes, or sharpen your game at the professionally staffed tennis facility. This is resort living made permanent — a rare opportunity to own in one of naples' most coveted communities, just moments from the sugar-white sands of vanderbilt beach.
15539 Monterosso Ln #202, Naples, Florida 34110, image 1
$1,799,900196K
  • 3 Beds
  • 3 Baths
  • 2,685 SqFt
  • $670/SqFt
Condo for sale
15539 Monterosso Ln #202, Naples, FL 34110
Light-filled and ideally positioned on the second floor with no neighbors above, this move-in ready monterosso residence--sold turnkey--captures sweeping lake views and a sense of space that immediately sets it apart. Western exposure fills the home with warm golden light by day and delivers stunning sunsets over the water in the evening—best enjoyed from the expansive screened lanai, a true extension of the living space. Every main living area was thoughtfully designed around the views, creating a seamless connection between indoors and out. The floor plan is both generous and intentional, offering a wide-open main living area anchored by large, well-proportioned rooms that live comfortably for both everyday life and entertaining. A built-in dry bar with wine cooler seamlessly connects the kitchen to the formal dining area, complete with upper and lower cabinetry for both function and style. Each bedroom enjoys its own private bath, delivering a level of comfort and privacy that’s ideal for guests, while the den offers flexibility as a home office, media space, or additional lounge. Set within monterosso, this residence enjoys close proximity to the community pool without sacrificing privacy, and is just a short distance from mediterra’s exceptional golf and sports club amenities. The award-winning mediterra golf & beach club offers multiple levels of membership and an unmatched lifestyle, including championship golf, a private beach club, resort-style pool, fitness center, tennis, pickleball, and dining. Where open space, natural light, and shimmering lake views shape an exceptional living experience.
Willoughby Acres, 67 Willowick Dr, Naples, Florida 34110, image 1
$1,695,000
  • 4 Beds
  • 4 Baths
  • 2,500 SqFt
  • $678/SqFt
House for sale in Willoughby Acres
67 Willowick Dr, Naples, FL 34110
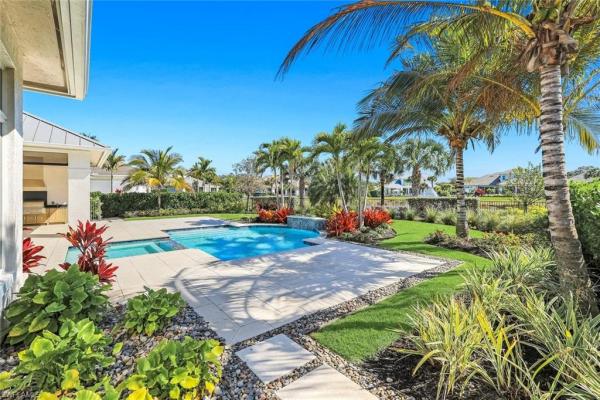
Welcome to euclid estates, an exclusive new enclave by luccarelli homes located within the desirable willoughby acres community. Exceptional new construction residence offers approximately 2, 500 square feet under air with a thoughtfully designed 4-bedroom, 4-bathroom floor plan and refined coastal-modern finishes throughout. This residence is designed for effortless southwest florida living with open-concept interiors and seamless indoor-outdoor spaces. The home features wood-look tile flooring throughout, complemented by dolomite tile in the primary bath, along with pompeii quartz countertops and custom all-wood cabinetry with soft-close doors and drawers. The spacious kitchen and living areas flow directly to the outdoor entertaining space, highlighted by a covered lanai, pool and spa, and an elegant shell stone pool deck. Built with quality and durability in mind, the home includes a tile roof, spray foam insulation, hurricane-impact windows and doors, an impact-rated insulated garage door, and solid-core interior doors. Additional features include a two-car garage with epoxy flooring and a paver driveway, enhancing both function and curb appeal. Ideally located just 2.5 miles from vanderbilt beach, residents will enjoy convenient access to naples’ world-famous beaches, premier shopping, dining, and entertainment—all within a 3-mile radius. Additional highlights include quick access to i-75, 25 minutes to southwest florida international airport, and immediate proximity to naples community hospital. This gorgeous is now complete and ready to move in.
275 Indies Way #605, Naples, Florida 34110, image 1
$1,899,000
  • 3 Beds
  • 3 Baths
  • 2,798 SqFt
  • $679/SqFt
Condo for sale
275 Indies Way #605, Naples, FL 34110
Paradise truly awaits in this exquisite, grande phoenician residence located within the prestigious gated enclave of the dunes of naples. Situated on the 6th floor, this meticulously maintained, turnkey-furnished 3 bedroom plus office unit features an expansive 2800 square feet of refined living space, and over 3000 sqft of total space. This unit has been completely reimagined to capture the essence of coastal luxury living including all new light fixtures, ceiling fans, paint, and bedroom carpet. Additionally, the slice of paradise offers new washer, dryer, and microwave along with newly updated furnishings. Kitchen includes natural gas cook top not often found in other towers, floor-to-ceiling sliding doors, a spacious terrace provides breathtaking panoramic vistas of the sparkling gulf and vibrant, and the coveted swfl sunsets each night. This residence includes the convenience of two assigned garage parking spaces, one plaza-level space, one garage level, a secure storage locker, and ample guest parking for your friends and family. As a resident of the dunes, you will enjoy unparalleled, resort-style amenities at the club, featuring a dedicated concierge, a beautifully renovated clubhouse, fine dining, a casual tiki bar, a resort-style pool, tennis and pickleball courts, and a state-of-the-art fitness center. Membership to the exclusive, private floridian beach club is available, providing full-service beach chair and umbrella setups, beachfront dining, social events, and a convenient daily shuttle service directly to the sand. Perfectly positioned near naples' premier shopping, boutique dining, and cultural venues, this property represents a rare opportunity to secure a slice of paradise in one of florida's most sought-after communities. Simply pack your bags and move into this turnkey masterpiece to experience the very best of luxury florida living.
Pistoia Casa At Talis Park, 16699 Pistoia Way, Naples, Florida 34110, image 1
$3,200,000
  • 4 Beds
  • 31/2 Baths
  • 4,641 SqFt
  • $690/SqFt
High-End
House for sale in Pistoia Casa At Talis Park
16699 Pistoia Way, Naples, FL 34110
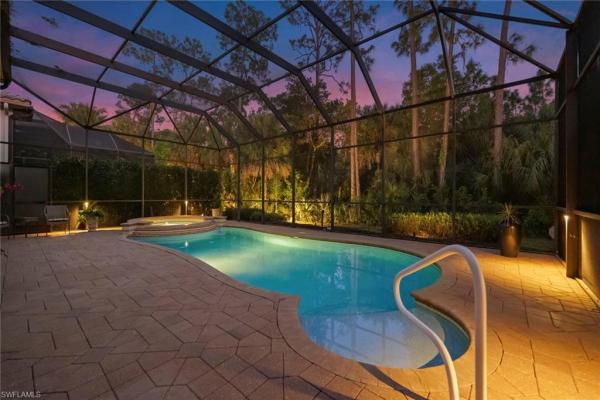
One or more photo(s) has been virtually staged, ai generated or rendered. This luxurious estate home on the 10th hole of talis park’s championship golf course, designed by greg norman and pete dye, offers sophisticated resort living on an expansive lot with views reminiscent of tuscany. The main level opens via french doors to a pristine pool, elevated hot tub and panoramic views. A sun-drenched two-story foyer leads to a formal dining room, a dedicated office or den and a refined living room featuring coffered ceilings, a fireplace and wet bar. The gourmet kitchen flows seamlessly into the family room, capturing exceptional golf course vistas. Upstairs, a versatile loft opens to an expansive balcony with sweeping views, complemented by three spacious bedrooms and two full baths. The property includes an oversized two-car garage plus a dedicated golf cart garage. Residents enjoy premium community amenities including a world-class clubhouse, resort pool, fitness center, spa, tennis, bocce and pickleball courts. A sports membership with limited golf privileges is mandatory. Owner financing is available.
Colliers Reserve, 12303 Colliers Reserve Dr, Naples, Florida 34110, image 1
$2,750,000
  • 4 Beds
  • 41/2 Baths
  • 3,954 SqFt
  • $695/SqFt
Mid-Tier
House for sale in Colliers Reserve
12303 Colliers Reserve Dr, Naples, FL 34110
New roof | whole-home generator | new pool & decking | renovated primary bath | two detached guest cottages | immediate golf membership available | partial impact windows and slider doors rare collier’s reserve estate situated on one of the community’s largest and most private homesites. Designed for indoor-outdoor living and entertaining, the property offers two detached guest cottages, flexible guest accommodations, a concealed second kitchen, and a private resort-style courtyard. The central courtyard features a new pool and decking, updated fireplace, dedicated grill area, gravel walkways, pocket sliders, and walls of windows that create a seamless connection between the kitchen, living areas, and outdoor spaces. The main residence includes a private guest suite separated from the primary wing with an en suite bath. A den with a closet may also function as an additional bedroom. Two detached guest cottages provide exceptional flexibility and privacy. One includes a walk-in closet and secluded patio and is currently used as an art studio, making it suitable for a home office, creative space, or guest retreat. The second cottage includes a kitchenette for independent accommodations. Both cottages feature full bathrooms, with one also serving as a cabana bath. A fully concealed butler’s pantry functions as a true second kitchen with floor-to-ceiling cabinetry, dual wine coolers, dishwasher, refrigerator, and sink. The space is ideal for entertaining, catered events, or additional food preparation while keeping the main kitchen open and organized. Additional improvements include a completely renovated primary bathroom with marble vanities, a whole-home generator with a 500-gallon propane tank, and impact-rated windows and sliders. Immediate golf membership is available. Located in collier’s reserve, an audubon international signature sanctuary community, less than five miles from the beach and minutes from shopping, dining, and everyday conveniences.
Devon Green, 15259 Devon Green Ln, Naples, Florida 34110, image 1
$1,575,000
  • 3 Beds
  • 21/2 Baths
  • 2,230 SqFt
  • $706/SqFt
Mid-Tier
Villa for sale in Devon Green
15259 Devon Green Ln, Naples, FL 34110
Welcome to this beautifully updated detached villa in the highly sought-after audubon country club, a prestigious private club community in naples. Designer quality (2022) renovation, this inviting residence offers a wonderful blend of comfort, style, and effortless florida living, with a coveted southwestern exposure overlooking the golf course and capturing spectacular evening sunsets. Thoughtfully designed living spaces create a welcoming setting for both everyday living and entertaining, complemented by a serene fairway setting and the relaxed ambiance of southwest florida. Audubon country club offers an exceptional private-club lifestyle with outstanding amenities, golf, recreation, and social opportunities. It’s a vibrant community that combines an active lifestyle with the casual elegance for which naples is renowned. The location is equally appealing, with convenient access to southwest florida international airport (rsw) and just a few miles to mercato and waterside shoppes for premier shopping, the artis—naples center for arts and entertainment, and the charm of olde naples. Naples’ beautiful gulf beaches are also nearby, making it easy to enjoy all that the area has to offer. Updated, ideally located, and set within the sought-after audubon country club, this villa offers an exceptional opportunity to experience the very best of naples living.
265 Indies Way #602, Naples, Florida 34110, image 1
$1,995,000
  • 3 Beds
  • 3 Baths
  • 2,798 SqFt
  • $713/SqFt
Condo for sale
265 Indies Way #602, Naples, FL 34110
Experience luxury high-rise living at grande geneva in the dunes of naples. This beautifully appointed 3-bedroom plus den, 3-bath residence offers 2, 798 square feet of living space and breathtaking panoramic views of the gulf, bay, natural vegetation, and spectacular sunsets. The primary suite is a true retreat with stunning water views, custom closet cabinetry, and a spacious walk-in shower, while the guest suites enjoy eastern exposure and golf course views. The spacious floor plan features, gourmet kitchen with natural gas cooking and high-end appliances a private den/study with custom built-ins and french doors, a wet bar with wine chiller, marble and wood flooring, crown molding, quality millwork, solid wood cabinetry, plantation shutters. Grande geneva residents enjoy two under-building parking spaces, private storage, a fitness center, club room, and private pool and grilling area. The dunes offers an exceptional resort lifestyle with dining, a tropical resort-style pool and waterfall, tennis, pickleball, fitness facilities, and more. Optional membership to the floridian beach club provides access to a private beachside restaurant and bar, beach service, transportation, and a full calendar of events. Ideally located near vanderbilt beach, delnor-wiggins pass state park, mercato, shopping, dining, and everything north naples has to offer, this is coastal luxury living at its finest.
285 Grande Way #503, Naples, Florida 34110, image 1
$2,450,000
  • 3 Beds
  • 31/2 Baths
  • 3,398 SqFt
  • $721/SqFt
Condo for sale
285 Grande Way #503, Naples, FL 34110
Floridian private beach club included! Once-in-a-lifetime opportunity to own a piece of paradise in one of the most sought-after coastal communities in the world. Quietly tucked within coveted grande preserve, at the luxurious dunes of naples, arrives a generational opportunity boasting unparalleled views of the gulf and access to all of the dunes' amenity-rich social scene. Access to the exclusive private beach club the floridian is included as well as access to an expansive clubhouse, resort-style pool and spa, five tennis courts, four pickleball courts and both casual and fine dining opportunities. The dune's prime location places the pristine white-sand beaches of the gulf just a short distance away, offering effortless access to coastal recreation with family and friends. Spanning nearly 3, 400 square feet of air-conditioned living space, this sophisticated residence features three oversized bedroom en-suites, four luxurious and well appointed baths and expansive screened balconies providing exceptional comfort, space and privacy for all family and guests. The open, sun-filled floor plan creates a seamless flow throughout the residence, ideal for relaxed everyday living and elegant entertaining. An expansive screened lanai overlooks breathtaking bay and gulf vistas, serving as the ideal setting for morning coffee or sunset gatherings. The gourmet chef’s kitchen is equipped with a wall oven, gas cooking and abundant workspace areas. Additional highlights include two deeded garage spaces, two deeded storage units and the rare convenience of a private elevator that opens directly into the residence, ensuring effortless access and a heightened sense of exclusivity. Act now to secure this exceptional piece of naples real estate.
425 Dockside Dr #PH-1, Naples, Florida 34110, image 1
$1,949,000
  • 3 Beds
  • 3 Baths
  • 2,696 SqFt
  • $723/SqFt
Condo for sale
425 Dockside Dr #PH-1, Naples, FL 34110
Experience the ultimate southwest florida coastal lifestyle in this exceptional end-unit residence at pelican isle. With 2, 866 square feet of living space, this beautifully upgraded home offers 3 spacious bedrooms, 3 baths, and an open-concept design filled with natural light and breathtaking gulf and bay views. The rare end-unit layout provides extra windows and expansive walls of glass, creating a bright, airy atmosphere throughout. The great room flows seamlessly into the dining and beautifully remodeled kitchen, making the home ideal for both entertaining and relaxed coastal living. The private primary suite is a true sanctuary, offering panoramic water views and direct access to the screened lanai—perfect for morning coffee, evening sunsets, and watching dolphins and manatees glide through the bay. Thoughtfully upgraded with hurricane impact windows, electric shutters, newer hvac systems, a newer water heater, sonos sound system, and wood and tile flooring, this residence offers both comfort and peace of mind. Pelican isle is a 15-acre private island enclave featuring only two residences per floor, all-concrete construction, refinished roofs, healthy reserves, and completed milestone inspections with no assessments. Residents enjoy two pools and spas, secure gated entry with 24/7 camera surveillance, air-conditioned storage, bike storage, guest parking, a car wash area, and a beautifully renovated lobby and hallways. The residence also includes deeded covered garage parking and ample storage. For boating enthusiasts, multiple boat slips and lifts are currently available for vessels up to 55 feet, along with convenient beach shuttle access. Optional membership at the award-winning pelican isle yacht club opens the door to an extraordinary array of amenities, including boating, a private beach shuttle, kayaks and paddleboards, fine dining, fitness, tennis, pickleball, bocce, and vibrant social activities. Ideally located minutes from vanderbilt beach and barefoot beach, with premier shopping and dining at mercato, waterside shops, and fifth avenue south. Both rsw and naples airports are easily accessible. A rare combination of privacy, luxury, waterfront views, boating, and an exceptional coastal lifestyle—this pelican isle residence is truly one of a kind.
Audubon Country Club, 268 Cheshire Way, Naples, Florida 34110, image 1
$2,895,000100K
  • 4 Beds
  • 41/2 Baths
  • 3,979 SqFt
  • $728/SqFt
Mid-Tier
House for sale in Audubon Country Club
268 Cheshire Way, Naples, FL 34110
West of 41, not in a flood zone, with sweeping views of the golf course! This exceptional residence features 4 en-suite bedrooms + study, nearly 4, 000 sq ft under air, and an impressive 1, 224-sq-ft, 6-car garage. Major upgrades include a new roof and fully owned solar system with 4 tesla powerwall batteries installed in 2024, providing whole-home backup power without the need for a generator. The outdoor living area was completely transformed with a resurfaced saltwater pool & spa, new pool equipment and propane heater, and a stunning new marble pool deck completed in 2025. Impact windows and magnatrack hurricane-rated screens add further protection and peace of mind. The location, garage capacity, golf-course views, resiliency, and extensive recent improvements is a combination rarely found in naples. Designed to take full advantage of its setting, expansive windows and zero edge sliding glass doors frame views of the pool, lush landscaping, and 13th green while creating a seamless connection between indoor and outdoor living. The beautifully renovated kitchen opens to an inviting family room, while the expansive lanai offers exceptional space for entertaining. A sonos sound system serves the living room, family room, and primary suite. Additional features include an outdoor shower, fenced dog run, and professionally redesigned landscaping. Audubon golf & country club is a private, gated community encompassing 755 acres, with 58% dedicated as certified nature preserve and 28 scenic lakes. Amenities include the signature joe lee 18-hole golf course, clubhouse with formal and casual dining, lifestyle center and courtside café, 25-meter heated lap pool, 10, 000-sq-ft fitness center, tennis, pickleball, bocce, croquet, pilates, fitness classes, personal training, massage, and physical therapy services. Just a short walk from the residence, audubon’s bayside boardwalk winds through wildlife-rich marshland to little hickory bay, offering beautiful sunset views and a dedicated launch for kayaks and paddleboards. An exceptional opportunity to enjoy space, privacy, extensive upgrades, and the distinctive golf and nature-focused lifestyle of audubon.
Pelican Isle, 435 Dockside Dr #B702, Naples, Florida 34110, image 1
$1,949,000446K
  • 3 Beds
  • 3 Baths
  • 2,677 SqFt
  • $728/SqFt
Condo for sale in Pelican Isle
435 Dockside Dr #B702, Naples, FL 34110
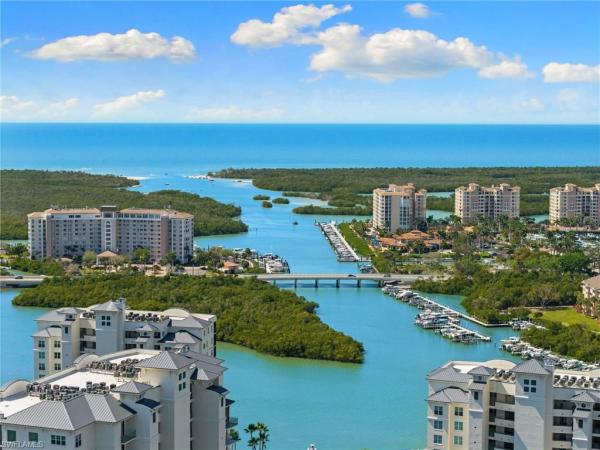
Beautifully remodeled 7th floor condo offering spectacular views of the bay and gulf, located in the highly sought-after pelican isle. Indulge in breathtaking sunsets and sunrises from your spacious lanais. This property is a true paradise for beach and boating enthusiasts, situated on wiggins pass with direct gulf-access and no bridges. Pelican isle provides boat slips and lifts for vessels up to 55 feet, as well as a convenient beach shuttle for easy access to the shore (multiple slips currently available!) this unit has been meticulously upgraded with high-end features and finishes including new sleek white porcelain tile, oak flooring in the den and guest bedroom, and a fully renovated kitchen and bathrooms. Additional features include hurricane impact windows/sliders throughout, new hvacs (2024), and automated blinds. This exquisite residence features 2, 677 square feet of living space, including an open-concept floor plan, three spacious bedrooms, three bathrooms, and dual balconies. The spacious primary suite offers mesmerizing water views and a spa-like bathroom with dual vanities, a frameless glass shower enclosure, and a separate jetted soaking tub. Relax and unwind on your screened-in lanai, where you can enjoy the natural beauty of southwest florida, from the diverse wildlife to the dolphins and manatees gliding through the bay. Pelican isle has a separate private yacht club membership available, ranked as one of the top 50 platinum yacht clubs in the world, granting access to endless boating opportunities, fine dining, fitness facilities, social activities, tennis, pickleball, and bocce courts. Residents also enjoy two pools with spas, a bike storage area, air-conditioned personal storage units, and secure, gated entry with 24/7 camera surveillance. The condo comes with assigned covered parking, guest parking, and a car wash area, as well as a newly renovated lobby and hallways. Located just minutes from southwest florida’s finest beaches—vanderbilt beach and barefoot beach—as well as premier shopping and dining at mercato, waterside shops, and naples’ iconic 5th avenue, this residence offers easy access to both rsw and naples airports. Both sirs and milestone studies have been completed.
265 Indies Way #701, Naples, Florida 34110, image 1
$2,125,000
  • 3 Beds
  • 3 Baths
  • 2,893 SqFt
  • $735/SqFt
Condo for sale
265 Indies Way #701, Naples, FL 34110
A rare find in the dunes of naples! This gorgeous 3-bedroom-plus-den, 3-bathroom corner unit at the grande geneva is the definition of luxury living. Imagine watching the sunset over the gulf of mexico every evening from your own southwest corner unit in the newest building at the dunes. A private elevator brings you directly into this beautiful, light-filled home, where your first glimpse is a breathtaking view of turkey bay and the gulf. The interior is beautifully finished with a mix of elegant marble and warm wood flooring. Step out onto the lanai, which is equipped with electric storm shutters and impact windows throughout for your peace of mind. The kitchen is a chef's dream, featuring a gas stove, stainless steel high-end monogram appliances, a wine fridge, and gorgeous granite countertops. Upgraded panel cabinetry with under-cabinet lighting and recessed lighting throughout make the space both functional and stylish. The large dining area includes a charming window seat with built-in storage, and thoughtful details like hunter douglas blinds, custom valances, crown molding, and high baseboards complete the polished look in the condo. In the master bathroom, you’ll find dual sinks, granite counters and a separate enclosed shower and tub combination. All of the bedrooms have custom closets. The dedicated laundry room is also well-appointed with a ge profile washer and dryer, custom cabinets for plenty of storage, and a practical laundry tub. Life at the grande geneva means you have exclusive access to the building’s private pool, spa, fitness room, social spaces, and concierge services. You’ll also enjoy all the world-class amenities at the club at the dunes, including fine dining, a resort-style pool with a tiki bar, a state-of-the-art fitness center, tennis, and newly approved pickleball courts. This is a rare opportunity to own a home in one of southwest florida's most desirable communities. It's more than just a place to live—it's an invitation to enjoy the elegant, leisurely naples lifestyle at its absolute best.
Padova, 15192 Brolio Way, Naples, Florida 34110, image 1
$3,995,000300K
  • 4 Beds
  • 41/2 Baths
  • 5,272 SqFt
  • $758/SqFt
High-End
House for sale in Padova
15192 Brolio Way, Naples, FL 34110
One or more photo(s) has been virtually staged, ai generated or rendered. Set against sweeping southeastern views of water and preserve, this distinguished estate residence is thoughtfully designed for a life of elevated comfort and gracious entertaining. From the moment of arrival, the arched stained-wood entry door and transom windows introduce a sense of scale and architectural intention, while abundant natural light defines the home’s inviting interiors. Inside, stone floors and refined millwork guide you through expansive living spaces accented by coffered, tray and cove ceilings. Walls of glass, including zero-corner sliding doors and mitered windows, frame the landscape beyond, creating a seamless dialogue between indoor and outdoor living. Multiple fireplaces lend warmth and intimacy throughout the home, while custom built-ins add function and elegance. The kitchen serves as heart of the home, blending timeless finishes with professional-grade appliances, including a 48-inch paneled sub-zero refrigerator, gas cooktop, wall oven and custom hood. A generous island, walk-in pantry and thoughtfully designed wet bars on both levels ensure effortless entertaining, whether hosting intimate gatherings or larger celebrations. The primary suite offers a serene private retreat, complete with dual custom closets, a gracious sitting area with bay window, and a spa-inspired bath featuring multiple shower experiences, a soaking tub, bidet and tranquil fountain detail. Each additional bedroom is en suite, providing comfort and privacy for family and guests alike. Outdoor living is elevated to a resort experience, with a fireplace, outdoor kitchen, and a beautifully designed pool and spa featuring a gas heater, saltwater system and swim-up bar. A second-story balcony offers an additional vantage point from which to enjoy the surrounding views, while comprehensive storm protection provides peace of mind. A rare opportunity to experience architectural distinction, privacy and refined florida living at its finest. In the prestigious mediterra community, this exceptional residence offers access to world-class amenities and an uncompromising lifestyle in one of naples sought-after settings. Enjoy your toes in the sand and golden sunsets at mediterra's fully renovated private beach club along the gulf. Imagine arriving to have your car valet-parked, and lounge chairs and umbrellas waiting for your arrival or set up upon your request. With 10, 000 square feet of space, the upper level offers indoor and alfresco dining, a full bar, swimming pool along with lockers and dressing areas for changing. Spend the day and enjoy dinner while watching the sunset. Coming soon, the new sports and lifestyle center. In the award-winning community of mediterra, where you can have it all with 36 holes of tom fazio championship golf, har-tru tennis courts, pickleball, bocce and a private beach club! Some virtual photos included.
16653 Toscana Cir #702, Naples, Florida 34110, image 1
$2,150,000
  • 2 Beds
  • 3 Baths
  • 2,822 SqFt
  • $762/SqFt
Condo for sale
16653 Toscana Cir #702, Naples, FL 34110
Framed by tranquil lake views to the east and talis park’s iconic great lawn and signature monument to the west, this meticulously curated two-story coach home offers one of the community’s most remarkable settings. Bathed in natural light from walls of windows, the expansive second-floor living space captures breathtaking views while offering the privacy and comfort of a single-family home. Enter through your private foyer, where a private elevator enhanced with custom versace wallcovering, or an elegant staircase, welcomes you to a residence where every detail has been beautifully executed. The coveted east-west exposure showcases spectacular sunrises over the lake and picturesque western views across the great lawn, creating an extraordinary backdrop from dawn to dusk. Extensively customized beyond the original builder specifications, every finish, fixture, and material was intentionally selected to create a residence of lasting elegance. Rich mirage engineered maple wood flooring, custom millwork, designer wallcoverings, bespoke lighting, elegant eight-inch baseboards, and a dramatic fireplace create an atmosphere of refined sophistication. At the heart of the residence, the chef’s kitchen is anchored by a generous island crowned with a dramatic 3½-inch mitered mont blanc quartzite countertop, complemented by custom cabinetry, jennair appliances, a custom modern-aire hood, marble herringbone backsplash, and a spacious walk-in pantry. Mitered-edge quartzite countertops, custom mirrors, designer hardware, and carefully curated finishes continue throughout the home, reflecting exceptional craftsmanship and attention to detail. The private owner’s suite offers custom closets and a spa-inspired bath featuring a calacatta borghini quartzite vanity, oversized porcelain tile, primrose bianco grigio marble mosaic shower floor, kelly wearstler lighting, and custom mirrors. The elegant powder room showcases a striking ceramic matrix mosaic feature wall, designer wallcovering, modern matter hardware, rohl fixtures, and an opal white quartzite vanity. The covered lanai extends the living space with a custom outdoor kitchen, blaze grill, beverage station, designer lighting, ceiling fans, and peaceful lake views. Additional enhancements include marvin replacement windows, two ruud hvac systems with uv air purification, a tankless water heater, and custom closets throughout. Residents enjoy talis park’s award-winning lifestyle with championship golf, exceptional dining, a resort-style pool, fitness center, tennis, bocce, pickleball, and scenic walking trails. A residence of this caliber is exceptionally rare—offering timeless design, exceptional craftsmanship, and one of the most desirable settings within talis park.
Aqua At Pelican Isle, 13665 Vanderbilt Dr #301, Naples, Florida 34110, image 1
$3,300,000
  • 3 Beds
  • 31/2 Baths
  • 4,171 SqFt
  • $791/SqFt
Ultra Luxury
Condo for sale in Aqua At Pelican Isle
13665 Vanderbilt Dr #301, Naples, FL 34110
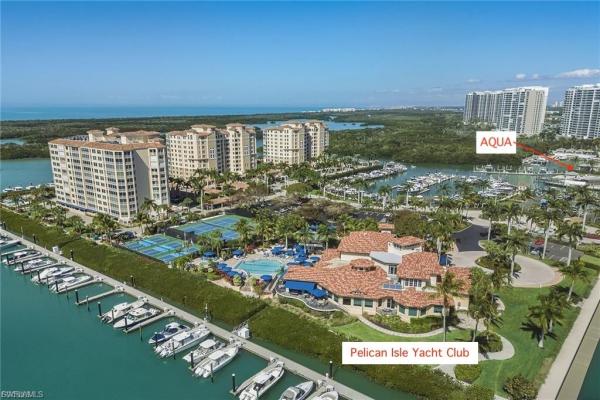
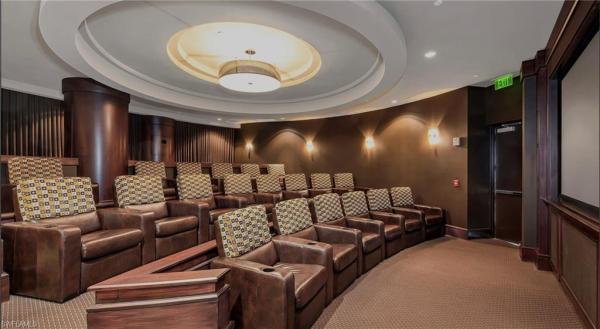
Wake each morning to lush, landscaped treetop views and the unmistakable sense that you have arrived somewhere extraordinary. Set within aqua at pelican isle, one of naples’ most distinctive luxury high-rise residences, this beautifully designed 3-bedroom plus den, 3½-bath, waterfront residence offers 4, 171 square feet of sophisticated living, exceptional privacy and an amenity-rich coastal lifestyle. The furnishings are available and an optional turnkey negotiation can make this a seamless transition. A private elevator opens directly into an elegant residence designed for both gracious entertaining and effortless everyday living. Expansive living spaces overlook mature landscaping and verdant treetops, creating a peaceful backdrop throughout the home. Western exposure brings spectacular sunsets painted in luminous shades of coral, apricot, rose and gold. Refined finishes include plantation shutters, engineered hardwood flooring in the bedrooms, a guest-suite wet bar and elevated finishes throughout. The gourmet kitchen features natural gas cooking and premium appliances, while every bedroom offers an en-suite bath. A spacious den provides a versatile retreat for an office or additional living space. Aqua delivers an extraordinary resort lifestyle with a waterfront infinity pool and spa, fire pits, state-of-the-art fitness center, sauna and steam rooms, yoga and wellness spaces, private theater, virtual golf simulator, putting green, game room, social lounges, sky lounge and terrace, waterfront pavilion, 24 hr concierge services and three guest suites for visiting family and friends. Two dedicated dog parks and a pet-friendly (no size limit) atmosphere welcome four-legged companions. Subject to availability, you can purchase onsite guest cottages and cabanas. Setting the stage for the ultimate florida lifestyle! For boating enthusiasts, aqua’s private marina offers the opportunity to purchase a boat slip with direct gulf access through wiggins pass. Complimentary kayaks provide another way to explore the surrounding waterways and mangroves. Membership opportunities at neighboring pelican isle yacht club add another level of coastal living, with waterfront dining, resort pool and spa, tennis, pickleball, bocce, fitness and a private beach shuttle to delnor-wiggins state park and barefoot beach. Ideally located on vanderbilt drive just north of wiggins pass, this residence is minutes from gulf beaches, waterfront dining, mercato’s exceptional shopping and restaurants, and the best of north naples. Whether enjoying a spectacular sunset, entertaining at home, heading out on the gulf or taking advantage of the exceptional amenities, this is naples waterfront living at its finest.
Villalago, 18071 Lagos Way, Naples, Florida 34110, image 1
$2,395,000
  • 3 Beds
  • 3 Baths
  • 2,934 SqFt
  • $816/SqFt
High-End
House for sale in Villalago
18071 Lagos Way, Naples, FL 34110
There are homes that simply offer space—and then there are those that create a feeling. From the moment you step through the private entry of this courtyard estate, you’re transported into a setting designed for quiet luxury, connection, and effortless living. The soft glow of southern light reflects across the pool and spa, the gentle sound of water sets the tone, and every space invites you to slow down and stay awhile. At the heart of the home, a stunning screened courtyard becomes your everyday retreat—seamlessly blending indoor and outdoor living. Whether hosting under the stars or enjoying a peaceful morning by the water, this residence was designed to make every moment feel intentional. Inside, timeless design meets thoughtful detail. Crown molding, tray ceilings, and custom millwork elevate each room, while natural materials—tile underfoot and wood accents in the study—bring warmth and balance. The kitchen is both refined and functional, featuring granite countertops, a custom wood hood, and a suite of ge monogram appliances alongside a bosch gas cooktop, creating a space equally suited for entertaining and everyday living. The primary suite offers a true sense of retreat, with french doors opening to the outdoors, dual custom closets, and a spa-inspired bath designed for relaxation, complete with a soaking tub and walk-in shower. Each guest space is equally well-appointed, offering comfort and privacy for family and visitors alike. Outdoor living continues beyond the courtyard with a fully equipped outdoor kitchen, ideal for evenings spent dining poolside or gathering with friends. Surrounded by lush landscaping and enhanced by custom lighting, the setting is both intimate and inviting. With a newer roof (2018), dual hvac systems, central vacuum, water filtration, and a three-car garage, the home offers a seamless blend of beauty and peace of mind. Enjoy toes in the sand and golden sunsets at mediterra's fully renovated private beach club. Imagine arriving to have your car valet-parked and lounge chairs and umbrellas waiting for your arrival or set up upon your request. The restaurant features indoor and alfresco dining, a full bar and a swimming pool. In award-winning community of mediterra, you can have it all with 36 holes of tom fazio championship golf, har-tru tennis courts, pickleball, bocce and a new lifestyle center coming soon! With its natural beauty, refined atmosphere and exceptional lifestyle, this home offers more than a place to live. It is a thoughtfully crafted retreat where elegance, comfort and modern convenience are all just moments from naples world-class beaches, dining and shopping.
Aqua At Pelican Isle, 13675 Vanderbilt Dr #406, Naples, Florida 34110, image 1
$2,995,000
  • 4 Beds
  • 4 Baths
  • 3,590 SqFt
  • $834/SqFt
Ultra Luxury
Condo for sale in Aqua At Pelican Isle
13675 Vanderbilt Dr #406, Naples, FL 34110
Experience elevated coastal living at aqua at pelican isle, one of north naples’ most exclusive luxury waterfront towers. This spacious 3, 590 sq. Ft. Residence offers a rare opportunity to own a beautifully designed, gulf-facing condominium positioned to capture sweeping views of the marina, mangroves, and the gulf beyond—without overlooking parking areas or close neighboring buildings. Designed with a desirable front-to-back floor plan, the residence features two expansive balconies that invite seamless indoor-outdoor living. Start your mornings overlooking vibrant landscape over the newly manicured kinsale golf course and end each evening with spectacular gulf sunsets and afterglows from your private balcony overlooking a peaceful yacht harbor. Dolphins, manatees, and passing boats create a constantly changing waterfront backdrop. Originally built as a model residence by the renowned antonacci design group, this home showcases refined contemporary coastal design with luxury finishes and architectural details throughout. The residence includes 4 bedrooms plus a den, 4 full bathrooms, and two secured garage parking spaces, and is offered furnished, making it ideal for a seasonal resident seeking a move-in-ready naples retreat. A private elevator vestibule entry welcomes you into a sophisticated interior highlighted by elegant wood flooring, custom italian cabinetry, and thoughtfully curated design elements that blend comfort with luxury. Residents of aqua enjoy the privacy of a low-density luxury tower combined with an exceptional collection of resort-style amenities. The community features a private marina with boat slips, cabanas, and direct gulf access, along with kayaks for exploring the surrounding waterways. Additional amenities include a concierge attended lobby with 24/7 security, fitness center with sauna and steam rooms, theater, billiards lounge with golf simulator and bar, two grand social rooms, and beautifully designed outdoor gathering spaces. Outdoors, enjoy the resort-style pool and spa areas, grills stations, marina pavilion, fire pits, and a sky lounge—perfect for entertaining or simply relaxing while taking in the waterfront setting. Aqua is also pet-friendly with dedicated dog park areas. For those seeking an elevated club lifestyle, optional memberships are available next door at pelican isle yacht club, offering waterfront dining, tennis, pickleball, instructed fitness, and a shuttle boat to the beach. Golf enthusiasts may also consider opportunities at the newly opened kinsale golf club, an exclusive course for 250 members. Combining expansive living space, breathtaking waterfront views, and one of naples’ most refined amenity offerings, this residence delivers a truly exceptional luxury coastal lifestyle in north naples.
Aruba At Cove Towers, 430 Cove Tower Dr #1501, Naples, Florida 34110, image 1
$2,950,000345K
  • 3 Beds
  • 31/2 Baths
  • 3,530 SqFt
  • $836/SqFt
Mid-Tier
Condo for sale in Aruba At Cove Towers
430 Cove Tower Dr #1501, Naples, FL 34110
Penthouse residence in aruba at cove towers offering expansive, unobstructed views of tarpon bay, wiggins pass, and the gulf of mexico. This oversized end-unit encompasses the entire west side of the building and lives like a private sky home, featuring 3 bedrooms plus an office and an additional den with wet bar, perfect for entertaining. Two spacious balconies capture panoramic water views, with both the primary suite and main living areas opening directly to the outdoors. The light-filled floor plan showcases sweeping bay-to-gulf vistas from the primary bedroom and main living spaces, creating a seamless indoor-outdoor lifestyle. Each of the three bedrooms offers en-suite baths and walk-in closets, complemented by a convenient powder bath for guests. The well-appointed kitchen includes a walk-in pantry and opens to generous living and dining areas designed for hosting. Additional highlights include a large laundry room, abundant in-unit storage, assigned under-building parking, and a separate downstairs storage closet. Cove towers is a private north naples enclave ideally located near shopping, dining, and entertainment. Optional membership to the tarpon cove club enhances the experience with resort-style amenities including poolside food and beverage service, waterfront alfresco dining, tennis, bocce ball, fitness center, beach shuttle, and an active social calendar. A rare opportunity to own a premier penthouse with exceptional space, privacy, and panoramic waterfront views.
Aqua At Pelican Isle, 13665 Vanderbilt Dr #501, Naples, Florida 34110, image 1
$3,525,000
  • 3 Beds
  • 31/2 Baths
  • 4,171 SqFt
  • $845/SqFt
Ultra Luxury
Condo for sale in Aqua At Pelican Isle
13665 Vanderbilt Dr #501, Naples, FL 34110
Exceptional end-unit residence in the newer tower at aqua at pelican isle, ideally positioned with southwest exposure and beautiful views of the marina, and inland waterways out front, plus golf course views to the rear. With a wall of windows and doors natural light is in abundance. Two separate lanais with sliding doors, allows this residence to capture both sunrise and sunsets along with refreshing coastal breezes. One of only a few with built in grille on the lanai. The spacious floorplan offers 3 bedrooms plus a large den and features two distinct living areas, creating flexibility for entertaining and comfortable everyday living. Natural light pours in from the additional side windows unique to an end residence, enhancing the open feel throughout. The gourmet kitchen is thoughtfully appointed with a natural gas cooktop, built-in ice machine, oversized island, and generous cabinetry—ideal for both casual dining and hosting. The primary suite is a private retreat with an exceptionally large spa-style bath and expansive closets. Guest bedrooms provide comfort and privacy for family and visitors. Aqua is a boutique luxury building with only 32 residences in the second tower and an unmatched amenity package designed to elevate your lifestyle. Enjoy direct gulf access through wiggins pass from the private marina, a state-of-the-art fitness center, spa, resort-style waterfront pool, theater, game room, sky lounge, and sunset terrace. Additional highlights include a golf simulator, putting green, dog park, multiple guest suites, concierge services and 24/7 security.
Colliers Reserve, 11617 Useppa Ct, Naples, Florida 34110, image 1
$3,395,000
  • 3 Beds
  • 31/2 Baths
  • 3,973 SqFt
  • $855/SqFt
Mid-Tier
House for sale in Colliers Reserve
11617 Useppa Ct, Naples, FL 34110
Some estates are distinguished by what simply cannot be recreated—the setting, the privacy, the views and the way a home lives. Tucked at the end of a quiet cul-de-sac on one of collier’s reserve’s coveted lakefront homesites, this exceptional residence captures sweeping lake and protected preserve views with desirable southern rear exposure and the rare opportunity for immediate full golf membership. Created for effortless indoor-outdoor living, the home offers nearly 4, 000 square feet under air complemented by more than 2, 700 square feet of screened outdoor living. Disappearing walls of impact-rated glass doors open the interiors to an expansive pool and spa, generous covered lanais and a fully equipped summer kitchen—all overlooking a peaceful backdrop of water and preserve. Designed to accommodate gatherings of up to 100 guests yet equally inviting for quiet evenings at home, the property delivers an uncommon combination of grand-scale entertaining and everyday privacy. Inside, soaring 17-foot ceilings, travertine flooring and a dramatic 700-bottle climate-controlled wine room create an immediate sense of occasion. The spacious kitchen is appointed with premium thermador appliances, a six-burner gas cooktop, oversized center island, wet bar and walk-in pantry, with an easy flow to the home’s indoor and outdoor entertaining spaces. The first-floor primary retreat is a private sanctuary with a spa-inspired bath featuring both indoor and outdoor showers. Upstairs, a secluded guest suite becomes a retreat of its own, with screened and open-air balconies overlooking the lake and preserve—an exceptional vantage point for enjoying the home’s natural surroundings. Four beautifully renovated bathrooms, a gas fireplace, sonos whole-home audio, whole-house generator and ring security add comfort and convenience. The oversized garage includes dedicated golf-cart parking and an automotive lift, providing space for a third vehicle. Beyond the residence, collier’s reserve offers a lifestyle as distinctive as its natural setting. Recognized as the world’s first audubon signature sanctuary golf community, it encompasses just 224 residences amid approximately 450 acres of preserved beauty. Residents enjoy an arthur hills championship golf course, tennis, pickleball, bocce, fitness, exceptional dining and kayaking and boating along the cocohatchee river—all minutes from vanderbilt beach, mercato and naples’ renowned shopping and dining. Private. Lakefront. Southern exposure. Exceptional outdoor living. Immediate golf. In a community where every home is unique, 11617 useppa court stands apart for the qualities that matter most—and are the hardest to duplicate.
264 Barefoot Beach Blvd #402, Naples, Florida 34110, image 1
$1,495,000
  • 3 Beds
  • 2 Baths
  • 1,726 SqFt
  • $866/SqFt
Condo for sale
264 Barefoot Beach Blvd #402, Naples, FL 34110
Beautiful unit with spectacular bay views in coveted “barefoot beach club”! This 3 bed/2 bath unit is located steps from the beach! Enjoy spectacular views of boats sailing by & dolphin, manatee & osprey enjoying the bay waters from your spacious lanai with hurricane impact windows, electric storm shutters & a brand-new screen. This spectacular unit features an open floor plan, over 1, 700 sq ft under air, tile flooring and wet bar with a built-in sub-zero wine cooler & refrigeration drawers. Spectacular entertainer’s kitchen offers stunning custom wood cabinetry, granite countertops & high-end appliances including thermador refrigerator, warmer, induction cooktop, double oven & microwave. Primary bedroom has stunning views of the bay & a spacious bath offering dual vanities, a large frameless glass shower & ample amounts of storage space. Other features include under cabinet lighting, new automated hunter douglas blinds in living room & primary bedroom and a uv air purifying system in 2018. Nearby to the brand-new clubhouse with state-of-the-art fitness center & resort-style pool. Barefoot beach residents enjoy 3 miles of beach, 2 pools/spas, manned/gated entry & on-site mgmt. Optional “club at barefoot” offers tennis, 2 restaurants & beachside food/bev/chair service. Excellent collier county location minutes to mercato, waterside & easy access to rsw airport.
Gulf Harbor, 1286 Belaire Ct, Naples, Florida 34110, image 1
$3,995,000
  • 4 Beds
  • 41/2 Baths
  • 4,466 SqFt
  • $895/SqFt
Mid-Tier
House for sale in Gulf Harbor
1286 Belaire Ct, Naples, FL 34110
Move-in ready | new construction | gulf harbor — north naples brand-new 4br/4.5ba waterfront residence in one of north naples' most sought-after boating communities, just west of u.S. 41. First living level elevated to 16 feet for exceptional storm surge protection. 10-15 minute boat access to wiggins pass via your private 10, 000 lb lift, accommodating vessels up to 28 feet. Inside, 3, 871 sq ft of open-concept living features soaring ceilings, walls of glass, premium finishes, and a chef's kitchen. The expansive pool deck and outdoor dining area are built for the naples lifestyle. Total footprint of 6, 236 sq ft including storage, garage, and outdoor space. Gulf harbor is a private enclave of ~150 single-family homes standard finishes & features porcelain tile for bath areas and outdoor balconies pre-wired for smart home technology and automated shading flush mounted led lighting plan solid core wood doors throughout thermal tinted impact glass; miami-dade hurricane 2023 code tankless propane hot water heater two 4-ton hvac units wide plank legno bastone® hardwood flooring throughout prepped elevator shaft $20, 000 credit for closet design kitchen & butler pantry custom designed cabinetry pompeii® quartz countertops with 3” mitered edge and waterfall island detail brizo plumbing fixtures under cabinet electric and led lighting silgranite sink in kitchen and butler pantry subzero® designer series 18” column wine refrigerator subzero® designer series 30” refrigerator & 30” freezer 2 subzero® 24” wide beverage drawers wolf® 48" 6-burner sealed gas range top wolf® 30” e series built in convection oven wolf® 30” e series built in speed oven bosch® dishwasher with cabinet panel cabinet hardware living room cove lighting feature gas stub for fire place 10ft sliding glass doors by pgt prewired for shading powder bathroom custom designed cabinetry natural stone countertop kohler toilet master suite midnight bar sub-zero® 24” designer undercounter refrigerator custom designed cabinetry pompeii® quartz countertops porcelain 24 x 48 tile brizo plumbing fixtures custom soaking tub large seamless glass shower enclosures kohler toilets cabinet hardware laundry room electrolux® front load washer & dryer custom designed cabinetry oversized laundry sink hanging clothes rod pompeii® quartz countertops outdoor living lynx® sedona 36" built-in grill with rotisserie 48" pro-style stainless steel outdoor vent hood with 1300 cfm blower concealed roll down hurricane shutters and insect screens access doors below grill for storage pre-plumbed for outdoor sink wac outdoor lighting structure & resiliency 26kw generator 500 gallon propane tank concrete block construction and 10” poured wet decks deep pile foundation poured in place concrete stairs (interior and exterior) concrete roof tiles by eagle with coastal resiliency package r-30 open cell foam insulation roof deck & soffit wrap back
The Enclave Of Distinction, 16716 Enclave Cir, Naples, Florida 34110, image 1
$4,382,100
  • 4 Beds
  • 42/2 Baths
  • 4,869 SqFt
  • $900/SqFt
High-End
House for sale in The Enclave Of Distinction
16716 Enclave Cir, Naples, FL 34110
Immerse yourself in a lifestyle of elegance and serenity with this spectacular lakefront home in the heart of naples. Situated within a prestigious gated community, this residence is surrounded by meticulously maintained landscaping, brick-paved streets, and a charming parklet, creating an inviting atmosphere at every turn. Expansive views of neighborhood lakes with fountains set a tranquil backdrop, while the private backyard retreat offers a sparkling swimming pool, soothing spa, outdoor kitchen, and ample space for entertaining or relaxing in privacy. The interior is designed for both comfort and sophistication. The gourmet kitchen features high-end viking appliances, custom wood cabinetry, and pompeii quartz countertops, seamlessly connecting to the family room anchored by a warm gas fireplace. The main suite, located on the first floor, is a sanctuary of luxury with volume ceilings, a private sitting area, dual oversized walk-in closets, and a spa-inspired bathroom complete with a freestanding soaking tub, walk-in shower, and dual vanities. Additional first-floor spaces include a versatile den, an en-suite guest bedroom, a formal dining room, and a thoughtfully designed butler’s pantry. Every detail of this home is crafted to elevate daily living while offering easy access to the best of southwest florida. Whether it’s relaxing by the pool, entertaining in style, or exploring nearby gulf beaches, mercato, fine dining in naples and bonita springs, or convenient travel via swfl international airport, each day brings new opportunities for enjoyment. Welcome to the pinnacle of lakefront living—a 2024-built residence where sophistication, comfort, and a vibrant florida lifestyle converge.
Aqua At Pelican Isle, 13665 Vanderbilt Dr #603, Naples, Florida 34110, image 1
$3,575,000
  • 3 Beds
  • 31/2 Baths
  • 3,940 SqFt
  • $907/SqFt
Ultra Luxury
Condo for sale in Aqua At Pelican Isle
13665 Vanderbilt Dr #603, Naples, FL 34110
Almost $300, 000 worth of upgrades in this exceptional sixth-floor residence in aqua. Ideally positioned with incredible views of the gulf and aqua’s own private marina, making this home ideal for boaters or lovers of boats. Enter from your private elevator to this 3, 940-square-foot three-bedroom, 3.5 bath residence. This home is exquisitely appointed with exceptional unique features throughout. Warm woods, and cool stone provide a great backdrop for splashes of color. Only the finest in finishes and selections make this an exquisite and timeless elegant one-of-a kind home. There are two separate living areas providing ample space for relaxation and entertaining possibilities. The main great room flows seamlessly to the overed 650-square-foot outdoor space with a built-in gas grill, ideal for evenings sipping on a chilled glass of wine while watching the sunset or mornings enjoying your coffee taking in serene coastal scenes and wildlife. The open concept main floor plan connects you to the gourmet kitchen featuring wolf and sub-zero appliances, cristallo kitchen countertops, a wine closet, large island, two dishwashers and separate prep/bar area with an ice maker. A chef’s dream come true! The luxurious owner’s suite with spectacular water views is complemented by a spa-inspired bath and two generous walk-in-closets. Two en-suite guest bedrooms allow your guest or family members privacy and comfort where the views of the kinsale golf course are breathtaking and serene. Aqua is a low density, boutique building with bridge-free access to the gulf in five minutes. Enjoy kayaking, grills, fire pits, game room with virtual golf, two dog runs, putting green, movie theater, fitness center with saunas and steam rooms, two social rooms with catering kitchens, sky lounge, guest suites and a private marina. This residence includes two reserved parking spaces, storage and bike racks. Memberships are available at the pelican isle yacht club next door, where you can enjoy indoor/outdoor fine dining, pool, bocce, tennis, pickleball and a shuttle to the beach. Come to aqua and enjoy florida’s year-round sunshine where you can experience the best of naples. (please check the supplements for a list of upgrades.)
1 - 29 of 302 Results
34110, FL Snapshot
302
Active Inventory
0
New Listings
$115K to $11M
Price Tier
62
Pending Sales
$698K
Median Closed Price
0
Avg. Days On Market

Related Searches in 34110, FL

Map
Filters