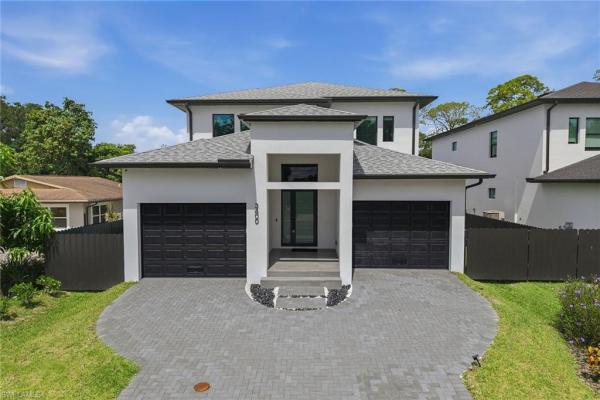
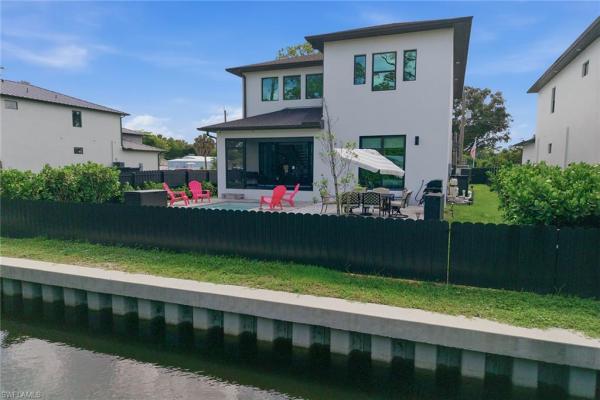
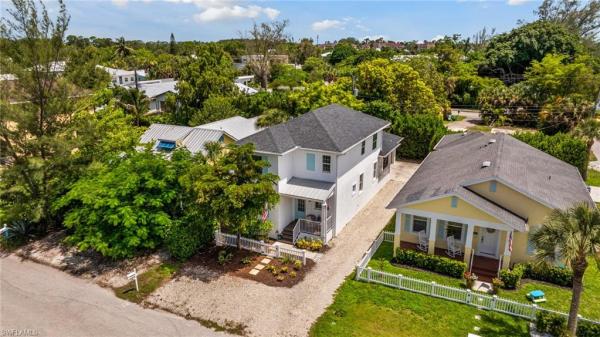
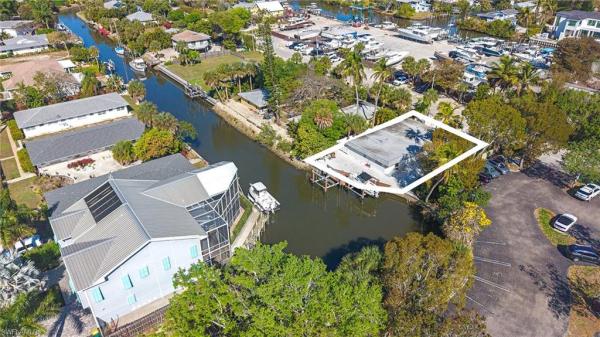
34112 Zip Code Houses For Sale

Collier County | Updated
Market Action
Selling Speed
Steady
17.66
Inventory Supply
Balanced
5.66
Sales Activity
Active
10.49
Results 29 of 116
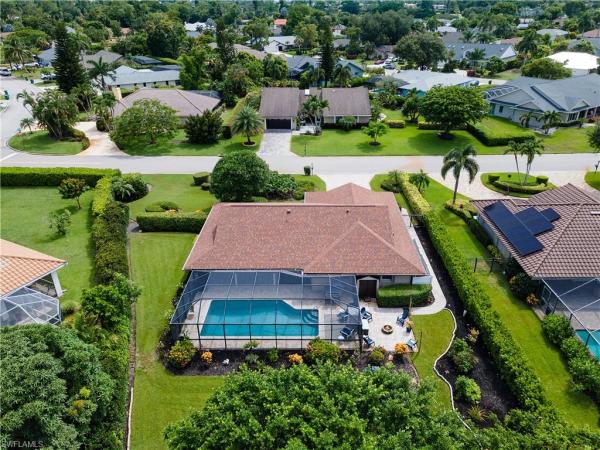
Kings Lake, 2236 Queens Blvd, Naples, Florida 34112, image 1
$975,000
  • 3 Beds
  • 2 Baths
  • 1,768 SqFt
  • $551/SqFt
House for sale in Kings Lake
2236 Queens Blvd, Naples, FL 34112
Beautifully updated 3-bedroom, 2-bath + den single-family home offering 1, 768 square feet of comfortable living space. Step inside and you’ll find a fresh modern organic feel. An open floorplan with tile flooring throughout the main space. You have a spacious living and dining room area with tons of natural light. This home features all impact windows, led lights and a view of the pool. Newer roof, a/c and water heater. Stunning kitchen with quartz countertops, barn sink installed and new stainless-steel appliances. You have your primary suite with hardwood flooring, separate entrance to the pool and an updated modern bath. Down the hall are the two bedrooms and bath. A stunning backyard with a private hidden oasis designed for enjoying the florida lifestyle. Whether you envision peaceful mornings with coffee, evenings entertaining friends and family, or simply relaxing in your own secluded retreat, this outdoor space is something special. Ideally located in naples, this home offers the perfect combination of modern style and comfortable living. Central location! Close to i-75, local restaurants and parks. Call now to schedule a showing!
Hallendale, 3060 Woodside Ave, Naples, Florida 34112, image 1
$1,245,000$45K
  • 3 Beds
  • 21/2 Baths
  • 2,112 SqFt
  • $589/SqFt
Premium
House for sale in Hallendale
3060 Woodside Ave, Naples, FL 34112
Experience timeless olde florida charm blended seamlessly with the refined coastal aesthetic of today in this beautifully curated cottage-style pool home. Situated on the desirable woodside avenue—just south of thomasson and steps from bayshore drive—this property offers exceptional walkability to the naples botanical gardens, making it a dream location for outdoor enthusiasts. A classic southern-style front porch, complete with a charming porch swing and white picket fence, sets the tone for the warmth and character found inside. Thoughtfully designed landscaping enhances privacy while adding to the home’s inviting curb appeal. Could be a great place to park money for investment purposes, as the sellers could have interest in renting it long term until they decide where they would like to go! Rare opportunity! Inside, an open-concept layout creates effortless flow between the living room, dining area, and chef-inspired kitchen—perfect for entertaining or relaxing with family and friends. The main level features a serene primary suite, a versatile office or fourth bedroom, a stylish powder room, and a spacious walk-in laundry room with valuable storage beneath the staircase. Upstairs, a jack-and-jill bedroom configuration (with one room currently serving as a second office) provides generous closet and storage space. Luxury vinyl flooring spans the entire home, complemented by custom detailing on the staircase for both beauty and durability. The garage has a private door and can be converted into a fabulous office space for 2, letting you use all the bedrooms, for well bedrooms. The pool area is a true highlight—this custom-designed above-ground “walk-in” pool eliminates the need for stairs and offers immediate access to a sun shelf for effortless enjoyment. An impact-glass banister adds a touch of modern elegance, while azek decking and lush, low-maintenance landscaping create a private, resort-style retreat. The saltwater pool features both heating and cooling systems for year-round comfort. The property’s outdoor layout has been carefully planned with functionality in mind, including a long brick-paved driveway that extends from the front to the rear of the home—ideal for additional secure parking, a boat, or a golf cart. A detached garage provides even more storage and flexibility to perhaps create your office space there vs in the office. Great use of space... Beautifully maintained, thoughtfully upgraded, and ideally located, this coastal cottage offers the perfect blend of character, comfort, and contemporary luxury.
Clipper Cove At Windstar On Naples Bay, 3852 Clipper Cove Dr, Naples, Florida 34112, image 1
$1,700,000
  • 3 Beds
  • 21/2 Baths
  • 2,800 SqFt
  • $607/SqFt
Mid-Tier
House for sale in Clipper Cove At Windstar On Naples Bay
3852 Clipper Cove Dr, Naples, FL 34112
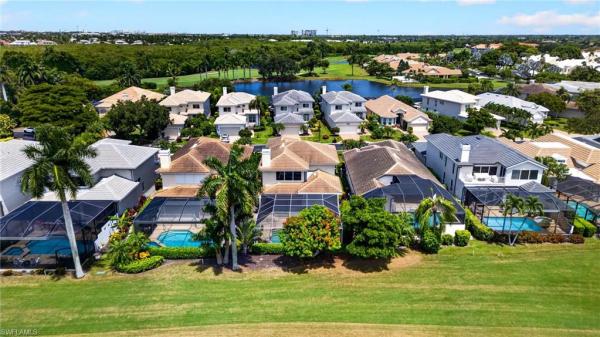
Welcome to 3852 clipper cove drive, a beautifully designed 3-bedroom, 3-bathroom residence offering spacious living, exceptional entertaining areas, and a private pool facing south and overlooking the 10th hole of the golf course. Complete with an oversized 2-car garage, this home combines everyday functionality with the relaxed lifestyle naples is known for. The main-floor owner’s suite creates a private retreat with a generous walk-in closet and large en-suite bathroom, providing the convenience and comfort of main-level living. Throughout the home, expansive gathering and entertaining spaces provide plenty of room to host family and friends while still offering comfortable separation for guests. The living areas flow naturally toward the outdoor space, where the pool and golf course setting become an extension of the home. Spend afternoons poolside, entertain guests in the florida sunshine, or unwind in the evening while overlooking the 10th hole. With 3 bedrooms, 3 bathrooms, an oversized 2-car garage, a main-floor owner’s suite, generous entertaining spaces, and a private pool overlooking the golf course, 3852 clipper cove drive offers an exceptional opportunity to enjoy the naples lifestyle both inside and out.
Oyster Bay, 1225 Sandpiper St, Naples, Florida 34112, image 1
$989,000
  • 2 Beds
  • 2 Baths
  • 1,624 SqFt
  • $609/SqFt
House for sale in Oyster Bay
1225 Sandpiper St, Naples, FL 34112
New metal roof! No hoa fees! Private location 1 mile to downtown! Tucked away on a private street in the royal harbor area. Boat slips available for lease nearby! Beautiful old florida multi-level home with double garage, bonus ground-floor guest/mother-in-law suite with spacious open area, private bath and screened lanai. Spacious and sunny great room design with island kitchen, screened lanai and open deck. The top-quality finishes, open layout and exceptional location near upscale shopping dining and the white sandy gulf beaches make this home the perfect opportunity to live the naples lifestyle.
Bayview Park, 3107 Cottage Grove Ave, Naples, Florida 34112, image 1
$819,000$21K
  • 2 Beds
  • 1 Baths
  • 1,300 SqFt
  • $630/SqFt
Premium
House for sale in Bayview Park
3107 Cottage Grove Ave, Naples, FL 34112
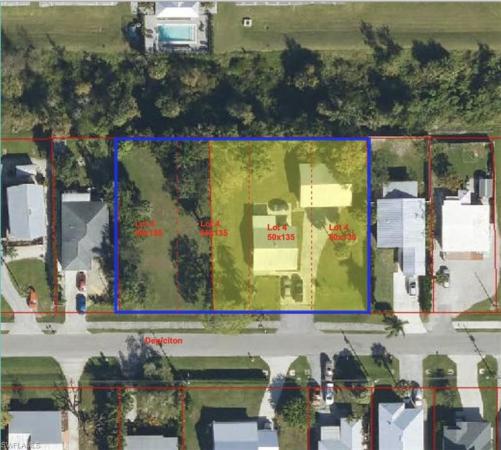
Single family home 2 bed 1 bath with a 2 car detached garage on 0.40 acres, property includes 0.24 lot next door that combined to 0.64. Tenant in place until november 2026 you can splt the property in 4 lots to build 4 single family homes or 2 bigger homes. Lots of posibilites in the fastest growing area in naples, close to botanical gardens, celebration park, sugden regional and much much more.
Sabal Shores, 3005 Coco Ave, Naples, Florida 34112, image 1
$1,495,000$105K
  • 3 Beds
  • 2 Baths
  • 2,324 SqFt
  • $643/SqFt
Premium
House for sale in Sabal Shores
3005 Coco Ave, Naples, FL 34112
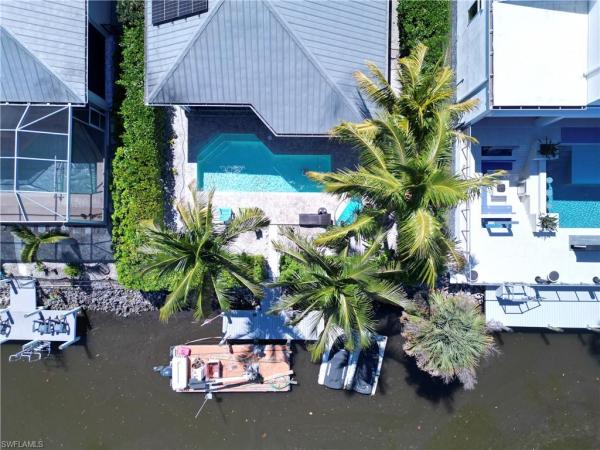
Welcome to this stunning bayshore arts district waterfront retreat — one of naples most exciting and rapidly appreciating neighborhoods. This 3-bedroom + den, 2-bath cbs home sits on a canal with private dock and direct gulf access in just 20 minutes. Bring your jet ski or boat (max bridge clearance 7.5 ft from waterline), paddleboard, or fish right from your own dock. Built in 2007 with solar panels and 3 tesla powerwall batteries for near-zero electric bills. Features impact windows and doors, vaulted ceilings, tile floors, granite kitchen, and a pool with tropical landscaping. Split bedroom floor plan. City water and sewer. No hoa. No cdd. Walk to celebration park, maddox, naples botanical garden, bayshore boardwalk, authentic local restaurants, and great coffee shops. Just minutes to 5th avenue south, naples bay, hamilton harbor, bayview park, top dining, and white-sand beaches. Sold fully furnished. Includes brand new washer and dryer. Two tesla car chargers installed in garage.No flood damage from any hurricane irma, ian and helene. During past storms, this was the only house on the street with power — thanks to the solar panels and 3 tesla powerwall batteries. Standing seam metal roof — one of the most durable and insurance-friendly roof types in florida, built to last decades. Priced to sell — properties like this do not last in bayshore.
Naples No HOA, 5520 Cynthia Ln, Naples, Florida 34112, image 1
$1,595,000
  • 3 Beds
  • 21/2 Baths
  • 2,449 SqFt
  • $651/SqFt
Mid-Tier
House for sale in Naples No HOA
5520 Cynthia Ln, Naples, FL 34112
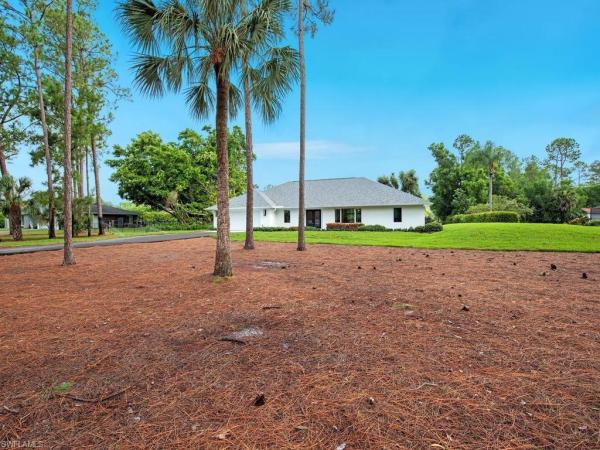
Exceptional privacy, sophisticated design and an extensive high-end renovation come together in this beautifully transformed residence on more than an acre of fully fenced land just minutes from downtown naples and the beaches. Tucked along a private road just off county barn road, this distinctive property offers a rare combination of acreage, tranquility and convenience, with no hoa. Thoughtfully redesigned and meticulously finished, the three-bedroom, two-and-a-half-bath residence offers 2, 449 square feet of beautifully appointed living space with high ceilings, abundant natural light and three skylights enhancing the bright, open atmosphere. Virtually every aspect has been addressed, creating a home that feels polished, cohesive and truly move-in ready. At the heart of the residence is a stunning chef’s kitchen showcasing gorgeous solid-surface countertops, high-end cabinetry, premium appliances, a wall oven, soft-close drawers, a beverage center, custom lighting and exceptional storage. Built-out closets and custom storage continue throughout the home, combining refined finishes with outstanding functionality. Beautifully renovated baths carry the same elevated aesthetic, including a glass-enclosed shower and inviting soaking tub. New impact-resistant windows and doors further enhance the home, while carefully selected lighting and finishes provide continuity throughout. Expansive living areas transition seamlessly to the oversized lanai and refreshed outdoor living environment. A large saltwater pool, new pool cage and new pool equipment are surrounded by extensive landscaping and fruit trees, including citrus and mango, creating a private tropical setting for relaxing or entertaining. With no rear neighbor in sight, the grounds offer wonderful seclusion rarely found this close to downtown. The detached oversized two-car garage has also been completely reimagined. Fully remodeled, insulated and air-conditioned with upgraded lighting and a finished epoxy floor, it provides far more than conventional garage space and could be further modified as an office, fitness studio, hobby room, workshop or additional living area. The property also provides ample room for rv or boat storage. Additional improvements include a replaced septic drain field in 2019, complete repiping in 2020 and a reverse-osmosis water filtration system. Offering more than an acre, no hoa, a private-road setting, exceptional outdoor living and a comprehensive luxury renovation, this is an extraordinarily versatile naples property. Private and peaceful yet remarkably close to downtown, the beaches, dining and everything naples has to offer, it provides the rare opportunity to enjoy acreage and freedom without sacrificing convenience or sophisticated living.
Wing South Airpark, 3967 Skyway Dr, Naples, Florida 34112, image 1
$1,449,000
  • 3 Beds
  • 21/2 Baths
  • 2,180 SqFt
  • $665/SqFt
Premium
House for sale in Wing South Airpark
3967 Skyway Dr, Naples, FL 34112
One or more photo(s) has been virtually staged, ai generated or rendered. Welcome to wing south airpark, where luxury living and aviation come together in one of southwest florida's premier private fly-in communities. Designed for pilots and aviation enthusiasts, this exceptional custom hangar residence is offered well below the cost to replicate its design, aviation infrastructure, and extensive upgrades, presenting an outstanding value in today's market. One of the newest and most complete storm-ready homes in the community, this thoughtfully engineered residence blends modern comfort with exceptional durability. Features include a 22kw generac whole-home generator, 500-gallon lp tank, tankless gas water heater, impact-rated windows and doors, whole-home fire suppression system, spray foam insulation, private elevator, and a comprehensive whole-home data network with wireless access points and integrated sonos audio. Dual air filtration with uv light technology further enhances indoor comfort and air quality. Purpose-built for aviation, the insulated, climate-controlled hangar measures approximately 42' x 33' with 13.5-foot clearance and a 40' x 12' hydraulic door rated to withstand 180 mph winds, accommodating a variety of aircraft. Pilots enjoy direct access to the community's newly paved, lighted 4, 400-foot runway, along with an on-site fuel station and tie-down facilities. Outdoor living is equally impressive, featuring a fully automated saltwater pool with uv sterilization, advanced chemical management, led lighting, and a 140, 000 btu heat pump, creating a private resort-style retreat. Ideally located just minutes from downtown naples, world-class dining, luxury shopping, and the gulf's renowned white sand beaches, wing south airpark offers a lifestyle unlike any other. With limited private hangar inventory available in southwest florida, this is a rare opportunity to own one of the community's most thoughtfully designed residences. Schedule your private showing, or better yet, fly in and experience this exceptional lifestyle firsthand.
Demere Landing, 2918 Orange St, Naples, Florida 34112, image 1
$1,249,000
  • 2 Beds
  • 2 Baths
  • 1,872 SqFt
  • $667/SqFt
Mid-Tier
House for sale in Demere Landing
2918 Orange St, Naples, FL 34112
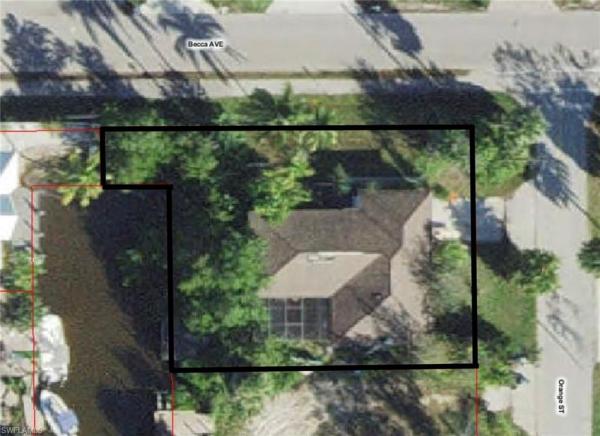
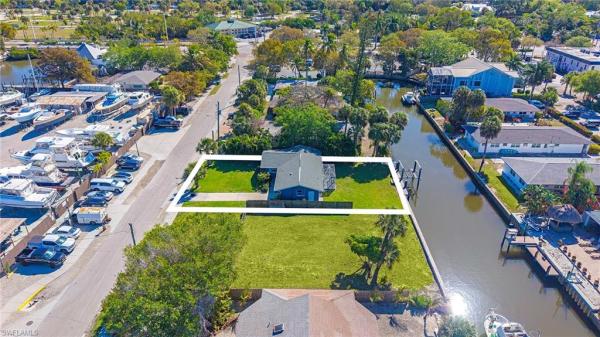
$250, 000 price adjustment....... Investors.....Builders......Home owners.....Boaters. Amazing oversized one and a half lots (.23 acres) direct boating access to the gordon river and out to the gulf of mexico. Owner owns the one and a half lots next to this property. All 3 lots can be subdivided into 3 buildable lots...Or combine all lots and sell as one large lot (.45 acres). Very close to downtown olde naples.
3400 Canal St, Naples, Florida 34112, image 1
$1,850,000
  • 4 Beds
  • 31/2 Baths
  • 2,712 SqFt
  • $682/SqFt
House for sale
3400 Canal St, Naples, FL 34112
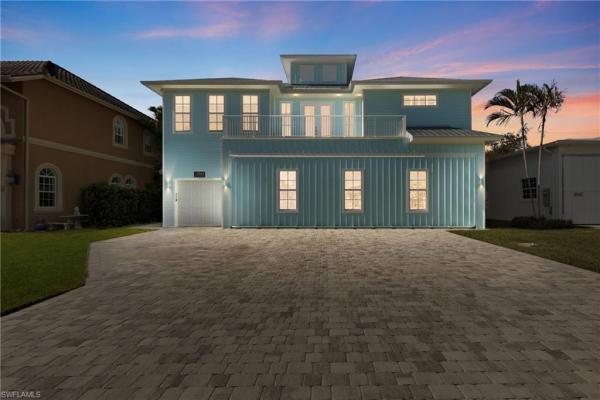
Enjoy the best of naples waterfront living in this newly constructed canal-front residence in an exceptional location minutes from downtown naples, fifth avenue south, world-class dining, shopping and white sand beaches. Designed for effortless indoor-outdoor living, this beautifully appointed home blends modern coastal style with upscale finishes, a screened lanai, private pool and fenced backyard, creating the ideal setting for entertaining and everyday comfort. With no hoa and proven rental income potential, this property also presents an exceptional investment opportunity. This thoughtfully designed floor plan features four bedrooms, three full baths, one half bath and a two-car garage. Impact-resistant doors and windows provide peace of mind, while the covered and private outdoor living area offers inviting sitting spaces overlooking the pool and patio. Inside, tile flooring flows throughout the residence, complemented by remote-controlled shades and abundant natural light. The spacious living room showcases soaring vaulted ceilings, creating a bright atmosphere ideal for everyday living and entertaining. Offered furnished with imported italian furniture, the home delivers a sophisticated designer aesthetic throughout. A convenient half bath is positioned just off the main living area, while the dining area adjacent to the kitchen features sliding glass doors opening directly to the lanai for seamless indoor-outdoor living. The gourmet kitchen is designed with recessed lighting, custom cabinetry, an expansive waterfall-edge quartz island with seating, and premium appliances, including a wolf 36-inch electric range, dishwasher, microwave, and refrigerator/freezer with ice maker. A pot filler adds style and functionality, while the nearby dining area enhances effortless entertaining. The laundry area includes a new samsung washer and dryer, along with a laundry tub. The first-floor primary suite serves as a private retreat featuring tile flooring, a ceiling fan, abundant natural light and sliding glass doors leading directly to the lanai. The luxurious en-suite bath offers dual sinks, an enclosed water closet, an oversized custom walk-in closet and a spacious glass walk-in shower with multiple showerheads. Upstairs, a versatile loft with recessed lighting provides additional living space ideal for a media room, office or lounge area. One upstairs guest suite features natural light, a ceiling fan, a large custom walk-in closet, and a private en-suite bath with a glass walk-in shower and multiple shower heads. Two additional guest bedrooms include ceiling fans, closet space and natural light, while the upstairs hall bath is finished with a glass walk-in shower featuring multiple showerheads. Blending contemporary luxury with an unbeatable boating location, this exceptional waterfront property offers the ultimate naples lifestyle with proximity to the city’s desirable attractions.
3384 Canal St, Naples, Florida 34112, image 1
$1,850,000
  • 4 Beds
  • 31/2 Baths
  • 2,712 SqFt
  • $682/SqFt
House for sale
3384 Canal St, Naples, FL 34112
Experience naples waterfront living in this newly built canal-front residence in an ideal location just minutes from downtown naples, fifth avenue south, dining, luxury shopping and the area's white sand beaches. Designed with a modern coastal aesthetic and effortless indoor-outdoor flow, the home features finishes, a screened lanai, pool and fenced backyard, creating the ideal environment for entertaining and everyday living. With no hoa fees and established rental income potential, the property also presents an outstanding investment opportunity. This designed floor plan includes four bedrooms, three full baths, one half bath and a two-car garage. Impact-resistant doors and windows provide security and peace of mind, while the covered outdoor living spaces offer comfortable seating areas overlooking the pool and patio. Inside, elegant tile flooring runs throughout the home, complemented by abundant natural light and remote-controlled shades. The spacious main living area is highlighted by soaring vaulted ceilings that create a bright and inviting atmosphere for casual living and entertaining. Offered furnished with imported italian furnishings, the residence showcases designer style throughout. Adjacent to the main living area, the dining space opens directly to the lanai through sliding glass doors, enhancing the seamless indoor-outdoor lifestyle. The gourmet kitchen is appointed with recessed lighting, custom cabinetry, an oversized waterfall-edge quartz island with seating, and premium appliances including a wolf 36-inch electric range, microwave, dishwasher, and refrigerator/freezer with ice maker. A convenient pot filler adds style and functionality to the space. The home is also equipped with two laundry stations, including one washer and dryer set upstairs and an additional washer and dryer downstairs along with a laundry tub. The first-floor primary suite serves as a luxurious private retreat featuring tile flooring, a ceiling fan, abundant natural light and sliding glass doors providing direct access to the lanai. The spa-inspired en-suite bath includes dual vanities, an enclosed water closet, an oversized custom walk-in closet and a large glass walk-in shower with multiple shower heads. Upstairs, a versatile loft with recessed lighting offers additional living space ideal for a media room, office or lounge. One guest suite features a ceiling fan, natural light, a custom walk-in closet, and a private en-suite bath with a glass walk-in shower and multiple shower heads. Two additional guest bedrooms include ceiling fans, generous closet space and natural light, while the upstairs hall bath is finished with a glass walk-in shower with multiple showerheads. Blending contemporary luxury with an unbeatable boating location, this exceptional waterfront residence offers the ultimate naples lifestyle with proximity to the city's most desirable attractions.
2974 Van Buren Ave, Naples, Florida 34112, image 1
$1,474,900
  • 5 Beds
  • 4 Baths
  • 2,137 SqFt
  • $690/SqFt
House for sale
2974 Van Buren Ave, Naples, FL 34112
One of the most unique opportunities in naples! Offering 5 bedrooms, 4 bathrooms, no rental restrictions, and desirable mixed-use zoning, this property gives you the rare flexibility to live, work, invest, or generate rental income—all from one incredible location just minutes from downtown naples, celebration park, world-famous beaches, shopping, dining, and waterfront restaurants. Situated in one of naples' fastest-growing areas, you'll be surrounded by stunning multi-million-dollar homes with continued luxury redevelopment transforming the neighborhood, making this an exceptional opportunity for both lifestyle and long-term investment. Designed with versatility in mind, the home features a private entrance leading to an attached guest or mother-in-law suite, complete with its own spacious living room, wet bar, oversized bedroom with a large walk-in closet, and beautifully renovated bathroom. Whether you're accommodating extended family, welcoming guests, creating a private home office, or operating a home-based business, the possibilities are endless. The main home showcases an inviting coastal design with charming key west-inspired character. The open-concept floor plan centers around an oversized quartz island, complemented by a spacious living and dining area perfect for entertaining. A downstairs office or fifth bedroom provides additional flexibility, while a privacy door separates the guest suite from the main living area. Upstairs, the spacious primary suite features tray ceilings, a large walk-in closet, dual vanities, and an oversized walk-in shower. Two additional guest bedrooms offer generous closets and built-in desk areas ideal for homework, reading, remote work, or creative spaces, and are connected by a convenient jack-and-jill bathroom. The upstairs laundry room adds everyday convenience. Built for peace of mind, the home is equipped with impact windows and doors throughout and has experienced no interior water intrusion during any storm. Outside, enjoy an attached two-car garage, an oversized gravel driveway with ample parking, and charming curb appeal with maintenance free landscaping that perfectly captures the relaxed coastal lifestyle. Whether you're searching for a primary residence, vacation home, income-producing investment, or a true live/work opportunity, properties offering this level of flexibility, location, and future potential rarely become available. This is your chance to own a one-of-a-kind property in one of naples' most exciting and evolving neighborhoods. 8% builder lease back option is available- call to discuss!
Gulf Shores, 2836 Bayview Dr, Naples, Florida 34112, image 1
$1,349,000
  • 2 Beds
  • 2 Baths
  • 1,920 SqFt
  • $703/SqFt
Mid-Tier
House for sale in Gulf Shores
2836 Bayview Dr, Naples, FL 34112
Unlock the potential of this rare waterfront duplex offering unobstructed gulf access with no bridges. This is an exceptional opportunity for investors, developers, or those seeking flexible coastal living in an up-and-coming area with incredible growth. Each side of the duplex features 2 bedrooms and 2 bathrooms, providing rental income potential or the option to live in one unit while leasing the other. This property is ideally located only a short distance to celebration park and just a quick bike ride to downtown and the gulf beaches. What truly sets it apart is its adjacency to a commercially zoned parking lot, creating a unique opportunity for future rezoning. With the potential to convert to commercial use, this parcel opens the door to a variety of possibilities, including redevelopment into a multi-level commercial building. Whether you’re looking to generate income now, develop in the future, or secure a waterfront home, this property offers flexibility, location, and long-term value.
Lake Side Mobile Estates, 144 Jeepers Dr, Naples, Florida 34112, image 1
$1,695,000
  • 4 Beds
  • 31/2 Baths
  • 2,397 SqFt
  • $707/SqFt
High-End
House for sale in Lake Side Mobile Estates
144 Jeepers Dr, Naples, FL 34112
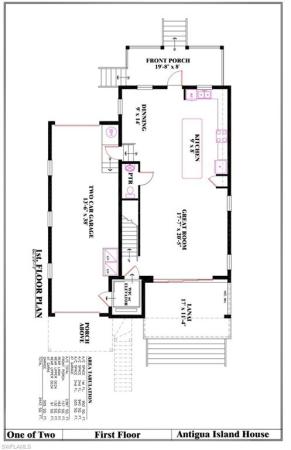
One or more photo(s) has been virtually staged, ai generated or rendered. Welcome to antigua island house model at the island cottages in the bayshore arts district - a special family of olde florida contemporary custom designed single family homes on jeepers drive. In the last 10 years, the developer/designer of these cottages has worked individually with 11 new owners to fashion this unique vintage urban environment at the heart of the bayshore arts district adjacent to the bayshore/sugden park boardwalk and lake avalon’s white sand beach and sailing center. These new residences will be constructed by naples’ renowned local builder, gulfstream homes. All the cottages in the island cottages in the bayshore arts district have been given names by their owners. These names are by agreement designated as memorializing a favorite island which is important to the owners. Further, in every case the homes are decorated with a historic “quarterboard” sign with the name and a matching house number sign designating thee jeepers drive house number. The antigua island house model is an outdoor-living dream! It features a large friendly front porch, a huge open concept great room (kitchen, dining and living) and a generous screened lanai on the first level, 4 bedrooms (2 premier and 2 guest) on the mezzanine and 2nd level with 2 private decks and 3 1/2 baths. Antigua house is a total build of 3474 square feet of which 2341 square feet are interior air conditioned spaces. The site layout provides for parking for 5 cars with 2 in the garage. The concept is to offer the new owner the opportunity to personalize the design by selecting all interior finishes creating a space that perfectly reflects your style and taste and to custom design the outdoor living areas to include pool, spa, gardens, patios, outdoor cooking areas etc. Whether you’re seeking a full time residence, seasonal retreat or investment property, these island cottages offer the ideal combination of luxury, style, flexibility and location. Perfectly positioned at the vibrant center of naples’ most unique downtown village, the bayshore arts district, you’ll enjoy the convenience of walking, biking or boating to local restaurants, cafes, breweries, wine bars, boutiques and neighborhood shops as well as the naples botanical garden, the naples bay boat launch and the national pickleball center. Around naples bay, 5th avenue is just 5 minutes away with 3rd street shopping and the naples beaches just beyond that. With new homes and exciting development continuing to transform the area, this is an opportunity to own a brand new home, a vintage island cottage, in naples fastest growing, most unique and exciting waterfront neighborhood.
Naples Club Estates, 4457 Club Estates Dr, Naples, Florida 34112, image 1
$4,000,000
  • 4 Beds
  • 51/2 Baths
  • 5,595 SqFt
  • $715/SqFt
High-End
House for sale in Naples Club Estates
4457 Club Estates Dr, Naples, FL 34112
Welcome to 4457 club estates drive, an exceptional residence in the prestigious naples club estates community, where privacy and luxury meet in one of naples’ most sought-after enclaves. With private gated access to naples national golf course, this home offers an unparalleled lifestyle for those seeking serene, upscale living. This expansive four-bedroom plus home office estate is designed to impress and awe, featuring soaring ceilings and an open, light-filled floor plan that seamlessly blends elegance with comfort. Every space has been thoughtfully crafted to highlight both grand entertaining and relaxed everyday living. The outdoor living experience is breathtaking and truly show stopping. A thoughtfully designed outdoor kitchen with a gas grill anchors the expansive double-height lanai, creating the perfect setting for outdoor entertaining. Sliding glass doors open up the entire living space, allowing you to experience what living in naples is all about. The infinity-style pool overlooks lush surroundings, complemented by a tranquil koi pond that adds a sense of calm and natural beauty to the space. The primary suite is a true sanctuary, thoughtfully designed to offer both luxury and privacy. Generously scaled, it features expansive ceilings, abundant natural light, and serene views, creating a calming, retreat-like atmosphere. The spa-inspired bathroom is a standout, highlighted by a deep soaking tub positioned to overlook a private courtyard—bringing in soft light and a sense of tranquility. Dual vanities, an expansive walk-in shower, and custom closet space complete the suite, delivering both elegance and everyday functionality. Upstairs, a sophisticated club lounge adds an entirely new dimension to the home’s lifestyle appeal. This elevated gathering space, centered around a pool table and complemented by a moody, designer-inspired bar area, is perfect for entertaining. Rich finishes, ambient lighting, and an intimate, lounge-like feel create the perfect setting for evening cocktails, game nights, or hosting guests in style. It’s a space that feels both exclusive and inviting—ideal for unwinding or entertaining on a grander scale. Set within an exclusive, gated community and surrounded by pristine golf course access, this property captures the essence of luxury living: refined, extremely private, and effortlessly elegant.
Inomah, 2022 Frederick St, Naples, Florida 34112, image 1
$825,000
  • 2 Beds
  • 2 Baths
  • 1,152 SqFt
  • $716/SqFt
Mid-Tier
House for sale in Inomah
2022 Frederick St, Naples, FL 34112
Location, location, location! No hoa and ideally situated just minutes from tin city, downtown naples, and the vibrant shops and dining of 5th avenue. Enjoy a short drive to the naples white sand beaches, making this home the perfect blend of convenience and coastal living. This charming 2-bedroom, 2-bath residence is tucked away in a lush, tropical setting reminiscent of the florida keys, offering both privacy and character. A large screened lanai with soaring cathedral ceilings extends off the main living area, creating the perfect space to unwind or host guests while embracing the naples lifestyle. Inside, you’ll find an updated kitchen and bathrooms, beautiful hardwood flooring, and the added peace of mind of a new air conditioning system installed in 2024. The first floor features a versatile non-conforming flex space with abundant storage—perfect for a boat, workshop, hobbies, or whatever suits your lifestyle. Ideal for investors seeking a strong rental opportunity or for buyers looking for a full-time residence or vacation retreat, this property offers flexibility and appeal. This is a must see!!
Naples No HOA, 3196 Connecticut Ave, Naples, Florida 34112, image 1
$999,000
  • 3 Beds
  • 2 Baths
  • 1,374 SqFt
  • $727/SqFt
Mid-Tier
House for sale in Naples No HOA
3196 Connecticut Ave, Naples, FL 34112
One or more photo(s) has been virtually staged, ai generated, or rendered. This home is complete. The only thing left is to design and build the backyard resort you've always imagined. Picture stepping outside to your own custom pool, sun shelf, spa, outdoor kitchen, and private tropical retreat. The featured renderings showcase just one vision of what is possible on this oversized homesite, giving buyers the opportunity to personalize one of the few remaining pieces of this exceptional property while avoiding the cost and uncertainty of renovating an older naples home. Welcome to 3196 connecticut avenue, a contemporary residence in the heart of naples' vibrant bayshore arts district. Combining modern architecture, smart-home technology, energy-efficient systems, and storm-resilient construction, this home offers what many buyers struggle to find in naples: newer construction where the only major project left is creating the backyard you've always wanted. Built with solid concrete-block construction, impact-rated windows and doors, and an impressive 8-foot finished-floor elevation, this home was engineered for southwest florida living. The result is exceptional durability, peace of mind, and potential insurance advantages that today's buyers increasingly value. Inside, 10-foot ceilings and 24-inch tile flooring throughout complement the home's clean architectural lines, while the open, light-filled floor plan creates an inviting space for everyday living and entertaining. Large windows fill the home with natural light, creating an atmosphere that feels both contemporary and comfortable. Integrated smart-home technology puts control at your fingertips. Remotely manage climate, security, surveillance cameras, garage access, irrigation, and more from virtually anywhere, whether you're relaxing at home, enjoying a day on the water, or traveling across the country. Designed for year-round comfort and efficiency, the advanced hvac system features whole-house dehumidification and energy-conscious engineering to maintain a comfortable indoor environment through every season. The spacious owner's suite serves as a private retreat with a large walk-in closet, dual vanities, and a walk-in shower, while two additional bedrooms provide flexibility for family, guests, or a dedicated home office. At the center of the home, the open-concept kitchen offers abundant cabinetry, generous countertop space, and convenient bar seating, creating a natural gathering place for family and friends. Beyond the property itself, the bayshore arts district has become one of naples' most exciting destinations, known for its galleries, local restaurants, breweries, waterfront parks, and creative energy. Residents enjoy easy access to celebration park, naples botanical garden, naples bay, downtown naples, and the gulf beaches while enjoying one of the area's fastest-growing neighborhoods.
Isles Of Collier Preserve, 8754 Calypso Ct, Naples, Florida 34112, image 1
$2,325,000
  • 4 Beds
  • 31/2 Baths
  • 2,847 SqFt
  • $817/SqFt
House for sale in Isles Of Collier Preserve
8754 Calypso Ct, Naples, FL 34112
Welcome to this exceptional 4 bedroom(plus den) 3 and a half bath acacia grande model in the highly sought after community of the isles of collier preserve. Beautifully appointed and thoughtfully upgraded, this home offers the perfect blend of luxury, comfort, and the relaxed naples lifestyle. This desirable floor plan has a spacious design, elegant finishes, and seamless indoor-outdoor living. The custom outdoor barbecue area is the perfect setting for entertaining with auto shades and hurricane screen for added privacy. Lutron lighting throughout this house makes it convenient to operate even when you are away. The primary bedroom is very spacious and has the rare feature of dual walk-in closets. This amenity-rich neighborhood has a state-of-the-art fitness center, expansive tennis and pickleball courts, bocce, and scenic nature preserve trails that showcase the community’s stunning natural beauty. This is a rare opportunity to own a a beautifully upgraded home in one of naples’ most desirable communities.
The Grove Bayshore, 3732 Grove Cir, Naples, Florida 34112, image 1
$2,257,200
  • 4 Beds
  • 4 Baths
  • 2,668 SqFt
  • $846/SqFt
High-End
House for sale in The Grove Bayshore
3732 Grove Cir, Naples, FL 34112
Luxury isn’t an upgrade here, it’s the baseline! Every detail here (which you can see first-hand) is a standard that most builders charge a premium to achieve. Intentionally designed with elevated finishes, superior construction, and a level of detail you simply have to experience in person. From the moment you step inside, you’re greeted with abundant natural light, soaring 8’ solid core doors, and level 5 smooth drywall, creating a clean, modern canvas that feels both refined and effortless. The heart of the home is a designer kitchen featuring 3cm natural quartzite countertops, a sub-zero refrigerator, and a full suite of wolf appliances, all seamlessly connected to the great room and lanai through a built-in sonos sound system, the perfect setting for entertaining or everyday living. Built for both luxury and resilience, this home includes full impact, insulated hurricane-resistant glass, natural gas throughout, and soundproof insulation on all interior walls, delivering comfort, efficiency, and peace of mind. Step outside to your private oasis with an energy-efficient heated pool, surrounded by lush zoysia grass and thoughtfully curated outdoor living spaces. The details don’t stop there, because here, they never do! Enjoy a ring doorbell system, epoxy-coated garage floors with decorative flakes, custom california closets throughout, soft-close cabinetry, and a private rear-entry garage via a secluded alleyway. Even the foundation is elevated, literally... With a finished floor height at 9’ elevation, setting a higher standard from the ground up. This is a home where design meets durability, and luxury is the baseline, not the upgrade. There are simply too many features to list and that’s exactly the point. Come see it. Experience it. Step into what’s next at the grove. (jalisco floor plan)
The Grove Bayshore, 3728 Grove Cir, Naples, Florida 34112, image 1
$2,041,200
  • 4 Beds
  • 4 Baths
  • 2,410 SqFt
  • $847/SqFt
High-End
House for sale in The Grove Bayshore
3728 Grove Cir, Naples, FL 34112
Luxury isn’t an upgrade here, it’s the baseline! Every detail here (which you can see first-hand) is a standard that most builders charge a premium to achieve. Intentionally designed with elevated finishes, superior construction, and a level of detail you simply have to experience in person. From the moment you step inside, you’re greeted with abundant natural light, soaring 8’ solid core doors, and level 5 smooth drywall, creating a clean, modern canvas that feels both refined and effortless. The heart of the home is a designer kitchen featuring 3cm natural quartzite countertops, a sub-zero refrigerator, and a full suite of wolf appliances, all seamlessly connected to the great room and lanai through a built-in sonos sound system, the perfect setting for entertaining or everyday living. Built for both luxury and resilience, this home includes full impact, insulated hurricane-resistant glass, natural gas throughout, and soundproof insulation on all interior walls, delivering comfort, efficiency, and peace of mind. Step outside to your private oasis with an energy-efficient heated pool, surrounded by lush zoysia grass and thoughtfully curated outdoor living spaces. The details don’t stop there, because here, they never do! Enjoy a ring doorbell system, epoxy-coated garage floors with decorative flakes, custom california closets throughout, soft-close cabinetry, and a private rear-entry garage via a secluded alleyway. Even the foundation is elevated, literally... With a finished floor height at 9’ elevation, setting a higher standard from the ground up. This is a home where design meets durability, and luxury is the baseline, not the upgrade. There are simply too many features to list and that’s exactly the point. Come see it. Experience it. Step into what’s next at the grove. (this is the delfino floor plan)
Gulf Shores, 2772 Bayview Dr, Naples, Florida 34112, image 1
$1,049,000
  • 2 Beds
  • 2 Baths
  • 1,207 SqFt
  • $869/SqFt
Mid-Tier
House for sale in Gulf Shores
2772 Bayview Dr, Naples, FL 34112
This beautifully updated 2 bedroom, 2 bath single family home in a charming coastal community offers comfort and convenience. Recently painted and thoughtfully renovated, the 1, 207 sq. Ft. Interior is filled with natural light, creating a bright and inviting atmosphere throughout. The home features a cozy, functional layout and opens to a private backyard retreat complete with a screened-in porch, perfect for relaxing or entertaining. Enjoy direct waterway access with a new dock and boat lift, making it easy to get out to the gulf. Ideally located just minutes from celebration park, this home is an excellent opportunity for full-time living, a seasonal getaway, or investment.
Lake Side Mobile Estates, 114 Jeepers Dr, Naples, Florida 34112, image 1
$1,295,000
  • 3 Beds
  • 3 Baths
  • 1,421 SqFt
  • $911/SqFt
High-End
House for sale in Lake Side Mobile Estates
114 Jeepers Dr, Naples, FL 34112
Welcome to morgan island bungalow model at the island cottages in the bayshore arts district - a special family of olde florida contemporary custom designed single family homes on jeepers drive. In the last 10 years, the developer/designer of these cottages has worked individually with 11 new owners to fashion this unique vintage urban environment at the heart of the bayshore arts district adjacent to the bayshore/sugden park boardwalk and lake avalon’s white sand beach and sailing center. These new residences will be constructed by naples’ renowned local builder, gulfstream homes. All the cottages in the island cottages in the bayshore arts district have been given names by their owners. These names are by agreement designated as memorializing a favorite island which is important to the owners. Further, in every case the homes are decorated with a historic “quarterboard” sign with the name and a matching house number sign designating thee jeepers drive house number. The morgan island bungalow model offers the new owner the option of joining this unique street at starter home pricing by initially building only the stunning main house of 2421 gross square feet (1422 sq ft of air-conditioned interiors) with the option to add additional structures and/or amenities as time moves along. The large neighborly signature front porch leads to the great room (living room, dining room and kitchen). This economical one level layout includes 3 ensuite bedrooms with the larger premier suite opening on to a sweet covered lanai at the private back yard. There is an optional 2 car garage/shop/boat storage area to the side. The yard is spacious, a “blank canvas”, as you will, leaving room to develop a pool, patio, or additional future in-law or guest, home office or air b&b new construction. Opportunity to personalize the design by selecting all interior finishes creating a space that perfectly reflects your style and taste and to custom design the outdoor living areas to include pool, spa, gardens, patios, outdoor cooking areas etc. Whether you’re seeking a full time residence, seasonal retreat or investment property, these island cottages offer the ideal combination of luxury, style, flexibility and location. Perfectly positioned at the vibrant center of naples’ most unique downtown village, the bayshore arts district, you’ll enjoy the convenience of walking, biking or boating to local restaurants, cafes, breweries, wine bars, boutiques and neighborhood shops as well as the botanical garden, the naples bay boat launch and the national pickleball center. Around naples bay, 5th avenue is just 5 minutes away with 3rd street shopping and the naples beaches just beyond that. With new homes and exciting development continuing to transform the area, this is an opportunity to own a brand new home, a vintage island cottage, in naples fastest growing, most unique and exciting waterfront neighborhood.
The Grove Bayshore, 3858 Grove Cir, Naples, Florida 34112, image 1
$1,825,200
  • 3 Beds
  • 3 Baths
  • 1,986 SqFt
  • $919/SqFt
High-End
House for sale in The Grove Bayshore
3858 Grove Cir, Naples, FL 34112
Luxury isn’t an upgrade here, it’s the baseline! Every detail here (which you can see first-hand) is a standard that most builders charge a premium to achieve. Intentionally designed with elevated finishes, superior construction, and a level of detail you simply have to experience in person. From the moment you step inside, you’re greeted with abundant natural light, soaring 8’ solid core doors, and level 5 smooth drywall, creating a clean, modern canvas that feels both refined and effortless. The heart of the home is a designer kitchen featuring 3cm natural quartzite countertops, a sub-zero refrigerator, and a full suite of wolf appliances, all seamlessly connected to the great room and lanai through a built-in sonos sound system, the perfect setting for entertaining or everyday living. Built for both luxury and resilience, this home includes full impact, insulated hurricane-resistant glass, natural gas throughout, and soundproof insulation on all interior walls, delivering comfort, efficiency, and peace of mind. Step outside to your private oasis with an energy-efficient heated pool, surrounded by lush zoysia grass and thoughtfully curated outdoor living spaces. The details don’t stop there, because here, they never do! Enjoy a ring doorbell system, epoxy-coated garage floors with decorative flakes, custom california closets throughout, soft-close cabinetry, and a private rear-entry garage via a secluded alleyway. Even the foundation is elevated, literally... With a finished floor height at 9’ elevation, setting a higher standard from the ground up. This is a home where design meets durability, and luxury is the baseline, not the upgrade. There are simply too many features to list and that’s exactly the point. Come see it. Experience it. Step into what’s next at the grove. Attention: access-make a left off bayshore dr. On to van buren dr. And left into construction entrance. *** this is lot 19 - pomelo***
The Grove Bayshore, 3724 Grove Cir, Naples, Florida 34112, image 1
$1,825,200
  • 3 Beds
  • 3 Baths
  • 1,986 SqFt
  • $919/SqFt
High-End
House for sale in The Grove Bayshore
3724 Grove Cir, Naples, FL 34112
Every great community begins with a vision… and the pomelo model at the grove is where that vision comes to life. This is not a “builder-grade” home dressed up with upgrades, every detail here (which you can see first hand) is a standard that most builders charge a premium to achieve. Every inch of this residence has been intentionally designed with elevated finishes, superior construction, and a level of detail you simply have to experience in person. From the moment you step inside, you’re greeted with abundant natural light, soaring 8’ solid core doors, and level 5 smooth drywall, creating a clean, modern canvas that feels both refined and effortless. The heart of the home is a designer kitchen featuring 3cm natural quartzite countertops, a sub-zero refrigerator, and a full suite of wolf appliances, all seamlessly connected to the great room and lanai through a built-in sonos sound system, the perfect setting for entertaining or everyday living. Built for both luxury and resilience, this home includes full impact, insulated hurricane-resistant glass, natural gas throughout, and soundproof insulation on all interior walls, delivering comfort, efficiency, and peace of mind. Step outside to your private oasis with an energy-efficient heated pool, surrounded by lush zoysia grass and thoughtfully curated outdoor living spaces. The details don’t stop there, because here, they never do! Enjoy a ring doorbell system, epoxy-coated garage floors with decorative flakes, custom california closets throughout, soft-close cabinetry, and a private rear-entry garage via a secluded alleyway. Even the foundation is elevated, literally... With a finished floor height at 9’ elevation, setting a higher standard from the ground up. This is a home where design meets durability, and luxury is the baseline, not the upgrade. There are simply too many features to list and that’s exactly the point. Come see it. Experience it. Step into what’s next at the grove.
Naples No HOA, 2432 Florida Ave, Naples, Florida 34112, image 1
$1,775,000
  • 2 Beds
  • 21/2 Baths
  • 1,731 SqFt
  • $1,025/SqFt
Mid-Tier
House for sale in Naples No HOA
2432 Florida Ave, Naples, FL 34112
One or more photo(s) has been virtually staged, ai generated or rendered. Custom coastal residence in the bayshore arts district perfectly positioned in naples’ flourishing bayshore arts district, this exceptional custom-built coastal residence embodies refined florida living with an effortless blend of sophisticated design, superior craftsmanship, and resort-inspired amenities. Just moments from celebration park, naples botanical garden, usop national pickleball center, marinas, waterfront parks, and the vibrant boutiques, galleries, restaurants, and entertainment of downtown 5th avenue south, this remarkable residence offers an unrivaled lifestyle only minutes from naples’ renowned white-sand beaches. Thoughtfully designed to capture the timeless charm of an old florida cottage while incorporating the amenities and finishes typically reserved for much larger homes, this beautifully crafted residence offers an intelligently designed floor plan that lives far beyond its footprint. Every space has been carefully considered to maximize comfort, functionality, and effortless everyday living without sacrificing style or luxury. The home features two spacious bedrooms plus a versatile den/study enhanced with a custom built-in queen murphy bed, creating the perfect home office, media room, or private guest suite. The light-filled open-concept living area showcases exquisite designer finishes, elegant wood tray ceilings, and seamless transitions between indoor and outdoor living. At the heart of the home, the gourmet kitchen is appointed with premium propane gas appliances, custom cabinetry, generous preparation space, and an expansive island overlooking the dining area and great room—creating an inviting atmosphere for both intimate gatherings and sophisticated entertaining. Step outside to your own private tropical sanctuary where southwest florida living truly comes to life. The resort-inspired outdoor living space features a heated saltwater pool and spa, an expansive covered lanai, a fully equipped outdoor kitchen, and a dedicated pool bath, creating an exceptional setting for year-round relaxation, alfresco dining, and entertaining family and friends. Constructed with elevated concrete block construction and designed for exceptional durability, the residence features impact-resistant windows and doors, low-maintenance tropical landscaping, and quality finishes that provide lasting beauty and peace of mind. With no homeowners association, this property also offers outstanding flexibility as a full-time residence, seasonal retreat, or luxury vacation rental investment. Combining the warmth and character of classic old florida architecture with the comforts and conveniences of modern luxury living, this move-in-ready coastal retreat presents a rare opportunity to own a distinctive home in one of naples’ fastest-growing and most desirable waterfront communities. Thoughtfully crafted and scheduled for completion in fall 2026.
Naples No HOA, 2448 Florida Ave, Naples, Florida 34112, image 1
$1,775,000
  • 2 Beds
  • 21/2 Baths
  • 1,731 SqFt
  • $1,025/SqFt
Mid-Tier
House for sale in Naples No HOA
2448 Florida Ave, Naples, FL 34112
One or more photo(s) has been virtually staged, ai generated or rendered. Custom coastal residence in the bayshore arts district perfectly positioned in naples’ flourishing bayshore arts district, this exceptional custom-built coastal residence embodies refined florida living with an effortless blend of sophisticated design, superior craftsmanship, and resort-inspired amenities. Just moments from celebration park, naples botanical garden, marinas, waterfront parks, and the vibrant boutiques, galleries, restaurants, and entertainment of downtown 5th avenue south, this remarkable residence offers an unrivaled lifestyle only minutes from naples’ renowned white-sand beaches. Thoughtfully designed to capture the timeless charm of an old florida cottage while incorporating the amenities and finishes typically reserved for much larger homes, this beautifully crafted residence offers an intelligently designed floor plan that lives far beyond its footprint. Every space has been carefully considered to maximize comfort, functionality, and effortless everyday living without sacrificing style or luxury. The home features two spacious bedrooms plus a versatile den/study enhanced with a custom built-in queen murphy bed, creating the perfect home office, media room, or private guest suite. The light-filled open-concept living area showcases exquisite designer finishes, elegant wood tray ceilings, and seamless transitions between indoor and outdoor living. At the heart of the home, the gourmet kitchen is appointed with premium propane gas appliances, custom cabinetry, generous preparation space, and an expansive island overlooking the dining area and great room—creating an inviting atmosphere for both intimate gatherings and sophisticated entertaining. Step outside to your own private tropical sanctuary where southwest florida living truly comes to life. The resort-inspired outdoor living space features a heated saltwater pool and spa, an expansive covered lanai, a fully equipped outdoor kitchen, and a dedicated pool bath, creating an exceptional setting for year-round relaxation, alfresco dining, and entertaining family and friends. Constructed with elevated concrete block construction and designed for exceptional durability, the residence features impact-resistant windows and doors, low-maintenance tropical landscaping, and quality finishes that provide lasting beauty and peace of mind. With no homeowners association, this property also offers outstanding flexibility as a full-time residence, seasonal retreat, or luxury vacation rental investment. Combining the warmth and character of classic old florida architecture with the comforts and conveniences of modern luxury living, this move-in-ready coastal retreat presents a rare opportunity to own a distinctive home in one of naples’ fastest-growing and most desirable waterfront communities. Thoughtfully crafted and scheduled for completion in fall 2026.
Isles Of Collier Preserve, 8777 Santo Domingo Dr, Naples, Florida 34112, image 1
$3,499,000
  • 4 Beds
  • 41/2 Baths
  • 3,054 SqFt
  • $1,146/SqFt
House for sale in Isles Of Collier Preserve
8777 Santo Domingo Dr, Naples, FL 34112
Experience the pinnacle of custom luxury at 8777 santo domingo drive, a completely reimagined madison ii by stock development, positioned on one of the most coveted lots in isles of collier preserve with breathtaking outdoor living & views being offered turnkey. This is not your builder's madison ii. Every inch has been rebuilt with an elevated vision using fully custom porcelenosa cabinetry and tile, replacing builder-grade elements with a cohesive, luxury aesthetic. Spanning 3, 054 sq. Ft., this 4-bedroom plus study, 4.5-bath home features soaring ceilings, a dramatic casement entry with custom wallpaper and built-in tv console, custom closets, and a chef's kitchen with gas cooktop and a large custom island with double sided cabinets for storage and walk-in pantry, and four full ensuite bedrooms, including a poolside guest suite with private pool bath. Outside, a massive saltwater pool and spa, panoramic screen cage, fully equipped outdoor kitchen, and sprawling screened lanai capture stunning sunsets and serene water views overlooking the botanical gardens. Additional highlights include a 3-car air-conditioned epoxy garage, 1, 000-gallon propane tank, gas pool heat, motorized shades, window treatments, impact windows and doors, custom landscaping, buried gutters, level 5 smooth coat walls, sound system through great room, kitchen, dining, and lanai, and full smart home package among other standouts. The isles of collier preserve is a private, gated community less than 5 miles from old naples' world-class dining, boutique shopping, and pristine gulf beaches. Residents enjoy resort and lap pools, a state-of-the-art fitness center, 14 pickleball courts, 6 tennis courts, bocce, a dog park, over 8 miles of scenic trails, kayaking, paddleboarding, and the beloved waterfront overlook bar & grill. This is naples living at its absolute finest - don't miss out!
Demere Landing, 2949 Cypress St, Naples, Florida 34112, image 1
$5,995,000
  • 4 Beds
  • 41/2 Baths
  • 4,378 SqFt
  • $1,369/SqFt
Mid-Tier
House for sale in Demere Landing
2949 Cypress St, Naples, FL 34112
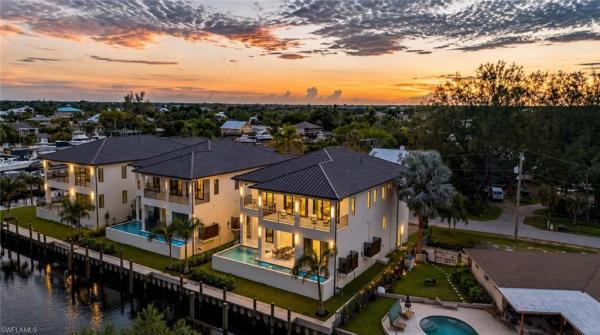
Introducing an extraordinary brand-new 3 waterfront residences in the heart of bayshore, one of naples’ most exciting and sought-after neighborhoods. Perfectly positioned directly on the canal with a new seawall and private dock, this exceptional four-bedroom home has been thoughtfully designed and meticulously executed to deliver sophisticated modern living with an unmistakable sense of luxury. From the moment you enter, soaring ceilings, expansive walls of glass and wide-plank european white oak flooring create a light-filled interior where clean architectural lines are balanced by warmth and refinement. Ten-foot sliding glass doors seamlessly connect the interior to the outdoor living spaces, while custom millwork, designer lighting, bespoke ceiling details and a striking architectural staircase demonstrate the remarkable attention to detail found throughout the home. A private elevator provides effortless access between levels. At the center of the residence is a spectacular chef’s kitchen designed for both everyday living and entertaining. Custom cabinetry is complemented by an impressive collection of sub-zero, wolf and cove appliances, including integrated refrigeration, dedicated wine preservation and professional-grade cooking equipment. The open living spaces flow naturally toward the waterfront, creating an ideal setting for intimate gatherings or larger-scale entertaining. Each of the four bedrooms enjoys the privacy of its own beautifully appointed en suite bath, while two additional powder baths accommodate guests. The bathrooms have been conceived as private retreats with exceptional stonework, custom quartzite vanities, illuminated mirrors, curbless showers and sophisticated fixtures. Outdoor living is equally impressive, with extensive natural marble surfaces, a fully equipped summer kitchen and beautifully landscaped grounds framed by mature palms and privacy hedging. Beyond lies the canal, private dock and the relaxed waterfront lifestyle that makes bayshore so desirable. Impact-resistant windows and doors, high-efficiency climate systems, smart-home technology, whole-home connectivity and substantial construction upgrades have been incorporated throughout, combining modern convenience with exceptional quality. Brand new, beautifully finished and completely move-in ready, this is a rare opportunity to enjoy new-construction waterfront living in bayshore—a distinctive naples residence where exceptional design, craftsmanship and an effortless indoor-outdoor lifestyle come together.
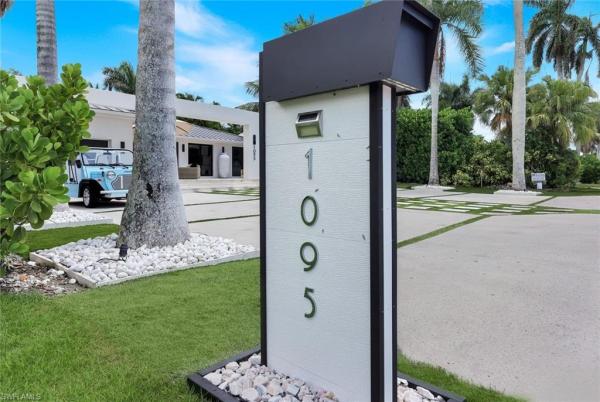
Oyster Bay, 1095 Sandpiper St, Naples, Florida 34112, image 1
$3,295,000
  • 3 Beds
  • 2 Baths
  • 2,085 SqFt
  • $1,580/SqFt
House for sale in Oyster Bay
1095 Sandpiper St, Naples, FL 34112
Must-see fully remodeled waterfront home — designed to the max! Prepare to be impressed by this extraordinary, fully remodeled home where luxury, sophistication, and the ultimate naples lifestyle come together. Every detail has been thoughtfully designed and beautifully executed, creating a truly exceptional residence that is partially furnished and move-in ready. The stunning chef’s kitchen is the heart of the home, featuring high-end appliances, designer fixtures, custom finishes, and an impressive 14-foot island that provides the perfect gathering space for family and guests. The open, sophisticated design seamlessly connects the kitchen to the main living areas, creating a spectacular setting for both everyday living and entertaining. Step outside to the expansive marble front patio, where breathtaking views of the bay create an unforgettable backdrop. With two boat slips, this property offers an incredible opportunity for boating enthusiasts to enjoy the waterfront lifestyle right from home. The large backyard patio is an entertainer’s dream, complemented by a heated saltwater pool perfect for relaxing, dining, and hosting guests. Whether enjoying a quiet afternoon by the pool or entertaining friends and family, this outdoor space is designed to make the most of the beautiful naples lifestyle. Additional upgrades include a new roof and new custom wrought-iron doors, adding timeless elegance and peace of mind. No detail was overlooked in this exceptional renovation. Ideally located in the heart of naples, this remarkable property puts you close to the best the area has to offer while providing the luxury, waterfront setting, and boating lifestyle you've been searching for. This is more than a home — it’s a naples lifestyle. Truly a must-see!
1 - 29 of 116 Results
34112, FL Snapshot
404
Active Inventory
0
New Listings
$105K to $6M
Price Tier
85
Pending Sales
$354K
Median Closed Price
76
Avg. Days On Market

Related Searches in 34112, FL

Map
Filters