New & Preconstruction Real Estate For Sale in 34113 Zip Code

Market Action
Loading
Shows who has more leverage in the market
0–30 favors buyers
30–100 favors sellers
Selling Speed
16.64
Steady
Shows how quickly homes are being absorbed by buyers
20%+ Fast
8–19.9% Steady
Below 8% Slow
Inventory Supply
6.01
High
Shows how many months it would take to sell current inventory
0–3 Low
3–6 Balanced
6+ High
Sales Activity
11.88
Active
Shows how often homes are selling in this community
2+/mo Active
0.75–1.99/mo Steady
Below 0.75/mo Quiet
Results 11 of 11
5168 Sugarwood Dr, Naples, Florida 34113, image 1
5168 Sugarwood Dr, Naples, Florida 34113, image 2
5168 Sugarwood Dr, Naples, Florida 34113, image 3
$744,696 $18K
  • 3 Beds
  • 3 Baths
  • 2,444 SqFt
  • $305/SqFt
House for sale
5168 Sugarwood Dr, Naples, FL 34113
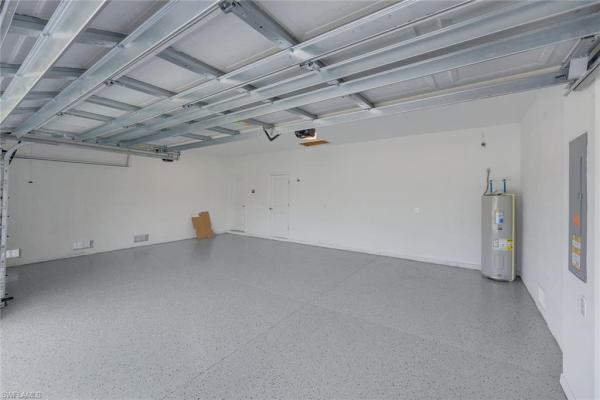
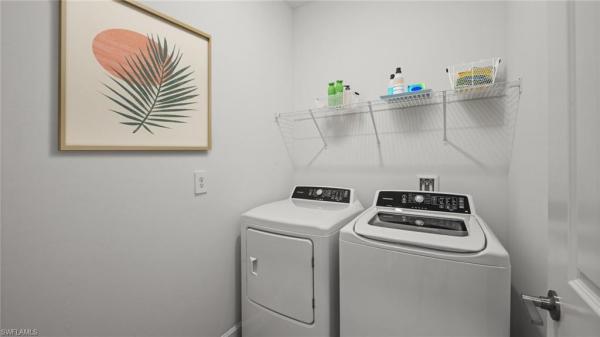
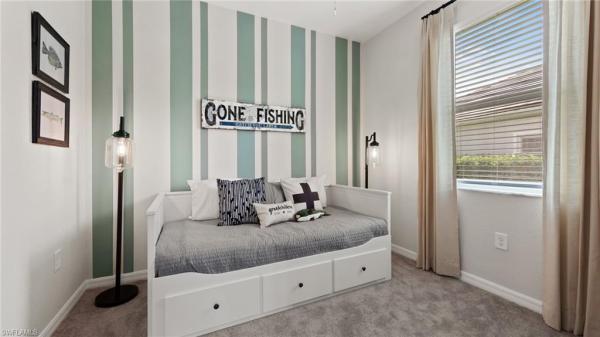
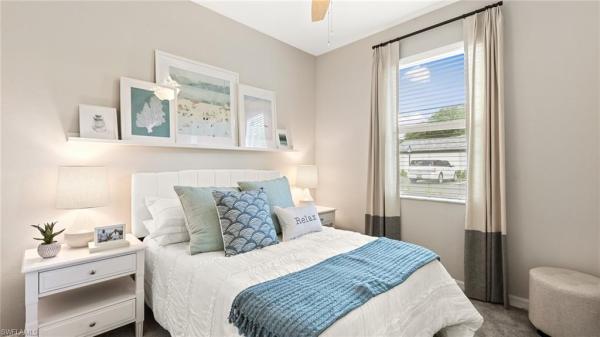
Move-in ready!! Charming naples living in a quaint community of single-family homes near fifth avenue south. At maple point, you’re just minutes from top-rated schools, pristine beaches, and the vibrant shopping and dining of downtown naples. Step inside this impressive 2, 444 square foot single-story home and discover a blend of thoughtful design and modern finishes. A welcoming foyer opens to a versatile den, perfect for a home office or creative space. The heart of the home is an open-concept living area that seamlessly connects to a screened lanai—ideal for entertaining or relaxing outdoors. The chef-inspired kitchen features designer cabinetry, quartz countertops, and a full suite of stainless steel appliances, including a side-by-side refrigerator and smooth cooktop. Retreat to the luxe owner’s suite with an oversized walk-in shower and quartz-topped vanities, while a secondary suite and additional bedroom offer flexibility for guests or family. Enjoy enhanced energy efficiency with a honeywell smart thermostat, ring video doorbell and hurricane-impact windows and doors. The spacious three-car garage with keyless entry and a hurricane-rated door provides plenty of storage and peace of mind. With so many sought-after features and upgrades, this home is sure to attract attention—don’t miss your chance to make it yours! Prices, dimensions and features may vary and are subject to change. Photos are for illustrative purposes only.
Isles Of Collier Preserve, 7315 Cayo Coco Ln, Naples, Florida 34113, image 1
Isles Of Collier Preserve, 7315 Cayo Coco Ln, Naples, Florida 34113, image 2
$599,000
  • 2 Beds
  • 2 Baths
  • 1,204 SqFt
  • $498/SqFt
Mid-Tier
House for sale in Isles Of Collier Preserve
7315 Cayo Coco Ln, Naples, FL 34113
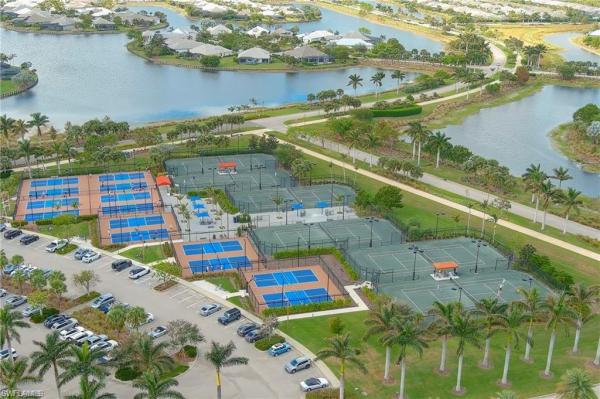
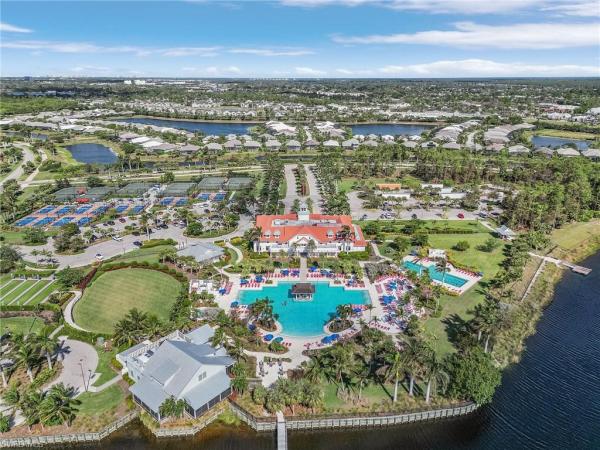
This beautifully designed minto-built marco coastal cottage offers 2 bedrooms, 2 baths, and a 2-car garage within one of naples' most sought-after communities. Featuring soaring ceilings, transom windows, arched and beamed ceiling details, a charming front porch, and an open-concept layout filled with natural light — every detail reflects quality craftsmanship and coastal elegance. The isles of collier preserve delivers a resort lifestyle with 8 miles of kayak and hiking trails, a zero-entry resort pool, lap pool, fitness center, pickleball, tennis, bocce, and the resident-exclusive overlook bar & grill overlooking the cypress waterway — all just 4 miles from downtown naples. Maintenance-included living at its absolute finest.
4936 E Tamiami Trl ##310, Naples, Florida 34113, image 1
4936 E Tamiami Trl ##310, Naples, Florida 34113, image 2
$1,580,000
  • 2 Beds
  • 21/2 Baths
  • 2,282 SqFt
  • $692/SqFt
Condo for sale
4936 E Tamiami Trl ##310, Naples, FL 34113
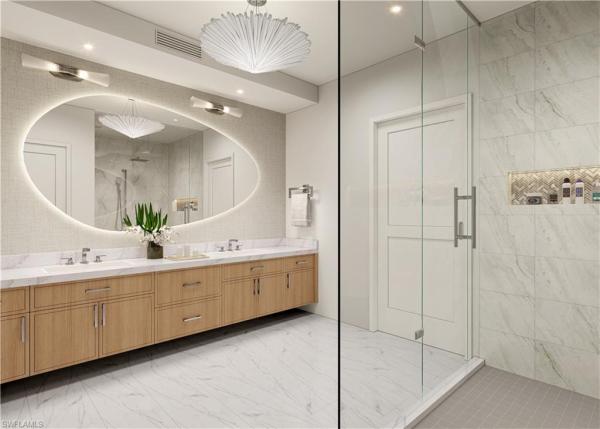
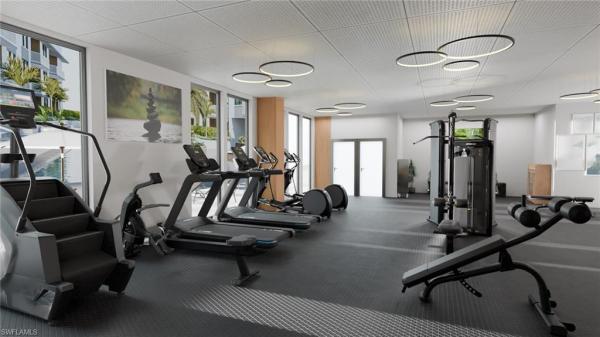
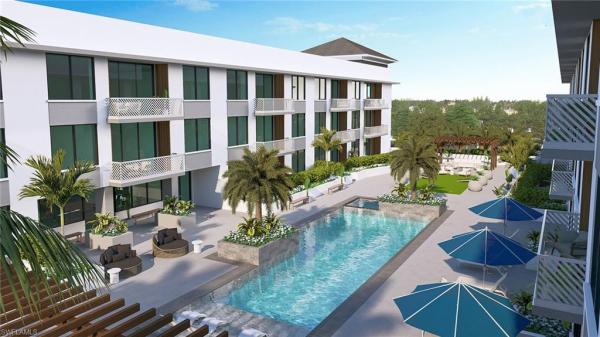
Welcome to helios residence #310, a luxurious new construction condominium nestled perfectly between downtown naples and marco island. This prime location places you just five miles from the lively fifth avenue in downtown naples and a mere six miles from the pristine white sandy beaches of the gulf. Residence #310 features two spacious bedrooms, a den, two full bathrooms, and a half bath, all within over 2, 200 square feet of exquisite living space. The western exposure provides breathtaking sunset views from your expansive terrace, offering a serene retreat at the end of each day. Helios residence comprises 64 luxury units across two buildings and four floors, connected by a second-floor amenity deck. Enjoy the large swimming pool, outdoor grilling areas, and state-of-the-art fitness center complete with a steam room and sauna for ultimate relaxation and wellness. Adjacent to the fitness center, the residents' club room with a catering kitchen is perfect for hosting special occasions. Pet lovers will appreciate the fenced-in dog park and convenient dog wash area on the property. Your peace of mind is further assured with two assigned parking spots and a stylishly appointed lobby staffed for your convenience. Our residences come with standard finishes, but what truly sets us apart is our collaboration with the award-winning design west. Their licensed interior designers are eager to work with you to create your dream home with endless design possibilities. Helios residence is projected for completion in the spring of 2028, and we are currently accepting reservations. Photos in this listing contain virtual renderings.
Seller Advisory

Start with the right price

Complimentary market intelligence and agent-verified comps for 34113 Zip Code homeowners
Market Review
Verified Comps
Pricing Guidance
5176 Sugarwood Dr, Naples, Florida 34113, image 1
5176 Sugarwood Dr, Naples, Florida 34113, image 2
$898,204
  • 3 Beds
  • 3 Baths
  • 2,444 SqFt
  • $368/SqFt
House for sale
5176 Sugarwood Dr, Naples, FL 34113
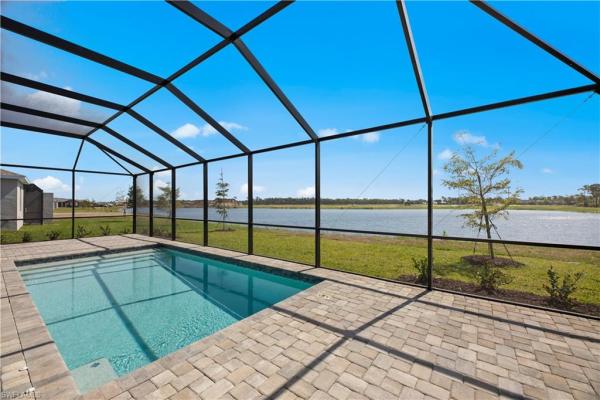
Brand new construction in the hidden gem community of maple point, an intimate enclave of just 13 homesites. The somerville ii is a spacious single-story pool home offering a highly desirable open-concept layout with a three-car garage. Tucked away for privacy yet ideally located near the world-class dining and shopping of 5th avenue south in downtown naples, this residence also offers convenient access to pristine gulf beaches, marinas with boating options, and top-rated schools, all just off us-41. Designed for both comfort and functionality, the home features three private bedrooms, each with its own en-suite bath, along with a versatile den located off the foyer. The expansive great room seamlessly flows into a cozy dining area and opens to the covered lanai, creating the perfect setting for indoor-outdoor living. The private pool can be accessed from both the great room and the owner’s suite, enhancing the home’s resort-style feel. The modern kitchen is thoughtfully designed with quartz countertops, a large center island ideal for casual dining or entertaining, stainless steel appliances, designer cabinetry, and a generous corner pantry offering abundant storage. The owner’s suite serves as a relaxing retreat, featuring direct access to the lanai, two walk-in closets, and a spacious spa-inspired bath with split vanities and an oversized shower. The suite also offers ample space for a sitting area. Offering exceptional value, this brand new pool home combines thoughtful design, privacy, and a prime naples location within one of the area’s most desirable boutique communities.Seller is also offering $15, 000 towards closing costs! Estimated completion july 2026. Photos are model home. One or more photo(s) has been virtually staged, ai generated or rendered.
Isles Of Collier Preserve, 7018 Saona Ct, Naples, Florida 34113, image 1
Isles Of Collier Preserve, 7018 Saona Ct, Naples, Florida 34113, image 2
Isles Of Collier Preserve, 7018 Saona Ct, Naples, Florida 34113, image 3
$619,000 $10K
  • 2 Beds
  • 2 Baths
  • 1,411 SqFt
  • $439/SqFt
Mid-Tier
House for sale in Isles Of Collier Preserve
7018 Saona Ct, Naples, FL 34113
One or more photo(s) has been virtually staged, ai generated or rendered. Lowest priced 2 plus den cottage on the market! Private lake views meet coastal charm in this turnkey furnished cottage with arhaus furnishings. The useppa is the largest floor plan available! From the moment you enter, you'll notice the soaring ceilings, wood-look tile floors and plantation shutters. At the heart of the home, a spacious island kitchen features quartz countertops, stainless steel appliances and rich shaker-style cabinetry, opening up to a bright and airy great room ideal for entertaining or simply relaxing. Go outside to your private screened lanai with breathtaking lake views and lush tropical landscaping that offers rare privacy. The cottages offer an attached two-car garage. Tucked on a quiet street, this move-in ready home is just a short golf cart or bike ride to the community's world-class amenities, including a resort-style pool, overlook bar & grill, fitness center, kayak launch, tennis and pickleball courts, and miles of scenic nature trails. All this just 10 minutes from downtown naples and naples white sandy beaches!
4936 Tamiami Trail E Trl #306, Naples, Florida 34113, image 1
4936 Tamiami Trail E Trl #306, Naples, Florida 34113, image 2
$1,580,000
  • 2 Beds
  • 3 Baths
  • 2,282 SqFt
  • $692/SqFt
Condo for sale
4936 Tamiami Trail E Trl #306, Naples, FL 34113
Welcome to a luxurious living experience at helios residences naples, fl. This exquisite multi-family condo, spanning 2, 300 square feet, offers a blend of elegance and comfort, featuring private balcony, 2 spacious bedrooms, plus den and 3 well-appointed bathrooms. Embrace the upscale lifestyle in this mid-rise building that showcases northwestern exposure, bringing warmth and light through oversized windows. Step inside to discover a harmonious blend of interior finishes leading you to a chef's dream kitchen. Equipped with stainless steel appliances, an island, pantry, and open design, it's perfect for culinary creations and entertaining. The formal dining room, stunning foyer, and main floor primary suite enhance the sense of luxury. Each bathroom is thoughtfully designed, including a primary ensuite with double sinks. The development boasts a resort style pool, hot tub, sauna, and steam room for ultimate relaxation. Enjoy gatherings on the private terrace or in the common outdoor spaces featuring a barbecue area, dog run, and outdoor kitchen. Helios residences redefines luxury in naples with grand interiors by acclaimed firm design west and over 20, 000 square feet of curated amenities. From wellness and fitness to refined social spaces, every detail is designed for elevated everyday living. Perfectly positioned near downtown naples fine dining, designer boutiques, and gulf coast beaches, helios offers an effortlessly sophisticated lifestyle. Elevate your living experience in this premier residence where every detail is designed for your ultimate comfort and enjoyment.
4936 E Tamiami Trl #210, Naples, Florida 34113, image 1
4936 E Tamiami Trl #210, Naples, Florida 34113, image 2
$1,560,000
  • 2 Beds
  • 21/2 Baths
  • 2,282 SqFt
  • $684/SqFt
Condo for sale
4936 E Tamiami Trl #210, Naples, FL 34113
One or more photo(s) has been virtually staged, ai generated or rendered. Welcome to sophisticated living at helios residences in the heart of naples! A masterpiece of modern design, 2 bed / 2.5 bath + den, featuring 2, 282 sq. Ft. Of impeccable finishes curated by the renowned design west. From the sleek, open-concept kitchen to the spa-inspired bathrooms, every detail has been thoughtfully crafted to create a space that’s equal parts elegance and comfort. Step inside and be greeted by an airy, light-filled ambiance, with premium flooring and custom cabinetry that radiate luxury. The seamless blend of textures and tones invites you to relax, entertain, or simply enjoy the serene beauty of your surroundings. At helios residences, you’ll experience resort-style amenities that redefine the art of leisure. Take a dip in the sparkling pool, work out in the state-of-the-art fitness center, or gather with friends in the stylish clubhouse. All this, just 12 minutes from the vibrant charm of downtown naples—where world-class dining, boutique shopping, and pristine gulf beaches await. This residence isn’t just a home; it’s a lifestyle! Come take a look at the interiors located at design west, an award-winning luxury interior design on 5th ave, naples, florida ....All customized to your taste. You will be fall in love helios as an incredible investment, location, design/amenities and price!!
Isles Of Capri, 31 W Pelican St, Naples, Florida 34113, image 1
Isles Of Capri, 31 W Pelican St, Naples, Florida 34113, image 2
$4,200,000
  • 4 Beds
  • 4 Baths
  • 3,347 SqFt
  • $1,255/SqFt
House for sale in Isles Of Capri
31 W Pelican St, Naples, FL 34113
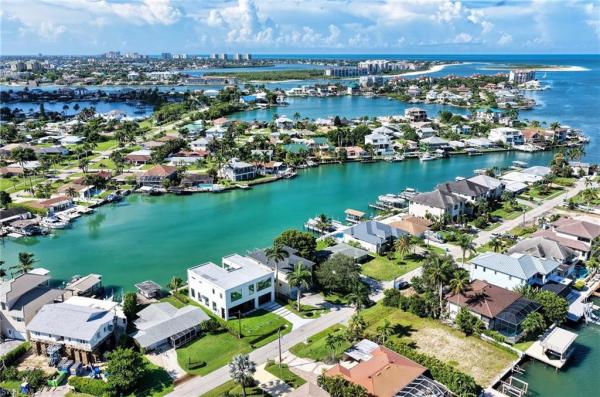
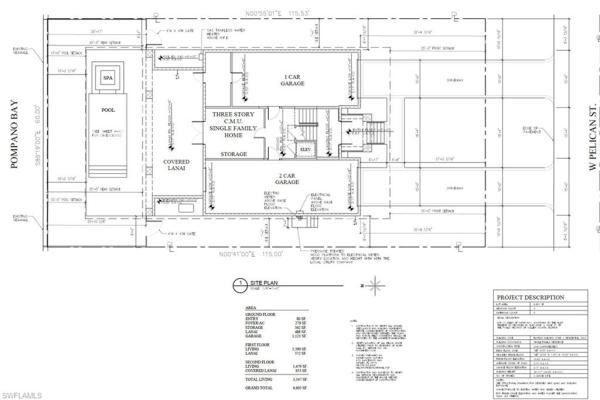
One or more photo(s) has been virtually staged, ai generated or rendered. Experience an exceptional opportunity to own a stunning custom-built waterfront home by burns construction, perfectly positioned on pompano bay in the coveted isles of capri. Enjoy direct, open access to the gulf from your private covered boat dock—ideal for boating enthusiasts and those who crave the southwest florida lifestyle. Spend your days exploring keewaydin island, marco island, goodland, and naples, then return home to unwind by your private pool and spa as dolphins glide through the bay and breathtaking sunsets paint the sky. This thoughtfully designed three-story residence offers approximately 3, 300 square feet of air-conditioned living space, complemented by a spacious three-car garage with ample storage. Inside, you’ll find four bedrooms and four full bathrooms, along with an open-concept main living area on the second floor. The chef’s kitchen is beautifully appointed with premium all-gas appliances, perfect for entertaining. Three covered lanais provide panoramic water views from every level, creating seamless indoor-outdoor living and the perfect setting to relax or host guests. The isles of capri is one of naples’ best-kept secrets—a charming waterfront community where life moves at a more enjoyable pace. With four local restaurants, including the iconic the island gypsy, you can hop on your golf cart for a casual dinner or take your boat to nearby waterfront dining destinations. Don’t miss sundays at stan’s idle hour, known for its lively music and unforgettable atmosphere. Exciting growth is underway with the new capri harbor marina, featuring over 55, 000 square feet of indoor dry storage for boats up to 50 feet, a total of 165000 sq ft along with approximately 80 wet slips—an incredible addition for boating enthusiasts. Best of all, there’s still time to personalize your finishes—work directly with the builder to make this home truly your own.
5172 Sugarwood Dr, Naples, Florida 34113, image 1
5172 Sugarwood Dr, Naples, Florida 34113, image 2
$839,736 $22K
  • 5 Beds
  • 41/2 Baths
  • 3,283 SqFt
  • $256/SqFt
House for sale
5172 Sugarwood Dr, Naples, FL 34113
Brand new construction in the hidden gem community of maple point, an intimate enclave of just 13 homesites. South of us 41 and tucked away for privacy yet ideally located near the world-class dining and shopping of 5th avenue south in downtown naples, this residence also offers convenient access to pristine gulf beaches, marinas with boating options, and top-rated schools. This expansive two-story "sorrento" is the largest floor plan available in the community and offers nearly 3, 300 square feet of living space. Designed for both comfort and entertaining, the home features a formal living room, formal dining room, and an open-concept great room with dramatic 20-foot ceilings that fill the space with natural light. The spacious owner’s suite provides a private retreat with two walk-in closets and a spa-inspired bath featuring dual vanities. Upstairs, a versatile loft offers additional living space ideal for a relaxation room, office, or play area. The modern chef’s kitchen is open and inviting, complete with quartz countertops, a large center island, stainless steel appliances, ample cabinetry, and a generous pantry. A three-car garage provides plenty of storage and convenience. Offering exceptional value, this nearly 3, 300-square-foot home is priced attractively in one of naples’ most desirable and central locations. Seller is also offering $15, 000 towards closing costs! Estimated completion june 2026. One or more photo(s) has been virtually staged, ai generated or rendered.
5187 Sugarwood Dr, Naples, Florida 34113, image 1
5187 Sugarwood Dr, Naples, Florida 34113, image 2
5187 Sugarwood Dr, Naples, Florida 34113, image 3
$699,946
  • 4 Beds
  • 3 Baths
  • 2,032 SqFt
  • $344/SqFt
House for sale
5187 Sugarwood Dr, Naples, FL 34113
Charming naples living in a quaint community of single-family homes near fifth avenue south. At maple point, you’re just minutes from top-rated schools, pristine beaches, and the vibrant shopping and dining of downtown naples. This single-story home offers versatile living, with an open design among the dining room, kitchen and family room, which lead to a covered lanai for outdoor experiences. Surrounding the space are all four bedrooms, including the lavish owner’s suite with an adjoining bathroom and a large walk-in closet. A versatile two-car garage completes the home. Prices, dimensions and features may vary and are subject to change. Photos are for illustrative purposes only. Estimated delivery date is mid to late 2026.
Cordoba, 7968 Cordoba Pl, Naples, Florida 34113, image 1
Cordoba, 7968 Cordoba Pl, Naples, Florida 34113, image 2
Cordoba, 7968 Cordoba Pl, Naples, Florida 34113, image 3
$1,149,000
  • 4 Beds
  • 3 Baths
  • 2,095 SqFt
  • $548/SqFt
Mid-Tier
House for sale in Cordoba
7968 Cordoba Pl, Naples, FL 34113
Beautiful new build by award-winning stonebreaker builders. Are you ready to enjoy luxury in a low-maintenance home? This modern, custom-built 2024 pool home in cordoba at lely resort, crafted by award-winning stonebreaker builders, offers high-end finishes, ultimate privacy and added benefit of low insurance costs. The home comes with a two-year warranty for the structure, and all appliances and fixtures are covered by manufacturer warranties, ensuring peace of mind. With four bedrooms, three full baths and a two-car garage, this two-story residence is designed for luxurious living. The open floor plan is enhanced by 10-foot volume ceilings, upscale lighting and lvt flooring in the main living areas. Modern shaker doors with matte black lever handles add a sleek, contemporary touch to the home's overall design. The stylish foyer, accented by shiplap walls and a chandelier, leads into the spacious great room with tray ceilings and glass sliders that open to the lanai. The gourmet kitchen features custom white cabinetry with gold hardware, a shiplap center island with bar seating, quartz countertops, floating shelves, a tile backsplash and a pantry for ample storage. Stainless steel appliances, including a range with hood, under-counter microwave, french door refrigerator and dishwasher, complete the modern design. The kitchen seamlessly flows into the living area, creating the ideal space for entertaining. The outdoor living space is good for relaxation, offering a covered lanai with tile flooring and an outdoor kitchen with a built-in propane grill, sink and granite countertops. A patch of grass for pets and a privacy wall create a serene and secluded retreat. The owner’s suite features lvt flooring, a walk-in closet and a luxurious en-suite bath with a frameless glass-enclosed walk-in shower, dual vanities with quartz countertops, and matching tile throughout bath and shower area. The first-floor guest bedroom features an en-suite bath with a frameless glass-enclosed walk-in shower, floor-to-ceiling tile and a quartz vanity for a cohesive, modern look. The second floor includes two guest bedrooms with upscale carpet and 9-foot ceilings, sharing a bath with a white vanity and shower tub combo. Additional features include a wide brick paver driveway, tile roof, impact doors and windows, epoxy garage flooring, and a laundry room with lg front-load washer and dryer. In a gated community, residents of cordoba enjoy access to lely resort’s world-class amenities, including two public golf courses, shopping, dining and the player's club with its resort-style pool, fitness center, spa, tennis, pickleball and vibrant social calendar.
34113, FL Snapshot
324
Active Inventory
1
New Listings
$136K to $5.4M
Price Tier
77
Pending Sales
$578K
Median Closed Price
61
Avg. Days On Market

Related Searches in 34113, FL

Map
Filters
HomeSearchHome ValueProfile