All Listings, $700,000 - $800,000 Real Estate For Sale in 34114 Zip Code
More
Share
Report
Collier County | Updated
Property Type
Property Type
Price
Bedrooms
Bathrooms
Bedrooms
Bathrooms
Results 29 of 37
Featured First
Featured First
$/SqFt Low to High
$/SqFt High to Low
Newest First
Price High to Low
Price Low to High
Bedrooms
Bathrooms
Size (Living Area)
Price Cuts
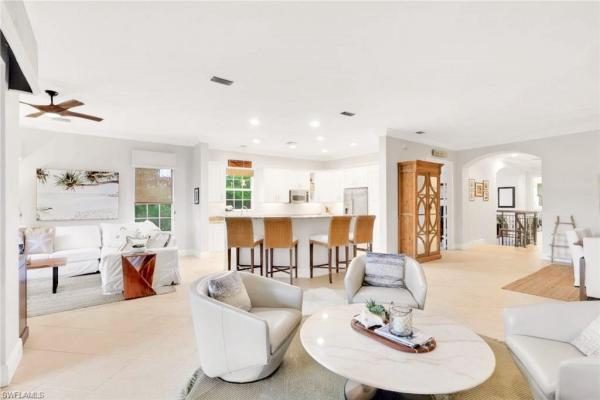
$718,999
- 3 Beds
- 3 Baths
- 3,010 SqFt
- $239/SqFt
Condo for sale
9097 Cherry Oaks Trl #202, Naples, FL 34114
Listing Courtesy Of: Serhant-Naples
Imagine trading northeast winters for christmas through easter in your own naples country-club retreat. Welcome to fiddler’s creek, where life extends far beyond the gates. Spanning nearly 4, 000 acres of tropical landscapes, nature preserves, lakes and championship golf scenery, this private resort community offers an extraordinary combination of country-club living, recreation and coastal adventure. Why settle for an ordinary gated neighborhood when your florida days can include so much more? At the heart of fiddler’s creek is a spectacular 54, 000-square-foot club & spa with resort-style pools and cascading waterfalls, fitness and spa facilities, tennis, pickleball, bocce, and two exceptional dining choices, gator grille and caxambas. Golf enthusiasts can explore separately available membership at the golf club; optional tarpon club membership opens up beach and marina experiences. Morning matches, afternoon swims, dinners with friends and boating adventures can all become part of your winter routine. And when it's time to come home, mr. And mrs. Clean welcome you to discover this immaculate coastal “cream puff” in cherry oaks, turnkey furnished* and move in ready. Featuring one of the largest condominium floor plans in fiddler’s creek, this spacious second-floor end residence offers an impressive 3, 010 sq. Ft. Of living space, 3 bedrooms plus den, 3 full baths and an attached 2-car garage. Enjoy the spaciousness of a single-family home with room for holiday gatherings, entertaining friends, hosting overnight guests and making wonderful family memories. Beautifully coordinated coastal interiors, plantation shutters, natural-gas cooking and new 2026 waterproof luxury vinyl plank flooring create an inviting atmosphere. An expansive screened lanai captures western sunsets, tropical privacy and glimpses toward the golf course and lake. Designated space allows for a potential future private elevator. Two pets permitted within community weight restrictions. Lowest condo fees in all of fiddlers creek entire community for this floor plan. An exceptionally rare opportunity makes this vacation residence even more compelling: the optional transfer of the seller's jw marriott marco island/rookery social & beach membership. Imagine days on the beach and sunset cocktails overlooking the gulf, with resort dining and social privileges. Skip one waitlist. Get access to another. The transfer offers a way to bypass the social membership waitlist and become eligible to join the separate rookery golf membership waitlist. Golf membership is not included. Bring your suitcase, welcome family and friends, and spend your season enjoying the country-club lifestyle instead of preparing a second home. Whether escaping winter, gathering for the holidays or living here year-round, your naples retreat is ready for you.
Backup
A backup offer is when a home seller has accepted an offer from a buyer, but is still accepting offers from other buyers. Sellers state that they are accepting backup offers if they think the current offer may fall through.

$735,000$34K
- 3 Beds
- 3 Baths
- 3,010 SqFt
- $244/SqFt
- $354/mo HOA
Townhouse for sale
9010 Cascada Way, Naples, FL 34114
Listing Courtesy Of: LoKation
Welcome to fiddler's creek, where luxury living meets the southwest florida lifestyle. This stunning two-story coach home offers approximately 3, 000 square feet of spacious, open living with beautiful golf course views. The thoughtfully designed split floor plan features an oversized primary suite along with two additional en-suite bedrooms, offering privacy and comfort for guests. The home also features a gourmet kitchen with stainless steel appliances, formal dining area, spacious living room, private office/den, full-size laundry room, and an elevator for added convenience. Start your mornings with coffee on the screened-in lanai overlooking the golf course and unwind while enjoying beautiful florida sunsets.

Best of Luxury Realty
Talk to a local advisor
Licensed advisors answering your questions across 34114 Zip Code
Licensed
Brokerage
Brokerage
Local
Advisors
Advisors
Direct
Answers
Answers
Exclusive real estate service partner




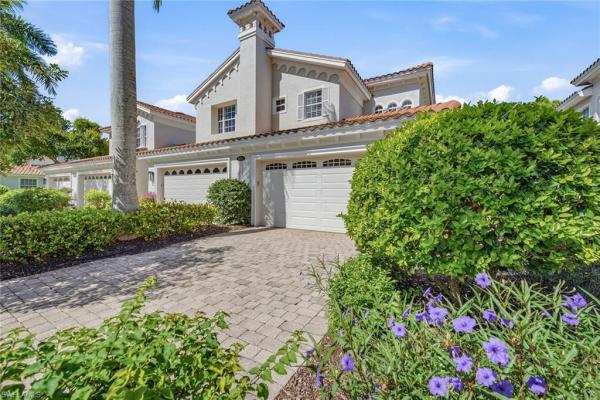
$775,000
- 3 Beds
- 3 Baths
- 3,010 SqFt
- $257/SqFt
Condo for sale
9090 Cascada Way #202, Naples, FL 34114
Listing Courtesy Of: Premier Sotheby's Int'l Realty
Your own private elevator. Sweeping golf course and lake views. Golden sunsets over the fairways. Coveted second-floor end residence. Over 3, 000 square feet with three spacious bedrooms, a study and three full baths. Welcome to cascada, one of the few double-gated neighborhoods in fiddler’s creek, where this inviting retreat places you very close to both the village pool and the community’s exceptional amenities. Begin the morning with coffee on the expansive screened lanai as the landscape comes to life, then return at day’s end to watch the northwest sky soften into sunset, overlooking the golf course. Arrive by private elevator or a dramatic staircase beneath a soaring 21-foot ceiling. Porcelain tile, crown molding, plantation shutters and softly backlit tray ceilings bring warmth and refinement to the main living spaces. Sliding glass doors open from the great room to the lanai, connecting relaxed gatherings indoors with tranquil views beyond. At the heart of the home, the kitchen pairs granite counters and quality wood cabinetry with a tile backsplash, under-cabinet lighting, a walk-in pantry and an inviting breakfast area. Stainless appliances include a natural gas range, built-in microwave, dishwasher and french-door refrigerator. Retreat to the primary suite, where private lanai access invites a quiet evening outdoors and two walk-in closets provide generous storage. The en-suite bath features dual granite vanities, a walk-in shower with dual showerheads and a bench, and a separate water closet with bidet. The suite’s in-ceiling speakers let you set the mood for unwinding after a day outdoors. Guests enjoy two spacious bedrooms, including an exceptionally large room that offers flexibility for two king beds and could serve as a second primary retreat. Porcelain tile, crown molding and plantation shutters carry the home’s refined finishes into the guest accommodations. Each guest bedroom has a private en-suite bath. French doors introduce the study, where wood-look porcelain tile and two impact-resistant windows create a welcoming workspace. A laundry room with cabinetry, sink, front-load washer and gas dryer adds convenience. On the lanai, porcelain tile, ceiling fans and mounted speakers set the scene for leisurely lunches and sunset conversations above the fairways and water. A two-car garage and speakers in select living spaces complete the residence. Fiddler’s creek offers resort-style pools, fitness and spa facilities, six har-tru tennis courts, 10 pickleball courts, fine and casual dining, and an active calendar of social events and activities. Miles of tree-lined sidewalks invite morning walks, evening strolls and an active outdoor lifestyle. Optional golf and beach memberships at the creek course and tarpon club complement a prime location near old naples and marco island’s beaches, shopping and dining.

$799,000
- 3 Beds
- 3 Baths
- 3,029 SqFt
- $264/SqFt
Listing Courtesy Of: Premier Sotheby's Int'l Realty
If exceptional quality and refined design are at top of your list, this beautifully renovated upper-floor end-unit coach home in the desirable varenna village of fiddler’s creek delivers. Offering peaceful southern lake views from a spacious screened lanai, this exquisitely decorated residence is being sold elegantly furnished and features three spacious bedrooms plus a study, three full baths and a two-car garage. Offering 3, 029 square feet of living space, it lives like a single-family home without maintenance and has been enhanced with a new air conditioner for added comfort. Filled with abundant natural light, the home showcases elegant finishes, sophisticated furnishings and meticulous attention to detail throughout. A welcoming courtyard entry, paver pathway, new tile roof, new impact windows and electric storm shutters further enhance its appeal and provide peace of mind. Inside, 17-inch porcelain tile flooring laid on a 45-degree angle flows throughout the main living areas, complementing the bright and airy open layout designed for comfortable everyday living and entertaining. The spacious living and dining areas connect seamlessly to the lanai, creating a wonderful indoor-outdoor lifestyle while framing tranquil lake views. The renovated kitchen is a standout feature, appointed with quality italian cabinetry, granite countertops, full granite backsplash, crown molding and under-cabinet lighting, along with a flat-style breakfast bar and a sunny eat-in area with bay window. Premium stainless steel appliances, including a french door refrigerator, pair with natural gas cooking to create a space that is stylish and functional. The primary suite serves as a luxurious retreat, featuring direct lanai access through sliding glass doors, peaceful lake views and two walk-in closets. The spa-like en-suite bath features dual sinks, a soaking tub, a separate walk-in shower and an enclosed water closet, creating a private sanctuary for relaxation. Guest accommodations are equally impressive, including a guest suite with its private balcony, offering comfort and privacy for visiting family and friends. The additional guest bedroom and dedicated study provide flexibility for a home office or extra sleeping space. Additional features include a well-equipped laundry room with a utility sink, countertop and storage, plus space for an optional private elevator if desired. Every detail has been thoughtfully considered to enhance comfort and convenience. Residents of fiddler’s creek enjoy a premier resort lifestyle with award-winning amenities including resort-style pools, fine and casual dining, state-of-the-art fitness center, spa services, tennis, pickleball, bocce and an active social calendar. The community is known for its beautifully landscaped scenic sidewalks and paths, ideal for recreation, running and biking. Optional golf, marina and beach memberships are available, completing the exceptional southwest florida lifestyle.

$800,000
- 3 Beds
- 3 Baths
- 3,010 SqFt
- $266/SqFt
Condo for sale
3177 Aviamar Cir #202, Naples, FL 34114
Listing Courtesy Of: Anchorpoint Real Estate, LLC
Over 3, 000 square feet of living space, peaceful lake views, and an expansive screened lanai set the stage for this three-bedroom-plus-den, three-bath luxury condo home in serena at fiddler’s creek. This second-floor residence pairs the spaciousness of a house with the convenience of coach-home living, complete with a two-car garage and inviting spaces to gather, entertain, and retreat. High ceilings, crown molding, arched passageways, and diagonally laid tile lend character throughout the main living areas. Separate living and family rooms offer flexibility for everyday relaxation and hosting guests, while the den provides additional space for a home office or quiet escape. The kitchen features light cabinetry, granite countertops, stainless steel appliances, a gas range, and a breakfast nook, complemented by a separate dining area for larger gatherings. The spacious gathering area is ideal for entertaining larger groups. A generous laundry room features cabinetry, ample counter space, and a utility sink, while large closets on both the first and second floors provide abundant storage. Sliding glass doors connect the interior to the generous screened lanai, where covered dining and lounging areas overlook the lake and lush tropical landscaping. From morning coffee to relaxed evenings outdoors, this inviting space extends the home’s living area and makes the water views part of everyday life. Serena’s intimate enclave of 120 coach homes offers its own resort-style pool, in addition to the expansive swimming complex at fiddler’s creek. Residents also enjoy a spa, fitness center, tennis courts, and two restaurants offering casual and upscale dining. Optional golf, beach, and marina memberships offer additional ways to enjoy the coastal lifestyle, including marina access to the gulf, subject to availability and additional fees. Space to spread out, a tranquil waterfront backdrop, and access to an array of amenities make this serena residence an inviting place to call home.
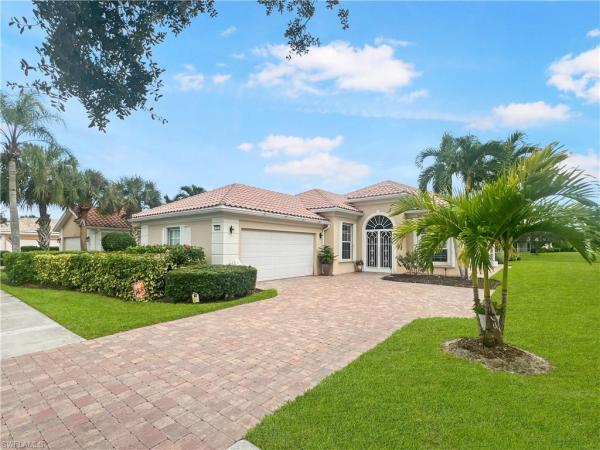
$749,000
- 3 Beds
- 2 Baths
- 2,724 SqFt
- $275/SqFt
Premium
House for sale in Verona Walk7260 Carducci Ct, Naples, FL 34114
Listing Courtesy Of: Coldwell Banker Realty
Oversized lakefront lot, stunning water views & private heated saltwater pool! Discover exceptional southwest florida living in this beautifully maintained oakmont model located in the highly desirable gated community of verona walk! Perfectly positioned on an oversized lot with expansive lake views, this beautiful 3-bedroom plus den, 2-bath home offers an inviting open floor plan, abundant natural light, and a spectacular outdoor setting designed for year-round enjoyment. Step outside to your private screened lanai featuring a sparkling saltwater pool equipped with both solar and electric heating, providing year-round comfort while overlooking the peaceful lake. Whether enjoying your morning coffee, soaking up the florida sunshine, or entertaining family and friends, this outdoor retreat is truly the highlight of the home. Inside, the spacious kitchen features granite countertops, stainless steel appliances, and ample cabinetry, opening to comfortable living and entertaining spaces. The generously sized primary suite offers a walk-in closet and an impressive ensuite bathroom featuring dual sinks, an oversized soaking tub, a multi-jet shower, and two separate toilet areas for added privacy and convenience. A versatile den provides additional flexibility for a home office, guest space, or hobby room. Numerous valuable improvements include a new a/c condenser and air handler (2019), blown-in fiberglass insulation (2022), solar and electric pool heating systems (2022), pentair pool pump, filtration and saltwater system (2022), rollsecure accordion and electric storm shutters (2021), uv light air handler cleaner (2021), updated led recessed lighting (2021), water heater (2021), and a resurfaced garage floor. Verona walk offers an exceptional resort-style lifestyle with a beautiful town center, clubhouse, fitness center, resort-style pools, tennis, pickleball, and an array of recreational activities. Ideally situated with convenient access to downtown naples, marco island, pristine gulf beaches, shopping, and dining.
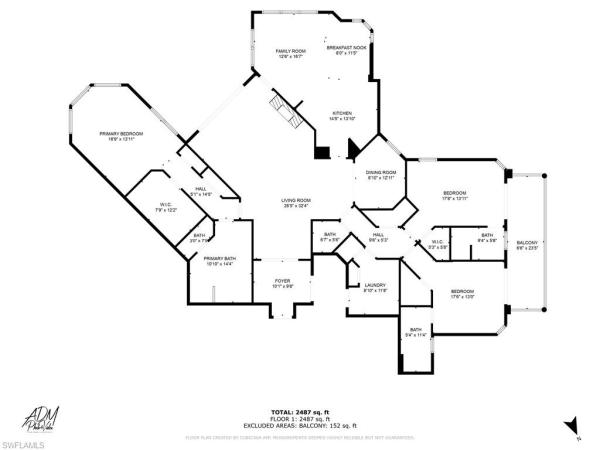
$775,000
- 3 Beds
- 31/2 Baths
- 2,800 SqFt
- $277/SqFt
Entry-Level
Condo for sale in Aversana At Hammock Bay1060 Borghese Ln #1506, Naples, FL 34114
Listing Courtesy Of: Achieve Realty LLC
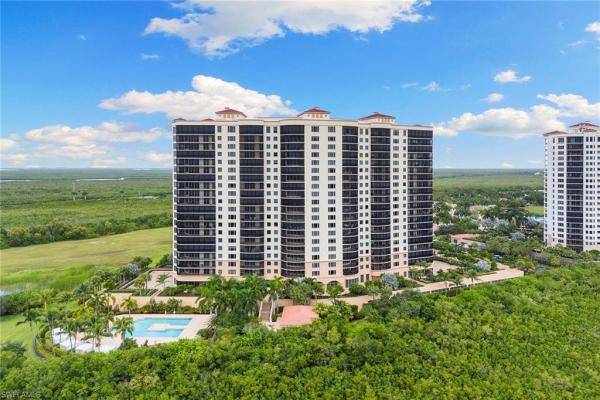
Nestled at the edge of a truly spectacular natural preserve in arguably the best stack of the building, the views from most every room of this residence are nothing short of breathtaking. Overlooking the serene beauty of the rookery and mcilvaine bays, the expansive vistas of the gulf of america, marco island, and the naples skyline are rivaled by few. Built in 2004 with meticulous attention to detail, wci set a new standard of excellence in both condominium living and lifestyle. Step off your private elevator into the refined luxury of this exquisite 3-bedroom, 3-bathroom end-unit residence, complete with a powder room and den/office. Boasting 2, 800 square feet of beautifully appointed living space, this stunning home features a charming breakfast terrace perfect for starting your day with serene views and a separate loggia ideal for effortless outdoor dining and entertaining where you will enjoy unobstructed views and spectacular sunsets year-round. Inside, the open floor-plan includes a foyer entry, gorgeous views from the living room, a spacious kitchen with ample cabinet space, a sizeable breakfast bar, breakfast nook, a separate dining room, a primary bedroom with a generous walk-in closet, additional closets, and an en-suite bath, laundry in-residence and two comfortable guest bedrooms and bathrooms. The floors are dressed in chisel-edge travertine, all widows and sliding doors are impact resistant, the solid core interior doors, crown moldings, and tray ceilings enhance the unit's distinction. Additionally, the home offers the convenience of two under-building parking spaces, separate bicycle storage and an oversized, air-conditioned storage unit, ensuring ample space for all your belongings. Residents of aversana at hammock bay enjoy a host of activities including casual community get-togethers such as live entertainment, covered dish and barbecue events along with extraordinary amenities including a guard-gated entry, a front desk concierge for the ultimate in security and service and available guest suites. Relax in the resort-style tropical heated pool and spa, stay active in the state-of-the-art fitness center with locker rooms and a sauna, or indulge in a variety of social spaces, including a social room with card and billiards, a theater room, and a lanai deck with a pavilion with a bbq area. Additional conveniences include available golf and social memberships for those seeking additional recreational options. Every detail of this home has been thoughtfully designed to offer the perfect blend of comfort, elegance, and sophistication, creating an unparalleled living experience. Just minutes from the world-renowned beaches, dining, entertainment, and shopping of marco island and naples, this is an extraordinary opportunity to make this truly first-class property your own!
$725,000
- 3 Beds
- 31/2 Baths
- 2,606 SqFt
- $278/SqFt
Condo for sale
1050 Borghese Ln #1202, Naples, FL 34114
Listing Courtesy Of: Premier Sotheby's Int'l Realty
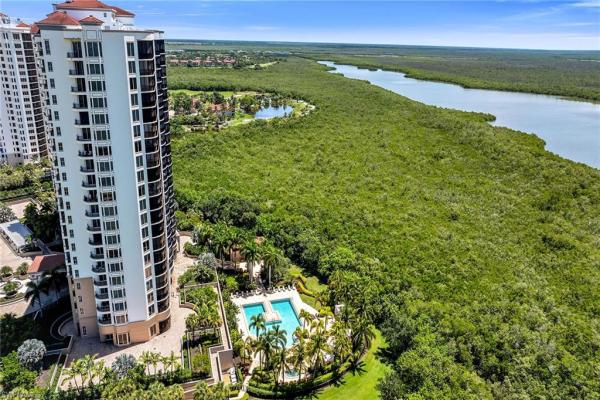
Elevated above the surrounding landscape on the 12th floor of lesina at hammock bay, this spacious three-bedroom, three-and-a-half-bath residence pairs expansive water views with the privacy and ease of luxury high-rise living. Encompassing 2, 606 square feet, the residence is accessed by a private elevator that opens directly into a personal foyer, creating an elegant sense of arrival. Designed to take advantage of its elevated setting, the home features two expansive terraces offering contrasting perspectives throughout the day. To the east, enjoy sweeping views overlooking mcilvane bay for spectacular morning sunrises, and to the west, magical evening sunsets. A rare condominium that offers two full views of sunrise and sunset. The open floor plan is ideal for relaxed everyday living and entertaining, with a generous great room flowing seamlessly to the kitchen and outdoor living spaces. Three spacious en-suite bedrooms provide privacy for owners and guests alike. The primary suite enjoys direct balcony access, beautiful water views and a spacious bath, creating a private retreat in the home. The residence also includes two assigned parking spaces and a private storage unit. Lesina residents enjoy an impressive collection of amenities, including a resort-style pool with cabanas, fitness center and sauna, theater, social room with bar and billiards, guest suites, library and dog park. Ideally within hammock bay between marco island and naples, lesina 1202 offers the opportunity to enjoy the best of southwest florida from an elevated vantage point, with generous living spaces, exceptional amenities and sunset views that make every evening feel distinctly coastal.
$725,000
- 3 Beds
- 31/2 Baths
- 2,606 SqFt
- $278/SqFt
Entry-Level
Condo for sale in Lesina At Hammock Bay1050 Borghese Ln #1405, Naples, FL 34114
Listing Courtesy Of: Premier Sotheby's Int'l Realty

Panoramic views define this exceptional residence, with expansive vistas enjoyed from multiple balconies and thoughtfully designed living spaces. Ideally between naples and marco island, this beautifully maintained and move-in-ready condominium offers three bedrooms, 3.5 baths, a private elevator opening to the foyer, two assigned garage spaces, and additional storage downstairs near the parking area, along with convenient storage in the service elevator area. The residence combines generous proportions, timeless design, and an inviting indoor-outdoor lifestyle. Tile flooring flows throughout the main living areas, while the bedrooms feature comfortable carpeting. The spacious dining and living room are filled with natural light, with sliders opening to the balcony and creating an ideal setting for entertaining or relaxing while taking in the views. The adjacent family room provides a comfortable space for casual gatherings or everyday living. The well-appointed kitchen features stainless steel appliances, including a dishwasher, microwave, refrigerator/freezer with icemaker, electric cooktop and wall oven. A convenient hallway half bath and dedicated laundry room with washer, dryer, laundry tub and cabinetry complete the home's practical features. The private primary suite offers dual walk-in closets with built-in cabinetry, a ceiling fan and sliding glass doors opening to a southern-facing balcony. The luxurious primary bath includes dual sinks, a glass-enclosed shower, separate jetted tub, private toilet room and makeup station. Guest bedroom two features a walk-in closet, additional closet space, en-suite bath and sliding doors to a northern-facing balcony. Guest bedroom three offers ample closet space, a ceiling fan, en-suite bath and sliding doors to the northern-facing balcony. Enjoy an enviable southwest florida lifestyle with resort-style amenities and a location just minutes from renowned beaches, boating access, waterfront dining, shopping and entertainment. Beautifully maintained and ready to enjoy, this classically designed residence offers an exceptional opportunity to experience spacious luxury living in a desirable location, with flexibility to personalize the home over time.
$700,000
- 3 Beds
- 2 Baths
- 2,444 SqFt
- $286/SqFt
Listing Courtesy Of: John R Wood Properties

New construction - move in now! Gorgeous sunsets and chic modern finishes are just two of the highlights of this 2nd floor grand coach home at antilles in naples. Featuring a large open floor plan with 2, 444 sq ft under air, modern high end finishes throughout, beautiful stainless steel kitchenaid appliances available for the kitchen, impact glass throughout, frameless glass shower enclosures throughout, 12" x 24" porcelain tile throughout, 3 bedrooms / 2 baths, loft, 2 car garage, cbs construction, cement tile and metal roof. Low fees of only $535 per month, including the master association fee. Fantastic location - minutes to marco island or to downtown/old naples. Beautiful amenities include: walking paths throughout the community, large resort style pool with plenty of sun and shade decks, outdoor tiki bar area, fire pit, 5, 000 sq. Ft. Clubhouse featuring a fitness room, large gathering room, catering kitchen and bar area, 4 pickle ball courts, 2 bocce courts, and putting green...Come and see antilles today! Photos are of a furnished unit this unit being offered unfurnished.

$735,500
- 3 Beds
- 3 Baths
- 2,512 SqFt
- $293/SqFt
- $105/mo HOA
Listing Courtesy Of: Independent Brokers Realty SF
Brand new upgrades in luxury homes and fiddlers creek in southwest florida! This home features so many quality upgrades that include granite countertops, tray ceilings, large walk-in closets, frameless shower doors, a new air conditioner and water heater—and newly painted exterior and roof. This open floor plan flows seamlessly throughout the bright and airy framework of the home to entertain family and friends. The best part is living in a luxury resort-style community that has many amenities—gym, restaurants, pools, and clubhouse with activities— yet it’s close to all of the activities in southwest florida. Check out this awesome floor plan today— enjoy a wonderful lifestyle of living.
$720,000$20K
- 3 Beds
- 2 Baths
- 2,444 SqFt
- $295/SqFt
Listing Courtesy Of: John R Wood Properties
Phase three now selling - move in now! Antilles in south naples offers 4 different coach home floor plans in a fantastic location between naples and marco island - the best of both worlds! The new montserrat model is a second floor grand coach home featuring 2, 444 sq. Ft. Under air with superior construction quality and luxurious on-trend finishes including: cbs construction, concrete tile roof, impact glass windows, hurricane rated doors, 12"x24" porcelain tile, quartz countertops throughout, shaker style wood painted cabinetry, volume ceilings, wide profile baseboards, epoxy coated garage floor. At the flamingo club, antilles clubhouse and amenities center, meet up for a morning pickle ball game, a quick workout or a dip in the gorgeous 3, 500 sq. Ft. Pool. Or grill out with your neighbors and dine al fresco under the tiki bar...Ahhhh, antilles: sun, serenity and southern sweet tea...
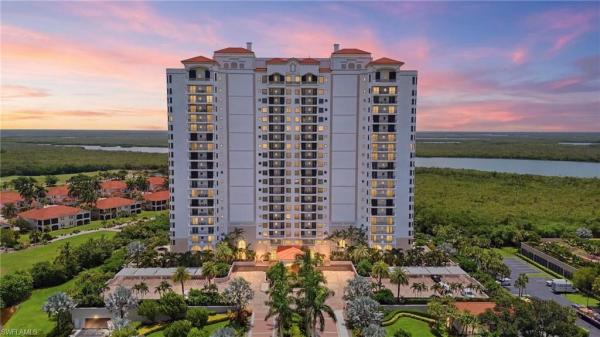
$799,000
- 3 Beds
- 31/2 Baths
- 2,665 SqFt
- $300/SqFt
Condo for sale
1060 Borghese Ln #2006, Naples, FL 34114
Listing Courtesy Of: Premiere Plus Realty Company
Experience elevated living at hammock bay in this exceptional 20th-floor residence, ideally positioned on the 20th floor of the building’s 21 stories. One of the limited floor plans offering higher ceilings than most residences, this three-bedroom, three-and-a-half-bath home combines a sense of spaciousness with breathtaking views of marco island, the surrounding mangroves, and spectacular southwest florida sunsets. Warm-toned marble flooring adds timeless elegance, while a formal dining room provides an inviting setting for entertaining. Each bedroom features lanai access, creating a seamless connection to the outdoors and offering a peaceful place to take in the stunning natural surroundings from this impressive vantage point. Hammock bay offers a lifestyle centered around relaxation, recreation, and connection, with an array of amenities including a resort-style pool, fitness center, sauna, and hotel-style guest accommodations for visiting family and friends. An active social atmosphere offers opportunities to connect with neighbors and enjoy the community, while still allowing residents to embrace their own pace of living. Adding to the appeal, the building maintains a healthy reserve balance and has completed its required inspections, providing additional peace of mind for prospective buyers. With its elevated position, sought-after higher ceilings, elegant finishes, captivating sunset views, and exceptional community amenities, this residence presents a wonderful opportunity to enjoy the very best of hammock bay and the marco island & naples lifestyles.

$749,000
- 3 Beds
- 21/2 Baths
- 2,463 SqFt
- $304/SqFt
Condo for sale
1418 Borghese Ln #201, Naples, FL 34114
Listing Courtesy Of: Re/Max Alliance Group
One-of-a-kind in hammock bay! This exceptional 3-bedroom, 3.5-bath residence is hammock bay golf & country club’s only condominium with its own personal designated sundeck. Enjoy spectacular jw marriott golf course and water views, incredible natural light, and expansive outdoor living from the oversized lanai and front balcony. The spacious great-room floor plan is ideal for entertaining, featuring a large kitchen with stainless steel appliances, generous cabinetry, and abundant counter space. The primary suite offers a luxurious bath with a walk-in shower, oversized soaking tub, and huge walk-in closet. Additional highlights include a private elevator, two-car enclosed garage, impact windows, newer roof, lobby entry, and convenient access to the community pool of borghese villas. Close to the tiki bar and grill located on site. Owners may join the social membership waitlist for future access to hammock bay golf & country club amenities and beach club privileges at the jw marriott marco island beach resort. Perfectly positioned between naples and marco island, with easy access to beaches, dining, shopping, grocery stores, and everything southwest florida has to offer. Rare outdoor space, outstanding views, and a truly unique opportunity in hammock bay.

$715,000$34K
- 3 Beds
- 21/2 Baths
- 2,333 SqFt
- $306/SqFt
Entry-Level
Condo for sale in Lesina At Hammock Bay1050 Borghese Ln #1804, Naples, FL 34114
Listing Courtesy Of: Island Realty Marco
This luxurious condominium on the 18th floor offers stunning window walls that provide unparalleled views of marco island. Enjoy bright, sunny daytime vistas, and the shimmering night lights of marco island reflecting over the water. Inside, the furnished sky home features a designer kitchen equipped with rich granite countertops and elegant stainless appliances. The beautiful primary suite boasts a marble bath with a soaking tub, marble counters, and a spacious shower, along with direct access to the lanai. The gorgeous screened lanai is poised to sit relax and enjoy the views of sunny marco island. On the opposite end of the condo, you will find two guest bedrooms, each with open lanai access, along with a posh second bedroom. A sleek powder room, conveniently located just off the dining room, is perfect for entertaining guests. The grand salon features a curved window wall that floods the space with natural light and offers ample opportunities to admire the breathtaking views. Lesina, the luxury high rise where this condominium is located, is reminiscent of a fine hotel, boasting a variety of amenities such as a fitness center, social room, theater, card room, resort style pool and spa, under building parking and more. This property truly embodies upscale living in a picturesque setting.

$799,000
- 3 Beds
- 21/2 Baths
- 2,530 SqFt
- $316/SqFt
Entry-Level
Condo for sale in Lesina At Hammock Bay1050 Borghese Ln #804, Naples, FL 34114
Listing Courtesy Of: William Raveis Real Estate
Enjoy luxury high-rise living in this beautifully updated residence in the prestigious lesina tower at hammock bay. A private elevator opens directly into residence 804, where panoramic views of mcilvane bay and the gulf of america create a spectacular coastal backdrop, with breathtaking watercolor sunsets over marco island painting the evening sky. This spacious condominium features numerous upgrades, including wood-look tile flooring, quartz countertops, new lighting fixtures and ceiling fans, a dramatic stone feature wall, and freshly painted walls, ceilings, crown molding, and interior doors. Additional improvements include recessed led lighting, added electrical outlets, and a premium front-load smart steam washer and dryer. The chef’s kitchen offers quartz countertops and abundant custom cabinetry, ideal for entertaining and everyday living. The primary suite includes a spa-style jetted bath and a private tiled terrace—perfect for enjoying southwest florida’s unforgettable sunsets. Two assigned parking spaces and a storage unit in the secure, air-conditioned under-building garage add exceptional convenience. Lesina residents enjoy resort-style amenities including a heated pool and spa with private cabanas, air-conditioned poolside pavilion, fitness center with sauna, tiered theater, elegant social room with full kitchen and bar, billiards, library, guest suites, and dog park. Optional golf, beach, and marina memberships may be available. Ideally located between naples and marco island, hammock bay offers easy access to gulf beaches, boating, golf, dining, and shopping along southwest florida’s paradise coast.
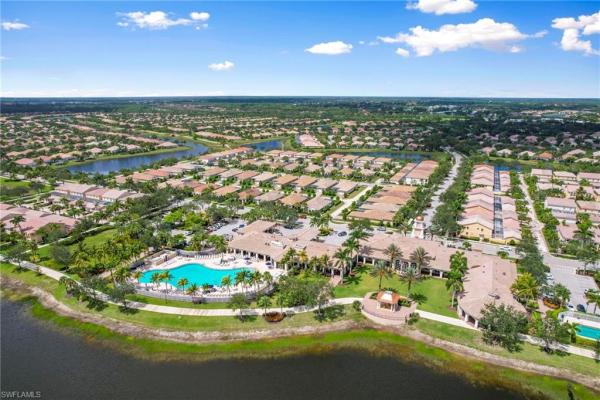
$798,900$31K
- 3 Beds
- 3 Baths
- 2,487 SqFt
- $321/SqFt
Premium
House for sale in Verona Walk7709 Sicilia Ct, Naples, FL 34114
Listing Courtesy Of: Re/Max Alliance Group
Discover an exceptional opportunity to own one of verona walk's desirable carlyle floor plans, thoughtfully configured as a spacious 3-bedroom plus den, 3-full-bath residence with the flexibility to easily accommodate a 4th bedroom. Priced $50, 000+ below appraised value and tucked away at the top of a quiet cul-de-sac in the back of the community, this home offers an enviable combination of privacy, peaceful surroundings and one of the most beautiful lake views in verona walk—yet is just a short walk along the community's scenic pathways to the town center and its impressive array of amenities. Inside, the carlyle's generous layout offers far more than a typical open-concept floor plan. A large great room provides an inviting gathering space, while separate formal living and dining rooms offer versatility for entertaining, hosting guests or creating dedicated spaces for today's lifestyle. The den provides an ideal home office, study or flex space and can readily serve as a fourth bedroom when desired. The home's outdoor living space is where the setting truly shines. A covered lanai opens to a large pool deck and sparkling private pool, creating a wonderful backdrop for morning coffee, afternoon relaxation or entertaining beneath the florida sunshine. Beyond the pool is an extended paver patio with a view across a wide, tranquil lake framed by two picturesque bridges, creating an unusually expansive and visually appealing water setting. With no busy road or neighboring activity immediately behind the home, the atmosphere is remarkably peaceful and private. Verona walk offers an exceptional lifestyle built around its lakefront town center and extensive recreational amenities. Residents enjoy a clubhouse, fitness center, resort-style and lap pools, lighted tennis and pickleball courts, walking and biking paths, lakes and bridges, plus a restaurant and café, market, salon and other everyday conveniences—all woven into a community designed to make getting around on foot or by bicycle easy and enjoyable. The location is equally appealing, with convenient access to i-75, downtown naples, marco island, shopping, dining and southwest florida's beaches and attractions. Verona walk's location between us-41 and i-75 provides particularly convenient connectivity throughout the naples area. For buyers seeking a naples home that combines privacy, exceptional water views, a private pool, flexible living space and an amenity-rich community without sacrificing peace and quiet, this distinctive carlyle residence deserves a closer look.

$799,000
- 4 Beds
- 31/2 Baths
- 2,487 SqFt
- $321/SqFt
- $480/mo HOA
Premium
House for sale in Verona Walk7319 Donatello Ct, Naples, FL 34114
Listing Courtesy Of: Gulf Coast Properties Group
Located in east naples within the gated community of veronawalk, this divosta built, four bedrooms/three bath carlyle floor plan home is being offered for sale. A screened, front veranda with tile floor leads to a glass door that opens to your tour of this lovely, executive home. The light filled formal living room with a wall of windows has a welcoming fireplace. An adjacent dining room with kitchen pass thru provides ease when entertaining. The open kitchen with large counter is central to another dining area and a comfy family room. Major mechanicals include a two-year-old a/c, pool pump and pool heater. The full laundry with sink and abundant storage leads to your attached two-car garage. Double entry doors open into the primary suite. A hall of closets leads to the ensuite bath with dual entry shower, double vanities and a deep soaking tub. Guest bedrooms/baths are located on other wings of the home for the utmost in privacy. The rear of the home is glass for exceptional indoor/outdoor living. A covered lanai adjoins the screen enclosed lounging deck surrounding a refreshing, rectangular pool. Mature foliage offers privacy but allows for a water view. For hurricane protection an electric shutter closes the lanai with simplicity. With furnishings included, your move to naples can be almost stress-free.
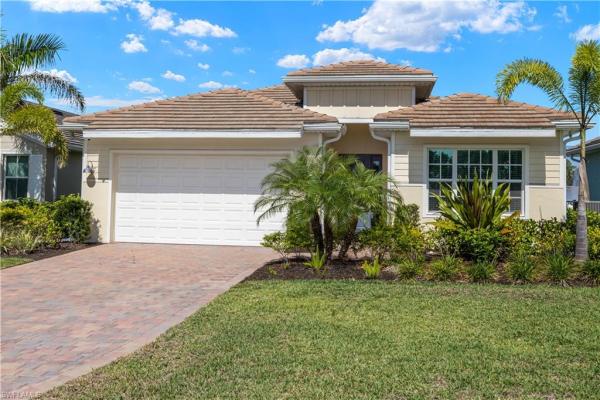
$725,000
- 3 Beds
- 21/2 Baths
- 2,221 SqFt
- $326/SqFt
- $301/mo HOA
Listing Courtesy Of: John R Wood Properties
Stunning lakefront home with western exposure in a prime cul-de-sac location! Welcome to this beautifully designed shelby floor plan, a spacious single-family home built in 2023, offering 2, 221 square feet of thoughtfully designed living space. Featuring 3 bedrooms plus a den, 2 full bathrooms, and a convenient half bath, this home perfectly combines modern style, comfort, and functionality. Enjoy breathtaking lake views and spectacular sunsets from your screened-in lanai, ideally positioned with western exposure. Situated on a quiet cul-de-sac, this home offers added privacy and a peaceful setting, perfect for enjoying the best of the southwest florida lifestyle.The open-concept interior features elegant 12x24-inch tile flooring throughout the main living areas, creating a clean and contemporary feel. The two guest bedrooms feature comfortable carpeting, while the versatile den, enhanced by beautiful glass-paneled french doors, is ideal for a home office, reading room, or additional flex space. The heart of the home is the gourmet kitchen, complete with a spacious quartz island, stainless steel appliances, a generous walk-in pantry, and plenty of room for cooking, gathering, and entertaining. The kitchen flows seamlessly into the living and dining areas, creating an inviting atmosphere for everyday living and hosting guests. Additional features include an oversized garage with extra storage space and a dedicated laundry room with a built-in utility sink for added convenience. Residents enjoy an impressive selection of resort-style amenities, including a clubhouse with social and game rooms, a beautiful swimming pool with lap lanes, and a state-of-the-art fitness center. Whether you enjoy staying active, socializing with neighbors, or relaxing by the pool, this community offers something for everyone. Don’t miss this opportunity to own a nearly new lakefront home in a desirable location! With stunning sunset views, a flexible floor plan, modern finishes, and exceptional community amenities, this property offers the perfect blend of comfort, privacy, and the florida lifestyle you’ve been dreaming of.
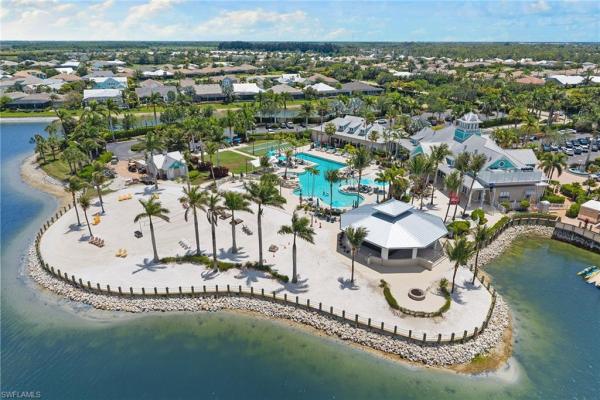
$725,000$74K
- 3 Beds
- 21/2 Baths
- 2,150 SqFt
- $337/SqFt
- $551/mo HOA
Premium
House for sale in Mallard Point14107 Nautica Ct, Naples, FL 34114
Listing Courtesy Of: Premier Sotheby's Int'l Realty
Coastal single-family home in naples reserve showcasing classic florida architecture with metal roof and hardie board siding, three bedrooms plus den/loft, two full and one-half baths, a two-car garage and an ideal layout for everyday living and entertaining. Filled with natural light, thoughtfully curated finishes and an inviting coastal contemporary aesthetic, the open-concept great room offers tiled living areas, tray ceiling detail and seamless access to the extended covered lanai. Designed for gathering, the kitchen includes quartz countertops, 42-inch cabinetry, stainless steel appliances, pantry storage and a large center island. The main-floor primary suite provides a private retreat with walk-in closet, dual sinks and oversized shower, while the second level offers two guest bedrooms and a spacious den/loft. Outdoor living is equally inviting with a custom pool completed in 2021 featuring a waterfall feature, picture-window screened cage and landscaped preserve views. Additional highlights include impact windows, wood stair treads, main-floor laundry and powder bath. Garage features an air conditioner mini-split, epoxy floors and overhead storage. Naples reserve is celebrated for its casually sophisticated resort lifestyle, and mallard point enjoys exceptional proximity to the community’s signature amenities. Residents enjoy clubhouse dining and bar service, a lagoon-style pool with lap lanes, lakeside fire pit, vibrant social programming with a full-time activities director, fitness center, tennis, pickleball, bocce, beach volleyball, biking, dog parks, kid’s cove, water sports, fishing and more. Experience resort-style living in naples.

$795,000$80K
- 2 Beds
- 21/2 Baths
- 2,346 SqFt
- $339/SqFt
Entry-Level
Condo for sale in Aversana At Hammock Bay1060 Borghese Ln #902, Naples, FL 34114
Listing Courtesy Of: Premiere Plus Realty Company
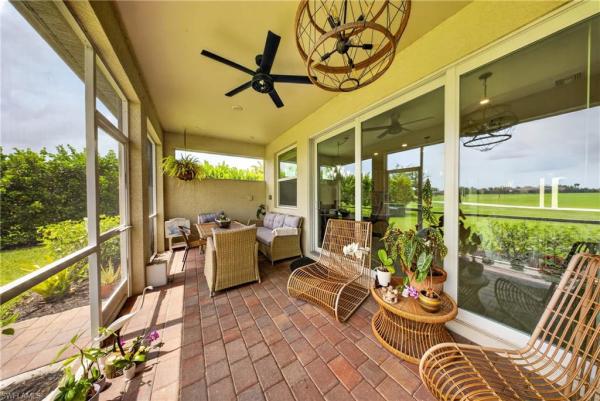
One or more photo(s) has been virtually staged, ai generated or rendered. Wake up each morning to breathtaking panoramic views of pristine golf course fairways, tranquil waterways, and the natural beauty of southwest florida from this exceptional ninth floor residence in aversana at hammock bay. Ideally located between marco island and naples, this spacious 2 bedroom plus den, 2.5 bath condominium offers an elevated high rise lifestyle with spectacular scenery from nearly every room. A private elevator opens directly into your personal foyer, creating a grand arrival before stepping into the thoughtfully designed open-concept floor plan. Expansive walls of glass fill the home with natural light, while a large screened balcony serves as the perfect extension of the living space, offering sweeping, uninterrupted views of the surrounding golf course, waterways, and natural preserves. It's the ideal setting for morning coffee, outdoor dining, or simply taking in the peaceful beauty of southwest florida. Designed for both everyday living and effortless entertaining, the gourmet kitchen showcases custom cabinetry, elegant countertops, a designer backsplash, and abundant workspace while overlooking the spacious living and dining areas. The owner's suite is a private retreat with generous closet space and captivating views, while the versatile den provides the perfect space for a home office, media room, or additional guest accommodations. Aversana at hammock bay delivers an exceptional resort-style experience beginning with its impressive grand lobby and front desk concierge. Residents enjoy a tropical heated pool and spa, state of the art fitness center with locker rooms and sauna, theater room, beautifully appointed social room with billiards and card tables, pavilion with bbq area, and a relaxing tiki bar perfect for lunch or evening cocktails. Additional conveniences include two secure under building parking spaces, guest suites for visitors, and a pet-friendly policy allowing two pets under 30 pounds. The guard gated entrance provides both security and peace of mind. Perfectly positioned between marco island and naples, you're just minutes from white sand beaches, world class dining, upscale shopping, championship golf, boating, and endless outdoor recreation. Every day begins with breathtaking nature views and ends with spectacular southwest florida sunsets, creating a lifestyle that is every bit as extraordinary as the home itself.
$749,000$31K
- 3 Beds
- 22/2 Baths
- 2,197 SqFt
- $341/SqFt
Premium
House for sale in Royal Palm Golf Estates18698 Royal Hammock Blvd, Naples, FL 34114
Listing Courtesy Of: Xclusive Homes LLC
One or more photo(s) has been virtually staged, ai generated or rendered. Major price improvement - now $749, 000! Assumable 3.49% fixed rate mortgage available for qualified buyers (subject to lender approval). **don’t miss this hidden gem** in one of naples’ most peaceful gated golf course communities! Beautifully situated on an oversized lot with exceptional privacy and generous distance between neighboring homes, this property offers tranquil living surrounded by nature and stunning golf course views — all with one of the lowest hoa fees in naples. Featuring 3 bedrooms plus a den, 2 full bathrooms, and 2 half bathrooms, this residence offers spacious living areas designed for comfort and entertaining. The oversized garage provides ample space for 2 vehicles plus additional room for a boat or extra storage. Golf membership is not mandatory, allowing residents to enjoy the beauty of the golf course community without required membership fees. Conveniently located approximately 15 minutes from marco island and about 20 minutes from downtown naples, this home combines tranquility with easy access to beaches, dining, shopping, and entertainment. A rare opportunity to own a beautifully located property offering privacy, space, low hoa fees, and the relaxed southwest florida lifestyle.

$729,000
- 4 Beds
- 2 Baths
- 2,055 SqFt
- $355/SqFt
Listing Courtesy Of: Premier Sotheby's Int'l Realty
Welcome to 491 polihale way. This waterfront four-bedroom delray model home is in the gated community of tamarindo! Discover the ideal blend of style, comfort and florida living in this beautifully designed newer home in naples. Built in 2024, this like-new residence features approximately 2, 055 square feet of living space and provides a spacious and thoughtfully designed floor plan ideal for everyday living and entertaining. The primary suite offers a private retreat, while the additional bedrooms provide comfortable accommodations for family and guests. With modern construction and today's desirable finishes, this home offers the advantages of newer construction without the wait or uncertainty of building. Tamarindo's beautiful clubhouse features a resort-style pool with lap lanes, a fully equipped fitness center, pickleball and bocca ball, a social game room for gatherings and extensively maintained grounds. All within minutes of downtown naples and marco island, known for world-class dining, upscale shopping, entertainment and the white sandy beaches southwest florida has to offer. If you're looking for a rarely lived-in, stylish naples home with a spacious floor plan and an exceptional florida lifestyle, this is the one.

$719,000$50K
- 3 Beds
- 21/2 Baths
- 2,000 SqFt
- $360/SqFt
- $474/mo HOA
Premium
House for sale in Verona Walk7589 Garibaldi Ct, Naples, FL 34114
Listing Courtesy Of: Veronawalk Realty, Inc.
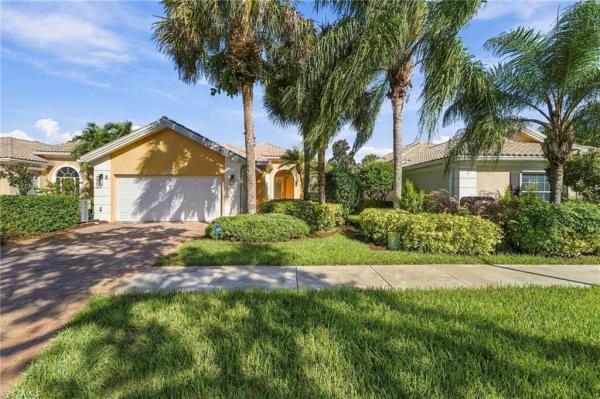
Welcome to 7589 garibaldi court, built to last with divosta’s renowned poured concrete construction. This oakmont model offers 3 bedrooms plus a den, 2.5 baths, and quality features today’s new construction simply cannot replicate, including smooth coat walls, central vacuum, and crown molding. Upon entering this home, you are immediately drawn to the soaring 12 foot and 10-foot-high ceilings with abundant natural light. Recent updates include luxury vinyl plank flooring, brand new quartz counter tops and back splash, updated lighting, new epoxy floor in garage and also wired for a generator. And fresh paint inside throughout the interior creating a bright and inviting atmosphere. A full laundry room offers additional storage and direct access to a two-car garage. Enjoy your sparkling pool surrounded by peaceful water views perfect for morning swims, relaxing afternoons in the sun or hosting family and friends in your own tropical oasis. The covered lanai and screened enclosure provide year-round enjoyment, blending privacy, comfort, and beautiful lakefront scenery. Life in veronawalk means enjoying 24 hour gated guarded security, resort style lagoon pool and lap pool, tennis, pickleball bocce and basketball courts, state-of-the-art fitness center, over 20 miles of scenic walking and biking trails, town center with restaurant, ice cream shop, hair salon, travel agent, post office, gas station, library and function rooms. A full-time activities director provides vibrant community events and entertainment throughout the year. The low hoa dues also include lawn care and irrigations, tree and shrubbery trimming, adt alarm system, comcast xfinity internet and cable tv. Veronawalk is ideally located just minutes from downtown naples, marco island, world-class gulf beaches, premier shopping, fine dining, golf and top medical facilities. With its private pool, tranquil lakefront setting and unmatched resort lifestyle, this home delivers the very best of southwest florida living.
$719,000
- 3 Beds
- 21/2 Baths
- 2,000 SqFt
- $360/SqFt
- $474/mo HOA
Premium
House for sale in Verona Walk7565 Garibaldi Ct, Naples, FL 34114
Listing Courtesy Of: Veronawalk Realty, Inc.
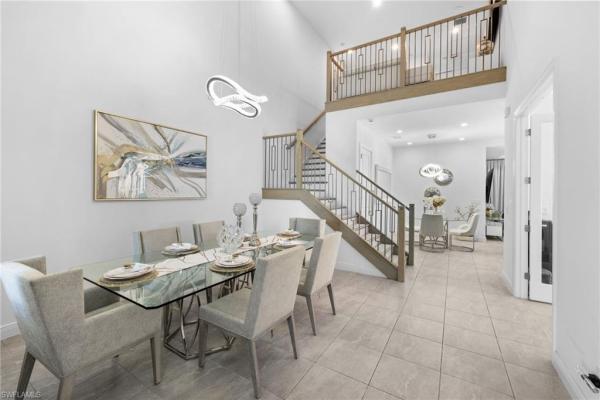
One or more photo(s) has been virtually staged, ai generated or rendered. Welcome to 7565 garibaldi and experience the peace of mind of original divosta poured concrete construction. This oakmont model offers 3 bedrooms plus a den, 2.5 baths, and quality features today's homes simply cannot replicate, including smooth coat walls, central vac, and crown molding. Upon entering this home, you are immediately drawn to the soaring 12 and 10 foot high ceilings and abundant natural light. Recent updates include luxury vinyl plank flooring, new carpet in bedrooms, and stainless steel appliances. A full laundry room offers additional storage and direct access to a two car garage. Enjoy your sparkling pool surrounded by peaceful water views perfect for morning swims, relaxing afternoons in the sun, or hosting family and friends in your own tropical oasis. The covered lanai and screened enclosure provide year-round enjoyment, blending privacy, comfort, and beautiful lakefront scenery. Life in veronawalk means enjoying 24 hour gated guarded security, resort style lagoon pool and lap pool, tennis, pickleball, bocce and basketball courts, state-of-the-art fitness center, over 20 miles of scenic walking and biking trails, town center with restaurant, ice cream shop, hair salon, travel agency, post office, gas station, library, and function rooms. A full-time activities director provides vibrant community events and entertainment throughout the year. The low hoa dues also include lawn care and irrigation, adt alarm system, comcast xfinity internet and cable tv. Veronawalk is ideally located just minutes, from downtown naples, marco island, world-class gulf beaches, premier shopping, fine dining, golf and top medical facilities. With its private pool, tranquil lakefront setting and unmatched resort lifestyle, this home delivers the very best of southwest florida living.
$799,000
- 3 Beds
- 3 Baths
- 2,211 SqFt
- $361/SqFt
Premium
Villa for sale in Azure At Hacienda Lakes9190 Cayman Dr, Naples, FL 34114
Listing Courtesy Of: Compass Florida LLC
One or more photo(s) has been virtually staged, ai generated or rendered. One or more photo(s) has been virtually staged, ai generated or rendered. One or more photo(s) has been virtually staged, ai generated or rendered. Built in 2023, this coastal contemporary residence in azure at hacienda lakes feels like a breath of fresh air. The interior is defined by clean lines and high-end upgrades, starting with a striking custom railing in the foyer and designer lighting that sets a sophisticated mood throughout. The open layout includes a versatile den with sleek built-ins and the rare advantage of natural gas for the home chef. Upstairs, a spacious loft offers a flexible retreat, while the outdoor space is designed for effortless living. The extra-tall screened patio features turf (perfect for your four-legged friends to enjoy) and is already prepped with outdoor kitchen hookups for weekend gatherings. The location is arguably the best part. You're just down the street from the upcoming luxury shopping center, which will feature a new whole foods, and you'll have the convenience of the new costco currently under construction nearby. With resort-style amenities like a fitness center, pool, pickleball courts, and a dog-friendly atmosphere right in the community, this home offers a lifestyle that's as convenient as it is elevated.

$799,000
- 3 Beds
- 3 Baths
- 2,181 SqFt
- $366/SqFt
- $474/mo HOA
Premium
House for sale in Verona Walk7558 Garibaldi Ct, Naples, FL 34114
Listing Courtesy Of: John R Wood Properties
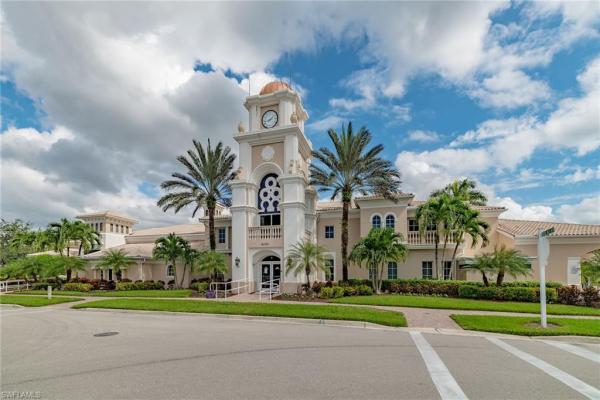
One or more photo(s) has been virtually staged, ai generated or rendered. Move-in ready!!! Highly sought after oakmont model... (extended floorplan, +198 sq. Ft in family room). Nicely appointed, meticulously maintained, light, bright, just gently used! This beautiful resort-style, home offers ...3 bedroom, 3 bath, heated pool on the water! Tile plank flooring throughout, stainless steel appliances, granite kitchen, extended family room, plantation shutters, wall vacuum system, alarm system. This house has solid concrete poured walls and accordion hurricane shutters for additional security protection for peace of mind! Pleasant southern exposure with panoramic water views with lush landscaping. Walk or bike within minutes to the amazing and ever popular amenity center. The amenity center has too many venues to list...Pickle ball, tennis, basket ball, lap pool, resort pool, biking/walking trails, fitness center, library, hair salon, card room, ballroom, cafe, ice cream shop, post office, gas station. The community is also golf cart friendly and has a golf cart parking lot at the community center. Enjoy this amenity rich community with endless activities and resort style living! Verona walk is highly sought after with 24 hour security and conveniently located to shopping, restaurants, marco island, beaches, schools, great wolf lodge, physicians regional hospital and so much more! The hoa fees are extremely reasonable for all all the amazing amenities that are available to you! The following are all included... All lawn care, exterior pest control, internet, cable and irrigation. This resort-style home is a perfect fit for the full time resident or snowbird family! One or more photo(s) have been virtually staged, ai generated or rendered!
$729,900
- 3 Beds
- 2 Baths
- 1,983 SqFt
- $368/SqFt
Premium
House for sale in Verona Walk7935 Valentina Ct, Naples, FL 34114
Listing Courtesy Of: LPT Realty,LLC
One or more photo(s) has been virtually staged, ai generated or rendered. Experience the lifestyle so many buyers dream of in the highly sought-after gated resort community of veronawalk. Surrounded by scenic waterways, walking bridges, and beautifully maintained grounds, veronawalk offers the perfect blend of resort-style living, security, and everyday convenience. This spacious 3-bedroom plus den, 2-bath single-family home features a private pool, and an oversized screened lanai designed for relaxing and enjoying southwest florida living year-round. The thoughtfully designed floor plan offers privacy for both owners and guests, while the flexible den easily functions as a home office or additional guest space. The owner’s suite overlooks the pool and includes exceptional closet and storage space. Additional highlights include a spacious guest wing, generous living areas, and a functional layout ideal for both seasonal and full-time living. Residents of veronawalk enjoy an unmatched amenity-rich lifestyle featuring: 24-hour guarded gate security resort-style pool and separate lap pool tennis, pickleball, bocce ball, basketball courts, and fitness center miles of walking and biking paths with charming bridges community restaurant, ice cream shop, salon, post office, gas station, library, and social spaces full calendar of community activities and events ideally located just a short drive to downtown naples and marco island for world-class dining, shopping, beaches, and boating.

$729,000
- 3 Beds
- 21/2 Baths
- 1,980 SqFt
- $368/SqFt
- $370/mo HOA
Entry-Level
House for sale in Reflection Lakes Of Naples14487 Manchester Dr, Naples, FL 34114
Listing Courtesy Of: Premier Sotheby's Int'l Realty
Out of flood zone with room to stretch out and plenty of privacy. Thoughtfully upgraded and generously outfitted, this three bedroom, plus den, two bath plus a half bath home has everything you need and more, unless you need carpet, because it does not have carpet anywhere. Through the front door, just past the den, the welcoming foyer, gives way to an expansive living area with high ceilings and an open concept, updated kitchen that commands a dutiful presence, with plenty of new cabinets and pantry for extra storage. The bedrooms are all positioned in the home to allow for perfect privacy. Just outside the sliding glass doors awaits a relaxing, covered living area that leads directly to the private pool, surrounded by a natural preserve for extra privacy plus a pool bath that is also accessible from the interior of the home. Located in a gated community with lower than average fees, you can be in downtown naples or marco island in just moments!
1 - 29 of 37 Results
34114, FL Snapshot
443
Active Inventory
0
New Listings
$120K to $7.4M
Price Tier
74
Pending Sales
$621K
Median Closed Price
36
Avg. Days On Market
Related Searches in 34114, FL
34114, FL Property Types
Homes For Sale in Nearby Zipcodes
34114, FL Search by Bedroom Size
34114, FL Search by Sale Price Tier
- Homes For Sale Below $200,00011
- Homes For Sale $200,000 - $300,00033
- Homes For Sale $300,000 - $400,00046
- Homes For Sale $400,000 - $500,00050
- Homes For Sale $500,000 - $600,00056
- Homes For Sale $600,000 - $700,00048
- Homes For Sale $700,000 - $800,00035
- Homes For Sale $800,000 - $900,00037
- Homes For Sale $900,000 - $1,000,00030
- Homes For Sale Over $1,000,00098
34114, FL Search by Rent Price Tier

 Local Realty Service Provided By: Hyperlocal Advisor. Information deemed reliable but not guaranteed. Information is provided, in part, by Greater Miami MLS & Beaches MLS. This information being provided is for consumer's personal, non-commercial use and may not be used for any other purpose other than to identify prospective properties consumers may be interested in purchasing.
Copyright © 2026 Subdivisions.com • All Rights Reserved • Made with ❤ in Miami, Florida.
Map
Filters