34114 Zip Code Real Estate Sold

Collier County | Updated
Market Action
Selling Speed
Steady
17.88
Inventory Supply
Balanced
5.59
Sales Activity
Active
21.81
Results 29 of 5,673
Oyster Harbor, 3298 Belon Ln, Naples, Florida 34114, image 1
$2,090,000
  • 3 Beds
  • 3 Baths
  • 3,015 SqFt
  • $693/SqFt
Mid-Tier
House for sale in Oyster Harbor
3298 Belon Ln, Naples, FL 34114
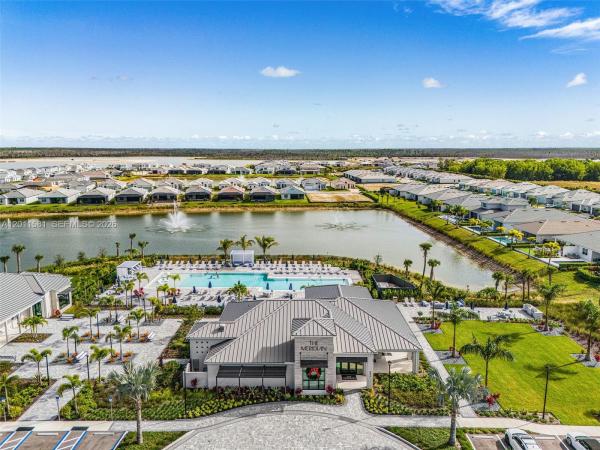
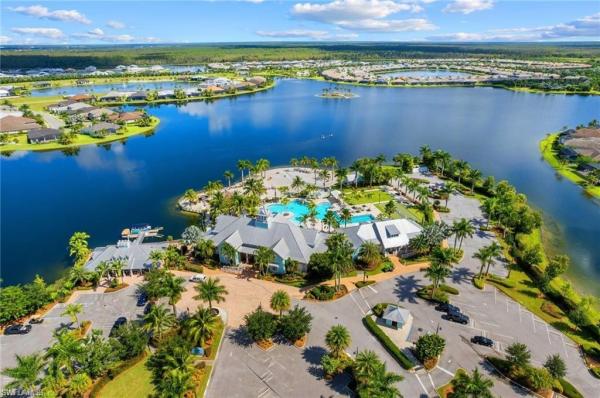
Turnkey! Cdd paid in full! Introducing 3298 belon lane—a sanctuary of coastal contemporary elegance nestled in the heart of fiddler’s creek. Step into this exquisitely appointed, turnkey 3-bedroom plus den, 3-bath residence and discover refined design seamlessly intertwined with the effortless allure of florida living. Every detail has been thoughtfully curated to inspire a sense of tranquility and sophistication. From the moment you enter, you are greeted by an elevated level of craftsmanship: warm, natural wood-look ceramic tile flooring, tray ceilings adorned with crown molding, and plantation shutters that filter in gentle natural light. The main living area is anchored by an impressive custom stone feature wall, a sculptural focal point where layered grey and white tones create a sense of depth, movement, and modern elegance. The kitchen is a masterpiece of form and function, offering upgraded white cabinetry, granite countertops, premium appliances, and a layout perfectly suited for both daily living and gracious hosting. Retreat to the owner’s suite, a private haven adorned with a customized walk-in closet and a spa-inspired bath that promises comfort and everyday luxury. The versatile den adapts effortlessly to your needs, whether for a sophisticated home office or plush guest accommodations. Designed to celebrate the florida lifestyle, the expansive extended lanai is a true showpiece. Enjoy sweeping waterfront vistas through a picture-frame screen enclosure, enveloped in privacy and serenity. The lanai features an extensive coastal collection by clayton swartz, exquisite custom stonework, a fully equipped outdoor kitchen, enhanced landscape and pool lighting, and an oversized waterfall pool and spa. A stately limestone fireplace sets the stage for unforgettable sunset evenings, inviting you to relax or entertain beneath the radiant sky. Here, outdoor living becomes a daily indulgence, shielded from distractions, and embraced by natural beauty. This remarkable retreat comes with a full-home generator, storm smart hurricane shades, impact windows and doors, a security system, and an air-conditioned garage, offering both peace of mind and everyday comfort. A rare fusion of luxury, style, and functionality, this exceptional residence promises an elevated waterfront lifestyle that is truly beyond compare. Situated within the exclusive fiddler’s creek community, you’ll enjoy resort-style living amidst a lush tropical landscape. The 54, 000 sq ft club & spa offers two exceptional restaurants, multiple sparkling pools, a state-of-the-art fitness center, and courts for tennis, pickleball, and bocce. Optional memberships for golf, beach, and boating elevate your experience even further. Perfectly placed just minutes from marco island’s pristine beaches and the vibrant heart of downtown naples and 5th avenue, this residence embodies the ultimate coastal sophistication—inside and out.
Montreux, 3695 Montreux Ln #101, Naples, Florida 34114, image 1
$739,500$51K
  • 3 Beds
  • 3 Baths
  • 2,502 SqFt
  • $296/SqFt
Entry-Level
Condo for sale in Montreux
3695 Montreux Ln #101, Naples, FL 34114
Breathtaking panoramic lake and golf course views set the stage for this beautifully renovated first-floor end-unit coach home in the highly sought-after montreux village of fiddler’s creek. Offering 3 bedrooms, 3 baths, and a spacious, light-filled floor plan, this move-in ready residence lives like a single-family home while providing the ease and convenience of condominium living. Montreux is one of fiddler’s creek’s most desirable villages, celebrated for its close proximity to the club & spa, its own beautiful village pool, new roofs, and the debt portion of the cdd paid in full. Fresh new landscaping welcomes you to this meticulously maintained home, recently refreshed with a contemporary palette, thoughtful designer accents, fresh paint, and striking modern light fixtures throughout. The updated kitchen is both stylish and functional, featuring new quartz countertops, a gorgeous backsplash, stainless steel appliances, and a newly leveled peninsula ideal for gathering and entertaining. Natural light fills the kitchen and charming casual dining nook, flowing effortlessly into the spacious family room where modern finishes and inviting details create an atmosphere of relaxed sophistication. Guests will be drawn to the chic formal dining and living areas, complete with a vintage bar that adds character and charm. The private primary suite is a serene retreat, offering dual custom closets and direct access to the oversized lanai, where electric hurricane screens provide comfort, protection, and low-maintenance peace of mind. The guest bedrooms are thoughtfully positioned away from the primary suite, creating privacy for family and friends. Every bathroom has been beautifully updated with new quartz countertops, new tile, and designer fixtures. Additional upgrades include a new a/c system and a tankless hot water heater, further enhancing the home’s comfort and convenience. Fiddler’s creek offers a resort lifestyle unlike any other, with award-winning amenities including two restaurants, tennis, bocce, an expanded pickleball experience, and a vibrant year-round social calendar. Separate private beach memberships are available, as well as optional membership to the private equity arthur hills-designed creek course—the only course in naples currently offering memberships with no waitlist—featuring a brand-new golf clubhouse and a full turf renovation. From its lush tropical landscaping and world-class amenities to its exceptional location just minutes from the white sands of marco island and the celebrated dining, shopping, and culture of downtown naples’ fifth avenue, fiddler’s creek continues to capture the hearts of those seeking the very best of southwest florida living. This is your opportunity to own a truly special residence with unforgettable views, elegant updates, and the effortless resort lifestyle you have been waiting for. Come discover your own slice of paradise today.
Lesina At Hammock Bay, 1050 Borghese Ln #1004, Naples, Florida 34114, image 1
$650,000$50K
  • 3 Beds
  • 21/2 Baths
  • 2,333 SqFt
  • $279/SqFt
Premium
Condo for sale in Lesina At Hammock Bay
1050 Borghese Ln #1004, Naples, FL 34114
Step into the luxurious embrace of 1050 borghese lane, unit 1004, a residence where every detail has been thoughtfully curated to elevate daily living. This fully furnished residence welcomes you by the warm glow of custom light fixtures that illuminate the open-concept living space with sophistication and style. The kitchen is a true showpiece, featuring striking custom granite countertops that offer both beauty and durability, seamlessly paired with rich cabinetry and a dry bar complete with a wine cooler which is perfect for hosting intimate gatherings or a quiet evening at home. Expansive windows frame serene sky and landscape views, enhanced by custom sun-blocking shades that allow you to tailor light and privacy throughout the day. Elegant crown molding flows from room to room, adding depth and distinction to the home's refined aesthetic. Nestled within the exclusive lesina at hammock bay, this residence offers far more than an exceptional interior. The community showcases a stunning collection of resort-style amenities—including a tropical pool and spa, state-of-the-art fitness center, private theater, social and card rooms, grand lobby, guest suites, outdoor pavilion, and bbq area. Surrounded by lush landscaping and located just minutes from both marco island’s beaches and naples’ upscale dining and shopping, the lesina delivers a lifestyle defined by comfort, luxury, and convenience. Unit 1004 embodies the best of high-rise living with timeless finishes, peaceful views, and unparalleled community offerings.
Verona Walk, 8009 Wilfredo Ct, Naples, Florida 34114, image 1
$867,000$23K
  • 4 Beds
  • 31/2 Baths
  • 2,528 SqFt
  • $343/SqFt
Premium
House for sale in Verona Walk
8009 Wilfredo Ct, Naples, FL 34114
This inviting carlyle model in veronawalk offers 4 bedrooms + den, 3.5 baths, and 2, 528 sq/ft of solid 2006 divosta poured-concrete construction with thoughtful updates throughout. A stunning 2017 pool with sun shelf, bubbler feature, and umbrella anchors the outdoor living space, complemented by an extended lanai and screened front porch. Its elongated design also supports comfortable lap swimming. Peaceful canal views and mature landscaping create a private, tranquil setting just steps from the community preserve. A whole-house generator adds an extra layer of comfort and storm-season security. Inside, the open-concept kitchen features polished stone counters, pull-out drawers, and illuminated glass-front doors, flowing into living and dining areas enhanced by updated lighting. Three large mirrors and vertical wood detailing define the living room, while newer tile flooring provides the look of wood with added durability. The primary bath includes new vanities and sleek shower glass doors. Crown molding, plantation shutters, and a rear electric shutter off the lanai add comfort and peace of mind, showcasing the home’s meticulous care. Veronawalk offers a gated entrance, resort-style pool, lap pool, fitness center, tennis and pickleball courts, bocce, and miles of walking paths, along with a convenient town center featuring dining, salon services, and everyday essentials.
Serano At Hammock Bay, 1065 Borghese Ln #403, Naples, Florida 34114, image 1
$690,000
  • 3 Beds
  • 21/2 Baths
  • 1,768 SqFt
  • $390/SqFt
Entry-Level
Condo for sale in Serano At Hammock Bay
1065 Borghese Ln #403, Naples, FL 34114
A private, secured elevator ushers you directly into this stunning 4th-floor residence, where elegance and comfort meet. The expansive living area is warm and inviting, complemented by an open-concept kitchen adorned with quartz countertops, stainless steel appliances and elegant cabinetry—all with breathtaking views of the gulf of mexico and rookery bay. The spacious primary suite offers a serene retreat, complete with a large walk-in closet and a luxurious en-suite bath featuring dual vanities, a soaking tub, and a separate shower. A split-bedroom layout enhances privacy and allows you to enjoy both sunrise and sunset from two generous balconies located on opposite sides of the home. Serano is a standout residence in the prestigious hammock bay golf community, boasting amazing amenities including a resort style pool, cabanas, movie theatre room and a social & fitness center. The community of hammock bay is located in close proximity to grocery stores and many restaurants. Marco island is just two miles away and fifth avenue - olde naples is a twenty minute drive.
Tropic Schooner, 1538 Mainsail Dr #6, Naples, Florida 34114, image 1
$245,000$10K
  • 2 Beds
  • 2 Baths
  • 966 SqFt
  • $254/SqFt
Entry-Level
Condo for sale in Tropic Schooner
1538 Mainsail Dr #6, Naples, FL 34114
Enjoy sweeping golf course and lake views without the golf course price! Relax on your private lanai with a cool drink and take in sights of the 7th fairway at hammock bay, framed by tranquil water views. This ground-floor, 2-bedroom, 2-bath residence features tile flooring throughout, impact windows & sliders, and a convenient in-unit washer and dryer for easy coastal living. Tropic schooner offers a laid-back yet active lifestyle with two sparkling pools, pickleball and tennis courts, bocce, shuffleboard, a clubhouse, and even a car-wash station. Perfectly located just three miles from marco island and only twelve miles from downtown naples and fifth avenue, this is an exceptional opportunity to enjoy the best of southwest florida in a well-maintained, amenity-rich community at an exceptional value!
Amaranda, 2723 Aviamar Cir #, Naples, Florida 34114, image 1
$1,295,000
  • 3 Beds
  • 3 Baths
  • 2,131 SqFt
  • $608/SqFt
Mid-Tier
House for sale in Amaranda
2723 Aviamar Cir #, Naples, FL 34114
Better than brand-new, this impeccably maintained, exquisitely appointed, and beautifully furnished summerwood floor plan home is sure to exceed expectations. Located in amaranda at fiddler’s creek and includes 3 bdr plus a den, 3 full baths, and a 2-car garage, with 2, 116 sq. Ft. Of living space. Perfectly positioned on a premium homesite for sw exposure and spectacular sunsets overlooking the lake, this exceptional home showcases incredible natural light, lush landscaping, and impressive indoor-outdoor living. Designed for peace of mind and efficiency, features include a tile roof, paver driveway, impact-resistant windows/ doors, stormsmart electric roll-down shutters on the lanai, a 24kw whole-house generac natural gas generator, tankless gas water heater, security system, and landscape lighting. The open kitchen is both stylish and functional with quartz countertops, glass tile backsplash, white cabinetry, under-cabinet lighting, a pantry, and a large island with bar seating accented by contrasting wood-look tile. Stainless appliances include a natural gas range with convection, stainless exhaust hood, french-door refrigerator/ icemaker, built-in wall microwave, and dishwasher. The living room and formal dining area are designed for entertaining, showcasing porcelain wood-look tile flooring, a shiplap-style accent wall, coffered ceiling, crown molding, recessed lighting, and a ceiling fan. Zero-corner sliding glass doors open to the lanai, creating a seamless indoor-outdoor flow, while a window in the dining area frames tranquil water views. The primary suite offers a serene retreat with tranquil lake views, white plantation shutters, and a spa-inspired bath featuring a walk-in shower with bench and dual shower heads, floor-to-ceiling tile, and a quartz vanity. Guest accommodations include two additional bedrooms and baths, one ensuite with a tub/shower combination and the other with a walk-in shower and frameless glass enclosure. The den, framed by french doors, is ideal for a home office or flex space. Outdoor living is remarkable on the picture-frame screened lanai, complete with a saltwater, gas-heated pool and spa, tongue-and-groove cypress wood ceiling, retractable manual awning, and shutters. The sw exposure provides all-day sunlight on the pool. The fully equipped summer kitchen includes a sedona by lynx gas grill, lynx two-burner gas cooktop, stainless exhaust hood, granite countertops, 18" stainless bar refrigerator, and undermount sink, perfect for entertaining while enjoying tranquil lake views. Additional highlights include a well-appointed laundry room with cabinetry, sink and backsplash, plus an epoxy-floor garage with a utility sink. Residents enjoy an award-winning, gated community with newly enhanced amenities, including pools, restaurants, and 10 new pickleball courts, fitness and spa facilities, tennis, and a full calendar of activities and events. Optional memberships provide access to the golf, marina and beach club.
Menaggio, 9284 Menaggio Ct #202, Naples, Florida 34114, image 1
$1,065,000$225K
  • 3 Beds
  • 31/2 Baths
  • 3,712 SqFt
  • $287/SqFt
Entry-Level
Condo for sale in Menaggio
9284 Menaggio Ct #202, Naples, FL 34114
Introducing luxurious living in this elegantly furnished menaggio residence, quality built by gulf bay, and located within the award-winning gated community of fiddler’s creek. Showcasing tranquil lake views and desirable eastern exposure, this home is positioned to enjoy brilliant morning sunlight and relaxing shaded afternoons on the spacious screened lanai. Highly upgraded, meticulously maintained, and designed for refined comfort, this expansive second-floor coach home features three large bedrooms plus a den, 3.5 baths, and a private elevator leading to a beautifully appointed interior highlighted by decorator molding, plantation shutters, custom drapery and double crown molding throughout. The inviting living space opens through glass sliders to the lanai, where covered outdoor living with a ceiling fan and tile flooring provides a peaceful setting to take in the lake views. The gourmet kitchen blends style and functionality with quality raffinati cabinetry, including glass-front displays, under-cabinet lighting, quartz countertops and backsplash, recessed lighting and a large island. A pantry with wood pullout shelving and premium ge monogram appliances, including a cabinet-front refrigerator, 36-inch five-burner stainless cooktop, stainless wall oven, 2022 stainless microwave and cabinet-front dishwasher, completes the space. Adjacent, a charming breakfast nook framed by bay windows overlooks lush palms, while the formal dining room with a tray ceiling creates an elegant atmosphere for entertaining. Just off the dining room, a door leads to an additional pantry featuring shelving and a refrigerator, providing extra storage and convenience. The owner’s suite is a serene retreat featuring lake views, a tray ceiling, lanai access, plantation shutters and two walk-in closets with wood shelving. The impressive spa-inspired bath offers dual vanities with a makeup counter, a full-width mirror, a jetted soaking tub and a walk-in shower with a glass enclosure. Two spacious guest bedrooms each include private en-suite baths, one featuring its balcony and the other often utilized as a second primary suite with an oversized bath and walk-in closet. The cozy den with french doors is ideal for a quiet office or study. Additional highlights include full storm protection with all impact glass, two recently installed air-conditioning units (2024), 18-inch porcelain tile on the diagonal in the main living areas, textured accent walls, a powder bath, a laundry room with newer maytag washer and dryer, utility sink, water leak sensors, alarm system, overhead cabinetry and a two-car garage with epoxy flooring. A new tankless water heater (2025) adds peace of mind. Residents enjoy resort-style amenities, dining and recreation, with the optional tarpon club offering beach and marina access plus two golf courses. Furnished, impact-protected, and move-in ready with new hvac and luxury upgrades, this menaggio home offers exceptional living.
Winding Cypress, 6825 Greenbriar Ct, Naples, Florida 34114, image 1
$940,000$210K
  • 4 Beds
  • 3 Baths
  • 3,036 SqFt
  • $310/SqFt
Premium
House for sale in Winding Cypress
6825 Greenbriar Ct, Naples, FL 34114
Spacious & immaculate accurately describe this outstanding retreat in the sought-after community of winding cypress. This rare, two-story mystique footprint boasts 4 bedrooms, 3 full baths, a large den/office, and over 3160 square feet of adjusted living space, 3036 square feet under air. This residence was one of the last built in the community, 3 years new, and shows like a model home. Located on a very private lot on a cul-de-sac, this salt water pool home with private spa is meticulously one-owner maintained, beautifully decorated, and loaded with builder upgrades. For peace of mind, the owners added a whole house generator as well. The expansive, upstairs addition includes a huge private bedroom, a full bathroom, and an incredible flex area that can accommodate a 5th bedroom, cinema room, office, or however this extra space can benefit your living wants and needs. Winding cypress is an amenity rich and active community with on-site management and a full-time activities director. It's perfectly situated just 15 minutes away from the restaurants, shoppes, and beaches of downtown olde naples, and only 10 minutes to all the entertainment of marco island.
Naples No HOA, 11170 Lager Ln, Naples, Florida 34114, image 1
$450,000$50K
  • 1 Beds
  • 1 Baths
  • 1,000 SqFt
  • $450/SqFt
House for sale in Naples No HOA
11170 Lager Ln, Naples, FL 34114
"spirit of the glades, " is a 2 1/2 acre old fl homestead plant nursery-ag1 with 3 wells. Off us 41 south, near parks, 15 miles from naples. Peaceful rural living with space to grow yet close to all amenities of town. Come sit by our firepit, enjoy some coffee, let the spirit of the glades bring you peace.
Pending
Sutton Cay, 14506 Kelson Cir, Naples, Florida 34114, image 1
$1,150,000$247K
  • 3 Beds
  • 31/2 Baths
  • 2,255 SqFt
  • $510/SqFt
Premium
House for sale in Sutton Cay
14506 Kelson Cir, Naples, FL 34114
Boaters alert - oversized garage to store your boat in the 3-car tandem garage. Meticulously maintained 3 bedrooms plus den/office, 3.5 bedrooms, with high tray ceilings, located in the desirable community of naples reserve. Property is located on an oversized lot, has an entertaining private lanai, 3-car tandem garage with epoxy floors, large enough for your boat, jet skis, and your cars. Upgraded with hurricane impact-resistant glass on all openings. Enjoy the private heated pool with waterfall spa, underwater lights, landscape lighting, upgraded cabinets, stainless steel appliances, granite countertops, two bath-tubs, waterfall front door, tray ceilings, outdoor pool bathroom, smart home automation, pool automation, six ceiling fans, kitchen exhaust fan, outdoor kitchen ready. Community amenities include: resort lifestyle, lakes, boating, kayaking, paddle boarding, tennis and pickleball courts, dog parks, guarded gate, playgrounds, tiki bar and cafe, fitness center, bocce ball, island style pool with firepit, private beach, shuffleboard court, beach volleyball, and many community activities! Photos display as when furnished. House is vacant and unfurnished.
Pending
Esplanade At Hacienda Lakes, 8451 W Palacio Ter, Naples, Florida 34114, image 1
$789,000
  • 2 Beds
  • 21/2 Baths
  • 2,087 SqFt
  • $378/SqFt
Premium
House for sale in Esplanade At Hacienda Lakes
8451 W Palacio Ter, Naples, FL 34114
This beautifully maintained move in ready residence offers nearly 2, 100 square feet under air with 2 bedrooms, a den, a separate office, 2 full bathrooms, 1 half bathroom, and a 2 car garage in the sought after natural gas community of esplanade at hacienda lakes. With multiple flexible living spaces, the den and seperate office provide outstanding versatility and can easily accommodate a home office, hobby room, guest space, or even a potential third bedroom configuration. Inside, high ceilings, crown molding throughout the living areas, lots of natural light, and tray ceilings in both the living room and primary suite create an open and inviting atmosphere. Tile flooring extends throughout the main living areas while the bedrooms feature carpet for added comfort. French doors lead to the den, providing privacy while maintaining natural light throughout the home. The kitchen was designed for both everyday living and entertaining, featuring a large center island, tile backsplash, pantry, abundant 42’ solid wood cabinets, quartz countertops, ge appliances, and a natural gas range. The adjacent dining area overlooks the pool and lanai, while large sliding glass doors create a seamless connection between the indoor and outdoor living spaces. The spacious primary suite offers a private retreat with a custom built walk in closet, tray ceiling, and a well appointed bathroom featuring dual sinks and a walk in shower with frameless glass enclosure. The guest bedroom enjoys the privacy of its own ensuite bathroom, making it ideal for visitors. Outdoor living is where this home truly shines. The screened lanai features a pool surrounded by matching pavers that continue through the driveway, creating a cohesive and attractive exterior design. The large covered outdoor living area provides ample room for dining and relaxation and offers the perfect opportunity to add an outdoor kitchen. Additional deck space around the pool allows plenty of room for lounging and enjoying the southwest florida sunshine. Additional features include accordion hurricane shutters, a tankless water heater, an inside laundry room, and thoughtful finishes throughout. Residents of esplanade at hacienda lakes enjoy a resort style lifestyle with a 6, 500 square foot clubhouse, fitness center, resort pool and spa, resistance pool, tennis courts, pickleball courts, bocce courts, dog park, playground, social events, and numerous activities throughout the year. Conveniently located between downtown naples and marco island, the community offers easy access to beaches, shopping, dining, entertainment, and medical facilities.
Riverwood, 19 Twin Palms Dr, Naples, Florida 34114, image 1
$55,000
  • 0.17 Acres
  • $323,529/Acre
Entry-Level
Land for sale in Riverwood
19 Twin Palms Dr, Naples, FL 34114
Welcome to 19 twin palms dr, a charming lot nestled in a serene 55+ community where you own the land. This beautiful property is surrounded by lush trees, offering a tranquil and picturesque setting. Enjoy the unique privilege of a community boat dock (with a nominal fee) that provides indirect gulf access. Just a scenic 20-minute ride from the launch will take you to the stunning gulf of mexico, where you can witness breathtaking sunsets. Conveniently located along the east trail, this community is perfectly positioned between downtown naples and marco island. This prime location ensures a short commute to the myriads of shops, restaurants, and entertainment options that naples is renowned for. Don’t miss this incredible opportunity to own your own little piece of paradise in this idyllic community. What are you waiting for? Make 19 town palms dr your new home today!
Pending
Verona Walk, 7731 Tommasi Ct, Naples, Florida 34114, image 1
$699,000
  • 3 Beds
  • 21/2 Baths
  • 1,983 SqFt
  • $352/SqFt
Premium
House for sale in Verona Walk
7731 Tommasi Ct, Naples, FL 34114
Welcome to this beautiful oakmont model poured concrete pool home built by divosta don’t miss this updated 3 bedrm + den, 2.5 ba residences offering the perfect blend of comfort, upgrades and the highly sought-after naples indoor-outdoor lifestyle. Enjoy the peaceful water views from your heated pool with its newly screened lanai, freshly painted pool area, creating an ideal space for relaxing or entertaining. You’ll love the crown molding throughout the home along with porcelain tile floors, except that the guest bedrooms are showing off their new luxury vinyl plank flooring and fans. Some interior upgrades are: lg washer & dryer, hot water heater, freshly painted master suite, closets and his & hers bathrooms. Custom closet systems throughout. Enjoy your open floor plan with large kitchen area, lots of cabinets, large breakfast bar, great room offers a beautiful custom entertaining center.Lets not forget the den that can change into an office/ bedroom.Seperate laundry room inside of home, two car garage with pull down stairs to attic. Verona walk is a gated community, residents enjoy resort-style amenities including clubhouse, resort pool, lap pool, fitness center, tennis, pickle ball, restaurant, post office, ice cream shop, and gas station. Verona walk is not just a place to live, it’s a great place to call home.
Reflection Lakes Of Naples, 14775 Cranberry Ct, Naples, Florida 34114, image 1
$559,900$10K
  • 4 Beds
  • 3 Baths
  • 2,032 SqFt
  • $276/SqFt
Entry-Level
House for sale in Reflection Lakes Of Naples
14775 Cranberry Ct, Naples, FL 34114
Lowest priced lakefront 4 bedroom and 3 full bath detached home in gated reflection lakes of naples. Seller will pay the remaining hoa dues and lake assessment through 2026, offering added value and greater payment predictability for the new owner. Enjoy lakefront living from this well maintained lennar home on an extra wide cul-de-sac lot with an enhanced water view, additional open space, and desirable separation from neighboring homes. The spacious setting provides privacy that is difficult to find in comparable homes. The thoughtful split bedroom floor plan offers flexibility for everyday living, guests, multigenerational arrangements, or working from home. A private en-suite guest bedroom provides an especially comfortable retreat for visitors or extended family. Freshly painted and move in ready, the home features tile flooring throughout with no carpet, updated recessed lighting, 5¼-inch baseboards, and an open living, dining, kitchen, and lanai layout designed for both relaxed living and and entertaining. The kitchen offers granite countertops, stainless steel appliances, abundant cabinetry, pantry storage, and a large island. The spacious owner’s suite includes dual sinks, a soaking tub, separate shower, and two walk-in closets. Additional features include generator hookup, built-in garage shelving, adt security system, regular quarterly a/c maintenance, and updated appliances: french door refrigerator installed 2017, dishwasher installed 2020, front load washer and dryer installed 2022 with remaining warranty where applicable. Flexibility to add a pool if desired. Reflection lakes offers gated, amenity rich living with two community pools, clubhouse, fitness center, library, card room, bocce, billiards, ballroom with catering kitchen, and an active social calendar. The low hoa includes irrigation, landscaping, yard maintenance, directv with premium channels, upgraded wi-fi equipment, and on-site community management. There is no cdd. Conveniently located near grocery stores, medical services, downtown naples, marco island, beaches, shopping, and dining. This is a compelling opportunity to own a flexible 4-bedroom lakefront home with meaningful privacy, valuable included expenses, and resort style community amenities. Some photos have been virtually staged or digitally enhanced.
Pending
Amador, 9630 Campanile Cir, Naples, Florida 34114, image 1
$1,360,000
  • 3 Beds
  • 3 Baths
  • 2,307 SqFt
  • $590/SqFt
Premium
House for sale in Amador
9630 Campanile Cir, Naples, FL 34114
A rare opportunity to own the sought-after expanded lazio floor plan in the desirable village of amador at fiddler's creek, where you will enjoy the ultimate active resort lifestyle. Offered turnkey, furnished and ready for immediate enjoyment, this beautifully upgraded and immaculately maintained residence combines elegant design, exceptional outdoor living and the peace of mind today's buyers are looking for. Offering three bedrooms plus a study, three full baths and more than 2, 300 square feet of thoughtfully designed living space, the home features impact-resistant windows, storm smart electric rolldown shutters to protect the covered lanai, a 24-kilowatt generac whole-house natural gas generator and a tankless water heater. The expansive outdoor living area is designed for year-round entertaining, featuring a natural gas fireplace, fully equipped outdoor kitchen, covered dining and lounging areas, and a heated saltwater pool and spa with a sun shelf and waterfall, all surrounded by lush tropical landscaping for exceptional privacy. Inside, soaring ceilings, porcelain tile flooring, crown molding and tray ceilings complement the bright, open-concept design. The gourmet kitchen features granite countertops, a large center island, walk-in pantry, five-burner natural gas cooktop, wall oven, advantium microwave, elica vent hood and newer lg french door refrigerator, creating a space equally suited for entertaining and everyday living. The private primary suite offers lanai access, levolor motorized blinds, dual custom walk-in closets and a luxurious bath with dual granite vanities and a spacious walk-through shower with dual showerheads. Two guest bedrooms provide comfortable accommodations, including one with private courtyard access, while the french-door den offers flexibility as a home office or media room. Additional upgrades include a lennox hvac system, epoxy-finished garage with built-in storage and in-ceiling speakers, and premium finishes throughout. Residents of award-winning fiddler's creek enjoy an exceptional resort lifestyle featuring a spectacular 54, 000 square-foot clubhouse, resort-style pools with waterfalls and slides, state-of-the-art fitness center with trainers and classes, spa services, bocce, an active tennis and pickleball program with 10 pickleball courts, an extensive event calendar and an impressive activity calendar with something for everyone. Tree-lined sidewalks throughout the community offer numerous options for bicycling, walking and jogging. Optional memberships provide access to championship golf with no waiting list, a private beach club and a marina. Ideally just minutes from marco island and downtown naples, including boutiques, restaurants, publix, galleries, parks, beaches and an executive airport.
Pending
Verona Walk, 8149 Xenia Ln, Naples, Florida 34114, image 1
$489,000$10K
  • 2 Beds
  • 2 Baths
  • 1,540 SqFt
  • $318/SqFt
Premium
Villa for sale in Verona Walk
8149 Xenia Ln, Naples, FL 34114
The perfect florida escape: this beautifully maintained capri villa offers 2 bedrooms plus a den, 2 baths & an open split-bedroom floor plan designed for comfortable florida living. Valuted ceilings & abundant natural light create a bright, airy feel throughout. Enjoy peaceful water views from the screened & private pool. Perfect for relaxing or entertaining year-round. Additional features include a full laundry room & attached 2 car garage. Residents of veronawalk enjoy resort-style amenities include a town center, restaurant, fitness center, tennis, pickleball, bocce, basketball courts, resort & lap pools, scenic walking paths, & 24 hour gated security. Conveniently located near downtown naples, marco island, beaches, shopping dining & healthcare.
Pending
Verona Walk, 8125 Chianti Ln, Naples, Florida 34114, image 1
$299,000
  • 3 Beds
  • 3 Baths
  • 1,647 SqFt
  • $182/SqFt
Premium
Townhouse for sale in Verona Walk
8125 Chianti Ln, Naples, FL 34114
Opportunity awaits! Being offered at a phenomenal price, this three bed/three bath townhome located in the gated community of veronawalk is looking for a new owner. This spacious home can be an investment flip or a project to reimagine the space to your own specifications. New a/c in place. Kitchen and bath cabinetry has been removed, as well as, flooring and appliances. Let your creativity and vision shine with a good portion of the demo complete.
Marsh Cove, 3199 Cotuit Ln, Naples, Florida 34114, image 1
$1,980,000$245K
  • 3 Beds
  • 3 Baths
  • 2,503 SqFt
  • $791/SqFt
High-End
House for sale in Marsh Cove
3199 Cotuit Ln, Naples, FL 34114
This stunning and beautifully furnished residence in the sought-after marsh cove enclave of fiddler’s creek showcases the avila ii floor plan, designed to maximize lakefront living with private wide water views. Built in 2020, this three-bedroom plus den, three-bath home with a three-car garage blends timeless elegance with modern comfort, offering a light-filled interior and seamless indoor-outdoor living. The exterior boasts a wide brick paver driveway, elegant tile roof, and full storm protection with impact glass and stormsmart electric shutters on the lanai. The expansive outdoor living area is a true retreat, complete with a picture frame screen enclosure, recessed lighting, a ceiling fan, and a summer kitchen featuring granite counters and backsplash, a firemagic built-in two-burner gas grill, zephyr stainless steel beverage refrigerator and a sink. The sparkling pool and spa with a sun deck and water feature overlook tranquil lake views, surrounded by a pavered lanai perfect for entertaining. Inside, the home impresses with 5-by-35-inch wood-grain porcelain tile, recessed lighting, white plantation shutters and custom drapery. The gourmet kitchen is appointed with white cabinetry, quartz countertops, a tile backsplash, and an island with bar seating beneath pendant lighting. Whirlpool stainless steel appliances include a five-burner gas cooktop, a wall oven, a built-in microwave, a hood and a dishwasher. A walk-in pantry provides ample storage, while the formal dining area is framed by large windows and french doors to the lanai. The living room features a recessed tray ceiling and sliding glass doors for effortless lake views. The owner’s suite is a private sanctuary with a tray ceiling, a walk-in closet with custom built-ins, and serene water views. Its spa-inspired bath offers dual quartz vanities, a linen closet, and a walk-in shower with multiple shower heads, a frameless glass enclosure and floor-to-ceiling tile. Two guest bedrooms each include custom closet organizers and ceiling fans, with one offering an en-suite bath and the other adjacent to a full bath. A versatile den provides space for a home office or study, while the laundry is equipped with a ge front-load washer and dryer. The three-car garage features epoxy-coated floors and windows for natural light. As a resident of fiddler’s creek, you’ll enjoy world-class amenities, including a 54, 000-square-foot club and spa with resort-style pools, fine and casual pool-side dining, a well-appointed fitness center with classes and trainers, active tennis and pickleball programs, bocce and a vibrant social calendar, with exciting renovations underway. Miles of sidewalks for jogging, bicycling and walking. Optional memberships are available for the tarpon club with beach and marina privileges and the golf club with its renovated course and brand-new clubhouse. Ideally located minutes from marco island and downtown naples, this home offers the very best of florida’s resort lifestyle.
Verona Walk, 7662 Sicilia Ct, Naples, Florida 34114, image 1
$859,000
  • 4 Beds
  • 3 Baths
  • 2,667 SqFt
  • $322/SqFt
Premium
House for sale in Verona Walk
7662 Sicilia Ct, Naples, FL 34114
Spacious 4br 3ba, 2 car garage, original builders option bump out, new roof, new a/c, new pool heater, granite counter tops, southern exposure. Carlyle floor plan. Many upgrades include fireplace, crown molding, central vac, tile throughout, plantation shutters throughout. Solid pour concrete walls.
Varenna, 9270 Campanile Cir #102, Naples, Florida 34114, image 1
$550,000$125K
  • 3 Beds
  • 3 Baths
  • 2,237 SqFt
  • $246/SqFt
Entry-Level
Condo for sale in Varenna
9270 Campanile Cir #102, Naples, FL 34114
The most updated condominium currently available in fiddler’s creek. This beautifully refreshed home is ready for its new owner and showcases extensive recent upgrades throughout. The gourmet kitchen features new quartz countertops and quartz backsplash, a stylish apron-front stainless-steel sink, and an advanced water filtration system. All bedrooms are en-suite with new quartz countertops, complemented by new lighting and fans throughout the home. The spacious master suite includes a new california closet system. Laundry is effortless with a new washer and dryer. The lanai is protected by new storm smart shutters. Impact-resistant glass has been installed throughout, along with a new roof and freshly painted exterior. The garage stands out with a new epoxy floor and cabinetry, plus a workbench, two ceiling fans, a wall-mounted vacuum system ideal for car detailing, pressure washer, and retractable garden hose reel. Additional major updates include a new hvac system and new water heater. Meticulously maintained and truly move-in ready.
Cherry Oaks, 9097 Cherry Oaks Trl #202, Naples, Florida 34114, image 1
$719,000$30K
  • 3 Beds
  • 3 Baths
  • 3,010 SqFt
  • $239/SqFt
Entry-Level
Condo for sale in Cherry Oaks
9097 Cherry Oaks Trl #202, Naples, FL 34114
Please pardon our pixie dust while this exceptional fiddler’s creek residence is being reimagined for its next chapter. If you missed the opportunity to make it yours, we’re sorry you missed your moment, but the story may not be over just yet. This property has been withdrawn from the market as we thoughtfully prepare for what comes next. Keep your eye on this special residence. When the time is right, it may make its return to the market with a fresh perspective and a little more magic. Until then… consider this intermission, not the finale.
Pending
Lagomar, 9505 Campanile Cir, Naples, Florida 34114, image 1
$1,875,000$120K
  • 4 Beds
  • 3 Baths
  • 2,603 SqFt
  • $720/SqFt
Mid-Tier
House for sale in Lagomar
9505 Campanile Cir, Naples, FL 34114
Experience an exceptionally rare opportunity to secure immediate golf membership at the members club at marco, allowing the buyer to bypass the waitlist and enjoy two championship courses, the rookery and hammock bay, along with two elegant clubhouses and private beach privileges at jw marriott marco island from day one. On a dramatic half-acre homesite with lush mature landscaping and exceptional privacy, this beautifully maintained residence captures tranquil long lake views in desirable lagomar village of fiddler’s creek and is being offered beautifully furnished. Positioned on an expansive lot with generous distance between neighboring homes, the property offers sweeping water views from both the interior and outdoor living spaces. The thoughtfully designed home features four bedrooms, three baths, including a convenient pool bath, and a three-car garage, along with the added financial benefit of the cdd being paid in full. Designed for exceptional indoor-outdoor living and entertaining, the expansive screened lanai with brick pavers embraces the peaceful lake setting with a large covered outdoor living area featuring a tongue-and-groove wood plank ceiling, elegant recessed lighting and ceiling fans that create a warm evening ambiance. The outdoor kitchen with built-in stainless-steel grill, hood, refrigerator, granite countertops and stacked stone backsplash makes entertaining effortless, while the large heated pool and spa with waterfall features and a firepit gathering area create a private outdoor retreat overlooking the tranquil lake. Storm protection includes impact windows and doors plus shutters, and the home is equipped with a security system and gas generator. Inside, elegant architectural details include crown molding, tray ceilings and recessed led lighting, complemented by chiseled-edge travertine flooring throughout the main living areas. The great room opens seamlessly to the lanai, enhancing the indoor-outdoor lifestyle, while the formal dining area is framed by large windows. The open kitchen features granite countertops, tile backsplash, under-cabinet lighting, a center island with seating and a french-door pantry, along with premium appliances including a natural gas cooktop with paneled hood, ge profile stainless steel wall microwave and convection wall oven, newer ge french-door refrigerator and dishwasher. The primary suite is a private retreat with bay windows showcasing lake views, direct lanai access and two walk-in closets, while the en-suite bath offers dual vanities, a walk-in shower and soaking tub. Three guest bedrooms with plantation shutters provide comfortable accommodations, while the laundry room includes a newer washer and dryer with cabinetry and utility sink. Residents enjoy an award-winning lifestyle, including resort pools, fitness, spa services, tennis and pickleball, multiple dining venues, and miles of scenic sidewalks ideal for recreation, running and bicycling.
9087 Kite Ln, Naples, Florida 34114, image 1
$1,019,000
  • 4 Beds
  • 3 Baths
  • 2,489 SqFt
  • $409/SqFt
House for sale
9087 Kite Ln, Naples, FL 34114
Welcome to this gorgeous pinellas model waterfront home at seven shores in desirable naples, fl. This brand new, never-lived-in, open-concept home offers 4 bedrooms, 3 baths, soaring 12-foot ceilings, and an amazing chef’s kitchen, all built to the highest standards with impact-resistant windows and doors. Featuring over $245, 000 in upgrades, this showroom-quality home includes luxury finishes throughout, alternate island configuration and upgraded cabinetry in the kitchen, gold-sparkled quartz countertops and designer tile backsplashes, premium flooring throughout, enhanced lighting with multiple additional recessed fixtures, top-of-the-line jenn air appliances, high quality motorized window treatments, multi-slide doors in the living room leading to a spacious patio, an extended covered lanai with a full-height privacy wall, an outdoor kitchen prep package, epoxy-coated garage flooring, gutters throughout the house, and stunning west-facing water views with breathtaking sunsets. Located in a rare natural gas and no-flood-insurance community, seven shores offers resort-style amenities including an amazing clubhouse, resort style pool, fitness center, pickleball and tennis courts. This home is move-in ready and designed for the ultimate naples lifestyle.
Pending
1786 Clearwater Preserve Way #102, Naples, Florida 34114, image 1
$412,927$72K
  • 2 Beds
  • 2 Baths
  • 1,544 SqFt
  • $267/SqFt
Condo for sale
1786 Clearwater Preserve Way #102, Naples, FL 34114
This first-floor harmony coach home in summerlit offers relaxed coastal living with a thoughtfully designed open layout and refined finishes throughout. The welcoming great room flows seamlessly into the kitchen, where light-toned cabinetry with soft-close doors and drawers is complemented by off-white quartz countertops with delicate gray veining, a coordinating tile backsplash, and a spacious island perfect for gathering or casual dining. Tile flooring extends through the main living areas, while the bedrooms feature comfortable carpeting for a private retreat. The primary suite includes a generous walk-in closet and a well-appointed bathroom with a raised-height dual-sink vanity, quartz counters, and a zero-entry shower with tiled surround. A second bedroom and bathroom provide flexibility for guests or a home office. Enjoy impact-resistant windows, a screened lanai for effortless indoor-outdoor living, washer and dryer included, and energy star appliances. Summerlit enhances the lifestyle with resort-style amenities including a pool, amenity center, pickleball courts, fire pit gathering area, and dog park, all set amid lush landscaping, with a convenient naples location close to shopping, dining, downtown naples, and marco island beaches. ***photos, renderings and plans are for illustrative purposes only and should never be relied upon and may vary from the actual home. Pricing, dimensions and features can change at any time without notice or obligation. The photos may be from a furnished model home and not the home offered for sale.
Coral Harbor, 14943 Edgewater Cir, Naples, Florida 34114, image 1
$510,000$40K
  • 2 Beds
  • 2 Baths
  • 1,519 SqFt
  • $336/SqFt
Premium
Villa for sale in Coral Harbor
14943 Edgewater Cir, Naples, FL 34114
Welcome to the amenity rich community of naples reserve! This cozy & private 2br+den/2bath villa is your perfect getaway to the amazing florida life style everyone is looking for. Beautiful patio expanded for additional outdoor living & perfectly designed for maxium privacy. Light & bright finishings & open floor plan allow for a roomy & spacious feeling. Two car garage with lots of additional storage plus laundry room with added cabinetry for even more storage. Visiting the island club will make you feel like you are on a resort vacation every day. Water activities include paddleboating, pontoon bikes, paddleboards & pontoon boating all to use if you live here. Match point hosts both pickleball & tennis lakeside. Plus a convenient gym. Construction almost completed ( est. Date april 30 ) on the improved kitchen & poolside bar area. Artist renderings attached but photos may vary upon completion. Can't wait!! Nr is a short drive to both marco island & downtown naples for delicious dining, amazing shopping & pristine white sand beaches. Paradise awaits!
Pending
Crane Point, 14338 Laguna Springs Ln, Naples, Florida 34114, image 1
$1,999,999$96K
  • 4 Beds
  • 41/2 Baths
  • 2,971 SqFt
  • $673/SqFt
High-End
House for sale in Crane Point
14338 Laguna Springs Ln, Naples, FL 34114
Experience the pinnacle of luxury living in this stock development madison model lakefront estate in the highly sought-after crane point at naples reserve, offering serene preserve views and the rare opportunity to install your own private boat slip behind the home as permitted by naples reserve. This custom-built 4-bedroom plus den, 4.5-bath residence showcases exceptional craftsmanship and designer finishes throughout, including soaring 16-foot ceilings with custom wood detailing, upscale lighting, wood-style tile flooring, plantation shutters, and ensuite baths in every guest bedroom. Designed with both comfort and innovation in mind, the home features vitex smart home technology, a massive laundry room with built-in cabinetry, whole-home water purification, blue-light a/c system, 500-gallon propane tank, electric hurricane screens, impact-resistant doors and windows, and an air-conditioned wi-fi-controlled 3-car garage. The gourmet chef’s kitchen is a showpiece with quartz countertops, premium appliances, a wine cooler, a pantry, and abundant custom cabinetry. The luxurious owner’s suite offers dual walk-in closets and a spa-inspired bath complete with a freestanding soaking tub and expansive glass-enclosed shower. Seamlessly blending indoor and outdoor living, the sprawling lanai is an entertainer’s dream with panoramic pull screens for uninterrupted preserve views, multiple lounging and dining areas, and a fully equipped outdoor kitchen with grill. Naples reserve residents enjoy world-class resort amenities, including a state-of-the-art fitness center, lakefront resort-style pool and beach, tennis, pickleball, bocce, dining, walking and biking trails, two dog parks, children’s playground, and 22 scenic lakes for boating and water sports. One or more photo(s) has been virtually staged, ai-generated or rendered.
Britannia, 3990 Loblolly Bay Dr #7-402, Naples, Florida 34114, image 1
$279,900$20K
  • 2 Beds
  • 2 Baths
  • 1,170 SqFt
  • $239/SqFt
Entry-Level
Condo for sale in Britannia
3990 Loblolly Bay Dr #7-402, Naples, FL 34114
Seller offers $2500 towards buyer's closing costs!! Fourth-floor lake & golf course views – turnkey – newer hvac & water heater! This beautifully maintained condo in forest glen’s bundled golf community offers an exceptional opportunity to own in one of naples’ most desirable bundled golf communities. Enjoy an outstanding panoramic view overlooking the 4th and 5th fairways, shimmering lake, and a relaxing fountain—creating the perfect backdrop for morning coffee or evening sunsets. This residence is being sold turnkey and features new paint, luxury vinyl flooring, and updated lanai furniture and fans, making it truly move-in ready or ideal for immediate rental income. Inside, the home is bright and inviting, and both the hvac and water heater are only one year old, providing comfort and peace of mind. Forest glen features one of the highest-rated golf courses in naples, offering an exceptional golfing experience along with a vibrant, active lifestyle. Residents enjoy a wealth of resort-style amenities including a beautifully renovated clubhouse, resort pool, fitness center, tennis, pickleball, walking/biking paths, and on-site dining—all within a gated, friendly, and meticulously maintained community. Perfectly located just minutes from beaches, shopping, and dining, this condo captures the very best of the naples lifestyle. This property qualifies for a 1% lender incentive if using preferred lender, inquire for more details**
Pending
Royal Palm Golf Estates, 18433 Royal Hammock Blvd, Naples, Florida 34114, image 1
$1,399,000
  • 4 Beds
  • 4 Baths
  • 3,000 SqFt
  • $466/SqFt
Premium
House for sale in Royal Palm Golf Estates
18433 Royal Hammock Blvd, Naples, FL 34114
One or more photo(s) has been virtually staged, ai generated or rendered. Coastal elegance meets golf course luxury | south naples 4 bedrooms | 4 bathrooms | bonus room | xl 2-car garage | horseshoe driveway welcome to an extraordinary, brand-new custom luxury residence set against the serene backdrop of royal palm golf estates. Designed with timeless sophistication and uncompromising quality, this architectural masterpiece seamlessly blends grand indoor spaces with florida’s coveted outdoor lifestyle.First impressions & architectural beauty stunning curb appeal: a grand horseshoe driveway welcomes you home, framing the pristine facade and leading to an oversized xl 2-car garage designed with extra space for luxury vehicles, golf carts, or custom storage. Sun-drenched interiors: step through the entrance into a bright, open-concept sanctuary defined by soaring ceilings, expansive impact-resistant windows, and exquisite italian porcelain flooring that flows effortlessly throughout. Refined living & entertaining gourmet kitchen: tailored for the culinary enthusiast, featuring custom cabinetry, gleaming quartz countertops, premium high-end appliances, and designer fixtures. Effortless hosting: entertain with ease in the expansive open living area, complete with a stylish wet bar and direct access to the outdoor oasis. Versatile bonus space: a dedicated bonus room offers the ultimate flexibility for a private executive office, home gym, or state-of-the-art media room. Private retreats primary suite: a breathtaking haven featuring generous proportions, custom details, and a spa-inspired ensuite bathroom designed for ultimate relaxation. Accommodations: includes 4 full luxury bathrooms paired with thoughtfully designed bedrooms, ensuring privacy and comfort for family and guests alike. Resort-style outdoor living private lanai: step onto an elegant marble pool deck surrounding a sparkling pool and integrated spa. Al fresco dining: fully equipped outdoor kitchen set against tranquil tropical greenery and sweeping golf course views. The lifestyle & location situated in royal palm golf estates—a highly sought-after, peaceful gated community known for oversized homesites, scenic lakes, and low hoa fees with optional golf memberships. Enjoy a tranquil retreat just minutes from marco island, downtown naples, pristine gulf coast beaches, and world-class dining and shopping. This is more than a home—it is a statement of coastal luxury. Proudly built by eft construction! Schedule your private showing today to experience this masterpiece in person. One or more photo(s) has been virtually staged, ai generated or rendered.
1 - 29 of 5,673 Results

Related Searches in 34114, FL

Map
Filters