34114 Zip Code Real Estate Sold

Collier County | Updated
Market Action
Selling Speed
Steady
17.88
Inventory Supply
Balanced
5.59
Sales Activity
Active
21.81
Results 18 of 5,673
Pending
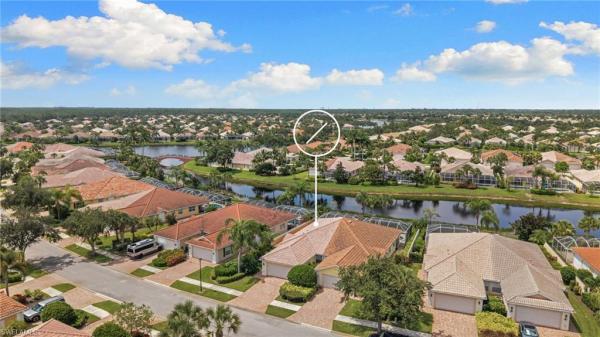
Verona Walk, 7620 Rozzini Ln, Naples, Florida 34114, image 1
$439,000
  • 2 Beds
  • 2 Baths
  • 1,680 SqFt
  • $261/SqFt
Premium
Villa for sale in Verona Walk
7620 Rozzini Ln, Naples, FL 34114
Beautiful well maintained divosta built, solid poured concrete construction extended capri model in lovely verona walk. This two bedroom two bath home has tile floors throughout, a large screened in lanai, and accordion shutters on all the windows. Move-in ready! Come see what makes naples special, fall in love, and move right in.
Pending
Villages Of Stella Maris At Port Of The Islands, 360 N Stella Maris Dr #2404, Naples, Florida 34114, image 1
$285,000$50K
  • 2 Beds
  • 2 Baths
  • 1,400 SqFt
  • $204/SqFt
Premium
Condo for sale in Villages Of Stella Maris At Port Of The Islands
360 N Stella Maris Dr #2404, Naples, FL 34114
Waterfront living at its finest — port of the islands wake up to the sounds of dolphins splashing and manatees gliding past your back door. This bright, move-in ready 2-bedroom, 2-bath ground-floor condo in the sought-after villages of stella maris offers a rare blend of natural beauty and refined comfort — all at an exceptional value. Bathed in southern light, the open floor plan flows effortlessly to an oversized screened lanai where breathtaking canal views and unforgettable sunsets become your everyday backdrop. Inside, you'll find thoughtful upgrades throughout: crisp white cabinetry, gleaming granite countertops, and large-format tile that give the home a fresh, elevated feel. A one-car garage rounds out the package. Furnished and impeccably maintained, this home is ready for you from day one. Port of the islands is truly one of southwest florida's best-kept secrets. Residents enjoy direct gulf access via a full-service public marina, a marina store, boat slips available for rent or purchase, and an on-site hotel with a resort pool and restaurant — perfect for hosting out-of-town guests. The ten thousand islands and world-class fishing are just minutes away by boat. Whether you're searching for a weekend escape, seasonal retreat, or full-time waterfront lifestyle, this is the one.
Pending
Azure At Hacienda Lakes, 9040 Saint Lucia Dr, Naples, Florida 34114, image 1
$699,999
  • 3 Beds
  • 2 Baths
  • 1,569 SqFt
  • $446/SqFt
Premium
Villa for sale in Azure At Hacienda Lakes
9040 Saint Lucia Dr, Naples, FL 34114
This beautifully maintained 3-bedroom, 2-bath pool villa offers a rare opportunity to enjoy effortless resort-style living in one of naples’ most desirable gated communities. Offered completely turnkey furnished and move-in ready, the home has been thoughtfully cared for and is ready to enjoy from the moment you arrive. The bright, open-concept floor plan features upgraded plank tile flooring throughout, spacious living and dining areas, volume and tray ceilings, custom lighting fixtures, and a beautifully appointed kitchen with quartz countertops and abundant storage. Large sliding glass doors create a seamless transition to the screened lanai and private heated saltwater pool, providing the perfect setting for relaxing, entertaining, or enjoying florida’s year-round sunshine. Additional features include a dedicated laundry room and two-car garage. With only a limited number of pool villas in azure at hacienda lakes, opportunities like this do not come along often. Residents enjoy an impressive selection of resort-style amenities, including a beautifully designed clubhouse, heated community pool and spa, tennis and pickleball courts, fitness center, yoga studio, billiards room, and private library. Ideally located near naples’ renowned beaches, shopping, dining, entertainment, and downtown, this exceptional turnkey villa is perfectly suited as a full-time residence or seasonal retreat. Simply bring your suitcase and start enjoying the southwest florida lifestyle.
Amaranda, 2730 Aviamar Cir, Naples, Florida 34114, image 1
$1,045,000
  • 3 Beds
  • 3 Baths
  • 2,131 SqFt
  • $490/SqFt
Mid-Tier
House for sale in Amaranda
2730 Aviamar Cir, Naples, FL 34114
Set within the popular amaranda enclave of fiddler’s creek, this exceptional residence offers three bedrooms plus a den, three full baths and an attached two-car garage. This thoughtfully designed great-room home blends refined finishes with exceptional upgrades for effortless indoor-outdoor living in one of naples premier gated communities. A paver driveway, tile roof and landscape lighting enhance curb appeal, while impact-resistant windows and electric aluminum roll-down shutters on the lanai provide added peace of mind. A whole-house 22-kilowatt generac natural gas generator and kinetico water filtration system add comfort and convenience. The screened lanai features a heated saltwater pool and spa with spillover, and a fully equipped outdoor kitchen with granite countertops and backsplash, gas grill with stainless hood, refrigerator and icemaker. Two ceiling fans complete the covered outdoor living area for year-round enjoyment. Inside, wood-look tile flows through the main living areas, including the kitchen, den and baths. The living room showcases a coffered ceiling, recessed led lighting, ceiling fan and plantation shutters, with sliding glass doors opening to the lanai. The open kitchen is appointed with white cabinetry, above- and below-cabinet lighting, quartz countertops and island, tile backsplash and walk-in pantry. Newer appliances elevate the space, including a dacor built-in refrigerator/freezer pairs and a five-burner gas range with pot filler above, exterior-vented hood, wall microwave and dishwasher for elevated functionality. The primary suite is a private retreat with tray ceiling, ceiling fan and plantation shutters. Its spa-inspired bath features quartz countertops with dual undermount sinks, framed mirrors, white cabinetry, a walk-in shower tiled to the ceiling with a built-in bench, separate water closet, linen closet and a spacious walk-in closet with custom organizers. Guest accommodations are privately positioned, including one bedroom adjacent to a bath with quartz vanity and floor-to-ceiling tiled tub-shower combination, and a second guest suite with its en-suite bath and linen closet. The den, enclosed by french doors with glass, provides flexibility for a home office or media room. A well-equipped laundry room and an upgraded garage with painted flooring, storage systems and a 240-volt outlet for an ev charger complete the home. Convenient to publix shopping center. Residents enjoy an award-winning, gated community with outstanding amenities, including a resort-style pool, updated gator grille for poolside casual dining, caxambas for fine dining and an active pickleball program with 10 courts. The clubhouse also offers fitness with classes, spa services, tennis with clinics and leagues, and an extensive activity and event calendar with something for everyone. Optional memberships provide access to the highly regarded championship course, new golf clubhouse, marina and beach club.
Pepper Tree, 8599 Pepper Tree Way, Naples, Florida 34114, image 1
$625,000$10K
  • 3 Beds
  • 2 Baths
  • 1,956 SqFt
  • $320/SqFt
Premium
House for sale in Pepper Tree
8599 Pepper Tree Way, Naples, FL 34114
The lowest-priced move-in-ready three-bedroom, two-bath single-family home in fiddler’s creek, this furnished residence presents an exceptional opportunity to enjoy one of naples award-winning communities. Offering 1, 956 square feet of thoughtfully designed living space, the home features three bedrooms, two baths and a two-car garage, all set against a backdrop of recently revitalized, manicured landscaping. A freshly painted exterior, updated lighting, and a paver driveway and walkway enhance the home’s inviting curb appeal, while the generously sized backyard offers ample room for outdoor enjoyment and gardening. A large covered and newly screened lanai further extends the living space outdoors. Inside, the freshly painted interior is light-filled and welcoming, highlighted by 12-foot ceilings, crown molding, plantation shutters, french doors, and updated lighting and ceiling fans throughout. The open kitchen has been tastefully updated with white cabinetry, granite countertops, a stylish tile backsplash, pantry storage and updated stainless steel appliances. Designed for entertaining and everyday living, the kitchen flows seamlessly into the family room, ideal for relaxed tv viewing or gathering with guests. Oversized windows flood the great room and dining area with natural light, creating an airy and comfortable atmosphere. The owner’s suite serves as a private retreat, featuring engineered hardwood flooring, two walk-in closets, and an updated en-suite bath with dual vanities, a walk-in shower, soaking tub and enclosed water closet. Additional highlights include a well-appointed laundry room with a nearly new front-loading samsung washer and dryer, a newer stainless steel utility sink and a newer rheem water heater. Residents enjoy an exceptional lifestyle with scenic recreational and biking paths, lush surroundings and access to an award-winning gated community known for its resort-style amenities. These include multiple pools with waterfalls and slides, fine and casual dining venues, ten pickleball courts, tennis, a full-service fitness center with classes and trainers, spa services and a vibrant social calendar. Optional memberships, with no golf waitlist, offer access to the recently renovated championship golf course, new golf clubhouse, marina and private beach club.
Callista, 2710 Callista Ct #102, Naples, Florida 34114, image 1
$689,900
  • 3 Beds
  • 3 Baths
  • 2,237 SqFt
  • $308/SqFt
Entry-Level
Condo for sale in Callista
2710 Callista Ct #102, Naples, FL 34114
Experience refined resort-style living in one of naples prestigious communities. In a private cul-de-sac, this beautifully maintained first-floor coach home, quality built by gulf-bay, blends comfort, sophistication, and a relaxed florida lifestyle. From the moment you arrive, the inviting paver courtyard and lush landscaping set a welcoming tone. Inside, an airy split-bedroom layout unfolds with elegant tile flooring in the main living areas, freshly painted interiors, and new plush carpeting that adds warmth and freshness throughout. Walls of impact-resistant glass sliders invite abundant natural light and open to a spacious tiled lanai overlooking the sparkling lake, an ideal setting to enjoy morning coffee or unwind with evening cocktails. At the heart of the home, the gourmet kitchen is stylish and functional, boasting new and upgraded appliances, including a 2025 five-burner natural gas cooktop, 2025 wall oven and microwave, 2024 french-door refrigerator, and a newer washer and dryer in the adjacent laundry room. Rich cabinetry is accented by granite countertops, creating an inviting space perfect for everyday meals or entertaining guests. The open dining and living areas flow seamlessly to the lanai, offering effortless indoor-outdoor living enhanced by peaceful water views. The serene primary suite serves as a private retreat with two generous closets and a spa-inspired en-suite bath featuring dual sinks, a soaking tub, and a glass-enclosed walk-in shower. Two additional spacious bedrooms each have their full bath, providing privacy and comfort for guests and family alike, while one guest suite includes a walk-in closet for added convenience. Additional highlights include recessed lighting, a tankless water heater, and a two-car garage with direct access to the home. Constructed with quality and care, this residence features impact-resistant doors and windows for lasting peace of mind. Beyond your doorstep, enjoy an unparalleled resort experience with access to a world-class fitness center, organized tennis and pickleball programs, a luxurious resort pool with hot tub, sauna and steam room, and exceptional dining options from casual poolside fare to elegant fine dining. Miles of scenic recreational and biking paths wind through the community, creating a balance between leisure and activity. Optional memberships to the newly renovated championship golf course, stunning new golf clubhouse, marina and private beach club allow you to tailor your naples lifestyle to your passions, without a waiting list for golf. Just minutes from pristine gulf beaches, boutique shopping, upscale dining, and endless outdoor recreation in naples and marco island, this extraordinary home captures the essence of florida luxury living at its finest.
Pending
Sutton Cay, 14539 Kelson Cir, Naples, Florida 34114, image 1
$1,250,000$49K
  • 4 Beds
  • 42/2 Baths
  • 3,148 SqFt
  • $397/SqFt
Premium
House for sale in Sutton Cay
14539 Kelson Cir, Naples, FL 34114
Don't miss this exceptional opportunity to own one of the most desirable homes in naples reserve. This stunning easton model offers 4 bedrooms plus a den, a spacious bonus room, and a 3-car garage, all perfectly positioned on an oversized lakefront lot with highly sought-after southern exposure. Designed for both everyday living and entertaining, the expansive outdoor living space features a saltwater pool, outdoor kitchen, generous covered lanai, and hurricane screens for added protection and convenience. Inside, you'll find impact-resistant windows, smart home technology, and beautiful tile flooring throughout. The versatile second-floor bonus room includes built-in bunk beds, a separate living area, and a full bathroom, creating the perfect space for guests, a media room, playroom, or private retreat. Adding even more value and peace of mind, the home is equipped with a brand-new 26kw generac whole-house generator installed in 2026 and backed by a 10-year warranty. Naples reserve offers an unmatched resort-style lifestyle with world-class amenities including a spectacular clubhouse, zero-entry resort pool with lap lanes, lakeside tiki bar, café, fitness center, tennis and pickleball courts, bocce, volleyball, fire pit, lakefront beach, boat ramp, two dog parks, fitness stations, and miles of scenic walking and biking trails. This is a rare opportunity to enjoy luxury lakefront living, exceptional outdoor space, and one of naples' most amenity-rich communities.
Orchid Cove At Port Of The Islands, 25069 Peacock Ln #101, Naples, Florida 34114, image 1
$265,000$10K
  • 2 Beds
  • 2 Baths
  • 1,349 SqFt
  • $196/SqFt
Entry-Level
Condo for sale in Orchid Cove At Port Of The Islands
25069 Peacock Ln #101, Naples, FL 34114
Just reduced !! Orchid cove located in port of the islands isn't just a condo community it's a life style ! This 1st floor 1, 349 sf 2-bedroom, 2-bathroom, 1 car garage condo is available. Located on the big lake with beautiful views right outside the unit's lanai lets you feel like you're on vacation year-round. Enjoy the community pool. Hot tub, tennis or pickleball, fishing, or just relaxing on the lanai with great view of the lake and fish jumping in the water. Or head over to the port of the islands marina across the street where you can rent a boat, take a tour, or jump on a fishing charter. Naples and marco island are both within 20 miles for beaches, dining, shopping, or entertainment. Tired of searching for a seasonal rental, enjoy the benefits of owning your own place in paradise !
Pending
Mallards Landing, 8469 Mallards Way, Naples, Florida 34114, image 1
$785,000$210K
  • 3 Beds
  • 2 Baths
  • 2,180 SqFt
  • $360/SqFt
Premium
House for sale in Mallards Landing
8469 Mallards Way, Naples, FL 34114
Experience refined living in the sought-after mallard’s landing neighborhood of fiddler’s creek in this exquisite three-bedroom, two-bath residence built by gulf bay. Featured in naples home & design magazine, this home exemplifies timeless design, elegance and craftsmanship. Extensively updated for enhanced comfort, efficiency and peace of mind, the residence features a new roof, new windows, new appliances, new pool equipment, electronic hurricane shutters at front and rear, and numerous additional replacements and upgrades. This cape cod-style residence offers a seamless move-in opportunity, combining significant recent improvements with timeless character and craftsmanship. Set against a tranquil backdrop of breathtaking lake views, this residence offers outstanding privacy and serenity. From the spacious screened lanai, enjoy unobstructed vistas of the water, vibrant birdlife and glowing sunsets. The thoughtfully designed bayview split-bedroom floor plan ensures comfort and privacy, while new windows and multiple glass sliders flood the home with natural light and create effortless indoor-outdoor living. The living room opens to the lanai overlooking the heated pool and spa with waterfall feature, surrounded by spacious covered outdoor areas ideal for year-round entertaining or relaxing. The kitchen combines style and functionality with premium cabinetry and new stainless steel appliances, including the range, microwave and dishwasher, complemented by a charming eat-in breakfast area framed by windows with scenic views. A formal dining room, illuminated by an elegant chandelier, offers direct lanai access for convenient indoor-outdoor dining. The owner’s suite is a peaceful retreat with an arched window, lanai access and two walk-in closets. The spa-like bath features dual vanities with a full-width mirror, a makeup counter, a soaking tub and a glass-enclosed walk-in shower. Two well-appointed guest bedrooms are near a full bath with a shower tub combination, providing comfort and privacy for family and visitors alike. Additional highlights include a laundry room with cabinetry, a utility sink, and a new lg washer and dryer, a two-car garage with new epoxy flooring, natural light, a workbench and shelving, plus a new roof, new windows, electronic hurricane shutters at the front and rear, new water heater (2021), custom window treatments, recessed lighting and a security system with fire detection. Numerous additional replacements and thoughtful upgrades throughout further enhance the home's move-in-ready appeal. Residents of fiddler’s creek enjoy world-class resort amenities, including a recently renovated clubhouse, tropical pools, spa services, a fitness center with classes and trainers, fine and casual dining, active tennis and pickleball programs, bocce, sauna, steam room and a vibrant social calendar. Low transferable flood insurance provides added peace of mind. Cdd bond paid in full.
Pending
Falling Waters Beach Resort, 6830 Beach Resort Dr #2602, Naples, Florida 34114, image 1
$360,000$29K
  • 2 Beds
  • 2 Baths
  • 1,351 SqFt
  • $266/SqFt
Entry-Level
Condo for sale in Falling Waters Beach Resort
6830 Beach Resort Dr #2602, Naples, FL 34114
Impeccable, well-maintained 2nd floor end unit with lake and fountain views. Owners have over $80k in recent updates that include a new kitchen, master bath shower, bedroom carpeting, and storm shutters covering all windows and lanai. The unit is also newly painted. The expansive lanai is both screened and has plexiglass sliders to enclose your space to into "florida room". Enjoy using the summer kitchen as well. The 6830 building offers lake and fountain views and is a short distance to the main clubhouse and lazy river pool. Amenities also include tennis, pickleball, shuffleboard, bocce, and a separate lap pool. Falling waters beach resort is located near shopping, restaurants, and medical facilities. Head a few miles south to the white sand beaches of marco island or west to downtown naples and all the city offers. Make falling waters your piece of paradise and welcome to the florida lifestyle.
Pending
Britannia, 3935 Loblolly Bay Dr #201, Naples, Florida 34114, image 1
$319,000
  • 2 Beds
  • 2 Baths
  • 1,534 SqFt
  • $208/SqFt
Entry-Level
Condo for sale in Britannia
3935 Loblolly Bay Dr #201, Naples, FL 34114
This beautiful end-unit condo offers a rare combination of privacy, natural light, and stunning golf course, pond, and sunset views in forest glen golf & country club. Featuring 2 bedrooms plus a den, 2 bathrooms, and 1, 500 square feet, this residence is offered turnkey furnished and thoughtfully refreshed throughout. Fresh paint through the living space, refinished kitchen cabinets, and impact windows add style, comfort, and peace of mind. The private lanai overlooks a grassy area where wildlife can be enjoyed without views of neighboring condos. Forest glen offers a recently renovated golf course, nature trail, pickleball, tennis, bocce ball, dining, and an active calendar of events. Conveniently located near 5th avenue south, naples beaches, and marco island, this condo is an inviting southwest florida retreat.
Antilles, 322 W Indies Dr #102, Naples, Florida 34114, image 1
$660,000
  • 3 Beds
  • 2 Baths
  • 1,980 SqFt
  • $333/SqFt
Entry-Level
Condo for sale in Antilles
322 W Indies Dr #102, Naples, FL 34114
Phase three now selling – ready for your selections – floors, countertops, backsplash…and still move in quickly!! Antilles in south naples offers 4 different coach home floor plans in a fantastic location between naples and marco island - the best of both worlds! The nevis floor plan is a first floor grand coach home featuring 1, 980 sq. Ft. Under air with superior construction quality and includes luxurious on-trend finishes including: cbs construction, concrete tile roof, impact glass windows, hurricane rated doors, 12'x24' porcelain tile, quartz countertops throughout, shaker style wood painted cabinetry, volume ceilings, wide profile baseboards, epoxy coated garage floor. At the flamingo club, antilles clubhouse and amenities center, meet up for a morning pickle ball game, a quick workout or a dip in the gorgeous 3, 500 sq. Ft. Pool. Or grill out with your neighbors and dine al fresco under the tiki bar...Ahhhh, antilles: sun, serenity and southern sweet tea...Photos are of the furnished nevis model, this unit is offered unfurnished.
Pending
Esplanade By The Islands, 15558 Vittorio St, Naples, Florida 34114, image 1
$599,900
  • 2 Beds
  • 2 Baths
  • 1,647 SqFt
  • $364/SqFt
Entry-Level
Villa for sale in Esplanade By The Islands
15558 Vittorio St, Naples, FL 34114
This beautifully appointed mazzano model with mediterranean elevation in esplanade by the islands offers a blend of comfort, style, and resort inspired living, complemented by a private lake to preserve view that creates a peaceful, scenic backdrop with added privacy. The property is located in flood zone x. A paver driveway and inviting exterior create an impressive first impression, while the two car garage is enhanced with a durable epoxy finished floor and a convenient keyless entry pad for added ease. Inside, the home showcases a tray ceiling package in the great room, primary suite, and dining room, adding architectural detail and dimension throughout the main living spaces. Tile flooring runs throughout the main areas for a seamless, low maintenance lifestyle, while the bedrooms are appointed with soft carpeting for comfort. The den or study is enclosed with double pocket doors, offering a quiet and versatile space for a home office or additional guest accommodations. An upgraded lighting package enhances the home’s overall ambiance, adding a refined and modern touch. The open concept layout allows for effortless flow between the kitchen, dining, and living spaces, making it ideal for both entertaining and everyday living. The kitchen is thoughtfully designed with generous countertop space, a stainless apron front farmhouse sink, gas range, and a pantry for additional storage. A base cabinet with a laundry sink and faucet adds extra functionality to the laundry area. The primary suite serves as a private retreat, complete with a spacious walk in closet and an en suite bathroom featuring dual sinks and a walk in shower. The additional bedroom provides comfortable accommodations for guests, maintaining privacy and convenience. Step outside to the extended screened lanai, complete with a screened roof and paver flooring, creating an exceptional outdoor living space to relax and take in the tranquil water and preserve views. The home is also equipped with an outdoor kitchen rough in, including a water supply with drain and dedicated outlet, along with a gas stub out, offering the perfect opportunity to design your ideal outdoor entertaining area. Living in esplanade by the islands means enjoying a true resort style experience. Residents have access to an impressive array of amenities, including a resort style pool, state of the art fitness center, tennis and pickleball courts, and a vibrant social calendar that fosters a strong sense of community. The beautifully landscaped grounds and thoughtfully planned amenities create an atmosphere that feels both luxurious and welcoming, all just a short distance from the world class dining, shopping, and white sand beaches that make naples one of florida’s most desirable destinations.
Pending
Royal Palm Golf Estates, 18018 Broadview Dr, Naples, Florida 34114, image 1
$1,400,000$95K
  • 3 Beds
  • 3 Baths
  • 2,722 SqFt
  • $514/SqFt
Premium
House for sale in Royal Palm Golf Estates
18018 Broadview Dr, Naples, FL 34114
Welcome to a residence unlike anything else on the market. Designed and built as the personal forever home of the owner of construction management of marco, inc., this extraordinary custom estate was created with an unwavering commitment to quality, craftsmanship, and timeless design. No expense was spared. No detail was overlooked. Every finish, every system, and every space was carefully planned to create a home that is as functional as it is breathtaking. Perfectly positioned at the end of a quiet cul-de-sac, the home makes an unforgettable first impression with lush tropical landscaping, an elegant paver driveway, tranquil fountain, and exceptional curb appeal. Step through the custom entry door and immediately be captivated by soaring ceilings, rich oak flooring, exquisite millwork, and breathtaking views of the spectacular resort-style pool and the sparkling lake. Designed for effortless entertaining and everyday luxury, the expansive great room seamlessly flows into the chef's kitchen and outdoor living areas. The gourmet kitchen features custom cabinetry, premium countertops, high-end appliances and exceptional storage. The luxurious primary bedroom offers an escape with tranquil water views, a custom-designed walk-in closet, and an elegant spa-inspired bath that rivals five-star resorts. Spacious guest suites provide privacy and comfort for family and visitors, while the beautifully appointed executive office creates the perfect work from home environment. The outdoor living experience is extraordinary. Enjoy a stunning resort-style pool, infinity-edge spa with customizable led lighting, outdoor kitchen, custom firepit, multiple entertaining areas, all overlooking the serene lake. Car enthusiasts, boat owners, hobbyists, and rv owners will appreciate the fully insulated, climate-controlled garage designed to accommodate a 45-foot motorcoach with complete 50-amp electric, water, and sewer hookups. The expansive garage also offers room for a boat and multiple vehicles, accommodates up to eight automobiles depending on configuration, includes an impressive workshop, indoor basketball area, and an enormous storage loft accessed by a motorized staircase. Details continue throughout the property including a custom pet potty area with its own water feature for easy maintenance, hurricane-impact windows and doors, superior energy-efficient insulation, volume tray ceilings, extensive crown molding, and a whole-house generator for complete peace of mind. Located within a community offering public golf and ideally situated between downtown naples and marco island, you're just minutes from world-class beaches, boating, shopping, dining, entertainment, and everything southwest florida has to offer. Far more than a luxury home it's a legacy property. A residence built without compromise, designed to stand apart, and offering rarely found features. Experience the craftsmanship, luxury for yourself.
Pending
Esplanade By The Islands, 15634 Triesta Ln, Naples, Florida 34114, image 1
$1,150,000
  • 3 Beds
  • 3 Baths
  • 2,440 SqFt
  • $471/SqFt
Entry-Level
House for sale in Esplanade By The Islands
15634 Triesta Ln, Naples, FL 34114
This is a rare opportunity to own this beautifully appointed original lazio model in a premium corner lot and stunning water views! Giving you immediate access to the world-class resort-style community of esplanade by the islands. Featuring the larger lazio floorplan and bigger lot, no longer offered in new builds within the community. Enjoy peaceful, uninterrupted living with no construction traffic, allowing you to fully relax in your private, refined setting. This lazio is over 2440 sq ft of living space with 3 bedrooms plus den, 3 full baths, 2 car expanded garage, and a larger corner lot. The open and airy layout features an upgraded gourmet kitchen designed for entertaining complete with ge café appliances, quartz countertops, a wine fridge, an extended breakfast area, and loads of storage cabinetry in the oversized center island. The luxurious primary suite offers water views and a spa-like bath with a large glass shower, quartz countertops, and a custom california closet. Thoughtful design details abound. Elegant bay windows in both the primary and guest bedrooms, tray ceilings, designer lighting, and a dedicated study appointed with french doors. The private guest suite offers an en-suite bath and a walk-in closet equipped with custom california closet systems. Enjoy the convenience of the oversized laundry room with cabinets, upgraded washer & dryer, and laundry sink. Additional enhancements include impact windows, upgraded landscaping, a mini-split a/c system in the garage, storm smart hurricane shades on the lanai, prewired for pool/spa, and rough-in for an outdoor kitchen. The deep 150’ lot provides an exceptional opportunity to design your dream outdoor sanctuary, whether it's a pool or a further expanded lanai. Just minutes from marco island, downtown naples, and the gulf’s renowned beaches, esplanade by the islands offers a vibrant lifestyle with a private clubhouse, restaurant, tiki bar, spa, fitness center, dog park, walking trails, tennis, pickleball, and the additional amenity center opening later this season. All of this is offered with the added benefit of low hoa dues.
Esplanade By The Islands, 15745 Cortina St, Naples, Florida 34114, image 1
$1,500,000$49K
  • 3 Beds
  • 3 Baths
  • 3,071 SqFt
  • $488/SqFt
Entry-Level
House for sale in Esplanade By The Islands
15745 Cortina St, Naples, FL 34114
Discover luxury living and resort-style amenities in the highly sought-after gated community of esplanade by the islands. This recently completed pallazio home 2024 is ideally situated on a quiet cul-de-sac and boasts 3, 071 sq. Ft. Of elegant living space, featuring 3 spacious bedrooms, 3 full bathrooms, and a large den—designed to combine comfort, privacy, and flexibility. Enjoy breathtaking lakefront views with western exposure from your custom heated natural gas pool, complete with an extended deck, automatic pool filler, sun shelf, and electric hurricane shutters. The outdoor living space is further enhanced by a fully equipped outdoor kitchen with a natural gas grill, making it perfect for entertaining and everyday relaxation. Inside, the extended gourmet kitchen is a chef’s dream, featuring a natural gas cooktop, upgraded quartz countertops, under-cabinet lighting, soft-close cabinetry, abundant base cabinet storage, and an additional island counter sink. The open floor plan is finished with luxury vinyl floors, impact-rated doors and windows, tray ceilings with crown molding, and solid-core interior wood doors. Additional upgrades include a tankless natural gas water heater, central vac system, brand new washer and dryer, and stylish paddle fans throughout. The 2.5 tandem garage offers epoxy flooring, built-in cabinets with a work counter, and a pull-down stairway to attic storage, providing both functionality and style. Living in esplanade by the islands means access to world class amenities, including the bahama bar, full-service spa, infinity pool, tennis, pickleball, bocce ball, and more. Plus, an additional restaurant and state-of-the-art culinary center are currently under construction. With low hoa fees and a prime location just minutes to marco island and downtown naples, this home truly offers it all. Don’t delay—get your slice of paradise today!
Seven Shores,  #, Naples, Florida 34114, image 1
$2,895,000
  • 3 Beds
  • 31/2 Baths
  • 3,485 SqFt
  • $831/SqFt
Premium
House for sale in Seven Shores
#, Naples, FL 34114
Welcome to 9171 wisteria way in desirable new community of seven shores. This 3 bedroom+den/3.5 bathroom sarasota model home is sited on the preeminent lakefront lot affording stunningly gorgeous expansive waterfront views making one feel as though you're living in the caribbean. This truly exceptional new and move-in ready home features the ideal blend of timeless elegance and modern luxury. Enter this 3500 square foot entertainer's dream home into a welcoming foyer opening to a grand open-concept living space with soaring ceiling and gorgeous upgraded wide-plank light oak hardwood floors. Wall of glass opens out to the outdoor living area and waterfront view seamlessly blending indoor/outdoor living. Fabulous outdoor living area with linear fireplace, built-in outdoor kitchen with upgraded pellet grill and a breathtaking saltwater pool, spa and sun shelf with endless waterfront views and upgraded landscaping. Gorgeous living room, convenient dining area and a true chef's eat-in kitchen replete with upgraded kitchenaid appliances including natural gas cooktop, shaker cabinetry, contemporary quartz countertops, oversized island and butler's pantry ideal for entertaining. Master suite oasis features a spacious bedroom with water views plus a spa-like master bathroom with walk-in shower, separate vanities, separate water closet and 2 walk-in closets with ca closets custom built-ins. On the opposite side of the home are 2 guest bedrooms, 2 bathrooms plus a sitting area that would make a great home office, home gym or family room for guests. Mud room with custom built-ins, 2 car attached garage with epoxy floor and mini-split ac plus a whole house generator. This truly exceptional home with endless upgrades is move-in ready. Seven shores community amenity center offers a wide range of features designed for comfort, activity, and community enjoyment. Highlights include a resort-style pool, a welcoming clubhouse for social events, professional-grade tennis and pickleball courts, open lawn spaces for relaxation or games, a putting green for golf enthusiasts, and a fitness room. A dedicated lifestyle director plans and hosts events, activities, and gatherings to bring residents together and enhance everyday living. Convenient location to i-75, naples and fort myers airports as well as downtown naples renowned worldwide for its fine dining, shopping and beaches.
Esplanade By The Islands, 15456 Turin Dr, Naples, Florida 34114, image 1
$2,295,000$155K
  • 4 Beds
  • 42/2 Baths
  • 4,456 SqFt
  • $515/SqFt
Entry-Level
House for sale in Esplanade By The Islands
15456 Turin Dr, Naples, FL 34114
Welcome to a newly constructed beacon model in esplanade by the islands, where refined design meets effortless living. Spanning over 4, 000 square feet, this residence offers a versatile and spacious layout ideal for multigenerational living or hosting guests. Upon entry, soaring ceilings and natural light set the tone for the main living area, anchored by a fireplace and opening seamlessly to the chef’s kitchen. Designed for function and style, the kitchen features custom cabinetry, a center island, premium appliances and a wine refrigerator, ideal for entertaining. The primary suite is on the main level and includes a soaking tub, walk-in shower and dual oversized closets, providing a tranquil retreat with thoughtful separation from guest spaces. Upstairs, a private suite offers a kitchenette, one full and one half bath, making it ideal for long-term visitors, home office needs or live-in support. Outdoor living is elevated with an extended lanai and a waterfall-edge pool, creating an inviting space for relaxation and entertainment. The area is fitted for a future outdoor kitchen and includes a full bath accessible from the pool deck. A three-car garage and multiple storage areas throughout the home provide ample functionality for seasonal and full-time living. The lake views are spectacular. Esplanade by the islands is a gated community offering a resort lifestyle with access to a private clubhouse, state-of-the-art fitness center, tennis and pickleball courts, walking trails, spa services and dining. Residents enjoy a calendar of social events and wellness programming tailored to active, luxury-focused lifestyles. Just minutes from the beaches of naples and marco island, and within close reach of shopping, dining, golf courses and cultural experiences of fifth avenue south, this home offers a complete southwest florida experience. Some photos have virtual staging.
1 - 18 of 5,673 Results

Related Searches in 34114, FL

Map
Filters