34114 Zip Code Real Estate Sold

Collier County | Updated
Market Action
Selling Speed
Steady
17.88
Inventory Supply
Balanced
5.59
Sales Activity
Active
21.81
Results 29 of 5,673
Varenna, 9217 Museo Cir #8, Naples, Florida 34114, image 1
$510,000$15K
  • 3 Beds
  • 3 Baths
  • 2,237 SqFt
  • $228/SqFt
Entry-Level
Condo for sale in Varenna
9217 Museo Cir #8, Naples, FL 34114
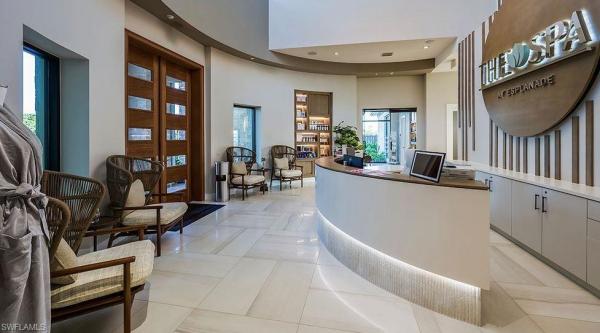
Enjoy nightly sunsets from this first-floor coach home. Three bedrooms with three full baths and over 2200 square feet of living. Luxury vinyl planks just installed in living area, entrance and laundry room. Upgraded carpets replaced in all 3 bedrooms. Interior of home just painted. Open and bright kitchen with ceiling height cabinets, floor to ceiling pantry and breakfast counter. Impact glass has been updated to village of varenna along with new roof and exterior painting. 10-foot ceilings throughout. Community pool in walking distance. Fiddler's creek residents enjoy world-class amenities with resort-style pools, fine and casual dining, spa services, state-of-the-art fitness center, tennis, pickleball, and bocce. A short drive to both olde naples or marco island provides every type of entertainment southwest florida has to offer. Close proximity to back gate on route 41 by shoppes at fiddler's creek. Lowest price home in varenna. Priced to sell. Additional golf and beach memberships available.
Winding Cypress, 7788 Winding Cypress Dr, Naples, Florida 34114, image 1
$975,000$575K
  • 3 Beds
  • 3 Baths
  • 2,496 SqFt
  • $391/SqFt
Premium
House for sale in Winding Cypress
7788 Winding Cypress Dr, Naples, FL 34114
Nestled within an exclusive gated community and surrounded by a serene nature preserve, this elegant 3-bedroom, 3-bathroom home with a spacious den/office is the epitome of refined florida living. The open, airy floor plan flows seamlessly, with high ceilings and large windows that capture abundant natural light and offer unobstructed views of the lush preserve behind the home. This home has natural gas, generator, upgraded oversized garage, sentricon system, central vac system, and many more upgrades. Step into the gourmet kitchen, complete with premium appliances, custom cabinetry, and an expansive island that's perfect for entertaining or family gatherings. Each bedroom is generously sized, featuring high-end finishes and ample storage, while the den/office provides an ideal, private space for working from home or additional relaxation. The master suite is a tranquil retreat with a luxurious en-suite bathroom featuring dual vanities, and a walk-in shower. Outdoors, your private paradise awaits, with a sparkling gas heated salt water pool and spa surrounded by a spacious patio, perfect for sunbathing, al fresco dining, or evening cocktails under the stars. The 3-car garage offers plenty of room for vehicles, storage, and hobbies. Living in this community comes with exceptional amenities that rival a luxury resort. Enjoy an on-site restaurant, a spectacular resort-style pool, tennis courts, pickleball, bocce, and a dog park, all thoughtfully designed to elevate your lifestyle. The well-appointed fitness center, internet café, and an engaging calendar of year-round social events ensure that there's always something to do. Centrally located between the pristine beaches of marco island and naples, this home places you just moments away from world-class shopping, dining, and entertainment, yet offers a peaceful, nature-filled escape in your own backyard. Don't miss the opportunity to make this luxurious haven yours!
Oyster Harbor, 3242 Belon Ln, Naples, Florida 34114, image 1
$1,675,000$125K
  • 3 Beds
  • 31/2 Baths
  • 2,862 SqFt
  • $585/SqFt
Mid-Tier
House for sale in Oyster Harbor
3242 Belon Ln, Naples, FL 34114
Welcome to the beautiful community of oyster harbor, located within the award-winning development of fiddler’s creek! The home is beautifully appointed with high-end furnishings curated from baer’s furniture and robb & stucky interiors. Even the designer chandeliers have been thoughtfully chosen to enhance the elegance of each space, adding a warm and sophisticated ambiance throughout the home. The spacious open-concept floor plan features three large bedrooms plus a den, 3.5 baths, and striking design elements, including 16-foot coffered ceilings and crown molding. The gourmet kitchen boasts white shaker-style cabinetry, neutral granite countertops, a large center island, stainless steel appliances, a gas range with stainless steel hood, double oven, mounted microwave, and a walk-in pantry. Adjacent to the kitchen and living room is a beautiful dining area complete with a wet bar featuring upper and lower cabinetry, under-cabinet lighting, and a temperature-controlled wine cooler — perfect for entertaining. On the opposite side, the living space opens to a large covered lanai and pool deck, showcasing an outdoor kitchen and dining area, a firepit with seating, and a heated pool and spa — ideal for entertaining, swimming, or simply soaking up the florida sunshine. The expansive primary bedroom easily accommodates the king-size suite with additional seating and a stunning wall of windows that floods the room with natural light. It also offers two large walk-in closets and a luxurious en-suite bath featuring dual sinks, abundant storage, and a beautiful large walk-in shower. Each guest bedroom is generously sized with ample closet space and private en-suite baths. Additional highlights include a stunning lake view, a spacious two-car garage, electric and manual storm shutters and a water purification system — all combining to make this the perfect home. Residents of fiddler’s creek enjoy world-class amenities, including casual and fine dining, a fitness center, tennis, pickleball, bocce, a full-service spa, sauna, and a resort-style pool. Optional golf, beach, and marina memberships are also available.
Egret Landing, 14653 Tropical Dr, Naples, Florida 34114, image 1
$639,900
  • 3 Beds
  • 21/2 Baths
  • 2,039 SqFt
  • $314/SqFt
Premium
House for sale in Egret Landing
14653 Tropical Dr, Naples, FL 34114
Price reduced! ? Light, bright & move-in ready! Welcome to your slice of paradise! This beautifully upgraded 3-bedroom, 2.5-bath home offers 2, 555 square feet of comfortable living space, an attached two-car garage, and a brand new paved driveway. The open floor plan is ideal for modern living and entertaining. Step outside to an extended lanai with a built-in outdoor kitchen, the perfect setting to host guests or simply relax while taking in the peaceful lake view. Inside, enjoy stunning tile floors laid on the diagonal, a spacious kitchen with upgraded cabinets and soft-close drawers, and tropical landscaping that surrounds the home. Located in the highly desirable naples reserve, residents enjoy access to world-class amenities, including: resort-style pool with fire pits, tiki bar, and café with food & beverage service 22 lakes and a mile-long rowing and boating lane boat ramp and 10, 000 sq. Ft. Island club state-of-the-art fitness center pickleball, tennis, bocce, beach volleyball dog parks and a children’s play area just minutes to downtown naples’ shopping, dining, and white sandy beaches, this home combines comfort, convenience, and luxury. Don’t miss your opportunity to live in one of naples’ most vibrant communities!
Esplanade By The Islands, 15320 Lucerna St #104, Naples, Florida 34114, image 1
$550,900$107K
  • 2 Beds
  • 21/2 Baths
  • 1,956 SqFt
  • $282/SqFt
Entry-Level
Condo for sale in Esplanade By The Islands
15320 Lucerna St #104, Naples, FL 34114
New construction - ready now! Built by america's most trusted homebuilder. Welcome to the marano at 15320 lucerna street unit 104 in esplanade by the islands coach homes. Esplanade by the islands coach homes offers an unparalleled lifestyle with resort-style amenities and wellness programs to inspire and invigorate. Whether you’re seeking active adventures or peaceful retreats, this community delivers luxury and sophistication at every turn. Swim laps or lounge by the resort-style pool, sip a refreshing drink at the bahama bar, or recharge at the state-of-the-art wellness center. Stay energized with tennis, pickleball, and bocce courts, or indulge in unique experiences like wine tastings, cooking classes, and live concerts. The culinary center provides both fine and casual dining, along with opportunities to hone your cooking skills. From relaxing spa events to exciting excursions, esplanade by the islands makes every day a celebration of vibrant, carefree living. The marano is an elegant coach home now selling at esplanade by the islands. This thoughtfully designed plan offers 1, 956 sq. Ft. With 2 bedrooms, 2.5 bathrooms, a study, and open-concept living. A spacious gathering room flows effortlessly into the stylish kitchen and dining area—ideal for everything from quiet evenings to lively get-togethers. The serene owner’s suite includes dual sinks, a corner shower, and a large walk-in closet. A secondary bedroom, full bath, half bath, laundry room, and study round out the layout. Discover the marano and the resort lifestyle that awaits at esplanade by the islands. Additional highlights include: tray ceilings, fireplace, laundry sink, impact windows, 8' doors throughout, epoxy garage floor, ge cafe appliances, washer and dryer, upgraded quartz countertops throughout. Photos are for representative purposes only. Mls#
Reflection Lakes Of Naples, 14587 Manchester Dr, Naples, Florida 34114, image 1
$550,000$120K
  • 3 Beds
  • 2 Baths
  • 1,950 SqFt
  • $282/SqFt
Entry-Level
House for sale in Reflection Lakes Of Naples
14587 Manchester Dr, Naples, FL 34114
Welcome home! This beautifully designed 3-bedroom + den, 2-bathroom residence, built in 2016, offers a perfect blend of modern luxury and serene privacy. Nestled in a south-facing private reserve setting, this home provides an ideal backdrop for both relaxation and entertainment. Step inside to discover an open and airy floor plan, featuring spacious living areas, high ceilings, and abundant natural light. The gourmet kitchen boasts premium cabinetry, granite countertops, and stainless steel appliances, new refrigerator (2025) making it a chef’s delight. The primary suite is a tranquil retreat, complete with a spa-like en-suite bathroom and walk-in closet. Two additional bedrooms and a versatile den offer plenty of space for guests, a home office, or a hobby room. Step outside to your private oasis, where a heated pool awaits. The outdoor kitchen is perfect for al fresco dining and entertaining, all while enjoying the peaceful natural surroundings. With a 2-car garage and modern amenities throughout, this home truly has it all. Don’t miss the chance to own this exceptional property!
Orchid Cove At Port Of The Islands, 25057 Peacock Ln #202, Naples, Florida 34114, image 1
$249,000$30K
  • 2 Beds
  • 2 Baths
  • 1,402 SqFt
  • $178/SqFt
Entry-Level
Condo for sale in Orchid Cove At Port Of The Islands
25057 Peacock Ln #202, Naples, FL 34114
Waterfront condominium in tranquil orchid cove at port of the islands welcome to 25057 peacock ln #202 — a beautifully maintained 2-bedroom, 2-bathroom second-floor condo nestled in the serene waterfront community of orchid cove within port of the islands, just a short drive from downtown naples and marco island. This light and airy unit features stunning water views from the private screened lanai, perfect for enjoying peaceful mornings or vibrant florida sunsets. The open-concept floor plan offers a spacious living and dining area, ideal for entertaining, while the kitchen boasts ample cabinetry, a breakfast bar, and a cozy nook. The primary suite includes direct lanai access, a large walk-in closet, and an en-suite bath with dual sinks and a walk-in shower. The split-bedroom layout ensures privacy for guests with a generously sized second bedroom and full guest bath. Additional highlights include vaulted ceilings, in-unit laundry, and a one-car garage. Residents of orchid cove enjoy access to a resort-style pool and spa, new pickle ball court, and a clubhouse—all set amidst lush tropical landscaping. Great neighbors, too!! Port of the islands is known for its unmatched access to boating, fishing, and nature watching, with a full-service marina, public boat ramp, and direct access to the ten thousand islands and the gulf of mexico. Don’t miss this opportunity to live the southwest florida lifestyle in a peaceful, waterfront setting.
Verona Walk, 7406 Emilia Ln, Naples, Florida 34114, image 1
$365,000$160K
  • 2 Beds
  • 2 Baths
  • 1,554 SqFt
  • $235/SqFt
Premium
Villa for sale in Verona Walk
7406 Emilia Ln, Naples, FL 34114
Enjoy stunning wide-water lake and bridge views from this well-maintained 2-bed + den, 2-bath capri villa with a private heated pool and attached 2-car garage in the sought-after gated community of verona walk. Built by divosta with solid poured concrete, this home offers quality construction and thoughtful upgrades, including granite countertops, wood floors in the bedrooms, newer stainless steel appliances, and a recently updated ac & hot water heater. The open floor plan is designed for easy living, with tile flooring throughout the main areas for low-maintenance upkeep. The screened lanai and heated pool provide a private outdoor retreat, with no neighbors directly across to enhance the peaceful setting. This home is an incredible value for buyers seeking a move-in ready pool villa with major systems already updated. Verona walk offers resort-style amenities with low hoa fees, including 24/7 guarded entry, a resort and lap pool, fitness center, tennis, pickleball, bocce, basketball, and miles of scenic walking trails. The on-site towne center adds everyday convenience with a restaurant, gas station, post office, and more. All of this just 15 minutes from the beaches of naples, fl, and close to shopping, dining, and entertainment. Discover the best of resort-style living with unbeatable convenience and long-term value.
Mallard Point, 14166 Nautica Ct, Naples, Florida 34114, image 1
$565,000$195K
  • 3 Beds
  • 22/2 Baths
  • 1,856 SqFt
  • $304/SqFt
Premium
House for sale in Mallard Point
14166 Nautica Ct, Naples, FL 34114
Welcome to your dream oasis in the prestigious naples reserve community! This is an exquisite seacrest model home by ashton woods is the original designer appointed model home. Enjoy all of the upgrades: beachy wood look tile flooring, volume tray ceilings, impact windows and doors, and the best storm rated roof system available today. Unwind in the cozy screened lanai overlooking serene lakefront and preserve views, offering a peaceful retreat to soak in the beauty of nature. With southern exposure, indulge in breathtaking sunset views in the evenings and bright natural light during the day. Beyond your retreat, naples reserve beckons with world-class amenities. When you’re in the mood to relax, enjoy the resort-style pool, tiki bar, or café. For those seeking an active lifestyle, take advantage of the fitness center, tennis, pickleball, and beach volleyball. And if that’s not enough, there’s even a 125 acre recreational lake offering boating, paddle boarding, and kayaking. Your dream home awaits, where every day is truly paradise!
Coral Harbor, 14594 Edgewater Cir, Naples, Florida 34114, image 1
$450,000$25K
  • 2 Beds
  • 2 Baths
  • 1,519 SqFt
  • $296/SqFt
Premium
Villa for sale in Coral Harbor
14594 Edgewater Cir, Naples, FL 34114
Experience the ultimate in florida resort living with this beautifully upgraded southern exposure villa offering tranquil lake views in the highly sought-after community of naples reserve. This 2-bedroom plus den, 2-bathroom home combines elegance, comfort, and low-maintenance living—perfect for seasonal or year-round enjoyment. Step inside to an open-concept floor plan featuring ceramic tile throughout the main living areas, granite countertops, a stylish subway tile backsplash, stainless steel appliances, and 42-inch cabinetry that provides both function and sophistication. The spacious den offers flexible space for a home office, guest overflow, or hobby room. Unwind on the screened lanai, where serene water views and warm southern light create the perfect backdrop for morning coffee or evening alfresco dining. And with full lawn maintenance handled by the association, every day feels like a carefree vacation. Naples reserve is known for its vibrant social scene and unmatched amenities, including the island club, nestled on a 125-acre private lake. Enjoy a sandy beach, tiki bar, latitudes café, and a resort-style pool with lap lanes and a separate kiddie area. Explore the community on complimentary bikes, or head out on the lake using paddleboards, kayaks, or the community boat—all available at no cost from the outrigger activity center. Ideally located just minutes from marco island, naples’ iconic 5th avenue, and a variety of shopping, dining, and everyday conveniences including publix and walmart, this villa offers the perfect blend of relaxation, recreation, and convenience.
Mussorie Village, 9596 Mussorie Ct, Naples, Florida 34114, image 1
$1,295,000
  • 3 Beds
  • 3 Baths
  • 2,283 SqFt
  • $567/SqFt
Mid-Tier
House for sale in Mussorie Village
9596 Mussorie Ct, Naples, FL 34114
Welcome to this exquisitely decorated, extensively upgraded and immaculately maintained residence, in the mussorie village of the regarded fiddler’s creek community. An open floor plan offering three bedrooms plus a den, three baths and a two-car garage, this exceptional lazio residence combines high-end furnishings with thoughtful high-quality custom details for effortless luxury living. Surrounded by lush landscaping, this refined home features a tile roof, sealed paver driveway, and new pgt impact windows/sliders (2023) with a transferable warranty. Recent updates to impress even the most discerning buyer include a new hvac system (2025), new flooring throughout most of the home, renovated baths, upgraded lighting and a freshly painted interior. Inside, porcelain tile flooring flows through the living areas, complemented by crown molding, recessed led lighting with new trim, art lighting, custom ceilings, white plantation shutters, sonos sound system, screwless switch-plate covers, and custom designer drapery. The open kitchen is a chef’s dream with quartz counters, under-cabinet lighting, new tile backsplash, walk-in pantry with wood shelving, and a large island with pendant lighting. Premium ge café stainless appliances include a natural gas cooktop with hood, convection wall oven, advantium microwave, french door refrigerator with hot water dispenser, dishwasher, and a bosch under-sink tank for instant hot water. The dining area features mica wallpaper; the living area is enhanced by decorative molding. The private, oversized paver lanai is an outdoor oasis with an upgraded e-peck cypress tongue-and-groove ceiling, gas fireplace, and a full custom summer kitchen equipped with blaze stainless grill, cooktop, beverage refrigerator, trade-wind hood, and quartz counters and backsplash, all highlighted by under-counter led lighting and bar seating. The heated pool/spa features spillover bowls, new led lighting and a new pump, all within a screened cage and enhanced by upgraded landscaping and lighting. The owner’s suite is a private retreat with bay windows, toe-kick lighting, oak veneer plank flooring and lanai access. The luxurious en-suite bath offers a frameless glass shower with multiple shower heads and dual niches with pebble tile, dual quartz vanities with led backlit mirrors, brizo hardware, under-vanity lighting and a custom walk-in closet illuminated by a crystal chandelier. One guest bedroom features its en-suite bath with granite vanity, custom wallpaper and a walk-in shower. Another bedroom is adjacent to a full bath with a quartz vanity, deco anthology porcelain tile and a tub/shower combo. The den, used as a media room, has wall accent molding and pocket doors. The laundry area features wainscoting and upgraded electrolux washer/dryer. The garage includes epoxy flooring and overhead hanging storage. No detail has been overlooked in this extraordinary home!
Esplanade By The Islands, 15784 Derna St, Naples, Florida 34114, image 1
$1,000,000$95K
  • 3 Beds
  • 3 Baths
  • 2,397 SqFt
  • $417/SqFt
Entry-Level
House for sale in Esplanade By The Islands
15784 Derna St, Naples, FL 34114
New construction – ready now! Built by america’s most trusted homebuilder. Esplanade by the islands offers a vibrant, resort-inspired lifestyle with endless ways to enjoy your days. Take advantage of a resort-style pool, state-of-the-art fitness and wellness center, the spa at esplanade, and sports courts for tennis, pickleball, and bocce ball. From wine tastings and culinary experiences to concerts, excursions, and a bark park, this taylor morrison community truly has it all. Welcome to the lazio at 15784 derna street in esplanade by the islands. With 2, 397 square feet, this home offers 3 bedrooms, 3 full baths, a cozy study, and a two-car garage. The welcoming foyer opens to a charming dining room and a spacious gathering room filled with natural light. The designer kitchen features a large island and overlooks the gathering room, making it perfect for entertaining. A sliding glass door leads to the lanai—an ideal spot for relaxing or enjoying outdoor meals. The primary suite is a peaceful retreat with dual sinks, a large shower, private water closet, and a generous walk-in closet. Located in esplanade by the islands, this home is part of a vibrant, wellness-focused community. Residents enjoy resort-style amenities including a sparkling pool, the bahama bar, and a state-of-the-art wellness center. Life here is full of opportunities to connect, recharge, and explore—like living your dream vacation every day. Additional highlights include: casual dining extension, covered extended lanai, study, and outdoor kitchen rough in. Photos are for representative purposes only. Mls#225065370
Esplanade At Hacienda Lakes, 8464 W Palacio Ter, Naples, Florida 34114, image 1
$775,000$424K
  • 3 Beds
  • 31/2 Baths
  • 3,025 SqFt
  • $256/SqFt
Premium
House for sale in Esplanade At Hacienda Lakes
8464 W Palacio Ter, Naples, FL 34114
A stunning lakefront home in the sought-after esplanade at hacienda lakes. This thoughtfully designed residence boasts a split floor plan with three bedrooms with den, 3.5 baths and a two-car garage. From the moment you arrive, the exterior charms with its tile roof, carriage-style garage door, paver driveway and walkway, and lush mature landscaping, complemented by front and rear lighting. Step through double glass doors into an inviting interior featuring recessed lighting, arched doorways and durable vinyl plank flooring throughout. The open-concept design seamlessly connects the dining and living areas, bathed in natural light from expansive glass sliders. The adjacent kitchen is a chef’s dream with stainless gas cooking appliances including a built-in wine cooler, wood cabinets, quartz countertops, tile backsplash, walk-in pantry and a three-seater breakfast counter. A casual dining area with a panoramic window offers breathtaking water views and flows effortlessly into the family room, complete with a coffered ceiling and direct lanai access. Step outside to an entertainer’s paradise. The extended lanai features paver flooring, an outdoor kitchen with granite countertops, a built-in natural gas grill with hood and an under-counter beverage cooler. Beyond, enjoy the sparkling pool with a spillover spa, a picture window screen enclosure and a cozy firepit area, framed by stunning sunrise views over the lake. The owner’s suite is a serene retreat with a tray ceiling, bay windows, a spacious walk-in closet, and a luxurious en-suite bath featuring an expansive dual-sink vanity and a passthrough walk-in shower. Both guest bedrooms offer wood-like tile flooring and their en-suite baths, providing comfort and privacy. Additional highlights include a new hvac, a versatile den with french doors and a tray ceiling, as well as a standing refrigerator in the garage. As part of esplanade at hacienda lakes, residents enjoy resort-style amenities, including a clubhouse, planned social events, a state-of-the-art fitness center, a resort-style pool and spa with a separate resistance pool for exercising, cabanas, a fire pit, illuminated tennis and pickleball courts, bocce ball, a dog park and a playground. Ideally near downtown naples and pristine beaches of marco island, this home offers an unparalleled blend of luxury and the relaxed florida lifestyle.
Villages Of Stella Maris At Port Of The Islands, 255 Cays Dr #2001, Naples, Florida 34114, image 1
$337,000$78K
  • 2 Beds
  • 2 Baths
  • 1,392 SqFt
  • $242/SqFt
Premium
Condo for sale in Villages Of Stella Maris At Port Of The Islands
255 Cays Dr #2001, Naples, FL 34114
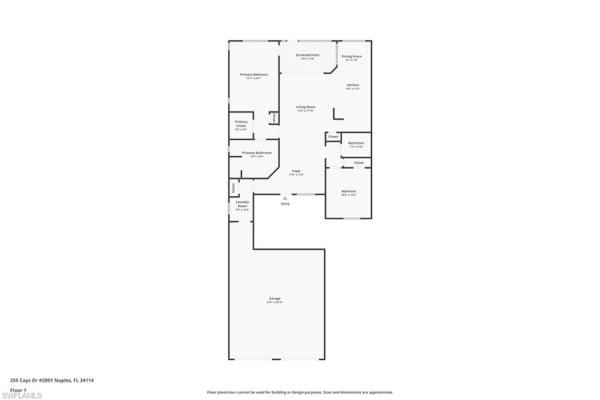
Boaters welcome to your gulf access waterfront dream retreat being offered turnkey with 30' dock & 10, 000 lb lift. Located at 255 cays drive, unit 2001 in port of the islands, naples, fl. This is an end unit in a waterfront community in the heart of the 10, 000 islands which is a short distance to marco island and downtown naples. With direct access to the gulf, you'll enjoy some of the best backwater fishing in sw florida. This charming 2-bedroom, 2-bathroom condo offers a perfect blend of comfort and style, all within 1, 396 square feet of living space. Step inside to discover a spacious foyer that opens onto the living room with a gorgeous view of the water. The inviting kitchen offers wood cabinets with self-closing roll out drawers, deep stainless steel sink, custom counters with glass tile backsplash, ceramic top stove, french door refrigerator with water and ice dispenser. In addition to a breakfast bar, the kitchen features a cozy breakfast nook, ideal for casual dining and entertaining. The primary bedroom boasts plantation shutters, and a generous walk-in closet, providing ample storage space. The large primary bathroom includes a walk-in shower, soaking tub, and two sinks. Enjoy the convenience of a laundry room and an attached garage with a privacy screen and storage shelves. Step outside to your private outdoor lanai, where you can soak in the stunning water views and breathtaking sunsets. Don't miss the chance to make this waterfront oasis your new home!
Verona Walk, 7617 Garibaldi Ct, Naples, Florida 34114, image 1
$590,000$179K
  • 3 Beds
  • 21/2 Baths
  • 2,000 SqFt
  • $295/SqFt
Premium
House for sale in Verona Walk
7617 Garibaldi Ct, Naples, FL 34114
New roof 2024, new a/c 2023, pool, extended living area. Amenities include exercise rm, tennis, pickleball, basketball, walking trails, resort style pool, lap pool, restaurant/bar, sweets shop, post office, car wash, gas station.
Halfmoon Point, 14619 Stillwater Way, Naples, Florida 34114, image 1
$732,000$17K
  • 3 Beds
  • 31/2 Baths
  • 2,255 SqFt
  • $325/SqFt
Premium
House for sale in Halfmoon Point
14619 Stillwater Way, Naples, FL 34114
Come see this beautiful home in the resort style, award winning community at naples reserve! This amazing barrymore model designed for comfort and elegance features a spacious 2 and a half sized garage, an open concept layout that invites natural light to flow throughout, wood-looking tile floors, 3 large bedrooms plus a den, 3 and a half bathrooms, lots of storage space, crown molding in the main living areas adding sophistication and warmth. The custom heated "seamless' pool and spa includes a soothing water feature, spacious brick paver pool deck making it perfect for outdoor entertainment, a pre-plumbed water hookup making it ready for your future outdoor kitchen, and electric storm smart roll-down screens that provide not only shade and protection but peace of mind. The gourmet kitchen is a chef's dream featuring quartz countertops and an induction cooktop making it ideal for entertaining guests. This single-family home is being sold turkey and the seller would consider offers for the golf cart. Naples reserve community amenities make it a vibrant lifestyle including: resort style pool, 1-mile-long rowing lane, 4 pickleball courts, 5 tennis courts, boat ramp, island club, tiki bar & cafe with food and beverage service currently undergoing expansion, boat ramp, use of electric boats, stand-up paddle boards, kayaks & canoes, kon-tiki island the famous picnic spot, fire pit, 24-hour live guard, 23 lakes, 2 dog parks, miles of walking/biking paths, children's play area and more! Seller has paid the assessment to upgrade tiki hut/dining at the pool! Low hoa fees and located just a short drive to marco island beaches or the beautiful downtown naples 5th avenue. Schedule your private tour today!
Sutton Cay, 14597 Kelson Cir, Naples, Florida 34114, image 1
$1,125,000$70K
  • 4 Beds
  • 31/2 Baths
  • 2,425 SqFt
  • $464/SqFt
Premium
House for sale in Sutton Cay
14597 Kelson Cir, Naples, FL 34114
Welcome to this beautifully upgraded ashbury floorplan, offering breathtaking southern exposure and long lake views. Designed for comfort and elegance, this residence features a spacious three-car garage and an open-concept layout that invites natural light to flow throughout. Inside, you’ll find a custom board and batten wall, wood-look tile flooring, custom light fixtures and crown molding in the main living areas, adding warmth and sophistication. The gourmet kitchen is a chef’s dream, boasting quartz countertops, an induction cooktop and a wine cooler, ideal for entertaining. Step outside to your private oasis, where a heated saltwater pool and spa overlook the tranquil lake, ideal for hosting gatherings or simply unwinding in the sunshine. Electric storm smart roll-down screens provide peace of mind. In the amenity-rich naples reserve, residents enjoy a resort-style clubhouse, pool, private island, tiki bar, fitness center, tennis, pickleball and more. Just minutes from naples' pristine beaches and upscale dining, this home offers a blend of luxury and lifestyle. Schedule your private tour today!
Verona Walk, 7240 Carducci Ct, Naples, Florida 34114, image 1
$652,500$13K
  • 3 Beds
  • 3 Baths
  • 2,000 SqFt
  • $326/SqFt
Premium
House for sale in Verona Walk
7240 Carducci Ct, Naples, FL 34114
Don’t miss this beautifully appointed, move-in ready southern-exposure single-family home in the gated community of verona walk in naples, fl. Offering approximately 2, 000 square feet of thoughtfully designed living space inside and out, this residence features an updated roof, newer ac unit, newer hot water heater, and updated kitchen and appliances—meaning you won’t have to do a thing but move right in. Soaring ceilings and abundant windows fill the home with natural light, creating a bright and inviting atmosphere throughout. The desirable split-bedroom floor plan includes a spacious primary suite, complete with oversized closets and a luxurious his-and-her bath layout that provides privacy and convenience. Two additional bedrooms are generously sized and comfortable, complemented by a richly finished den with custom built-in cabinetry—ideal for reading, relaxing, or flexible use. The kitchen has been thoughtfully updated with stainless steel appliances, an oversized granite island with matching backsplash, ample lighted cabinetry, and generous workspace that supports both everyday living and entertaining. Tile and luxury vinyl plank flooring flow throughout the home, while high ceilings, detailed built-ins, and elegant white plantation shutters add timeless style and sophistication. Situated on a private corner lot with tranquil lake views and no homes on the west side, the property is surrounded by lush tropical landscaping that enhances privacy and a sense of spaciousness. Outdoor living is exceptional, featuring a screened lanai for relaxing and a very large, private paver lanai providing ample space for outdoor dining and entertaining in a peaceful tropical setting. An oversized paver driveway leads to a two-car garage and offers plenty of extra parking. Additional features include storm shutters and a generator-ready hook-up, further enhancing peace of mind and long-term value. Verona walk is renowned for its outstanding resort-style amenities, including a grand clubhouse, resort-style pool and spa, state-of-the-art fitness center, tennis and pickleball courts, bocce, playgrounds, and miles of scenic walking and biking paths. Residents also enjoy the convenience of an on-site restaurant, gas station, and post office. Hoa services include lawn care, irrigation, pest control, and exterior maintenance, ensuring an easy, low-maintenance lifestyle.
Chiasso, 9307 Chiasso Cove Ct, Naples, Florida 34114, image 1
$1,200,000$149K
  • 3 Beds
  • 4 Baths
  • 3,306 SqFt
  • $363/SqFt
Mid-Tier
House for sale in Chiasso
9307 Chiasso Cove Ct, Naples, FL 34114
This exceptional 3 bedroom + den, 4 bathroom residence offers the perfect blend of refined design and practical comfort. Situated on a generous pie-shaped lot, this home boasts breathtaking water views, a private resort-style pool and spa, and an expansive under roof lanai area equipped with an outdoor kitchen, ideal for effortless entertaining and relaxation. Step inside to discover a thoughtfully designed split floor-plan that ensures both space and privacy. The interior is a showcase of craftsmanship, featuring intricate coffered ceilings, elegant crown molding, and a seamless flow between formal and informal living spaces. The gourmet kitchen and spacious family room are the heart of the home, overlooking tranquil water vistas and opening directly to the outdoor living area. A private den, featuring serene views of the waterfront, offers the flexibility of a home office, library, or guest retreat. Enjoy peace of mind year-round with a whole-home generator and automatic storm shutters for ultimate protection. This home harmonizes timeless architectural detail with modern convenience, all set on a sprawling lot that maximizes privacy and sets the stage for the perfect tropical getaway. The seller also has an assumable flood policy. The resort style community of fiddler's creek is enhanced by a club and spa, fitness center, swimming pools, two golf courses, tennis courts, pickleball courts, a bocce court, fine and casual dining, social activities, and miles of biking and walking paths. Optional beach club and marina memberships are available. Experience the epitome of luxury living, where every detail is thoughtfully curated to complement your lifestyle.
Coral Harbor, 14803 Edgewater Cir, Naples, Florida 34114, image 1
$488,750$27K
  • 2 Beds
  • 2 Baths
  • 1,515 SqFt
  • $323/SqFt
Premium
Villa for sale in Coral Harbor
14803 Edgewater Cir, Naples, FL 34114
Welcome to this beautifully upgraded 2-bedroom + den, 2-bath attached villa, nestled in one of naples' most sought-after resort-style communities, naples reserve.
Enbrook, 1256 Enbrook Loop, Naples, Florida 34114, image 1
$440,000$10K
  • 2 Beds
  • 2 Baths
  • 1,503 SqFt
  • $293/SqFt
Entry-Level
Villa for sale in Enbrook
1256 Enbrook Loop, Naples, FL 34114
Welcome to this beautifully maintained 2-bedroom, plus den, 2-bathroom home located in the highly desirable gated community of enbrook in naples. Offering a prime location with easy access to marco island or i-75, this home combines privacy, convenience, and low-maintenance living. Situated on a very private lot backing up to a tranquil preserve, you’ll enjoy peaceful views and added seclusion. Inside, the home features tile floors throughout, an open and functional layout, and two full bathrooms—one with a tub/shower combo and the other with a walk-in shower for added comfort and flexibility. The 2057 sq. Ft. Home includes a 2 car garage and offers ample living space for year-round residents or seasonal visitors. Enbrook is a resort-style community with amenities that include a clubhouse, fitness center, pool, tennis/pickleball courts, and more—all signed to enhance your florida lifestyle. Low quarterly hoa fee of $594 this is a rare opportunity to own in a newer, sought-after naples community at a competitive price. Priced to go—don’t wait!
Verona Walk, 7949 Umberto Ct, Naples, Florida 34114, image 1
$399,000$130K
  • 2 Beds
  • 2 Baths
  • 1,680 SqFt
  • $238/SqFt
Premium
Villa for sale in Verona Walk
7949 Umberto Ct, Naples, FL 34114
Just reduced to the lowest price villa in verona walk!!!!! This two bedroom with den/two bath attached capri villa located in the gated community of veronawalk. This poured concrete, original divosta built home has a vaulted ceiling, open concept, split bedroom floor plan with two suites on opposite sides of the unit for incredible privacy when entertaining overnight guests. A centrally located white kitchen has stainless appliances with granite counters and backsplash. Custom tile flooring, crown molding and plantation shutters are additional upgrades. An epoxy floor, two car garage enters straight into a full laundry room with additional storage and pantry closet. The garage has built in cabinetry for keeping your tools neatly organized. This villa’s lanai has been enclosed with glass sliders to offer additional living space. Carpet has also been added to the typically cement floor adding an easy transition to the extra room. From here a deep lawn a wrop around custom walkway reaches down to the water’s edge, where you can view one of veronawalks many walking bridges. Windows are storm ready with accordion hurricane shutters. Seated towards the closed end of the court this home has minimal traffic for a peaceful retreat.
Seven Shores, 9166 Wisteria Way, Naples, Florida 34114, image 1
$1,100,000$100K
  • 3 Beds
  • 3 Baths
  • 2,927 SqFt
  • $376/SqFt
Premium
House for sale in Seven Shores
9166 Wisteria Way, Naples, FL 34114
Stunning new construction home with water view in naples, fl welcome to this breathtaking new construction home in the heart of naples, florida, where luxury meets comfort and style. This exceptional residence is thoughtfully designed with florida living in mind, offering gorgeous water views that capture the essence of serene waterfront living. The western-exposed backyard is the perfect setting for enjoying breathtaking sunsets year-round, creating a tranquil and picturesque outdoor retreat. The home boasts an alluring open floor plan that seamlessly blends indoor and outdoor living spaces, ideal for both relaxed living and entertaining. A grand foyer and hallway set the tone as you enter, leading to a charming flex room and formal dining room. The heart of the home reveals a spacious great room and a casual dining area, all bathed in natural light from expansive windows that showcase the stunning water views. The covered lanai offers an inviting extension of the living space, providing the perfect setting for al fresco dining and relaxation. The well-appointed kitchen is a chef’s dream, featuring an oversized center island with a breakfast bar, an abundance of counter and cabinet space, and a generous walk-in pantry. This is a space where you can cook, gather, and entertain with ease. The private primary bedroom suite is a true sanctuary, offering a peaceful retreat with a luxurious palatial walk-in closet. The primary bath is equally impressive, complete with a dual-sink vanity, luxe shower, linen storage, and a private water closet—perfect for unwinding in ultimate comfort. Two secondary bedrooms, one with a walk-in closet, share a well-appointed hall bath and are conveniently located near a flex room that could be customized to suit your lifestyle needs. Whether used as a home office, gym, or playroom, this space adds versatility to the home’s layout. Additional highlights include a 3-car garage, a convenient laundry room, an everyday entry, and plenty of extra storage space throughout. The home also features elegant ceiling enhancements, hurricane impact windows, and a builder warranty, ensuring peace of mind for years to come. Designed with multi-generation living in mind, this residence offers space and functionality for every stage of life. With a spacious 2, 927 square feet of living space, this home is a perfect blend of luxury, comfort, and modern design. Don’t miss the opportunity to experience the best of naples living in this stunning waterfront home. Your dream home awaits—schedule your private tour today!
Azure At Hacienda Lakes, 8909 Redonda Dr, Naples, Florida 34114, image 1
$1,150,000$119K
  • 3 Beds
  • 21/2 Baths
  • 2,555 SqFt
  • $450/SqFt
Premium
House for sale in Azure At Hacienda Lakes
8909 Redonda Dr, Naples, FL 34114
Must see!! Impeccable, beautiful expanded serino model set on the largest lake in azure at hacienda lakes. Spectacular water views from the great room, dining room and mbr. You will be awed from the moment you enter and step into the large wainscotted foyer leading to an expansive open great room and kitchen featuring upgraded cabinetry , enlarged center island, quartz counters with coordinating backsplash and wet bar with wine cooler. Kitchen, dining area , bedrooms, mbr closets and garage have all been expanded.The enlarged master bedroom features a bay window and his/her custom closets. The office features built in custom cabinets and large working area with quartz counters.Custom window drapes and plantation shutters are throughout. Home features numerous upgrades including impact windows and doors, coffered ceilings and crown moldings, surround sound wired, upgraded master bath and powder room, upgraded designer light fixtures and more. Step outdoors to enjoy the custom heated saltwater pool with sunshelf and picture window lanai overlooking an expansive lake with beautiful lit fountains while relaxing and enjoying gorgeous western sunsets. The lanai area also includes an outdoor summer kitchen with gas grill, electric "sunsetter" retractable awning and storm smart screen. Azure is a gated community which features a beautiful clubhouse with meetings room and kitchen for social events, library and game room, fitness center along with a large swimming pool and tennis and pickle ball courts.Conveniently located to downtown naples and marco island as well as beautiful beaches, restaurants and shopping.See attachment for a more detailed list of the numerous upgraded features.
Esplanade By The Islands, 15328 Lucerna St #103, Naples, Florida 34114, image 1
$490,000$10K
  • 2 Beds
  • 2 Baths
  • 1,717 SqFt
  • $285/SqFt
Entry-Level
Condo for sale in Esplanade By The Islands
15328 Lucerna St #103, Naples, FL 34114
New construction - ready now! Built by america's most trusted homebuilder. Esplanade by the islands coach homes offers an unparalleled lifestyle with resort-style amenities and wellness programs to inspire and invigorate. Whether you’re seeking active adventures or peaceful retreats, this community delivers luxury and sophistication at every turn. Swim laps or lounge by the resort-style pool, sip a refreshing drink at the bahama bar, or recharge at the state-of-the-art wellness center. Stay energized with tennis, pickleball, and bocce courts, or indulge in unique experiences like wine tastings, cooking classes, and live concerts. The culinary center provides both fine and casual dining, along with opportunities to hone your cooking skills. From relaxing spa events to exciting excursions, esplanade by the islands makes every day a celebration of vibrant, carefree living. Meet the vitale, a beautifully designed new home enhanced with elegant crown molding, impact windows, and stylish quartz countertops. As you enter, you're welcomed into a spacious central living area where the gathering room seamlessly connects to the designer kitchen and dining room. Sliding glass doors open to a sunny lanai, creating the perfect space for indoor-outdoor living. The open-concept layout makes everyday life effortless and entertaining a joy. Off the gathering room, the primary suite offers a relaxing retreat with dual sinks, a roomy shower, and a generous walk-in closet. A secondary bedroom, full bath, laundry room, and thoughtfully designed details throughout complete this inviting home. Come explore the vitale and discover the possibilities that await! Design options added include: all appliances, washer and dryer, laminate flooring, and whole house blinds. Photos are for representative purposes only. Mls#225032397
Millbrook, 3046 Aviamar Cir, Naples, Florida 34114, image 1
$950,000$100K
  • 3 Beds
  • 2 Baths
  • 2,249 SqFt
  • $422/SqFt
Mid-Tier
House for sale in Millbrook
3046 Aviamar Cir, Naples, FL 34114
This is the one! Brand new ac unit, may 2025 with 5 year warranty. Lovingly maintained and offered turnkey (with a generator), this beautifully appointed 3-bedroom + den, 2-bath isabella model is one of the most popular floor plans in fiddlers creek. The open-concept layout provides a wonderful flow for everyday living, while still offering privacy between the main areas of the home. The den could easily be converted into a fourth bedroom. As you enter, a bright and welcoming foyer greets you with broad views of the expansive lanai and the serene pool with a waterfall spa - setting the tone for a relaxing lifestyle. To the left, are 2 generously sized bedrooms and a full bathroom. To the right, is a large laundry room and a two-car garage, featuring overhead storage and a sleek epoxy floor. The dining area is highlighted by a stylish light fixture and flows effortlessly into the spacious kitchen, which boasts custom cabinetry, quartz countertops, a gas cooktop, beverage chiller, subway tile and a backsplash with under-cabinet lighting. The large island has endless possiblities for gathering. Volume ceilings and sliding doors to the lanai enhance the great room’s open and airy feel. The private owner’s suite is thoughtfully tucked away, accented by an alcove for added privacy. The spacious master bedroom, two custom walk-in closets, and a luxurious ensuite master bathroom with dual vanities, a soaking tub, tiled shower, private water closet, and a linen closet. Step outside to your personal oasis - a 700+ sq.Ft. Lanai with a covered dining area, storm protection screen, built-in gas grill, refrigerator, granite countertops, and mounted tv. The panoramic screened enclosure frames stunning views of the tranquil lake, offering northern exposure for optimal comfort. This turnkey home is ready for you to move in and start enjoying the naples lifestyle immediately. Located in the amenity-rich fiddler’s creek, residents enjoy access to two on-site restaurants, a resort-style pool and spa, a state-of-the-art fitness center, tennis, pickleball, bocce, and a vibrant calendar of social events. Optional memberships are available for golf at the recently renovated course and clubhouse, as well as access to the marina and beach facilities on marco island. With so many upscale features and community amenities, your piece of paradise awaits!
Reflection Lakes Of Naples, 14579 Manchester Dr, Naples, Florida 34114, image 1
$630,000$145K
  • 3 Beds
  • 2 Baths
  • 1,932 SqFt
  • $326/SqFt
Entry-Level
House for sale in Reflection Lakes Of Naples
14579 Manchester Dr, Naples, FL 34114
Stunning 3-bedroom, 2-bath home in reflection lakes, naples. Welcome to this meticulously maintained home in the highly sought-after reflection lakes community of naples. Built in 2016, this charming home has been recently refreshed with new interior and exterior paint, offering a modern, inviting atmosphere. With 3 bedrooms and 2 bathrooms, the open-concept floor plan is designed for both comfort and style. The home boasts beautiful upgraded shaw decorative flooring throughout, and the gourmet kitchen features soft-close cabinetry, under-cabinet lighting, and fingerprint-resistant stainless steel appliances. Ample storage space can be found throughout, ensuring a tidy and organized home. Custom plantation shutters grace every window and back slider, adding elegance and privacy. Tray ceilings with crown molding elevate the living room and master bedroom, adding a touch of sophistication to the space. Step outside to your own private oasis, where you’ll find a beautifully landscaped backyard featuring crepe myrtles, magnolias, and fishtail palms. The extra-large hot tub, complete with glass tile and a panoramic screen, offers the perfect place to unwind while enjoying stunning views. The lanai is pre-plumbed for hot and cold water, and includes electrical hookups, making it easy to install your dream outdoor kitchen. Additional features include an insulated garage door with an automatic screen, built-in shelving, and countless upgrades throughout. Enjoy a range of top-notch amenities at the community clubhouse, including a card room, billiards, library, and gym. This home offers both luxury and practicality, making it a perfect choice for those seeking a beautiful retreat in reflection lakes.
Verona Walk, 7784 Ionio Ct, Naples, Florida 34114, image 1
$515,000$30K
  • 2 Beds
  • 2 Baths
  • 1,540 SqFt
  • $334/SqFt
Premium
Villa for sale in Verona Walk
7784 Ionio Ct, Naples, FL 34114
This home is ready to go. This two bedrooms with den/two bath attached capri villa in the gated community of veronawalk, is being offered partially furnished, making move in easy. Replacements include a new roof, a/c unit and hot water heater, so major mechanicals have been addressed. This original divosta built, poured concrete home has vaulted ceilings and tile in the main living area. Plank flooring has been installed in the bedrooms. A split floorplan has the bedrooms located on opposite sides of the home, with each having their own walk-in closet and full bath. The centrally located white kitchen has additional upgrades, such as, stainless appliances, tile backsplash, several glass cabinet doors for display and bead board beneath the spacious counters. Your covered lanai opens onto a screen enclosed patio with an inviting rectangular pool. From here, enjoy a wide water view and the abundant birds that visit. You are always storm ready with accordion and electric shutters. This well maintained home can be your naples relaxing retreat away from it all. *chandelier will not be included in sale
Verona Walk, 8661 Querce Ct, Naples, Florida 34114, image 1
$470,000$70K
  • 3 Beds
  • 2 Baths
  • 1,415 SqFt
  • $332/SqFt
Premium
House for sale in Verona Walk
8661 Querce Ct, Naples, FL 34114
Welcome to this recently updated single-family detached furnished home in the highly sought-after verona walk community of naples.
1 - 29 of 5,673 Results

Related Searches in 34114, FL

Map
Filters