34114 Zip Code Real Estate Sold

Collier County | Updated
Market Action
Selling Speed
Steady
17.88
Inventory Supply
Balanced
5.59
Sales Activity
Active
21.81
Results 29 of 5,673
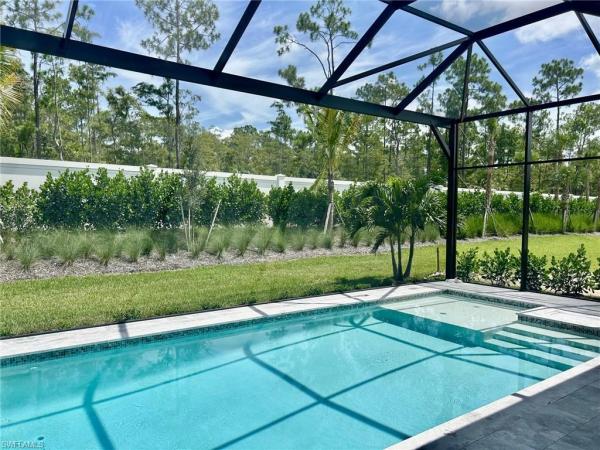
Chiasso, 9328 Chiasso Ct, Naples, Florida 34114, image 1
$1,380,000
  • 3 Beds
  • 31/2 Baths
  • 2,813 SqFt
  • $491/SqFt
Mid-Tier
House for sale in Chiasso
9328 Chiasso Ct, Naples, FL 34114
Welcome to 9328 chiasso court located in the sought after community of fiddler's creek this stunning 3 bedroom +den, 3.5 bath, 3 car garage home is turnkey and ready to move right in to start enjoying the florida lifestyle. With it's bright, open floor plan and spacious outdoor space it's perfect for entertaining family and friends. Stunning kitchen with upgraded cabinetry, stainless steel appliances, modern backsplash, butlers pantry, walk in pantry and huge island. Hardwood floors in the spacious bedrooms, plantation shutters throughout, custom moldings and gorgeous architectural ceilings. Enjoy the long lake views from the screened in lanai with pool, jacuzzi, outdoor kitchen and bath.* brand new ac unit and sliding glass doors!!* located in sought after fiddler's creek, an award winning, private community offering luxury residences and resort style amenities in a beautiful, tropical setting. The 54, 000 sq ft club & spa offers 2 on-site restaurants, pools, fitness center, tennis, pickleball and bocce courts. Optional golf, beach and boating memberships are available as well.
Reflection Lakes Of Naples, 14126 Fall Creek Ct, Naples, Florida 34114, image 1
$375,000
  • 3 Beds
  • 2 Baths
  • 1,560 SqFt
  • $240/SqFt
Entry-Level
Villa for sale in Reflection Lakes Of Naples
14126 Fall Creek Ct, Naples, FL 34114
This slightly used attached villa with two car garage is located on a cul-de-sac, in a gated community, within walking distance to the community clubhouse with resort style pool. This spacious three bedroom, two bath home has a light filled eat-in kitchen with pantry, a laundry room conveniently located in-house as well as an extra large lanai for outdoor entertaining. Amenities include clubhouse with a huge sundeck and heated swimming pool in a tranquil setting overlooking a serene lake, community center, catering kitchen, fitness center, billiards and game room, bocce court, bbq area and library…lawn maintenance is also included (so you can spend more time enjoying the amenities)...All this with low hoa fees. This could be your next primary home or vacation getaway!
Oyster Harbor, 3240 Quilcene Ln, Naples, Florida 34114, image 1
$2,600,000
  • 4 Beds
  • 42/2 Baths
  • 4,881 SqFt
  • $533/SqFt
Mid-Tier
House for sale in Oyster Harbor
3240 Quilcene Ln, Naples, FL 34114
Better than new lakefront residence in the award-winning community of fiddler's creek! This expanded mercede floor plan boasts 4, 881 square feet across two floors, designed for entertaining and relaxation. A masterpiece of craftsmanship, featuring four bedrooms, a den, a bonus room, a loft, and four full and two half baths. The exterior impresses with a tile roof, impact doors and windows, upgraded stonework, and a paver driveway leading to a carriage-style three-car garage, all set against upgraded lighted landscaping on a superior homesite. Inside, the home shines with glossy tile floors in the main living areas and luxury vinyl plank flooring in the bedrooms, office and bonus room. Volume ceilings with in-ceiling speakers, upgraded lighting and fans, and arched doorways enhance the airy ambiance, while transom windows, plantation shutters and designer window treatments provide a touch of charm. A stately double-glass door entry welcomes you into a grand foyer, elegantly flanked by a den with a built-in double-sided desk, and a dining room with a pass-through dry bar and wine cooler leading into an open gourmet kitchen. This culinary haven is equipped with premium stainless gas appliances including a double oven, high-quality white cabinets, quartz countertops, marble backsplash, a walk-in pantry, a large center island, and an eat-in area offering sweeping views of the sparkling pool and lake. The adjacent living room is a showstopper with its double-tray ceiling, designer chandelier, custom cabinetry and marble tile media wall with gas fireplace. Expansive glass sliders open to a luxurious lanai, featuring multiple covered living areas with electric screens, an outdoor kitchen with a gas grill and beverage cooler, and a heated saltwater pool and spa with sun shelf and water features, all enclosed by a picture window screen framing the wide southern lake views. The owner's suite offers direct lanai access, large walk-in closets with built-ins, and a spa-like en-suite bath featuring a dual sink vanity with makeup counter, water closet, frameless glass walk-in shower and separate soaker tub. Each guest bedroom includes its own en-suite bath, ensuring privacy for all. Upstairs spans 1, 160 square feet and hosts a bedroom, 1.5 baths and a versatile loft, offering endless possibilities for entertainment. Additional notables include a whole-home generator, solar panels and a surround-sound system. Fiddler’s creek is well-known for its exceptional amenities, offering two resort pools, two restaurants, a 54, 000-square-foot clubhouse, full-service spa, new fitness equipment, daily fitness classes, sauna, pickleball, bocce, tennis and a year-round social calendar. Golfers have the rare opportunity to become immediate members of the private equity golf club of fiddler's creek with a new golf clubhouse and turf renovation. Optional beach club and marina memberships available.
Falling Waters Beach Resort, 6610 Beach Resort Dr #503, Naples, Florida 34114, image 1
$370,000
  • 2 Beds
  • 2 Baths
  • 1,351 SqFt
  • $274/SqFt
Entry-Level
Condo for sale in Falling Waters Beach Resort
6610 Beach Resort Dr #503, Naples, FL 34114
This beautifully refreshed condo features a pristine interior with freshly painted walls and meticulously steam-cleaned floors, creating a warm and inviting atmosphere. A brand-new air conditioning unit and water heater installed in november 2024 enhance modern comfort and efficiency. Conveniently located on the main floor, this unit offers easy accessibility. With breathtaking southwestern views of a picturesque lake, complemented by a serene water feature, it provides an ideal backdrop for captivating sunsets from your lanai. Designed for relaxation, the lanai seamlessly connects your living space to nature through fully pocketing glass doors that invite fresh air and sunlight. Electric hurricane shutters offer added peace of mind by providing protection during stormy weather. Just a short stroll away, you can indulge in a wealth of amenities, including a resort-style swimming pool, a lap pool, and a leisurely 600-foot lazy river, perfect for soaking up the sun. Sports enthusiasts will appreciate the nearby tennis, pickleball, and bocce ball courts. Located within the well-maintained phase 1 of the community, the building has seen recent enhancements, including newly painted railings and steps, updated gutters, and a recently replaced roof, all completed in the last five years without any additional assessments. Last summer, the lazy river pool and volcano features were exquisitely renovated, again without imposing new assessments. Step inside and feel the pride of ownership that radiates throughout this remarkable unit. Opportunities like this are rare and truly inspiring!
Esplanade By The Islands, 15537 Rio Ponace Ct, Naples, Florida 34114, image 1
$1,625,000
  • 3 Beds
  • 3 Baths
  • 3,100 SqFt
  • $524/SqFt
Entry-Level
House for sale in Esplanade By The Islands
15537 Rio Ponace Ct, Naples, FL 34114
An exquisite corner lot home that marries functionality with luxury, offering pristine lake views and upscale living. This expansive 3, 100-square-foot property boasts three bedrooms, a versatile den, and three baths, creating an ideal layout for comfort and privacy. The home's exterior features a classic tile roof and impact-resistant front windows that ensure safety and elegance. The paver driveway leads to a charming carriage-style three-car garage, surrounded by meticulously maintained professional landscaping that sets a serene tone upon arrival. Inside, the residence comes fully furnished with upscale furnishings and high-end finishes including volume ceilings, crown molding, and recessed led lighting complemented by plantation shutters and luxury vinyl floors throughout. The grand foyer, accented by a double glass door entry, double tray ceiling, and designer chandelier, opens into an airy open-concept living space. This area is bathed in natural light thanks to two expansive pocketing glass sliders that frame the captivating lake views visible from every room. The chef’s kitchen is a masterpiece of design and functionality, featuring upgraded cabinets with pullouts and underlighting, sleek quartz countertops, a stainless steel farmhouse sink, and a large center island. It is fully equipped with stainless steel appliances, including a five-burner gas cooktop and dual seven-drawer wine coolers, and benefits from a spacious pantry. Adjacent, the living room boasts a stylish wall and an elegant tray ceiling. The owner's suite is a personal retreat, highlighted by a bay window that fills the room with sunlight, a large walk-in closet, and an en-suite bath with porcelain tile floors, a dual sink vanity with a makeup counter, and a frameless walkthrough shower featuring multiple shower heads. Each guest bedroom offers plush carpeting, bay windows, and individual en-suite baths with frameless walk-in showers. Outdoor living is redefined on the extended lanai, featuring a large, covered area with a fire pit, dining space, and an outdoor kitchen equipped with a stone wall, granite counter, and built-in gas grill, hood, and refrigerator. The picture window screen enclosure surrounds a heated saltwater pool with a spa, sun shelf, and water features, making it a perfect oasis. Additional amenities include a tankless water heater, a ge front-loading washer and dryer on pedestals, and a den with glass pocketing doors, offering flexibility for an office or additional guest space. This property promises a lifestyle of unparalleled comfort and luxury. Welcome home to a truly turnkey experience in the heart of naples.
Verona Walk, 8456 Borboni Ct, Naples, Florida 34114, image 1
$480,000
  • 2 Beds
  • 2 Baths
  • 1,540 SqFt
  • $312/SqFt
Premium
Villa for sale in Verona Walk
8456 Borboni Ct, Naples, FL 34114
Wow! Just reduced! This home has been re-evaluated by fema and is not in a flood zone! (zone x) just reduced this fully furnished and incredable view divosta built home, two bedrooms/two bath with den attached capri villa in the gated community of veronawalk. This home is being sold from the original owner. It was only occupied seasonally and was never utilized as a rental, so its condition is superb. As you walk up to your glass entry door, you pass through a neat garden path of colorful landscaping. This home features a split floor plan dividing the bedrooms and baths into two separate suites for the ultimate in privacy when having guests. A vaulted ceiling in the main living space adds loftiness to the unit. There is a mix of tile and carpet throughout. Upgrades include crown molding, plantation shutters and a massive full length wall unit. The centrally located white kitchen has a tiled back splash and newer refrigerator. A covered, screened lanai looks out onto more tasteful landscaping with colorful flowers and a large lawn. Enjoy a refreshing morning coffee or evening cocktail in your outdoor space as you look onto a relaxing water and bridge view. Located at the end of the court, this home is a quiet retreat ready to be called home.
Naples No HOA, 1014 Manatee Rd #F101, Naples, Florida 34114, image 1
$179,900
  • 2 Beds
  • 2 Baths
  • 900 SqFt
  • $200/SqFt
Condo for sale in Naples No HOA
1014 Manatee Rd #F101, Naples, FL 34114
Welcome to this cozy 2-bedroom, 2-bathroom condo located at 1014 manatee rd #f101 in naples, fl. With 900 sqft of living space, this home offers an ideal balance of comfort and low-maintenance living. The unit features a functional layout good for relaxing or entertaining and is situated in a desirable community close to beaches, shopping, and dining. Great for those looking for a primary residence or vacation getaway.
Aversana At Hammock Bay, 1060 Borghese Ln #1002, Naples, Florida 34114, image 1
$625,000
  • 2 Beds
  • 21/2 Baths
  • 2,346 SqFt
  • $266/SqFt
Entry-Level
Condo for sale in Aversana At Hammock Bay
1060 Borghese Ln #1002, Naples, FL 34114
Transferable social membership & exclusive amenities. Discover luxury living in this elegant 2-bedroom plus den condo in aversana at hammock bay, complete with a fully transferable social membership that unlocks a world of exclusive benefits. This light-filled home features thoughtful updates, including a 2022 ac, 2020 water heater, and newer washer and dryer. The open layout is enhanced by classic wood flooring, crown molding, and abundant natural light. The kitchen boasts bright cabinets, stainless steel appliances, and a convenient breakfast bar. French doors lead to a versatile office or den, while the spacious owner’s suite offers lanai access, a walk-in closet, and a spa-inspired en-suite bath with dual vanities, a soaking tub, and a glass-enclosed shower. The guest bedroom provides its own en-suite bath. Electric hurricane shutters and impact-resistant windows ensure peace of mind and comfort. Aversana residents enjoy access to a remodeled grand lobby, a fitness center with a sauna, a private theater, guest suites, and a stunning outdoor pool area with a hot tub and gathering room. The social membership includes access to the private members cove at the marriott, where you can enjoy valet parking, beachside dining, and exclusive discounts on dining experiences. Additional perks include world-class golf at the rookery and hammock bay courses, bocce ball, resort-style pools with poolside dining options, and an exciting calendar of social events. Ideally located just minutes from marco island and naples, this home blends timeless elegance with the ultimate in luxury and convenience. Your perfect lifestyle awaits!
Esplanade By The Islands, 15216 Turin Dr, Naples, Florida 34114, image 1
$1,200,000
  • 3 Beds
  • 3 Baths
  • 2,410 SqFt
  • $498/SqFt
Entry-Level
House for sale in Esplanade By The Islands
15216 Turin Dr, Naples, FL 34114
Why build when you can have a new house with loads of post construction upgrades. This is a stunning 2400+sq ft lazio floorplan home in esplanade by the islands. This home is built to withstand a category 5 hurricane. Inside you will find 3 bedrooms, 3 baths, a large den that can be used as a 4th bedroom. A gourmet extended kitchen and wood look tile floors throughout. The home is professsionally decorated and is being sold furnished/negotiable with most art, tv's and linens included. An exclusion list is available. All bedrooms are beautifully appointed with luxury linens and tv's. The serene primary suite features a bay window with a lake and pool view also a large sitting area and a closet to die for! Outside you will be impressed with the custom outdoor kitchen, pool and spa. The outdoor kitchen includes a gas grill, sink, refridgerator and ice maker. You will never run out of ice. A large sitting area and big screen tv complete the lanai. The gas heated pool and spa are rimmed in beautiful blue tile. Additional landscaping was added to make the view lush and tropical. The lanai also has electric storm smart shutters that allow light but keep your home and outdoor furniture safe when you are away. The garage is a 3 bay tandem garage. There is a new electric car charging station. It also has a useful overhead storage system that keeps everything tidy. In addition to all of the above, the amenity center is up and running. It features a full service restaurant- the bahama bar, a fitness center with smoothie and coffee bar, fully staffed spa, gorgeous pool and hot tub, and sports courts. You can join a tennis, pickleball or bocci league. Or just enjoy dinner and drinks with friends. Soon they will start on the fine dining culinary center which will feature cooking classes and event night dining. This neighborhood has something for everyone!
Sunset Cay Lakes At Port Of The Islands, 326 Newport Dr #1705, Naples, Florida 34114, image 1
$286,900
  • 2 Beds
  • 2 Baths
  • 1,116 SqFt
  • $257/SqFt
Entry-Level
Condo for sale in Sunset Cay Lakes At Port Of The Islands
326 Newport Dr #1705, Naples, FL 34114
Opportunity knocks! Discover the best of port of the islands living at 326 newport dr, unit 1705. Welcome to a true gem in port of the islands—a charming 1st-floor condo offering incredible value at an affordable price! This well-maintained unit serves as an ideal getaway, investment, or permanent home. Perfectly suited for investors with weekly rental options, it also welcomes seasonal and year-round residents looking for peaceful, scenic living. Step inside this cozy 2-bedroom, 2-bathroom condo and immediately feel at home. The private screened-in lanai, equipped with roll-down shutters, invites you to unwind while soaking in serene lake views. Just a short stroll away, connect with friends at the inviting community pool. For boating enthusiasts, this property is conveniently located across from the luxury marina and public boat ramp, with boat slips available for sale or rent—allowing you easy access to the waterways at your leisure. Enjoy a lifestyle where convenience meets tranquility. Located just 11 minutes from publix and nearby shops, restaurants, and entertainment, this location strikes the perfect balance of accessibility and escape. With marco beach only 20 minutes away and downtown naples a mere 30-minute drive, you'll have the best of southwest florida at your fingertips. Priced to move and ready to become your slice of paradise, this condo at 326 newport dr, unit 1705, is your gateway to a serene and affordable lifestyle!
Sapphire Cove, 3616 Sapphire Cove Cir, Naples, Florida 34114, image 1
$699,900
  • 3 Beds
  • 2 Baths
  • 2,222 SqFt
  • $315/SqFt
Premium
House for sale in Sapphire Cove
3616 Sapphire Cove Cir, Naples, FL 34114
Stunning three bedroom plus den, two bath home in beautiful sapphire cove. This open-concept residence is filled with natural light, thanks to 12-foot ceilings in the great room, foyer, dining area, and kitchen. The 10-foot glass sliders lead to a large lanai with a backyard spacious enough for a pool and entertainment area of your dreams. The property, situated on a bend, offers an expansive yard feel and plenty of room to add the pool of your choice! The kitchen features quartz countertops, a stylish backsplash, stainless steel appliances, an island, ample cabinetry, a pantry, and an adjacent dining area framed by windows. The master ensuite bath boasts dual sinks, a walk-in shower with frameless glass door entry, a soaking tub, and a water closet. Additional highlights include tray ceiling accents, a versatile den/office/flex space, spacious guest rooms, and a large laundry room with ample storage and a sink. Sapphire cove amenities include a clubhouse, resort-style pool, spa, and exercise room. This home is immaculate and shows like new. As an added bonus, no flood insurance is required offering you cost savings and piece of mind! Why wait to live your florida dream, make this amazing home yours today!
Canoe Landing, 14456 Neptune Ave, Naples, Florida 34114, image 1
$1,600,000
  • 3 Beds
  • 3 Baths
  • 2,604 SqFt
  • $614/SqFt
Mid-Tier
House for sale in Canoe Landing
14456 Neptune Ave, Naples, FL 34114
3 bed + den | 3 bath | just added a brand new outdoor kitchen | discover unparalleled luxury and sophistication with this stunning lakefront home in canoe landing at naples reserve, meticulously crafted by the renowned stock development. This architectural marvel stands as a beacon of luxury living, offering a seamless blend of elegance, comfort, and modern amenities, all set against the breathtaking backdrop of a serene lake and lush preserve. As you step through the front door, you're welcomed into a spacious and airy open floor plan that beautifully integrates the living, dining, and kitchen areas, making it an ideal space for entertaining and family gatherings. The home features three luxurious bedrooms, plus a versatile den equipped with custom built-ins, perfect for a home office or additional guest space. The interior boasts soaring ceilings, enriched with gorgeous finishes & upgrades that exude a sense of timeless elegance throughout the home. The family room is a masterpiece of design, featuring a sophisticated built-in entertainment center and stunning wood beams that accentuate the ceiling, adding a warm and inviting ambiance. Crown molding adds a touch of refinement and sophistication, while bedroom closet built-ins ensure optimal organization and storage. No detail has been overlooked in the design of this home, with upgrades evident in every corner. The kitchen is a culinary dream, equipped with an oversized island, upgraded appliance package and a 5-stage drinking water filter, ensuring the highest quality water for you and your family. The den offers a perfect workspace with its thoughtful built-ins, while the 3-car garage is enhanced with a mini-split ac system and extra attic insulation, ensuring comfort and energy efficiency. Outdoor living is redefined with a custom, oversized pool with swim up pool bar and outdoor kitchen surrounded by upgraded marble pavers on an oversized lanai. The panoramic pool cage offers unobstructed views of the surrounding beauty, creating an oasis of tranquility and relaxation. The outdoor kitchen is not pictured in the video and is brand new as of summer of 2024 making alfresco dining a breeze. The home's premium lot offers a stunning view of the lake, complemented by a preserve backdrop, ensuring privacy and serene vistas. The upgraded landscaping package enhances the natural beauty of the surroundings, creating a picturesque setting that is both inviting and inspiring. One of the few lakes that allows residents to have a personal dock in their back yard. This home is a testament to luxury living, designed for those who seek an exceptional lifestyle in the heart of naples reserve. With its premium location, breathtaking views, and unmatched amenities, this property is not just a home, but a retreat from the ordinary, offering a unique opportunity to live in luxury and style.
Tropic Schooner, 1510 Mainsail Dr ##4, Naples, Florida 34114, image 1
$267,500
  • 2 Beds
  • 2 Baths
  • 966 SqFt
  • $277/SqFt
Entry-Level
Condo for sale in Tropic Schooner
1510 Mainsail Dr ##4, Naples, FL 34114
Don't miss out on this modern - light and bright condo that has been tastefully furnished, 2 bedrooms, 2 bath, second floor unit in tropic schooner at marco shores. This unit has been recently updated with fresh paint, flooring, light fixtures, and impact windows and doors. This condo offers tranquil views from your screened lanai with amazing sunsets and is very close to the pool. Kitchen offers white cabinets with a corner table with a window view. Spacious living and dining area for all to enjoy. Laundry is in the unit and has a large storage closet. Primary bedroom provides a new king size bedroom set. This affordable condo includes 2 community swimming pools, tennis courts, pickleball courts, bocce ball, car wash area, bbq area and community room! Location is minutes from marco/isle of capri., and only a short drive to naples downtown beaches, shops, and restaurants!
Verona Walk, 7174 Marconi Ct, Naples, Florida 34114, image 1
$465,000
  • 2 Beds
  • 2 Baths
  • 1,540 SqFt
  • $302/SqFt
Premium
Villa for sale in Verona Walk
7174 Marconi Ct, Naples, FL 34114
Capri
Bishopwood East, 3972 E Bishopwood Ct #2-206, Naples, Florida 34114, image 1
$440,000
  • 2 Beds
  • 2 Baths
  • 1,599 SqFt
  • $275/SqFt
Entry-Level
Condo for sale in Bishopwood East
3972 E Bishopwood Ct #2-206, Naples, FL 34114
Forest glen golf and country club is one of the most popular bundled golf communities in naples! This beautifully maintained two bedrooms plus a den, carriage home is offered turnkey furnished and is move-in ready. Bright and spacious open floor plan with large eat-in kitchen. Second floor end unit, with a great southern view of golf course and lake. Golf and tennis membership included.
Britannia, 3980 Loblolly Bay Dr #6-103, Naples, Florida 34114, image 1
$337,000
  • 2 Beds
  • 2 Baths
  • 1,170 SqFt
  • $288/SqFt
Entry-Level
Condo for sale in Britannia
3980 Loblolly Bay Dr #6-103, Naples, FL 34114
Luxurious 2-bed, 2-bath condo in prestigious forest glen – a golf & resort-style paradise. Nestled within the coveted forest glen golf & country club, this immaculate 2-bedroom, 2-bath condo-style home offers the ultimate in resort-style living. With an expansive, thoughtfully designed space, this residence combines comfort, style, and convenience in one of naples' most prestigious bundled golf communities. Upon entering, you'll immediately appreciate the open and airy floor plan, featuring high ceilings, large windows, and abundant natural light. The spacious living and dining areas flow seamlessly into a well-appointed kitchen, perfect for both relaxing and entertaining. The master suite offers a serene retreat with a private en-suite bathroom, while the guest bedroom and second bath provide ample space for family or visitors. Step outside to enjoy the serene views of lush greenery and the community’s picturesque fairways. As part of the forest glen community, residents enjoy access to world-class amenities, including a bundled golf course, heated pool, fitness center, tennis courts, and dining options—all within a short walk or drive. Located just minutes from the stunning gulf beaches, this home offers the perfect balance of tranquility and convenience, with miles of pristine coastline, the vibrant shops and restaurants of downtown olde naples, and the charm of marco island all within easy reach.Whether you’re an avid golfer, beach lover, or simply seeking a relaxing lifestyle in a prestigious setting, this forest glen condo is the perfect place to call home.
Egret Landing, 14556 Topsail Dr, Naples, Florida 34114, image 1
$799,900
  • 3 Beds
  • 2 Baths
  • 2,066 SqFt
  • $387/SqFt
Premium
House for sale in Egret Landing
14556 Topsail Dr, Naples, FL 34114
Discover this lovely 3-bedroom, 2-bathroom home with a beautifully designed open kitchen that seamlessly connects to a spacious living and dining area. The kitchen stands out with its wrap-around upgraded cabinetry, a sizable island, stainless steel appliances, and quartz countertops. Step outside to the extended covered lanai, complete with an outdoor kitchen and an oversized pool, accessible through a wall of sliding glass doors from the living room—a perfect spot to unwind and enjoy the stunning florida winters. Noteworthy structural features include a tray ceiling in the master suite and family room, 8' interior doors, and an additional floor outlet in the living room. Naples reserve offers a favorable rental restriction and one of the most luxurious amenities in the area. Residents can indulge in a spectacular lakeside clubhouse with a café and state-of-the-art fitness center. Enjoy boating, paddle-boarding, kayaking, and other water sports on the 125-acre recreational lake. The community also features tennis courts, pickleball courts, bocce ball, beach volleyball, and miles of walking and biking trails.
Seven Shores, 8933 Oceana Way, Naples, Florida 34114, image 1
$568,995
  • 2 Beds
  • 2 Baths
  • 1,601 SqFt
  • $355/SqFt
Premium
Villa for sale in Seven Shores
8933 Oceana Way, Naples, FL 34114
Move-in-ready new construction villa – your dream home awaits! Welcome to the meranti transitional paired villa, a stunning blend of elegance, comfort, and modern design. This exceptional 1, 602-square-foot home is thoughtfully crafted for those who value luxury, convenience, and a vibrant community lifestyle. Perfectly move-in ready, this villa is ideally located near the front of the community, offering easy access to a wide array of world-class amenities. Inside, you’ll find two generously sized bedrooms, a versatile office space, and two beautifully appointed full bathrooms. The guest bathroom has been upgraded to include a sleek shower in lieu of a tub, providing a modern and stylish touch. The primary bedroom and great room feature elegant tray ceilings, adding a sense of grandeur and openness to the home’s design. Throughout the villa, upgraded tile flooring replaces carpet, offering a clean, contemporary aesthetic that’s both stylish and low-maintenance. The gourmet kitchen is a chef’s dream, showcasing an alternative layout with a gas cooktop, wall oven, and microwave. Premium soft-close cabinets provide ample storage, while stunning quartz countertops add a touch of sophistication to the space. Whether you’re preparing a quick meal or hosting a dinner party, this kitchen is perfectly equipped to meet all your needs. Step through 8-foot sliding glass doors to your expansive outdoor living area, designed for relaxation and entertainment. The space features a full-height privacy wall and is pre-plumbed for an outdoor kitchen station, making it ideal for creating your personal retreat. With western rear exposure, you’ll enjoy breathtaking sunsets every evening, providing the perfect backdrop for florida living. Built with safety and comfort in mind, this home is equipped with hurricane impact glass windows and doors, offering peace of mind during storm season. Constructed to the latest building codes and backed by a builder warranty, this villa combines modern design with long-term security. Located in a vibrant community, the villa is just steps away from an exclusive amenity center featuring a resort-style pool, a state-of-the-art fitness center, a clubhouse, and courts for tennis and pickleball. Enjoy the florida sunshine as you explore the walking, biking, and jogging trails that wind through this masterfully planned neighborhood. This move-in-ready villa isn’t just a home—it’s a lifestyle upgrade. With its thoughtful design, luxurious upgrades, and unbeatable location, it’s everything you’ve been dreaming of and more. Don’t miss this opportunity—schedule your private tour today and take the first step toward making this incredible villa yours! ***please see floor plan and interior design selections in supplements section
Mainsail, 1165 Mainsail Dr #613, Naples, Florida 34114, image 1
$277,000
  • 2 Beds
  • 2 Baths
  • 843 SqFt
  • $329/SqFt
Premium
Condo for sale in Mainsail
1165 Mainsail Dr #613, Naples, FL 34114
Welcome to your dream retreat! This charming, turnkey condo offers an unbeatable combination of resort lving and affordability with low hoa fees. Enjoy stunning sunsets and expansive water views from your private lanai, perfectly designed for relaxation and entertainment. The condo features a bright, open layout with vaulted ceilings that enhance the sense of space, while the well-appointed kitchen seamlessly connects to the living area and lanai. Enjoy picturesque views of the protected bay and an opportunity to observe florida's captivating wildlife from nearly every room including the primary suite with french doors access to the lanai. Updates include, tile flooring, newer lvt flooring in the bedrooms, updated hall/guest bath and new tiling in primary suite bath. Boating enthusiasts will appreciate the convenience of docking at the community boat dock, accommodating boats up to 20 feet. Residents of mainsail can participate in resort-style amenities, including two pools, kayaking, and courts for tennis and pickleball. Whether you're seeking a full-time residence, a seasonal getaway, or a rental opportunity with flexible leasing, this condo delivers. Located in a prime location in south naples, it's just a stone's throw from the vibrant beaches and attractions of marco island and a short drive to downtown naples with loads of shopping/dining.
Laguna At Fiddler's Creek, 9296 Belle Ct #102, Naples, Florida 34114, image 1
$575,000
  • 3 Beds
  • 3 Baths
  • 2,100 SqFt
  • $274/SqFt
Entry-Level
Condo for sale in Laguna At Fiddler's Creek
9296 Belle Ct #102, Naples, FL 34114
Experience serene lakefront living in this beautifully appointed home in laguna at fiddler's creek. With tranquil private lake views and an expansive 2, 110-square-foot floor plan, this first-floor residence offers the ideal blend of luxury and comfort. The home features three bedrooms, three baths and a two-car garage, all designed with attention to detail. The exterior boasts a large lanai overlooking the water, providing a peaceful retreat with southeast exposure, ideal for enjoying the morning sun. The lanai, equipped with a screen enclosure and tile flooring, is ideal for outdoor living and entertaining. The home's curb appeal is enhanced by a tile roof, brick paver driveway, and impact-resistant doors and windows. Inside, the home is elegantly designed with diagonal tile flooring in the main living areas, a spacious foyer and a 2021 hvac system ensuring comfort year-round. The kitchen is a chef's delight, featuring wooden shaker-style cabinets, granite countertops, a three-seater breakfast bar and a suite of white and stainless-steel appliances, including a gas range, microwave, refrigerator with icemaker and a newer dishwasher. A cozy breakfast nook offers a charming spot for casual meals. The living room, adjacent to the kitchen, provides access to the lanai with beautiful water views, creating a seamless connection between indoor and outdoor spaces. The great room and dining area, with direct access to the lanai through glass sliders, are ideal for relaxation and entertaining. The owner’s suite is a luxurious retreat, featuring hardwood flooring, private lanai access, two walk-in closets, and an en-suite bath. The bath offers dual vanities with a makeup counter and full-width mirrors, a walk-in shower with a glass enclosure and a separate jetted tub for ultimate relaxation. Guest bedrooms are equally inviting, each with its own en-suite bath. One guest bath features a walk-in shower with a glass enclosure and a white vanity, while the other offers a shower-tub combo, providing comfort and privacy for your guests. The well-equipped laundry room includes a utility sink, ample shelving and cabinet space, and ge washer and dryer. Residents of fiddler’s creek enjoy access to a wealth of luxurious amenities, including championship golf, a state-of-the-art fitness center, tennis, pickleball, bocce, a full-service spa, sauna, casual and fine dining, and a resort-style pool. Golf, beach and marina memberships are available. Ideally between downtown naples and the pristine beaches of marco island, this home offers the best of southwest florida living.
Sparrow Cay, 14831 Dockside Ln, Naples, Florida 34114, image 1
$1,800,000
  • 4 Beds
  • 31/2 Baths
  • 2,942 SqFt
  • $612/SqFt
Mid-Tier
House for sale in Sparrow Cay
14831 Dockside Ln, Naples, FL 34114
Enjoy entertaining family and friends in this masterpiece of contemporary design with 4 brs and 3.5 bas and a w-i-d-e lake view. This ashton woods majorca model boasts a great room layout with 12' ceilings, accentuated by wall-to-wall dual open sliders that seamlessly integrate indoor and outdoor living spaces. Tile floors complement the contemporary aesthetic, while new modern designer ceiling fans and light fixtures add elegance. The kitchen is a chef's dreamscape, featuring cucine cabinetry with upper and lower led lighting, sleek quartz countertops, high-end stainless steel appliances, a precision induction cooktop with wall-mounted pasta pot filler, and a large 15' custom island! Additional amenities include a walk-in pantry, a wine bar, quartz counters, and a separate butler's pantry/food prep counter. Retreat to the spacious primary suite with his and her walk-in closets, beautiful lake views, and french doors leading to the screened lanai. The large spa-worthy primary bath boasts cucine cabinetry, custom mirrors, upgraded tile floors, two separate vanities, and a walk-in shower. This home also features an en-suite vip guest bedroom and two additional bedrooms connected by a jack-n-jill bath, providing ample space for family and guests alike—all generously sized. Step outside to your private paradise, offering a custom heated saltwater pool and spa with a 360-degree waterfall, both controlled remotely for convenience. The expansive screened lanai includes a state-of-the-art outdoor kitchen with a twin eagle grill, ice maker, multi-drawer refrigerator, and a zero-clearance sink. The lanai is also enhanced with uv protection and an led lighting system. Enjoy peace of mind with impact glass windows and doors, a security system, and the convenience of the central vacuum system. The laundry room is outfitted with custom cabinetry, a sink, and a hanging rack for convenience. Travel around in this family-friendly community in your golf cart and enjoy amenities that include a resort-style pool, lap pool, dining, dog parks, tennis, pickleball, children's playground, and more. You can add a dock and an ev boat to this dream home and enjoy the best and biggest lake that naples reserve offers. Don't miss the opportunity to own this spectacular coastal contemporary home, where every detail has been thoughtfully designed to create a luxurious and relaxing lifestyle. Experience the epitome of waterfront living today!
Esplanade By The Islands, 15328 Lucerna St #102, Naples, Florida 34114, image 1
$500,000
  • 2 Beds
  • 2 Baths
  • 1,717 SqFt
  • $291/SqFt
Entry-Level
Condo for sale in Esplanade By The Islands
15328 Lucerna St #102, Naples, FL 34114
Mls#224043879 representative photos added. November completion! The vitale vii is a 1, 717 sq. Ft., first floor home presenting 2 bedrooms and 2 bathrooms, all set amid the remarkable community of esplanade by the islands in naples, fl. A chef's dream featuring level 5 kitchen cabinets with 42" uppers and exquisite silestone quartz countertops. The kitchen is equipped with the cafe performance appliance package and enhanced by an undermount mcallister stainless steel sink, and sophisticated matte black cia faucet. Elegant lighting options include pendant light prewires, under-cabinet led strips, and striking kemal 3-light wall fixtures in both primary and secondary baths, adding a touch of modern flair. The home boasts luxurious level 4 tile upgrades in key areas including the laundry room and baths, alongside premium laminate faux wood flooring that creates a warm and inviting atmosphere in the gathering room and primary bedroom. The primary bath features a frameless shower enclosure, dual kemal 3-light fixtures, and level 2 silestone quartz countertops paired with level 3 cabinetry. A chic matte black handheld shower system enhances the spa-like experience. Crown molding throughout the living areas, a fully equipped laundry with front-load appliances, electric fireplace with custom cabinetry, and smart home technology ensure both functionality and aesthetic appeal. This home includes a professionally sealed garage floor and 2" faux blinds across all windows, ensuring privacy and comfort. Your dream home awaits at esplanade by the islands, taylor morrison’s resort-lifestyle community in naples, florida.  With a focus on offering an active lifestyle and inspired living experience, amenities open at esplanade by the islands include a resort-style pool, wellness center with state-of-the-art fitness center and the spa at esplanade, sports courts, bark park and more. Visit today for a tour!
Menaggio, 9275 Menaggio Ct #101, Naples, Florida 34114, image 1
$865,000
  • 3 Beds
  • 3 Baths
  • 2,902 SqFt
  • $298/SqFt
Entry-Level
Condo for sale in Menaggio
9275 Menaggio Ct #101, Naples, FL 34114
Immediate golf membership available. Difficult to get but all yours with this welcoming menaggio downstairs unit. One of the two finest luxury condominium communities in stunning fiddler's creek. With over 2, 900 square feet of interior living space, this home, with its remarkable floor plan, offers a beautiful and unique living environment. There are three bedrooms and three baths with an oversized two-car garage, and an exceptional, oversized, l-shaped screened lanai for outside enjoyment. With the use of the additional den as a potential 4th bedroom, enjoy having all your family under one roof. Great for friends and social gatherings or just your quiet enjoyment. An exceptional kitchen and breakfast area is light and inviting with ge monogram appliances, a work island and a natural gas cooktop. Custom italian cabinetry in a pale cream shade with granite countertops enhance the comfortable feel of this lovely home. Custom lighting provides a delightful whimsy in the living and family room areas. Three separate bedroom suites provide ample privacy. The sumptuous main bedroom suite and exceptional primary bath are spacious, with a large garden bathtub and oversized walk-in shower. An additional bidet is a unique feature. Two large primary closets with a private safe make this wing desirable. A charming lake view from the screened-in lanai offers sunsets and wildlife viewing. Just steps to the neighborhood pool and a short distance to the club, spa and fitness center. This home has the marriott golf membership available to the buyer, as well as the rookery beach club, which includes boating and is available for purchase. Minutes from the entertainment and lifestyle of marco island and old naples, fiddlers creek has it all with its award-winning club, spa and fitness center, new pickleball courts to come, a full-time social director and more. This is the place to be.
Verona Walk, 8027 Sorrento Ln, Naples, Florida 34114, image 1
$475,000
  • 3 Beds
  • 3 Baths
  • 1,868 SqFt
  • $254/SqFt
Premium
Townhouse for sale in Verona Walk
8027 Sorrento Ln, Naples, FL 34114
This spacious cayman townhome is solid poured concrete and built by award-winning divosta homes. The property lives much bigger than one would think, with three spacious bedrooms and en-suite baths. All bedrooms have walk-in closets with built-in, customizable shelving. The kitchen is spacious with lots of tall white kitchen cabinets and ivory porcelain tile floors. The entertainment center provides additional cabinetry, plus mirrors and built-in lighting. A wall of 8-foot sliding glass doors overlooks your private screened patio, with room to entertain, exercise or hobbies. Just nearby you'll find an activity mecca at the town center, a 20, 000-square-foot complex complete with 24-hour fitness center, pickleball courts, har-tru tennis courts, dance floor, theater, card rooms and salon. An ice cream shop and restaurant with lounge are slated to be open this season. Verona walk also features a gas station and car wash for the convenience of residents. The heated community pool is among the largest in naples, with lots of seating and lounge space available. Residents here appreciate the 20-plus miles of recreational paths connected by venetian-style bridges over the lakes. Verona walk also features a 24-hour staffed gatehouse for privacy and access by residents and their guests. Air conditioner approximately 2 years old, and a newer refrigerator. Exterior stucco is an upgraded finish, sto, which is color-through for durability. Designed for easy living, and a lock-it-and-leave-it lifestyle. The lifestyle at verona walk is top notch and one of the best values in naples.
Caymas, 9700 Moonflower Ln, Naples, Florida 34114, image 1
$1,824,400
  • 3 Beds
  • 31/2 Baths
  • 2,627 SqFt
  • $694/SqFt
High-End
House for sale in Caymas
9700 Moonflower Ln, Naples, FL 34114
Discover new construction in caymas by stock development—a must-see opportunity! By the end of this year, you could be living in the cambria iii floor plan. This home features a gas kitchen cooktop, an outdoor kitchen with nearly 600 square feet of covered lanai space, and a stunning custom pool and spa package offering a very private and freshly landscaped view from the beautifully designed pool and spa. Caymas spans 780 picturesque acres in a prime naples location, offering a unique waterfront lifestyle. Enjoy exclusive amenities including a kayak launch, golf simulator, private theater, billiards, dining options both indoor and outdoor, bocce, a dog park, and more. The impressive 25, 000 square foot clubhouse provides ample opportunities to connect with friends and neighbors.
Caymas, 9640 Moonflower Ln, Naples, Florida 34114, image 1
$1,969,030
  • 4 Beds
  • 31/2 Baths
  • 2,818 SqFt
  • $699/SqFt
High-End
House for sale in Caymas
9640 Moonflower Ln, Naples, FL 34114
Discover new construction in caymas by stock development—a must-see opportunity! By the end of this year, you could be living in the easton iii floor plan. This home features a gas kitchen cooktop, an outdoor kitchen with nearly 600 square feet of covered lanai space, and a stunning custom pool and spa package with a private wooded view. Caymas spans 780 picturesque acres in a prime naples location, offering a unique waterfront lifestyle. Enjoy exclusive amenities including a kayak launch, golf simulator, private theater, billiards, dining options both indoor and outdoor, bocce, a dog park, and more. The impressive 25, 000 square foot clubhouse provides ample opportunities to connect with friends and neighbors.
Verona Walk, 8182 Xenia Ln, Naples, Florida 34114, image 1
$499,000
  • 2 Beds
  • 2 Baths
  • 1,540 SqFt
  • $324/SqFt
Premium
Villa for sale in Verona Walk
8182 Xenia Ln, Naples, FL 34114
Welcome to this villa pool home that will amaze you. This home has been re-evaluated by fema and is not in a flood zone! The home is tastefully furnished, clean and ready to move in to. Offering a 2 car garage, large screened lanai with heated pool, newer stainless steel appliances in kitchen, and custom closets. Large side lot with plenty of privacy. Veronawalk offers miles of waterways and bridges surrounded by lush landscaping. You can walk, run or bike along the many picturesque, lakeside pathways. Residents take advantage of both organized and informal activities year-round. Verona walk also features a hair salon, post office, ice cream shop, restaurant/cafe, tennis courts, bocce ball, basketball and pickle ball courts, resort-size community pool, lap pool, tot lot, over 20 miles trails, and fitness center. With a car wash, gas station, and a full-time activities director on site this is a true resort community. All of this just a short drive to naples and marco island beaches and close to many options for dining and entertainment.
Eveningstar Cay At Port Of The Islands, 170 Eveningstar Cay, Naples, Florida 34114, image 1
$730,000
  • 3 Beds
  • 2 Baths
  • 2,048 SqFt
  • $356/SqFt
Premium
House for sale in Eveningstar Cay At Port Of The Islands
170 Eveningstar Cay, Naples, FL 34114
Welcome to 170 eveningstar cay, a hidden gem in the serene waterfront community of port of the islands. Imagine waking up to breathtaking wide-open water views from your beautifully updated 3-bedroom, 2-bath, two-story home, designed for those who seek both tranquility and adventure. This meticulously maintained residence offers modern living with its updated kitchen and bathrooms, complemented by luxury floors and tile throughout. Step outside onto one of your two screened lanais or enjoy a quiet moment in your private courtyard, where you can fully embrace the natural beauty surrounding you. Boating enthusiasts will love the convenience of the included boat lift, with easy access to the gulf for your next adventure. Your peace of mind is ensured with electric and manual storm shutters, and with hoa fees that cover lawn care and access to the community pool, you’ll have more time to relax and enjoy your surroundings. Just minutes away from marco island and downtown naples, this home is ideally located near two public golf courses, a shooting range, and convenient amenities like a marina with boat fuel and bait, a nearby publix, and an urgent care center. Start your next chapter here, where every day feels like a getaway!
Esplanade By The Islands, 15328 Lucerna St #202, Naples, Florida 34114, image 1
$600,000
  • 3 Beds
  • 21/2 Baths
  • 2,343 SqFt
  • $256/SqFt
Entry-Level
Condo for sale in Esplanade By The Islands
15328 Lucerna St #202, Naples, FL 34114
Mls#224049509 representative photos added. October completion! The bellisimo is a sophisticated second-floor coach home with 2, 343 sq. Ft. Of living space, featuring 3 bedrooms, 2.5 bathrooms, a private lanai, and a 1-car garage. Upon entering, you'll find a spacious central living area that includes a welcoming gathering room, a stunning designer kitchen, and an adjacent dining room. The tranquil owner's suite boasts dual sinks, a corner shower, a water closet, and a large walk-in closet. This home also offers two additional bedrooms, a full and a half bathroom, a bright lanai, a laundry room, and numerous other thoughtful details. Explore the bellisimo home design and experience the vibrant lifestyle at esplanade by the islands in naples, fl today! Structural options added include: knee wall cabinets in kitchen island, oak treads painted risers and laundry tub with cabinets.
1 - 29 of 5,673 Results

Related Searches in 34114, FL

Map
Filters