34114 Zip Code Real Estate Sold

Collier County | Updated
Market Action
Selling Speed
Steady
17.88
Inventory Supply
Balanced
5.59
Sales Activity
Active
21.81
Results 29 of 5,673
Sold - Jun 12, 2026
Winding Cypress, 7121 Live Oak Dr, Naples, Florida 34114, image 1
$580,000$50K
  • 2 Beds
  • 2 Baths
  • 1,554 SqFt
  • $373/SqFt
Premium
House sold in Winding Cypress
7121 Live Oak Dr, Naples, FL 34114
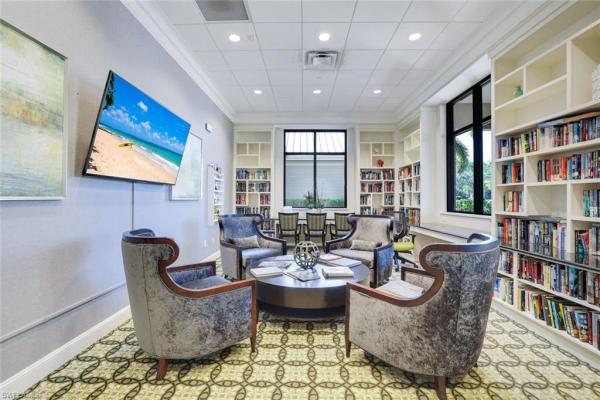
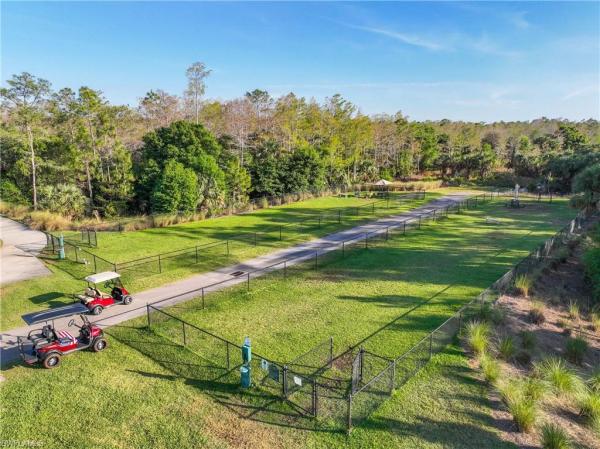
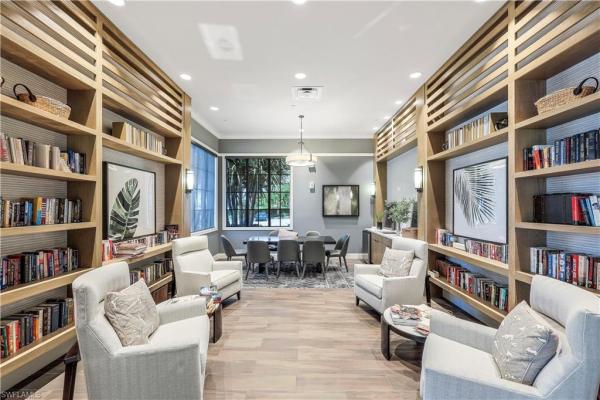
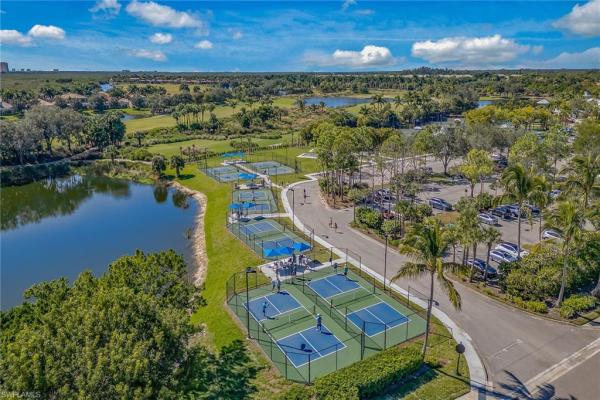

Nestled within the gated, amenity-rich community of winding cypress, this thoughtfully designed turnkey furnished two-bedroom plus den, two-bath residence offers an exceptional blend of comfort, quality, and relaxed florida living. The open floor plan is enhanced by wood flooring throughout the main living areas, along with crown molding, and a distinctive coffered ceiling in the living and dining area, creating a refined yet inviting atmosphere. The kitchen is both elegant and functional, featuring 42" white cabinetry, granite countertops, tile backsplash, undercabinet lighting, and stainless-steel appliances—ideal for everyday living and entertaining alike. A flexible den with french doors provides the option for a private home office, media room, or additional guest space. Seamless indoor-outdoor living is achieved through the expansive custom lanai, designed for entertaining with an outdoor kitchen complete with gas grill, refrigerator, and sink, an above-ground hotsprings hot tub with beautiful outdoor furnishings including a dining table for six, over-sized parasol umbrellas that provide shade, and picture-frame lanai screens that showcase peaceful preserve surroundings. Additional highlights include a whole-house gas generator, two-car garage, and plantation shutters. Winding cypress is a natural gas community thoughtfully designed around preserved natural beauty and an active, social lifestyle. At its heart is an impressive clubhouse with a heated resort-style pool and spa, poolside dining at the shady palm, state-of-the-art fitness center, library, and community gathering rooms. Other amenities include pickleball and tennis courts, bocce courts, dog parks, a community garden, and scenic walking and nature trails. Known for its welcoming atmosphere and beautifully maintained grounds, winding cypress offers a true sense of community while remaining conveniently close to everything naples has to offer. A six-passenger well-maintained golf cart is included for effortless access throughout the neighborhood.
Sold - Jun 12, 2026
Sapphire Cove, 3635 Sapphire Cove Cir, Naples, Florida 34114, image 1
$975,000$320K
  • 3 Beds
  • 31/2 Baths
  • 2,619 SqFt
  • $372/SqFt
Premium
House sold in Sapphire Cove
3635 Sapphire Cove Cir, Naples, FL 34114
*huge price improvement. Great opportunity for a buyer looking for a deal!* freshly painted interior and exterior (pictures do not reflect the new paint). Stunning coastal retreat with lake views, sunsets & naples lifestyle. This beautifully designed three bedroom plus den, three and a half bath, coastal-style home offers 2, 619 square feet of refined living with tranquil lake views and coveted west exposure—delivering breathtaking nightly sunsets that southwest florida is famous for. The open floor plan is enhanced by soaring ceilings that create a grand, light-filled living space, while the welcoming foyer and elegant tray ceilings add architectural charm throughout. A desirable split-bedroom layout provides privacy and functionality, with the spacious primary suite privately situated at the rear of the home and guest bedrooms thoughtfully placed at the front. The heart of the home is the great room, featuring a massive living room, spacious dining room and an oversized island ideal for entertaining, casual dining, and gathering with friends and family. Step outside to the true showpiece—the expansive lanai with a thoughtfully designed pool and jacuzzi—perfect for relaxing, sunbathing under the afternoon sun through sunset, entertaining, and enjoying peaceful lake views framed by spectacular sunset skies. Great for recharging the soul, while the car is being charged by the included tesla charger. Enjoy the ease of maintenance-free living in sapphire cove, complemented by low hoa fees. Ideally located just 20 minutes from naples’ world-renowned white-sand beaches, this home places you close to everything naples has to offer—from upscale shopping and dining on fifth avenue south and third street south to championship golf courses, boating, arts, and cultural attractions. This exceptional residence blends modern coastal living with the relaxed elegance and lifestyle naples is known for.
Sold - Jun 11, 2026
Winding Cypress, 6678 Pennyroyal Dr, Naples, Florida 34114, image 1
$975,000$75K
  • 3 Beds
  • 3 Baths
  • 3,196 SqFt
  • $305/SqFt
Premium
House sold in Winding Cypress
6678 Pennyroyal Dr, Naples, FL 34114
This 2 story mystique model, located in the desireable community of winding cypress, absolutely has to be seen to appreciate all that it offers. Instead of using ai to draft a lofty, fluffy, low information description of this home, we are just going to just list a few of the features and upgrades of this 3-year-new beauty! Whole house generator, heated saltwater pool w/spa & water feature, hurricane impact windows & doors, electric lanai sunshades, extended 3 car garage w/mini split ac, insulated overhead door, epoxy floors & additional built-in/under stairs cubby storage, upgraded 2-tone kitchen cabinets w/under cabinet lighting, quartz counters, black stainless appliance package, outdoor summer kitchen with granite/leather top counter, 2 hvac units w/downstairs & upstairs zones, amazing glass wall enclosed flex room, upgraded laundry center w/built-in cabinets/counters & 2nd refrigerator, huge 2nd floor area w/large bedroom & full bath, murphy bed, 2nd floor flex space for theater/media room & additional den/office, plank tile floor throughout downstairs, all upgraded faucets/fixtures/lighting/hardware, in-floor outlets, tray ceiling, smart home cat-6 wired w/monitored alarm system, & all this on a dead end cul-de-sac. Winding cypress is noted for it's incredible high value amenities that include a private, resident's only, full-service restaurant and bar, las vegas styled resort pool & spa, pickelball, tennis & bocce courts, an amazing fitness center, nature trail/boardwalk, community garden, a dog park, all surrounded by 1250 total community acres that includes 800+ acres of preserve, green space & lakes. You are just 15 minutes to downtown olde naples & 10 minutes to marco island & i75. This home, and the winding cypress community are very special!
Sold - Jun 11, 2026
Azure At Hacienda Lakes, 9098 Montserrat Dr, Naples, Florida 34114, image 1
$1,450,000$345K
  • 3 Beds
  • 21/2 Baths
  • 2,500 SqFt
  • $580/SqFt
Premium
House sold in Azure At Hacienda Lakes
9098 Montserrat Dr, Naples, FL 34114
Arguably one of the most upgraded homes ever offered in azure at hacienda lakes—with nearly $650, 000 in enhancements and a resort-style outdoor living experience rarely seen in this price range. Designer furnishings by robb & stucky interiors and naples leather have been thoughtfully selected to complement the home’s sophisticated design and are available for purchase separately, offering flexibility for a truly turnkey experience or the opportunity to personalize the space to your own taste. From the moment you arrive, the home’s curb appeal is undeniable—glacier paver driveway, upgraded architectural elevations, custom exterior lighting, and meticulously redesigned landscaping set the tone for what lies within. Step through upgraded entry doors into a light-filled interior defined by coffered and tray ceilings, custom trim work, solid core doors, and crown molding throughout. The heart of the home is a stunning expanded gourmet kitchen, thoughtfully designed for both everyday living and entertaining. Highlights include sub-zero built-in refrigeration, upgraded jennair appliances, quartz countertops, an oversized island, custom cabinetry exceeding $100, 000 in value, and a designer dry bar with wine refrigeration. Notably, all appliances—except the refrigerator—have never been used, offering a true like-new experience. The refrigerator has been only lightly used. The open layout flows seamlessly into the great room, where expansive sliders frame tranquil water views and lead to the outdoor living area. The luxurious primary suite is a true retreat, featuring an expanded spa-inspired bath with a custom tiled shower, granite countertops, upgraded fixtures, and a toto neorest washlet toilet. Every bedroom is enhanced with custom closet systems, wood flooring, and high-end finishes. Designed for elevated florida living, the outdoor space rivals a private resort. The custom pool and spa showcase fire and water bowls, sun shelf with bubblers, river rock detailing, stonescapes interior finish, marble coping, saltwater system, and full automation. An expanded covered lanai with cypress ceilings, outdoor kitchen, and no-see-um screened enclosure creates the perfect setting for year-round entertaining. Additional upgrades include a full-house generac generator (2025), whole-home audio and smart systems, extensive low-voltage and lighting enhancements, built-in garage storage, enhanced security, and hurricane-ready features throughout. Located in the highly sought-after azure at hacienda lakes, residents enjoy resort amenities including a clubhouse, pool, fitness center, tennis and pickleball, all just minutes from downtown naples, marco island, and world-class beaches.
Sold - Jun 11, 2026
Esplanade By The Islands, 15456 Turin Dr, Naples, Florida 34114, image 1
$2,075,000$220K
  • 4 Beds
  • 42/2 Baths
  • 4,456 SqFt
  • $466/SqFt
Entry-Level
House sold in Esplanade By The Islands
15456 Turin Dr, Naples, FL 34114
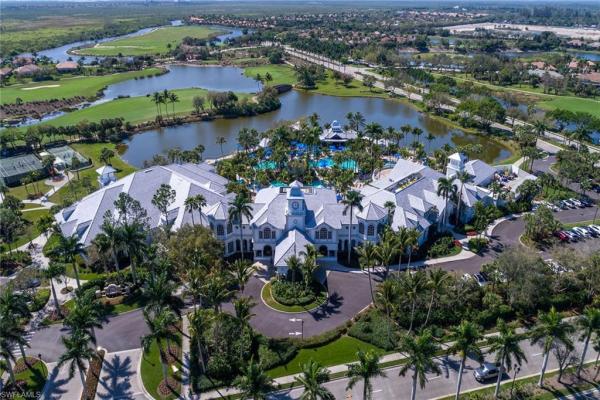
One or more photo(s) has been virtually staged, ai generated or rendered. Welcome to a newly constructed beacon model in esplanade by the islands, offering over 4, 000 square feet of thoughtfully designed living space. This residence has never been occupied and is move-in ready, presenting an opportunity to enjoy new construction without build time. Upon entry, soaring ceilings and abundant natural light define the main living area, complete with a fireplace and seamless connection to the kitchen. The living area includes custom shelving and built-in storage with space for a large television, supporting everyday living and entertaining. The chef’s kitchen features custom cabinetry, a center island with seating, premium appliances, a pot filler above the range, a separate walk-in pantry and a wine refrigerator. Finishes include a timeless white palette with gold accents and the option to select pendant lighting above the island. The primary suite is located on the main level and includes a soaking tub, walk-in shower and dual oversized closets. All bedrooms are en suite, offering privacy and functionality for residents and guests. The upper level provides a private suite with a kitchenette, one full bath and one half bath, serving as both guest accommodations and an additional living area with elevated water views. The home includes four full baths and two half baths. Impact-resistant windows and sliding glass doors open fully to the lanai, supporting indoor-outdoor living. The outdoor area features an extended lanai, a saltwater waterfall-edge pool with sun shelf, picture window screen for unobstructed lake views, pool bath, interior pool controls and a designated space for a future hot tub and outdoor kitchen. Additional features include a tankless hot water heater, built-in sound system, wi-fi-enabled features, crown molding, neutral flooring and a spacious laundry room with extensive cabinetry, additional storage and a utility wash tub. The scale of the home provides multiple storage areas, along with a three-car garage. Esplanade by the islands offers a gated, amenity-rich lifestyle with a resort-style pool and lap pool, spa areas, bahama bar and grill, fitness center, spa and salon, tennis, pickleball, bocce and walking trails. The community also features on-site dining, a culinary center with classes and tastings, wine club, dog park, concierge services and a full-time lifestyle director with curated programming supporting mind, body and spirit. A new amenity center is under construction. Located a short drive from marco island, naples airport and the shopping and dining along u.S. 41. Nearby naples and marco island offer access to white sand beaches, golf and fifth avenue south.
Sold - Jun 11, 2026
Deer Crossing, 3960 Deer Crossing Ct #103, Naples, Florida 34114, image 1
$410,000$89K
  • 3 Beds
  • 2 Baths
  • 1,957 SqFt
  • $210/SqFt
Entry-Level
Condo sold in Deer Crossing
3960 Deer Crossing Ct #103, Naples, FL 34114
Welcome to this light, bright & meticulously maintained first-floor condo in the beautiful fiddler’s creek! This stunning 3-bedroom, 2-bath residence offers serene south-facing golf course and water views and an abundance of natural light throughout. The spacious kitchen features an eat-in kitchenette, breakfast bar, adjacent formal dining area, stainless steel ge appliances (2024), chic white cabinetry and a gas range—perfect for both casual and formal dining. The open-concept living area flows seamlessly into the expansive lanai, creating an inviting space for entertaining or relaxing. Retreat to the elegant primary suite which is enhanced by its tray ceiling, crown moulding, and your own private golf course and water views. The plantation shutters, walk-in closet, and dual vanities provide additional charm and comfort. The updated lighting fixtures throughout, newer maytag washer & dryer, plantation shutters throughout, and a newer hvac and air handler (2024) offer style and utility to an already gorgeous home. Enjoy the convenience of an attached one-car garage and inviting courtyard entry way. The debt service portion of the cdd is paid in full. The award-winning, resort style community of fiddler's creek is enhanced by a club and spa, fitness center, swimming pools, two golf courses, tennis courts, pickleball courts, a bocce court, fine and casual dining, social activities, and miles of biking and walking paths. Optional beach club and marina memberships are available. Experience the epitome of luxury living, where every detail is thoughtfully curated to complement your lifestyle.
Sold - Jun 10, 2026
Sutton Cay, 14523 Kelson Cir, Naples, Florida 34114, image 1
$957,500$142K
  • 4 Beds
  • 42/2 Baths
  • 3,164 SqFt
  • $303/SqFt
Premium
House sold in Sutton Cay
14523 Kelson Cir, Naples, FL 34114
This easton model by d.R. Horton offers the space and flexibility, with a layout that truly lives well!
Sold - Jun 10, 2026
Esplanade By The Islands, 15198 Tolmino St, Naples, Florida 34114, image 1
$615,000$135K
  • 3 Beds
  • 2 Baths
  • 1,950 SqFt
  • $315/SqFt
Entry-Level
Villa sold in Esplanade By The Islands
15198 Tolmino St, Naples, FL 34114
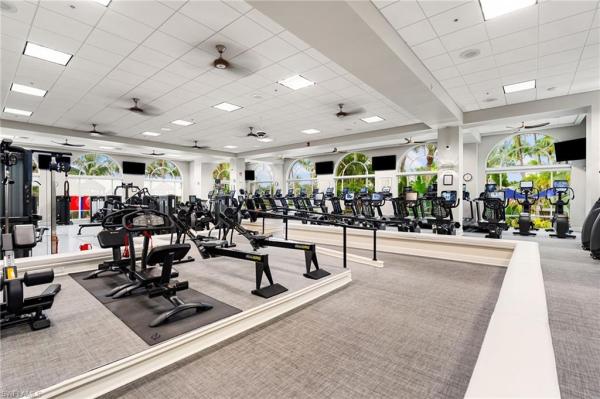
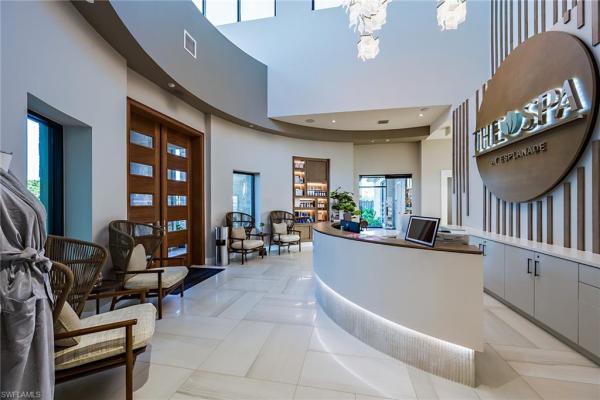
Welcome to resort-style living in this beautifully appointed ceretti model twin-villa located in the highly sought-after esplanade by the islands. Designed for effortless florida living, this home offers a bright, open-concept floor plan with elegant finishes and seamless indoor-outdoor flow. 3 bedrooms plus a den at nearly 2000sqft of living space. The spacious great room is ideal for entertaining, opening to a well-appointed kitchen featuring quartz countertops, stainless steel appliances, ample cabinetry, and a eat-in kitchen area plus formal dining area. The private owner’s suite serves as a peaceful retreat with dual vanities, a generous walk-in shower, and walk-in closet. Two additional guest bedrooms and versatile den provide flexibility for visitors or a home office. Step outside to your extended screened lanai, perfect for relaxing and entertaining while embracing the florida lifestyle. New hot tub included and new built in bbq grill. This low-maintenance twin-villa allows you to enjoy all that esplanade has to offer, including a resort-style pool, spa, fitness center, tennis and pickleball courts, clubhouse, and vibrant social calendar. Esplanade is ideally located off us 41 in sunny naples, placing you within close proximity of beautiful marco island and gulf beaches. Downtown naples is also just a short drive away, with upscale shopping, dining and cultural attractions. Natural gas in the community. Life at esplanade provides unique opportunities centered around signature amenities and wellness programs to invigorate the mind, body and spirit. As a resident of esplanade by the islands, you will have access to world-class amenities and resort-level service. Enjoy grand wine tastings, exclusive culinary experiences, exotic excursions, live concerts, spa & wellness events and so much more! Amenities include a wellness center and day spa (hair, nails, facials, massage), bahama bar & grille, dog-park, tennis, pickleball, multiple pools & hot tub, fitness center, planned culinary arts center and so much more! New publix connected to development next door. Make this brand-new villa your home in this amazing resort in americas #1 place to live, naples, fl!
Sold - Jun 10, 2026
Parrot Cay, 14286 Charthouse Cir, Naples, Florida 34114, image 1
$1,871,000$204K
  • 3 Beds
  • 31/2 Baths
  • 3,045 SqFt
  • $614/SqFt
Mid-Tier
House sold in Parrot Cay
14286 Charthouse Cir, Naples, FL 34114
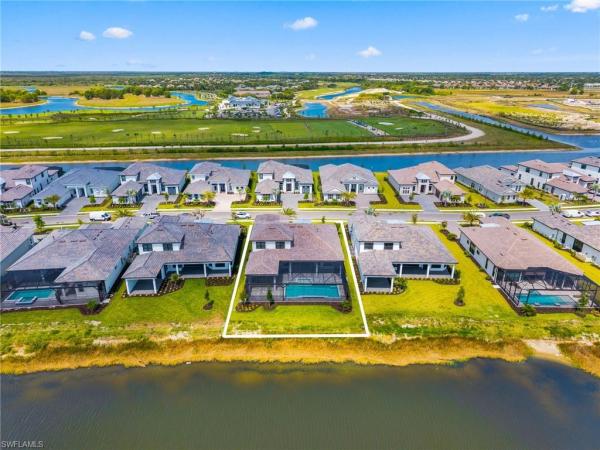
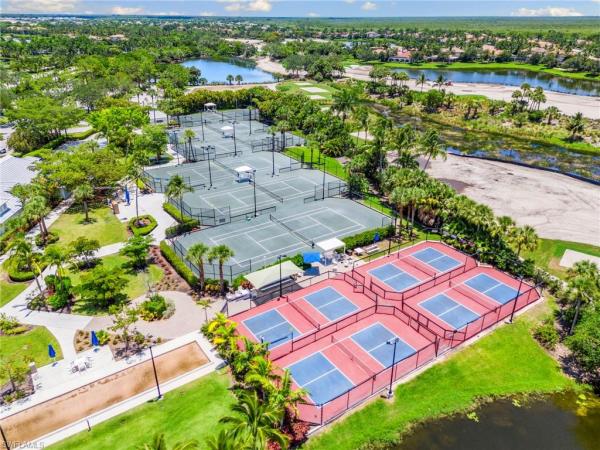
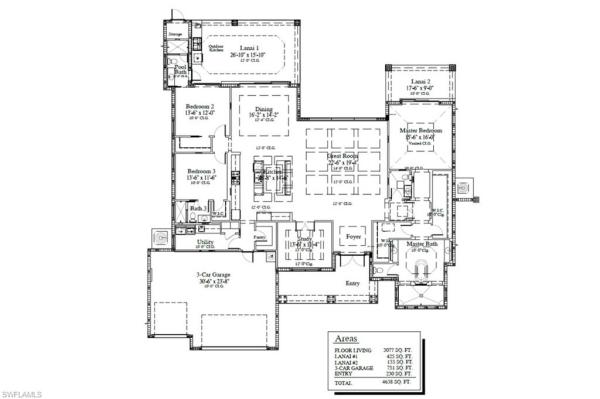
Introducing the key largo, a beautifully designed custom home located in the highly desirable community of naples reserve—a place where laid-back luxury meets resort-style living in the heart of southeast naples. Built by the renowned florida lifestyle homes, this property blends modern elegance with functional design for the ultimate southwest florida experience. This residence features 3 bedrooms, 3.5 bathrooms, and 3, 077 square feet of thoughtfully curated interior space. Soaring 10+ foot ceilings with striking architectural accents create a grand sense of openness, while spacious walk-in closets and en-suite bathrooms provide comfort and privacy for every bedroom. The chef’s kitchen is a true showpiece, featuring dual islands for added prep and entertaining space—ideal for hosting gatherings or enjoying everyday meals in style. A private study offers a quiet space for work or relaxation, and the spa-like owner's suite provides a serene escape at the end of the day. Step outside to your expansive outdoor living area, complete with a covered lanai, built-in outdoor kitchen, and a sparkling private pool—perfect for soaking up the florida sunshine. A generous 3-car garage adds functionality and convenience, bringing the total footprint of the home to 4, 638 square feet. As a resident of naples reserve, you’ll enjoy access to one of the most amenity-rich communities in the area. From the island club’s resort-style pool, latitudes café, and lakeside tiki bar, to the outrigger activities center, match point complex with tennis and pickleball courts, and miles of scenic lakes for paddleboarding, kayaking, and more—there’s something for everyone here. Even your four-legged friends are covered with two on-site dog parks. Come experience why naples reserve is more than a community—it’s a lifestyle. Discover the casual elegance of the key largo and make this exceptional home your next address.
Sold - Jun 9, 2026
Savannah Lakes, 14878 Windward Ln, Naples, Florida 34114, image 1
$920,000$79K
  • 3 Beds
  • 21/2 Baths
  • 2,344 SqFt
  • $392/SqFt
Premium
House sold in Savannah Lakes
14878 Windward Ln, Naples, FL 34114
In naples reserve, this coastal-inspired ranch residence captures ease of resort living with 3, 368 square feet of total space, a three-car garage plus an oversized corner home site. Built in 2018 and lightly enjoyed as a seasonal retreat, the home offers exceptional privacy, lushly landscaped views and polished feel of a property that has been meticulously maintained. The open floor plan is tailored for elegant entertaining and relaxed everyday living, featuring three bedrooms plus a den, two full baths and one half bath. The primary suite is a private sanctuary with direct lanai access, dual walk-in closets and a spacious en-suite bath designed for comfort and convenience. At the heart of the home, the island kitchen showcases white cabinetry, stone countertops, a walk-in pantry and an adjoining dining area that flows effortlessly into the main living spaces. Tile flooring throughout the principal living areas enhances the home’s clean, coastal aesthetic. Walls of sliding glass doors open to an exceptional screened lanai that feels like a private resort. Here, a custom pool and spa with spillover, built-in outdoor kitchen, bar seating, and multiple areas for lounging and alfresco dining create the ideal setting for sunset gatherings, weekend entertaining and year-round enjoyment of the naples lifestyle. Electric rolldown storm screens add ease and peace of mind. Ideally near the island club, the home enjoys close access to one of naples reserve’s celebrated lifestyle amenities. Naples reserve is a gated, amenity-rich waterfront community designed for those who want every day to feel like a getaway. Residents enjoy a stunning lakefront clubhouse, beach-entry resort-style pool, state-of-the-art fitness center, tiki bar and café, tennis, pickleball and bocce, along with kayaking, paddleboarding and other on-water recreation. Miles of scenic sidewalks and outdoor fitness stations further enhance the community’s active, social atmosphere. Lawn care and landscaping are included in the low association fees, offering a lock-and-leave lifestyle with exceptional convenience. Ideally between downtown naples and marco island, this residence offers effortless access to acclaimed dining, luxury shopping, white-sand beaches and the best of southwest florida living.
Sold - Jun 9, 2026
Millbrook, 3058 Aviamar Cir, Naples, Florida 34114, image 1
$875,000$24K
  • 3 Beds
  • 2 Baths
  • 2,249 SqFt
  • $389/SqFt
Mid-Tier
House sold in Millbrook
3058 Aviamar Cir, Naples, FL 34114
Renovated l turnkey l generator l impact windows l sweeping lake views l light and bright l new designer led lighting l chef worthy outdoor kitchen l heated saltwater pool and spa. Wow!!!!!! A rare opportunity to own one of the most compelling furnished lakefront homes in the highly sought-after millbrook neighborhood of fiddler's creek. With sweeping, unobstructed lake views and designer upgrades throughout, this 4-bedroom, 2-bath residence delivers the perfect blend of luxury, lifestyle, and value—and it will not last. From the moment you enter, you’re welcomed by a bright, open layout featuring tray ceilings, custom crown molding, plantation shutters, luxury vinyl flooring in bedrooms and den, brand new refridgerator, oven, washer and dryer and led lighting. The renovated kitchen is a showpiece, complete with cambria gold quartz countertops, stainless steel appliances, large gathering center island, and natural gas cooktop—ideal for both everyday living and entertaining. Step outside to your private resort-style retreat, where a screen-enclosed lanai, outdoor kitchen, and heated saltwater pool and spa overlook tranquil water views—creating the ultimate naples indoor-outdoor lifestyle buyers are searching for. Additional features include impact windows and generator, radon mitigation system, a canoe lift and a 2-car garage with insulated doors offering peace of mind and modern convenience. The pool heater was replaced in 2021 and the salinater in 2024. Residents of fiddler’s creek enjoy an unmatched resort lifestyle with a state-of-the-art fitness center, pickleball and tennis, and a spectacular pool complex with waterfalls, slide, spa, sauna, and poolside dining. Optional memberships provide immediate golf access with no waitlist, plus beach and marina privileges. Ideally located just minutes from marco island and old naples. Offered turnkey furnished for immediate enjoyment!
Sold - Jun 8, 2026
1849 Summerlit Ave, Naples, Florida 34114, image 1
$640,000$135K
  • 3 Beds
  • 21/2 Baths
  • 2,385 SqFt
  • $268/SqFt
House sold
1849 Summerlit Ave, Naples, FL 34114
Step into 1849 summerlit ave, a bright and welcoming sapphire plan home in the sought-after summerlit community, where style, comfort, and easy living come together beautifully. Wide-plank, coastal-inspired tile flows through the main living areas, creating an airy backdrop that makes the whole home feel open and connected. The kitchen instantly draws you in with its soft white cabinetry, gleaming white quartz countertops, and a sleek, oversized subway-tile backsplash that adds just the right touch of fresh character. The great room opens naturally to an extended, screened lanai overlooking peaceful pond views—perfect for enjoying gentle breezes from morning to night. The owner’s suite feels like a private getaway, offering a calming retreat with its zero-entry shower, polished chrome finishes, and soothing floor-to-ceiling tile. Two additional bedrooms, a stylish guest bath with an upgraded shower, and a convenient powder room make hosting effortless. With 8' doors throughout, impact windows, and a move-in-ready laundry suite complete with washer and dryer, this home blends thoughtful touches with everyday ease. And soon, summerlit residents will enjoy an exciting collection of amenities—including a sparkling resort-style pool, lively pickleball courts, a playful paw park, and cozy firepit gathering areas—creating the perfect backdrop for connection, relaxation, and an energized naples lifestyle. *** photos, renderings and plans are for illustrative purposes only and should never be relied upon and may vary from the actual home. Pricing, dimensions and features can change at any time without notice or obligation. The photos are from a furnished model home and not the home offered for sale.
Sold - Jun 8, 2026
Verona Walk, 7268 Salerno Ct, Naples, Florida 34114, image 1
$520,000$28K
  • 3 Beds
  • 2 Baths
  • 1,540 SqFt
  • $338/SqFt
Premium
Villa sold in Verona Walk
7268 Salerno Ct, Naples, FL 34114
Experience the ultimate swfl lifestyle in this stunning 3 bedroom, 2 bathroom villa, offering luxury living without the luxury price tag. The open concept interior flows seamlessly to your own private screened-in pool, where you can relax while taking in serene, wide lake views. It’s the perfect sanctuary for morning coffee or sunset cocktails. Step outside your door and into a true resort style destination. This community is a playground for active living, featuring pickleball, tennis, and basketball courts, alongside a state-of-the-art exercise room, lap pool, and miles of bike and jog paths. The convenience is unmatched with an on-site restaurant, beauty salon, and a gas station. Whether you're enjoying the community pool, or a stroll along the streetlight lined sidewalks, every day here feels like a vacation. Embrace the sun, the water, and an unparalleled social atmosphere in this must see lakefront retreat.
Sold - Jun 5, 2026
Barrington, 3924 Forest Glen Blvd #102, Naples, Florida 34114, image 1
$490,000$35K
  • 3 Beds
  • 2 Baths
  • 1,897 SqFt
  • $258/SqFt
Entry-Level
Condo sold in Barrington
3924 Forest Glen Blvd #102, Naples, FL 34114
Coach home
Sold - Jun 5, 2026
Amador, 9197 Campanile Cir, Naples, Florida 34114, image 1
$785,000$140K
  • 3 Beds
  • 2 Baths
  • 2,135 SqFt
  • $368/SqFt
Premium
House sold in Amador
9197 Campanile Cir, Naples, FL 34114
Experience serene lakeside living in this beautifully maintained residence in amador at fiddler’s creek, offering western exposure, tranquil water views and lush tropical landscaping. This single-family pool and spa home combines comfort, elegance, and modern upgrades throughout, featuring three bedrooms plus a den, two full baths and a two-car garage. Furnishings are available and negotiable. A wide brick paver driveway and inviting entry set the tone for the refined interior, where an open great room floor plan, crown molding, tray ceilings, plantation shutters, diagonal tile flooring, arched walkways, and recessed lighting add warmth and sophistication. The open kitchen is designed for function and style, showcasing quality cabinetry, granite countertops, a mosaic tile backsplash, under-cabinet lighting, a pantry, pendant lighting over the island with breakfast bar and stainless-steel appliances, including a gas range, french-door refrigerator, newer microwave and dishwasher. A nearby formal dining space creates effortless flow for everyday living and entertaining. The great room features sliding glass doors that extend the living space outdoors to the expansive screened lanai. Enjoy a florida lifestyle on the lanai with a heated pool and spa with a waterfall feature, outdoor kitchen with built-in grill, and water views surrounded by tropical greenery. Impact windows provide peace of mind year-round. The owner’s suite offers hardwood flooring, two walk-in closets and a well-appointed bath with dual vanity, makeup counter, full-width mirror, walk-in shower with frameless glass enclosure and a separate soaking tub. The den with french doors and hardwood floors serves as a home office or study. Two guest bedrooms share an adjacent bath featuring a walk-in shower and glass enclosure, ensuring comfort and privacy for visitors. The laundry room includes overhead cabinets, a utility sink, and a 2022 samsung washer and dryer, while the garage is enhanced by a mini-split system (garage air-conditioning unit) for added comfort. Additional upgrades include a 2022 hvac system, newer adt security system, ring doorbell camera, smart wi-fi deadbolt, iaqualink pool and spa automation, led pool-deck lighting, new smoke and co detectors, and fpl surge protection. Residents of fiddler’s creek enjoy an unparalleled resort experience with a world-class fitness center, active tennis and pickleball programs with 10 new pickleball courts, expansive updated resort-style pools, hot tub, sauna, steam room, and exceptional fine and casual dining options, including recently renovated pool-side restaurant. Optional memberships, without a waiting list for golf, include newly renovated championship golf course, stunning new golf clubhouse, a marina and a private beach club. Ideally minutes from naples and marco island’s pristine beaches, upscale shopping and fine dining, this home offers the ultimate in florida luxury living. Seller has transferable flood insurance!
Sold - Jun 4, 2026
Island Del Sol, 3849 Isla Del Sol Way, Naples, Florida 34114, image 1
$3,900,000
  • 4 Beds
  • 41/2 Baths
  • 4,219 SqFt
  • $924/SqFt
High-End
House sold in Island Del Sol
3849 Isla Del Sol Way, Naples, FL 34114
Accepting backup offers. Ideally on a .60-acre homesite with breathtaking sunsets overlooking the rookery golf course, this impeccably maintained, beautifully furnished and decorated high-quality residence is in the exclusive double-gated isla del sol neighborhood of fiddler’s creek and checks all boxes. Along the golf course and water with impressive views, this refined luxury home was built by stock and offers seamless indoor-outdoor living, with expansive glass sliders framing the shimmering pool and serene backdrop. The thoughtfully designed floor plan includes four bedrooms plus a den, four-and-a-half baths and a spacious three-car garage. Curb appeal features large paver driveway, lush landscaping and a grand double-door entry, while impact windows and electric screens on the lanai provide peace of mind and year-round enjoyment. Inside, soaring tray ceilings, crown molding and led recessed lighting create an elegant ambiance. A whole-house generator, control4 system and central vacuum add convenience. The chef’s kitchen features light cabinetry with glass inserts, under- and in-cabinet lighting, granite counters, a center island, walk-in pantry and a bar with glass pendant lighting. Premium appliances include a wolf natural gas cooktop and double oven, microwave, miele dishwasher, refrigerator, kinetico water filtration and sub-zero wine cooler. The living space captures stunning views and opens to the lanai through expansive sliders, including zero-corner sliders, and features a gas fireplace and wet bar. The den offers engineered hardwood and a built-in desk. The primary suite is a private retreat with double-door entry, pool views, french doors to the lanai, engineered hardwood, walk-in closet, and an en-suite bath with dual vanities, soaking tub and walk-in shower. Guest suites are inviting, including one with engineered plank floors and walk-in closet, while additional bedrooms feature well-appointed baths, one with direct lanai access. Outdoor living shines with an oversized screened lanai, heated saltwater pool and spa, speakers, gas fireplace seating area and a fully equipped outdoor kitchen with sink, grill and bar seating. Western exposure showcases sunsets and plentiful sunshine on the pool. The garage features epoxy floors, built-in cabinetry, refrigerator and a 75-gallon gas water heater. Fully paid cdd bond. Residents enjoy a spectacular clubhouse with fine and casual dining, resort-style pools, spa services, fitness center, tennis courts, 10 pickleball courts, bocce and a vibrant social calendar, with optional memberships to the creek course and tarpon club for golf, beach access and marina privileges. Miles of sidewalks wind throughout the community, offering a scenic setting for recreation, biking and running. Ideally between naples and marco island, this home places you moments from beaches, dining, shopping, executive airport, golf, boating and outdoor recreation, an exceptional opportunity.
Sold - Jun 4, 2026
Verona Walk, 8767 Ferrara Ct, Naples, Florida 34114, image 1
$725,000
  • 3 Beds
  • 21/2 Baths
  • 1,983 SqFt
  • $366/SqFt
Premium
House sold in Verona Walk
8767 Ferrara Ct, Naples, FL 34114
New pool, new roof! Located at the private end of a cul-de-sac on a premium lot, this impeccably maintained oakmont model in verona walk offers the perfect blend of modern upgrades and serene waterfront living. This residence provides ultimate peace of mind with a new roof installed in 2022 and a stunning custom-built private saltwater pool added in 2023, perfectly positioned to enjoy peaceful water views. The interior features a spacious open-concept layout with high ceilings and a versatile den/office, ideal for a home workspace or guest room. The split floor plan ensures maximum privacy for the primary suite, which includes dual walk-in closets and a massive ensuite bath with dual sinks, a soaking tub, and a walk-in shower. From the expansive screened lanai to the chef's kitchen and elegant finishes throughout, every detail of this home is designed for a sophisticated florida lifestyle.
Sold - Jun 4, 2026
Seven Shores, 8717 Driftwood Dr DR, Naples, Florida 34114, image 1
$1,200,000$86K
  • 3 Beds
  • 31/2 Baths
  • 2,506 SqFt
  • $479/SqFt
Premium
House sold in Seven Shores
8717 Driftwood Dr DR, Naples, FL 34114
Welcome to this exceptional pasco island colonial, a 2, 506-square-foot, move-in-ready residence ideally situated on a stunning waterfront lot. This home boasts a highly desirable western rear exposure, offering spectacular florida sunsets best enjoyed from your private screened-in pool and spa—an ideal setting for both relaxation and entertaining. The open-concept layout seamlessly connects the living spaces, while impact sliding glass doors flood the home with natural light and open to an expansive screened lanai for effortless indoor-outdoor living year-round. Luxury vinyl plank flooring extends throughout the entire home, creating a stylish and cohesive modern aesthetic. At the heart of the home, the gourmet kitchen impresses with premium kitchenaid appliances, gas cooking for elevated culinary experiences, quartz countertops, and a large center island with generous seating, complemented by a spacious walk-in pantry and a bright casual dining area. The primary suite is a serene retreat, featuring a spa-inspired oversized shower with dual-shower heads, elegant tilework, quartz countertops, and ample cabinetry. Built to the latest construction standards, this home includes hurricane-impact windows and doors, is located outside flood zones, and is backed by a full builder warranty for added peace of mind. Please refer to the mls supplements for detailed interior design selections and the floor plan layout. Ask your sales consultant about our exclusive rate buydown program and how it can help lower your monthly payments! Lot 207.
Sold - Jun 4, 2026
Forest Glen Golf & Country Club, 3653 Periwinkle Way #1-27, Naples, Florida 34114, image 1
$525,000
  • 3 Beds
  • 2 Baths
  • 1,534 SqFt
  • $342/SqFt
Villa sold in Forest Glen Golf & Country Club
3653 Periwinkle Way #1-27, Naples, FL 34114
Immediate golf. No waitlist. The only attached villa with a private pool in forest glen! Nestled within a naples gated golf community, offering the ultimate southwest florida lifestyle. This light-filled 3-bedroom, 2-bath residence with a two-car garage is ideally positioned overlooking the 17th green of the newly renovated championship golf course, where spectacular sunset views create a stunning backdrop for everyday living. The home is further enhanced by plantation shutters, crown molding, and fresh interior paint, adding a polished, move-in-ready feel throughout the living spaces. The thoughtfully designed interior features new luxury vinyl flooring throughout and an open, inviting layout. The kitchen is well-appointed with stainless steel appliances, granite countertops, and a pantry, offering both style and functionality while opening comfortably to the main living and dining areas—ideal for entertaining or casual everyday living. Indoor and outdoor living blend seamlessly, with a screened lanai and private pool creating a perfect setting to relax after a round of golf or enjoy naples’ warm evenings. The primary suite offers direct access to the lanai, enhancing the indoor-outdoor lifestyle, while the primary bathroom features dual sinks and a standalone shower, designed for comfort and ease. One of the most sought-after benefits of this community is immediate golf membership with no waitlist, along with the option to own your own golf cart, providing the convenience of heading to the course for a round of golf or cruising up to the clubhouse to enjoy the amenities. Residents enjoy a true resort-style lifestyle, including an 18-hole golf course, resort pool with outdoor tiki bar, pickleball, tennis, bocce, and an active social calendar. A convenient residents-only entrance to beck blvd offers easy access to shopping, dining, and i-75, combining privacy with everyday convenience. Opportunities like this—a pool villa with immediate golf access in a gated golf community—are rare. This residence delivers comfort, lifestyle, and location in one exceptional offering.
Sold - Jun 4, 2026
Esplanade By The Islands, 15245 Zeno Way #101, Naples, Florida 34114, image 1
$487,500$23K
  • 2 Beds
  • 21/2 Baths
  • 1,956 SqFt
  • $249/SqFt
Entry-Level
Condo sold in Esplanade By The Islands
15245 Zeno Way #101, Naples, FL 34114
Prepare to be wowed! This beautifully furnished 2-bedroom plus den, 2.5-bath residence lives like a private retreat, where clean lines, custom lighting, crown molding, and tray ceilings create a polished yet inviting atmosphere. The kitchen feels straight out of a design magazine, with quartz counters, ge café appliances, an induction cooktop and oven, a tile backsplash, and thoughtful storage touches like pot drawers, all flowing effortlessly into a living space anchored by built-in cabinetry and a sleek electric fireplace. Zero-corner sliding glass doors lead to a screened lanai with a full, uninterrupted lake view. Perfectly positioned on a quiet cul-de-sac, with the building thoughtfully offset, the lanai enjoys exceptional privacy while capturing serene water views enhanced by coveted southwestern light. The primary suite is its own sanctuary, complete with a king bed, remote-controlled blinds, and a beautifully designed bath featuring dual sinks, abundant cabinetry, and a rimless glass shower that feels both modern and serene. Guests are just as comfortable in the second bedroom, where an en-suite bath and pull-out sofa offer flexibility, while the den easily adapts to your lifestyle needs. Throughout the home, you’ll find durable laminate and tile flooring (no carpet), hurricane impact glass for peace of mind, and high-end finishes that reflect more than $90, 000 in upgrades. Positioned on a quiet cul-de-sac with a long driveway and a welcoming front porch, the home also sits outside of a flood zone at one of the community’s highest elevations. Life here extends far beyond your front door. A short stroll leads to the satellite pool or the community’s butterfly garden, while the broader esplanade experience offers resort-style amenities including a pool with cabanas and spa, clubhouse, fitness center, pickleball and tennis courts, bocce, dog park, bbq areas, and scenic walking paths. It’s a place where mornings begin with coffee on the lanai, afternoons take in peaceful lake views, and evenings settle in with effortless comfort.
Sold - Jun 3, 2026
Callista, 2714 Callista Ct #103, Naples, Florida 34114, image 1
$625,000
  • 3 Beds
  • 3 Baths
  • 2,237 SqFt
  • $279/SqFt
Entry-Level
Condo sold in Callista
2714 Callista Ct #103, Naples, FL 34114
Experience tranquil lakefront living in the highly sought-after callista enclave at fiddler’s creek. This beautifully updated 3 bedroom, 3 bathroom residence offers a light, modern interior paired with serene long lake views that can be enjoyed from the spacious screened lanai—an ideal setting for morning coffee or relaxing evenings. Open-concept living area with spacious dining room and living room with wall of glass opening out to lanai seamlessly bending indoor/outdoor living. The thoughtfully designed kitchen showcases a contemporary style with sleek white solid-surface countertops, modern cabinetry, and a desirable gas cooktop, plus a comfortable family room creates a functional and inviting space for both everyday living and entertaining. The expansive master suite features a luxurious bathroom highlighted by a spa-like garden soaking tub, a separate walk-in shower, separate vanities and generous space that provides comfort and privacy. Perfect guest accommodations ensure visitors feel right at home while maintaining their privacy. A rare two-car garage adds convenience and enhances the feel of a single-family residence. Residents of fiddler’s creek enjoy a prestigious, award-winning gated community known for its exceptional resort-style lifestyle. Amenities include a spectacular clubhouse, resort pool, the recently updated gator grille for relaxed poolside dining, and caxambas for elegant waterfront dining. The community also features a vibrant pickleball program with 10 courts, tennis with clinics and leagues, a full fitness center with classes, spa services, and a dynamic calendar of social activities and events. Optional memberships provide access to the renowned championship golf course, the new golf clubhouse, marina, and beach club—offering an unparalleled naples lifestyle in one of the area’s most desirable communities.
Sold - Jun 2, 2026
Deer Crossing, 3990 Deer Crossing Ct #102, Naples, Florida 34114, image 1
$400,000
  • 3 Beds
  • 2 Baths
  • 1,957 SqFt
  • $204/SqFt
Entry-Level
Condo sold in Deer Crossing
3990 Deer Crossing Ct #102, Naples, FL 34114
Fresh, light-filled and offered turnkey, this first-floor coach home in deer crossing at fiddler’s creek enjoys southwest exposure with peaceful lake and golf course views—delivering natural light throughout the day and beautiful sunsets in the evening. Thoughtfully designed with 1, 957 square feet of living space, the split-bedroom floor plan offers privacy for guests and an easy, livable layout ideal for seasonal or full-time residence. The open kitchen features gas cooking, ample cabinetry and pantry storage, flowing seamlessly into the dining and living areas for comfortable everyday living and entertaining. The spacious primary suite overlooks the lake and golf course and includes a walk-in closet, dual sinks, and a walk-in shower. A screened lanai provides a serene outdoor setting surrounded by manicured fairways and water views. Recent hvac service completed february 2026, adding peace of mind for the next owner. Deer crossing is a quiet, well-maintained enclave within award-winning, gated fiddler’s creek, offering access to resort-style amenities including a clubhouse, fitness center, spa services, dining, tennis, pickleball, marina access, and optional golf and beach memberships. Ideally located minutes from marco island, downtown naples, beaches, and dining.
Sold - Jun 1, 2026
Amaranda, 2797 Amaranda Ct, Naples, Florida 34114, image 1
$945,000
  • 3 Beds
  • 21/2 Baths
  • 2,094 SqFt
  • $451/SqFt
Mid-Tier
House sold in Amaranda
2797 Amaranda Ct, Naples, FL 34114
Enjoy southern exposure, tranquil lake views, and exceptional upgrades throughout this beautifully appointed 2020-built three-bedroom, 2.5-bath corner lot residence in amaranda at fiddler’s creek. This home offers a heated pool/spa with an upgraded no-see-um screen enclosure, electric shades, outdoor kitchen, a 22-kilowatt generac whole-house generator and storm protection, including typhoon electric armor shutters and impact windows. Inside, the light-filled foyer features a glass-insert entry door, crown molding, and a sliding barn door that provides stylish access to a guest suite. The open-concept main living area showcases porcelain wood-look tile flooring, a coffered ceiling, recessed lighting, crown molding and serene lake views. The gourmet kitchen is beautifully equipped with quartz counters, a large island with moen faucet, white cabinetry with glass-front uppers, under-cabinet and in-cabinet lighting, a pantry and premium stainless appliances, including a 36-inch five-burner natural gas cooktop, wall oven and microwave, french-door refrigerator, dishwasher and stainless vent hood. Plantation shutters and elegant lighting elevate the dining area, creating a seamless flow for everyday living and entertaining. The spacious primary suite offers wood-look porcelain flooring, plantation shutters, recessed led lighting and a tray ceiling with crown molding. Its luxurious bath includes a frameless walk-in shower with dual showerheads and floor-to-ceiling tile, a separate soaking tub, quartz dual vanities and a custom-organized walk-in closet. Two additional guest bedrooms feature plantation shutters and easy access to well-appointed baths, one with a quartz-topped vanity and tub/shower combo, the other with a pedestal sink, wainscoting and framed mirror. The extended lanai is a private retreat showcasing a paver pool deck, gas-heated pool/spa that overlooks the shimmering lake, creating a serene backdrop for both relaxation and entertaining. An impressive outdoor kitchen features granite counters and backsplash, a vintage four-burner gas grill, a u-line 24-inch stainless under-counter refrigerator, a vent hood and an undermount sink, ideal for alfresco dining. Other features include a security system, a well-appointed laundry room with whirlpool front-load washer and gas dryer, cabinetry and a laundry sink, as well as an epoxy-coated 4-foot extended garage with a tank gas water heater. Residents enjoy an award-winning, gated community with newly enhanced amenities, including a refreshed resort-style pool, updated gator grille and 10 new pickleball courts. The clubhouse offers fitness and spa facilities, tennis, pickleball, dining, activities and event calendar. Optional memberships with no golf waitlist provide access to the championship course, new clubhouse, marina and beach club. With an accepted price of $1.2 million, sellers will include their two-bedroom, two-bath condominium with golf membership at babcock ranch, offering added value.
Sold - Jun 1, 2026
Verona Walk, 8124 Josefa Way, Naples, Florida 34114, image 1
$420,000
  • 4 Beds
  • 3 Baths
  • 1,890 SqFt
  • $222/SqFt
Premium
Townhouse sold in Verona Walk
8124 Josefa Way, Naples, FL 34114
Motivated seller! This two-story divosta cayman pool townhome featuring solid poured-concrete construction, a private heated pool, and one of the most advanced energy systems in the community. This four-bedroom, three-bath residence offers tile and luxury vinyl plank flooring throughout, an open and airy main living area, and a flexible first-floor bedroom with full bath and separate entry—ideal for guests, multigenerational living, or a home office. Upstairs, the primary suite opens to a private balcony with tranquil lake views and glowing western sunsets, complemented by a spa-style bath and generous walk-in closets as well as two additional guest rooms, guest full bathroom, and laundry room with extra storage and a utility sink. A full solar electric system paired with tesla powerwall batteries functions like a whole-home generator, dramatically reducing reliance on the power grid—average electric bills remain under $50 per month, with occasional utility credits returned during lower-usage months. Additional highlights include a detached two-car garage equipped with a roll-down screen and space ideal for a lounge or entertainment area, plus a golf cart included for effortless community living. Located within verona walk, residents enjoy a 24-hour manned guardhouse, resort-style lagoon and lap pools, on-site restaurant and café, fitness center, miles of walking trails, tennis, pickleball, bocce, basketball, post office, gas station, car wash, full-time activities staff, and on-site management—offering a true resort lifestyle just minutes from naples and marco island beaches, shopping, dining, and medical facilities.
Sold - Jun 1, 2026
Oyster Harbor, 3445 Wellfleet Ln, Naples, Florida 34114, image 1
$3,200,000
  • 4 Beds
  • 51/2 Baths
  • 4,873 SqFt
  • $657/SqFt
Mid-Tier
House sold in Oyster Harbor
3445 Wellfleet Ln, Naples, FL 34114
Turnkey waterfront luxury in exclusive fiddler’s creek’s oyster harbor. One of the community’s few two-story waterfront residences, this exceptional estate offers nearly 5, 000 square feet of refined living designed for comfort, elegance, and effortless entertaining, set within a prestigious private golf club community featuring a newly completed, state-of-the-art golf clubhouse. Rich architectural details include extensive custom woodworking, vaulted tray ceilings, plantation shutters, and layered accent lighting throughout. Modern upgrades provide peace of mind with a full generator, three hvac systems, two dehumidifiers, water softener, camera system, whole-home sound system, pool heater with solar assist, storm smart hurricane shades, and impact doors and windows. The fully air-conditioned three-car garage features custom cabinetry and a built-in car shop vacuum. At the heart of the home, the gourmet kitchen is both welcoming and sophisticated, ideal for entertaining, with custom white cabinetry and accent lighting, quartz countertops, two ovens, microwave, 6-burner stovetop, icemaker, and premium monogram ge profile appliances. The adjacent dining room showcases a dramatic custom wine stone alcove, while the living room impresses with a stone-clad gas fireplace, custom shelving, and sliding glass doors opening seamlessly to the lanai. The thoughtfully designed floor plan includes four bedrooms plus a private den, bonus family room, and five-and-a-half baths, complemented by high-end, designer custom furnishings throughout. The owner’s suite offers two walk-in closets, including a custom california closet, and a spa-like bath with a large walk-in shower. The den features elegant french doors, and the family room opens directly to the lanai and pool area, adjacent to a full bath. Upstairs, guests enjoy a private living space with a bedroom, two full baths, living room, and kitchenette—ideal for extended stays or multi-generational living. Designed for refined indoor-outdoor living, the home boasts over 2, 200 square feet of expansive lanai space overlooking tranquil water views. The resort-style outdoor oasis features a spectacular pool with waterfall, water kettles, spa, natural gas stone fireplace, outdoor kitchen with gas grill, panoramic screen enclosure, travertine decking, and dramatic pool and landscape lighting. Additional highlights include a tile roof, lush landscaping, and extensive exterior lighting. Residents of fiddler’s creek enjoy luxurious resort-style amenities, including a 54, 000-square-foot club & spa with two onsite restaurants, multiple pools, fitness center, and tennis, pickleball, and bocce courts. Optional golf, beach, and boating memberships enhance the lifestyle. Ideally located just minutes from marco island’s pristine beaches and approximately 15 minutes to downtown naples and 5th avenue.
Sold - May 29, 2026
Sunset Cay Villas At Port Of The Islands, 242 Newport Dr #504, Naples, Florida 34114, image 1
$365,000
  • 3 Beds
  • 2 Baths
  • 1,257 SqFt
  • $290/SqFt
Entry-Level
Condo sold in Sunset Cay Villas At Port Of The Islands
242 Newport Dr #504, Naples, FL 34114
Welcome to 242 newport drive, unit 504 – a stunning ground-floor condo in the peaceful waterfront community of port of the islands! This immaculate 3-bedroom, 2-bathroom residence offers a blend of luxury, comfort, and breathtaking natural surroundings. From the moment you enter, you'll be captivated by the serene views of lush mangroves and tranquil waters right outside your door. The living space opens up to a world of florida’s vibrant wildlife, where dolphins, manatees, tarpon, eagles, ospreys, egrets, ibis, and herons make frequent appearances, offering a dynamic display of nature's wonders. Perfect for those who love the water, this condo includes an assigned boat slip just steps from your lanai, making it easy to explore the backwaters of the ten thousand islands, discover hidden beaches, or set sail into the gulf of mexico. The unit is move-in ready, allowing you to immediately embrace the laid-back lifestyle this exceptional community provides. In addition to its stunning views and convenient boating access, the property features a detached single-car garage for easy parking and extra storage. The sense of community at port of the islands is strong, with a nearby pool offering the perfect spot to relax and connect with neighbors. Located just 20-30 minutes from the world-class dining, shopping, and entertainment of marco island and downtown naples, this condo provides the perfect balance of seclusion and convenience. Don't miss this rare opportunity to own a piece of paradise where adventure and tranquility meet.
Sold - May 29, 2026
Esplanade By The Islands, 15340 Giardino Dr #203, Naples, Florida 34114, image 1
$579,950
  • 3 Beds
  • 21/2 Baths
  • 2,343 SqFt
  • $248/SqFt
Entry-Level
Condo sold in Esplanade By The Islands
15340 Giardino Dr #203, Naples, FL 34114
What's special: covered lanai | water view | large kitchen island | fireplace | south facing lot. New construction - march completion! Built by america's most trusted home builder. Welcome to the bellisimo at 15340 giardino drive unit 203 in esplanade by the islands coach homes! As you enter this beautiful coach home, you’re greeted by a welcoming foyer with garage entry to the side and a staircase that leads up to the bright and spacious central living area. The gathering room featuring a cozy fireplace opens effortlessly to the gorgeous designer kitchen, which features a center island and upgraded 42" cabinets for added style and storage. A separate dining room sits just off this space, creating an easy flow for everyday living. Sliding doors open to the outdoor lanai, perfect for relaxing any time of day. Upgraded tile floors extend throughout the main living area for a clean, polished look. The peaceful primary suite includes an en-suite bath with a frameless shower enclosure and a large walk-in closet. Two secondary bedrooms sharing a full bathroom, along with a convenient laundry room and powder room, complete this lovely home. Additional highlights include: kitchen island cabinets, keyless garage pad, oak treads and painted risers, and cafe appliance package, and washer and dryer. Photos are for representative purposes only. Mls#226010045 esplanade by the islands coach homes offers an unparalleled lifestyle with resort-style amenities and wellness programs to inspire and invigorate. Whether you’re seeking active adventures or peaceful retreats, this community delivers luxury and sophistication at every turn. Swim laps or lounge by the resort-style pool, sip a refreshing drink at the bahama bar, or recharge at the state-of-the-art wellness center. Stay energized with tennis, pickleball, and bocce courts, or indulge in unique experiences like wine tastings, cooking classes, and live concerts. The culinary center provides both fine and casual dining, along with opportunities to hone your cooking skills. From relaxing spa events to exciting excursions, esplanade by the islands makes every day a celebration of vibrant, carefree living.
Sold - May 29, 2026
Millbrook, 2842 Aviamar Cir, Naples, Florida 34114, image 1
$710,000
  • 2 Beds
  • 21/2 Baths
  • 1,901 SqFt
  • $373/SqFt
Mid-Tier
House sold in Millbrook
2842 Aviamar Cir, Naples, FL 34114
Experience refined resort-style living in this impeccably maintained residence in millbrook at fiddler’s creek. Featuring a private pool and spa, outdoor kitchen, impact glass, whole-house water filtration and an 18-kilowatt generac gas generator (2022), this home offers exceptional comfort and peace of mind. The open great room floor plan includes two bedrooms plus a versatile den/office (optional third bedroom), 2½ baths, including a pool bath, and a two-car garage. Recent updates include a new air conditioner (2024), gas water heater (2022), pool pump (2023), pool filter (2024) and pool heater (2026). Inside, enjoy 19-inch diagonal porcelain tile, crown molding, recessed led lighting, shiplap accents, wood beam ceilings and custom built-ins. Expansive sliders open to a screened lanai with electric screens, tranquil water views, and a fully equipped outdoor kitchen with granite counters, gas grill, hood and refrigerator. The kitchen showcases gray cabinetry, quartz counters, glass tile backsplash, under-cabinet lighting, a large island, stainless appliances, natural gas cooktop and a reach-in pantry. The primary suite features lvt flooring, plantation shutters, one walk-in and one reach-in closet, and a luxurious bath with dual vanities, soaking tub and frameless glass shower. A private guest suite and a den with french doors and beam accents complete the interior. Additional highlights include a laundry room with utility sink and an upgraded garage with storage systems. Residents enjoy resort-style amenities including pools, dining, fitness center, tennis, pickleball, bocce, golf, marina, beach access and a vibrant social lifestyle.
Sold - May 29, 2026
1596 Summerlit Ave, Naples, Florida 34114, image 1
$550,000$84K
  • 2 Beds
  • 21/2 Baths
  • 1,916 SqFt
  • $287/SqFt
House sold
1596 Summerlit Ave, Naples, FL 34114
Situated in the peaceful summerlit community, this inviting sandstone floorplan offers 2 bedrooms, 2 and a half baths, a private study, and a 2 car garage, all thoughtfully designed for easy, modern living in a prime naples location close to beaches, shopping, dining, and the charm of 5th avenue south and marco island. Inside, soft natural light enhances the warm, oversized 12x24 tile flooring laid in a graceful staggered pattern, leading into open living areas finished with crisp white cabinetry, satin nickel hardware, and quartz countertops with subtle marble inspired veining for a clean and elevated look. The kitchen’s classic brick set backsplash and stainless appliance suite create a bright, functional gathering space, while the dedicated study—complete with an 8' door—provides a quiet retreat for work or relaxation. The serene owner’s suite offers a spa like atmosphere with a zero entry shower surrounded by stacked tile to the ceiling and raised height vanities, and the additional bath also features a zero entry shower and upgraded finishes for added convenience. Impact windows, 8' interior doors, upgraded lighting, energy star® refrigerator, included washer and dryer, and a garage pre plumbed for a utility tub enhance everyday comfort, while the under roof screened in lanai invites effortless indoor outdoor living year round. Summerlit’s planned amenities—including a resort style pool, pickleball courts, firepit gathering area, and paw park—are anticipated to open in early 2027, further enriching the lifestyle and making this thoughtfully curated home a standout in one of naples’ most appealing new neighborhoods. *** photos, renderings and plans are for illustrative purposes only and should never be relied upon and may vary from the actual home. Pricing, dimensions and features can change at any time without notice or obligation. The photos are from a furnished model home and not the home offered for sale.
1 - 29 of 5,673 Results

Related Searches in 34114, FL

Map
Filters