34982 Zip Code Real Estate For Sale

St. Lucie County | Updated
Market Action
Selling Speed
Steady
13.86
Inventory Supply
High
7.21
Sales Activity
Updating
Results 29 of 212
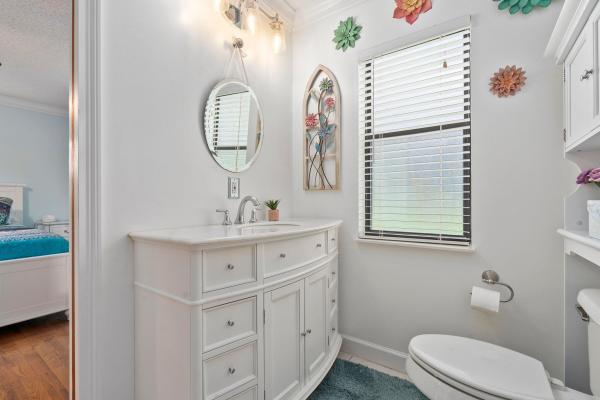
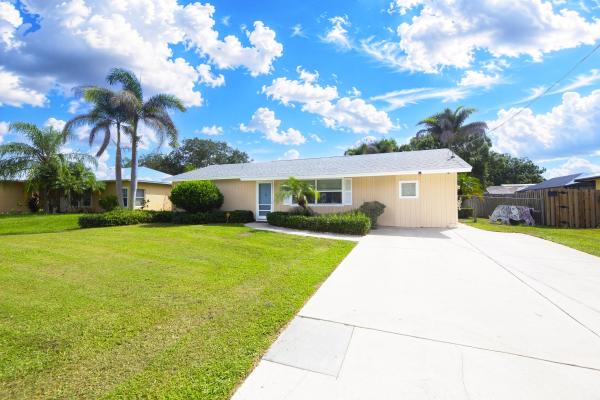
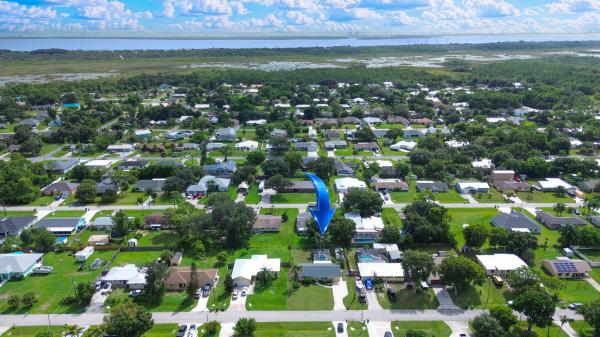
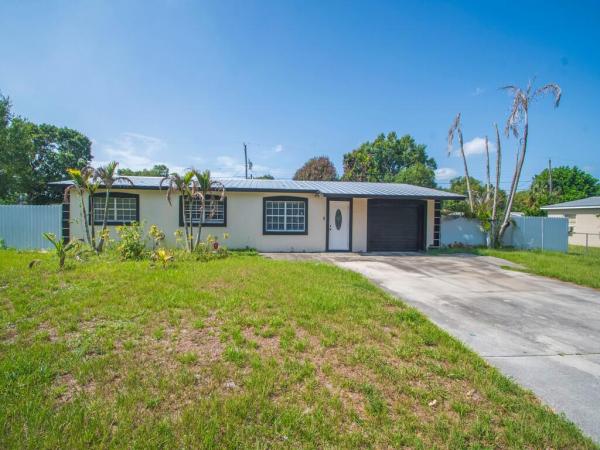
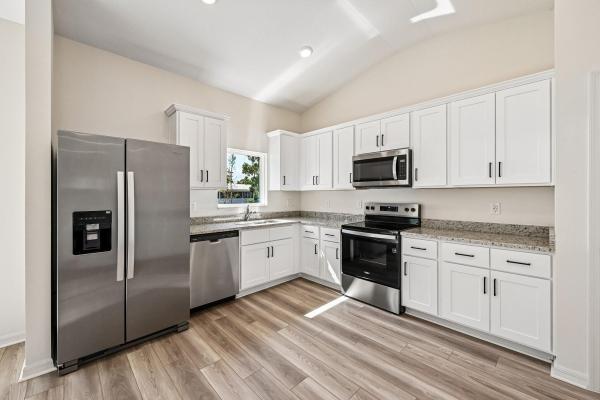
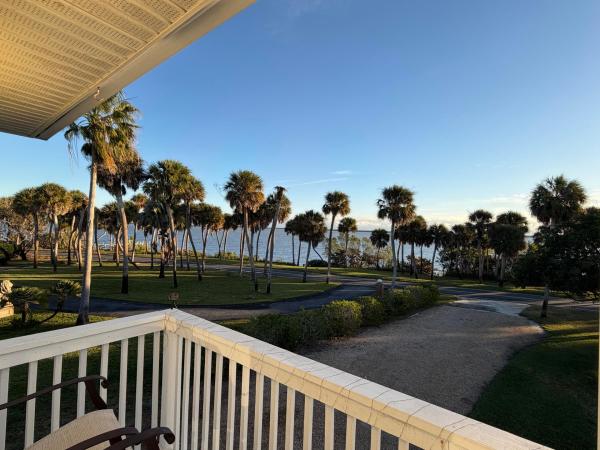
Indian River Estates, 5010 Hickory Dr, Fort Pierce, Florida 34982, image 1
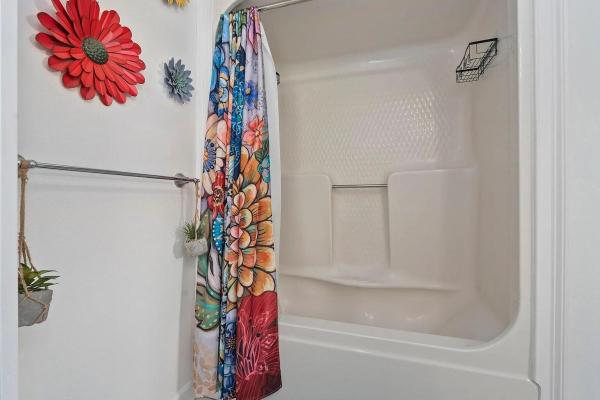
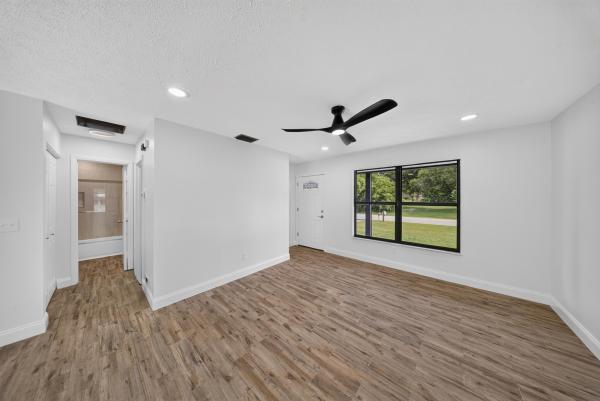
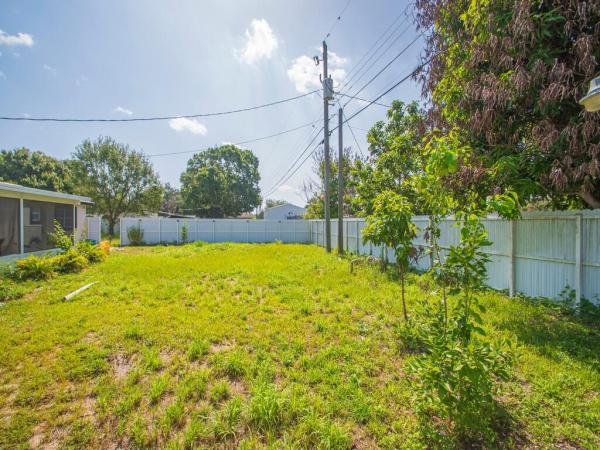
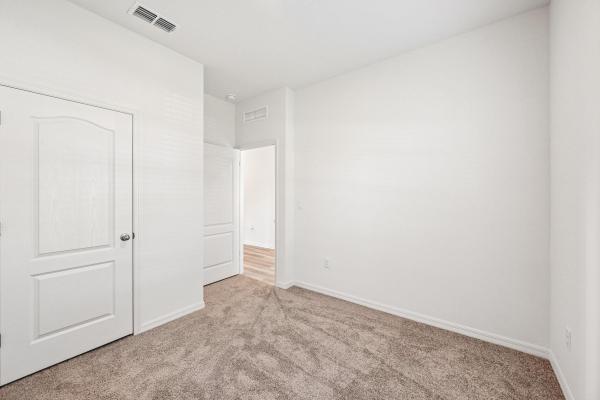
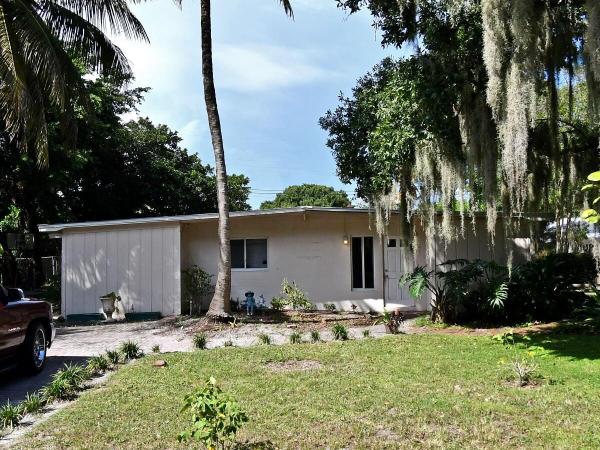
Indian River Estates, 5010 Hickory Dr, Fort Pierce, Florida 34982, image 2
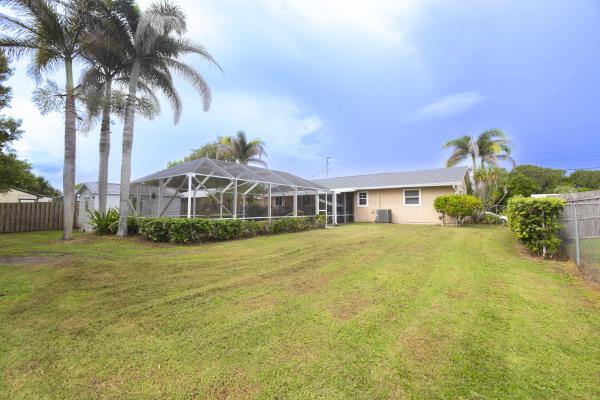
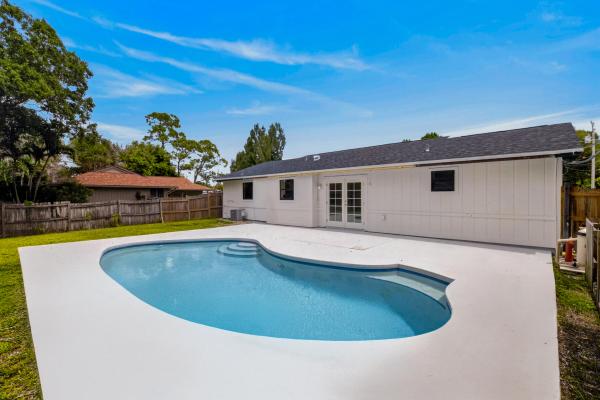
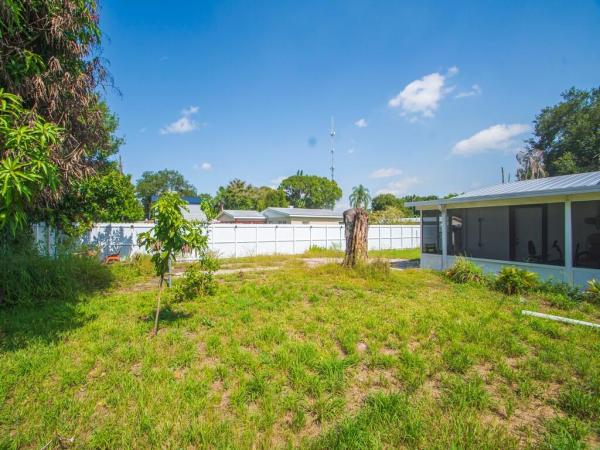
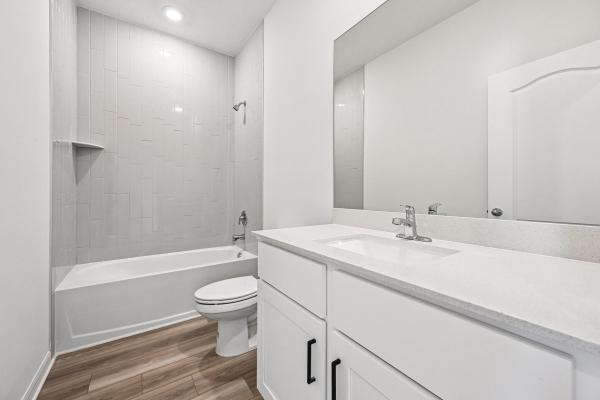
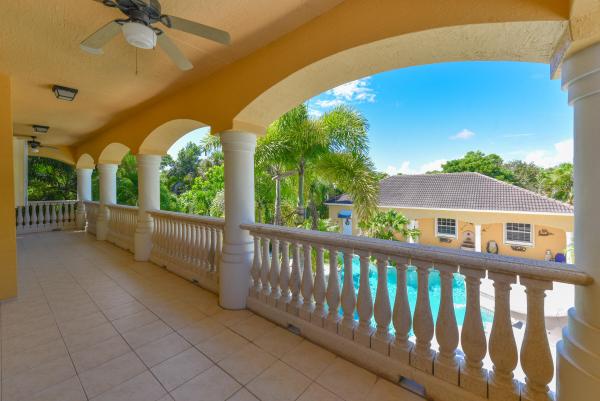
Indian River Estates, 5010 Hickory Dr, Fort Pierce, Florida 34982, image 3
$340,00010K
  • 3 Beds
  • 2 Baths
  • 1,271 SqFt
  • $268/SqFt
Entry-Level
House for sale in Indian River Estates
5010 Hickory Dr, Fort Pierce, FL 34982
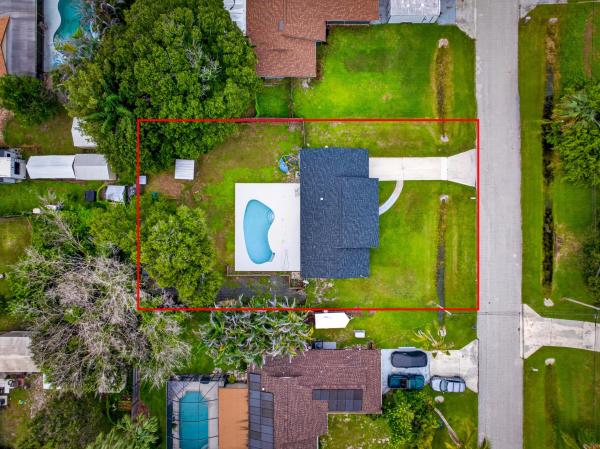
If you are trying to find a home that keeps the monthly costs reasonable without sacrificing the features that matter, 5010 hickory drive deserves a closer look. Located in indian river estates, this concrete block home offers a desired location, large fenced backyard, county only property taxes, no hoa, hurricane impact windows & a brand new roof to be installed at closing. Inside, the split floor-plan provides added privacy and a functional layout for everyday living. The home also includes a 2 car garage and durable concrete block construction, two features buyers continue to value for long term ownership. Conveniently located near shopping, dining, major roadways, and the beaches of the treasure coast, this home offers a strong combination of affordability, durability, and location.
Edgewood Acres, 2302 Barbara Ave, Fort Pierce, Florida 34982, image 1
Edgewood Acres, 2302 Barbara Ave, Fort Pierce, Florida 34982, image 2
Edgewood Acres, 2302 Barbara Ave, Fort Pierce, Florida 34982, image 3
$295,00030K
  • 3 Beds
  • 2 Baths
  • 1,072 SqFt
  • $275/SqFt
Entry-Level
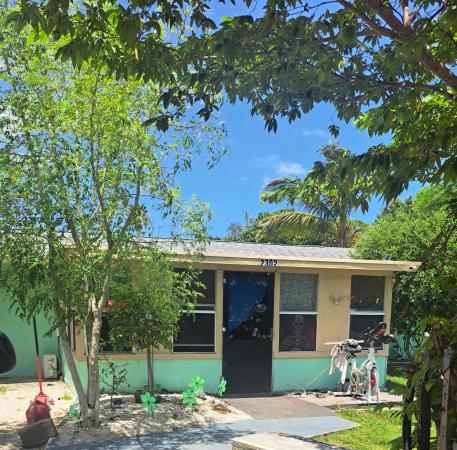
House for sale in Edgewood Acres
2302 Barbara Ave, Fort Pierce, FL 34982
OPEN SAT, 2-4PM
New - 6 days 23 hrs ago
Indian River Estates, 4702 Myrtle Dr, Fort Pierce, Florida 34982, image 1
Indian River Estates, 4702 Myrtle Dr, Fort Pierce, Florida 34982, image 2
Indian River Estates, 4702 Myrtle Dr, Fort Pierce, Florida 34982, image 3
$320,000
  • 3 Beds
  • 2 Baths
  • 1,152 SqFt
  • $278/SqFt
Entry-Level
House for sale in Indian River Estates
4702 Myrtle Dr, Fort Pierce, FL 34982
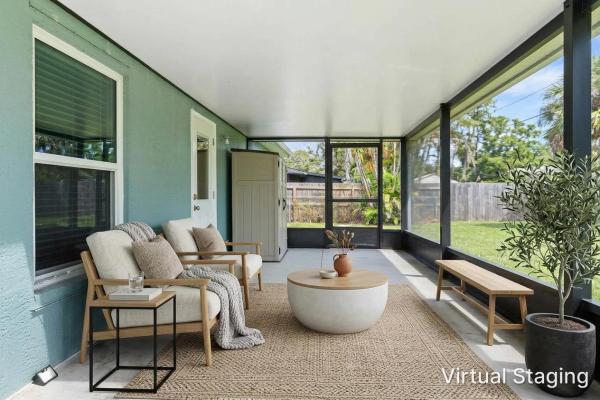
Welcome to 4702 myrtle drive in indian river estates! This charming 3-bedroom 2-bath home offers a comfortable layout, with updated kitchen, updated bathrooms, interior laundry, updated windows, a 2023 roof, 2022 a/c, newer appliances, and a 2026 stacked washer dryer. Imagine yourself enjoying this beautiful home with its large screened patio overlooking a fenced, lush yard with established landscaping, a greenhouse and storage shed. The spacious yard offers room for gardening, pets, hobbies or outdoor entertaining. Conveniently located near shopping, dining, parks, us-1, i-95, downtown fort pierce, indian river drive, and the beautiful beaches. Come see the charm, updates, outdoor space and florida lifestyle this indian river estates home has to offer!
White City, 5011 S 2nd St, Fort Pierce, Florida 34982, image 1
White City, 5011 S 2nd St, Fort Pierce, Florida 34982, image 2
White City, 5011 S 2nd St, Fort Pierce, Florida 34982, image 3
$429,000
  • 3 Beds
  • 2 Baths
  • 1,542 SqFt
  • $278/SqFt
House for sale in White City
5011 S 2nd St, Fort Pierce, FL 34982
3 bedroom 2 bath cbs pool home on over 1/2 and acre . The living room is huge and has old florida charm, with is original terrazzo floors, spacious master suite with walk in closet and the extra large pool which is approximately 6ft deep. The fenced property is oversized at .58 of an acre and has an out building that has potential to be a pool house/ in-law suite or office (property is zoned commercial office) with a garage on the back side of it .There is a ton of space for all your toys. All sizes are approximate agent please confirm. City water is coming with in the next 2 years.
Maravilla Heights, 3201 Linda Vis, Fort Pierce, Florida 34982, image 1
Maravilla Heights, 3201 Linda Vis, Fort Pierce, Florida 34982, image 2
Maravilla Heights, 3201 Linda Vis, Fort Pierce, Florida 34982, image 3
$360,00015K
  • 3 Beds
  • 2 Baths
  • 1,290 SqFt
  • $279/SqFt
Premium
House for sale in Maravilla Heights
3201 Linda Vis, Fort Pierce, FL 34982
Old florida charm meets modern updates! This well-maintained 3-bedroom, 2-bath home sits on a peaceful half-acre lot in maravilla heights and features major updates including a 2021 metal roof, 2016 a/c, and 2024 water heater. Inside, you'll find warm wood accents, a cozy wood-burning fireplace, and a functional farmhouse-style kitchen. Outside, enjoy mature oak trees, a fenced pet area, storage shed, a 30, 000-pound fireproof safe, and the benefit of county-only taxes—all just minutes from i-95, shopping, and dining. This property is in the process of a lot split only .5 acres where the house is at will convey there will be two vacant lots on either side of the house
New - 5 days 7 hrs ago
Indian River Estates, 6004 Tangelo Dr, Fort Pierce, Florida 34982, image 1
Indian River Estates, 6004 Tangelo Dr, Fort Pierce, Florida 34982, image 2
Indian River Estates, 6004 Tangelo Dr, Fort Pierce, Florida 34982, image 3
$379,000
  • 3 Beds
  • 2 Baths
  • 1,352 SqFt
  • $280/SqFt
Entry-Level
House for sale in Indian River Estates
6004 Tangelo Dr, Fort Pierce, FL 34982
Welcome home to indian river estates! Thoughtful updates and versatile outdoor spaces make everyday living comfortable and convenient in this inviting salt water pool home. New bedroom carpeting adds a fresh, cozy feel, while crown molding and a built-in entertainment unit enhance the main living areas. Impact windows throughout. The fully fenced yard offers privacy for family pool time. A spacious 16' x 10' shed provides practical space for storage, hobbies, or workshop. A pool pump replaced in 2024 supports carefree outdoor enjoyment, while the 2022 roof adds peace of mind. The updated alarm system connected to vivint offers added security. Combining comfort, functionality, and inviting outdoor spaces, this home is ready to welcome you.
Indian River Estates, 6101 Balsam Dr, Fort Pierce, Florida 34982, image 1
Indian River Estates, 6101 Balsam Dr, Fort Pierce, Florida 34982, image 2
Indian River Estates, 6101 Balsam Dr, Fort Pierce, Florida 34982, image 3
$345,000
  • 3 Beds
  • 2 Baths
  • 1,224 SqFt
  • $282/SqFt
Entry-Level
House for sale in Indian River Estates
6101 Balsam Dr, Fort Pierce, FL 34982
This three-bedroom, two-bathroom single-family residence in indian river estates offers 1, 224 square feet of comfortable living space on one floor. The straightforward layout and manageable size make this home efficient to maintain, this property have been updated with new ac, air duct, new roof, new pool pump and filter case and freshly paint all around. Located in fort pierce, this property presents an opportunity to own a solid residential foundation in an established community.
North Fork Estates, 1401 Mallard Ct, Fort Pierce, Florida 34982, image 1
North Fork Estates, 1401 Mallard Ct, Fort Pierce, Florida 34982, image 2
North Fork Estates, 1401 Mallard Ct, Fort Pierce, Florida 34982, image 3
$699,00036K
  • 4 Beds
  • 21/2 Baths
  • 2,458 SqFt
  • $284/SqFt
Entry-Level
House for sale in North Fork Estates
1401 Mallard Ct, Fort Pierce, FL 34982
Welcome to your private slice of country paradise in the highly desirable north fork estates. Situated on a spacious half-acre homesite, this beautifully updated 4-bedroom, 2.5-bath residence offers the perfect blend of comfort, style, and functionality. Inside, you'll find a thoughtfully designed floor plan with generous living spaces ideal for both everyday living and entertaining. The heart of the home is the custom kitchen featuring elegant marble countertops, a large center island, and seamless flow into the main living areas. Distinctive details such as built-in bookshelves, a custom fireplace mantle, and inviting gathering spaces add warmth and character throughout. The impressive owner's suite serves as a private retreat, featuring a custom-designed walk-in closet and a and a beautifully remodeled ensuite bath complete with dual vanities and a spacious walk-in shower. The additional bedrooms and living areas provide flexibility for family, guests, or a home office setup.Step outside and prepare to be impressed by the spectacular 1, 500-square-foot screened pool and patio retreat—an outdoor living space designed for year-round enjoyment. This is a saltwater pool and perfect for summer fun! Whether hosting family and friends or simply relaxing after a long day, this expansive area provides the ultimate backdrop. An additional flex space currently serving as a second kitchen and workout area offers exceptional versatility along with ample storage options.Enjoy peaceful views of the neighboring pasture, create a serene country atmosphere while still being conveniently located near shopping, dining, and everyday conveniences. Additional features include an oversized two-car garage and extensive attic storage with pull-down access.Meticulously maintained and tastefully updated, this home showcases numerous improvements, including: a $10, 000 upgraded hvac system with advanced air purification and blue-light technology! This allergy-friendly system is designed to improve air quality and create a more comfortable environment for those who are sensitive to allergens. Updated the tankless water heater, well system, five-zone automatic sprinkler system, fencing, remodeled kitchen, renovated primary bath, custom-designed primary closet, updated guest and half baths, updated flooring, and installed all impact windows and doors, plus brand-new storm shutters throughout for added protection and peace of mind, among other updates. Furniture is negotiable. Combining timeless traditional charm with modern farmhouse-inspired style, this move-in-ready home offers the best of peaceful country living with all the modern updates today's buyers desire.
6001 S Citrus Ave, Fort Pierce, Florida 34982, image 1
6001 S Citrus Ave, Fort Pierce, Florida 34982, image 2
6001 S Citrus Ave, Fort Pierce, Florida 34982, image 3
$649,00020K
  • 4 Beds
  • 21/2 Baths
  • 2,244 SqFt
  • $289/SqFt
House for sale
6001 S Citrus Ave, Fort Pierce, FL 34982
Tucked away on a private drive in the desirable white city area, this inviting property offers space, versatility and privacy. The main home features 4 bedrooms, 2.5 bathrooms, a 2-car garage and a thoughtfully designed layout with generous living spaces ideal for both everyday living and entertaining. Step outside to the screened in-ground pool, perfect for relaxing or hosting family and friends year-round. Adding to the property's appeal is a detached guest house complete with a studio layout, full bathroom and half kitchen. Whether used as a mother-in-law suite, private guest quarters, home office or an opportunity for additional income, this flexible space offers endless possibilities. Situated on a spacious lot with room to enjoy the outdoors, this unique white city property combines the tranquility of a private setting with convenient access to shopping, dining, schools, and major roadways.
White City, 1125 Coral St, Fort Pierce, Florida 34982, image 1
White City, 1125 Coral St, Fort Pierce, Florida 34982, image 2
White City, 1125 Coral St, Fort Pierce, Florida 34982, image 3
$367,9009K
  • 3 Beds
  • 2 Baths
  • 1,250 SqFt
  • $294/SqFt
House for sale in White City
1125 Coral St, Fort Pierce, FL 34982
3 bed, 2 bath pool home on a large corner lot. Enjoy the screened in patio and a pass-thru to the kitchen for easy entertaining. Fenced in yard. New a/c in 2022. Large, extended driveway, could fit 4 or 5 cars. Located in a quiet area of white city, but just minutes from downtown ft pierce or port st lucie. A short ride to us highway 1 for shopping, restaurants, entertainment, bowling and more.
Palm Gardens, 355 Johnston St, Fort Pierce, Florida 34982, image 1
Palm Gardens, 355 Johnston St, Fort Pierce, Florida 34982, image 2
Palm Gardens, 355 Johnston St, Fort Pierce, Florida 34982, image 3
$335,00010K
  • 3 Beds
  • 11/2 Baths
  • 1,118 SqFt
  • $300/SqFt
Entry-Level
House for sale in Palm Gardens
355 Johnston St, Fort Pierce, FL 34982
Beautifully maintained cbs home just outside fort pierce city limits and only minutes from the beaches! This move-in-ready home features tile flooring throughout, a spacious family room, dining area, and a large primary suite with a private bath. French doors open to a covered patio, pavered fire pit area, and a fully fenced backyard, perfect for entertaining. Plenty of parking for boats, rvs, trailers, and equipment, plus additional storage space. Metal roof installed in 2018.
Maravilla Golf Park, 1126 Pine Ave, Fort Pierce, Florida 34982, image 1
Maravilla Golf Park, 1126 Pine Ave, Fort Pierce, Florida 34982, image 2
Maravilla Golf Park, 1126 Pine Ave, Fort Pierce, Florida 34982, image 3
$315,00010K
  • 2 Beds
  • 1 Baths
  • 1,008 SqFt
  • $313/SqFt
Entry-Level
House for sale in Maravilla Golf Park
1126 Pine Ave, Fort Pierce, FL 34982
Classic florida charm offering 2 bedrooms, 1 bath on an oversized .42-acre lot with a detached 25' x 30' shop (2025) perfect for the hobbyist, car enthusiast or anyone needing serious workspace and storage. The home was extensively remodeled and received a new city of fort pierce certificate of occupancy in 2014, including updated plumbing and electrical, an updated kitchen and bathroom, bamboo flooring and a reverse-osmosis drinking water system. Additional highlights include a 5v crimp metal roof (2022), front porch swing hooks and shade poles out back. The shop features epoxy flake floors plus three roll-up doors (10'x10', 8'x10' and 8'x8'). An approximately 88' × 20' driveway provides excellent parking and access. A rare combination of home, land and shop space!
Indian River Estates, 5808 Sunset Blvd, Fort Pierce, Florida 34982, image 1
Indian River Estates, 5808 Sunset Blvd, Fort Pierce, Florida 34982, image 2
Indian River Estates, 5808 Sunset Blvd, Fort Pierce, Florida 34982, image 3
$381,900
  • 3 Beds
  • 2 Baths
  • 1,206 SqFt
  • $317/SqFt
Entry-Level
House for sale in Indian River Estates
5808 Sunset Blvd, Fort Pierce, FL 34982
Featuring an abundance of living space, three bedrooms and two full bathrooms, this home provides plenty of room for you and your family. Look forward to enjoying the included upgrades that come with the home such as all new energy-efficient whirlpool® kitchen appliances, spacious granite countertops, beautiful 36" upper cabinets with crown molding, and an attached two-car garage. Other notable features that are included with the home are an open-concept family and dining room area, an attached 2-car garage and a fully landscaped front yard. This home showcases a stunning master suite with a walk-in closet and a large vanity. *appliance models subject to availability.*
Indian River Estates, 5200 Hickory Dr, Fort Pierce, Florida 34982, image 1
Indian River Estates, 5200 Hickory Dr, Fort Pierce, Florida 34982, image 2
Indian River Estates, 5200 Hickory Dr, Fort Pierce, Florida 34982, image 3
$381,900
  • 3 Beds
  • 2 Baths
  • 1,206 SqFt
  • $317/SqFt
Entry-Level
House for sale in Indian River Estates
5200 Hickory Dr, Fort Pierce, FL 34982
Ask about our sunsational summer savings event! Featuring an abundance of living space, this home provides plenty of room for everyone. Look forward to enjoying the included upgrades such as all new energy-efficient whirlpool® kitchen appliances, spacious granite countertops, beautiful 36" upper cabinets with crown molding, and an attached two-car garage. Other features that included with the home are an open-concept family and dining room area, an attached 2-car garage and a fully landscaped front yard. This home showcases a stunning master suite with a walk-in closet and a large vanity. This home is within minutes from the indian river lagoon and palm lake park with a playground, picnic tables, pond, fishing dock and grills. *appliance models subject to availability.*
Coming soon
Indian River Estates, 4704 Myrtle Dr, Fort Pierce, Florida 34982, image 1
$400,000
  • 3 Beds
  • 2 Baths
  • 1,260 SqFt
  • $317/SqFt
Entry-Level
House for sale in Indian River Estates
4704 Myrtle Dr, Fort Pierce, FL 34982
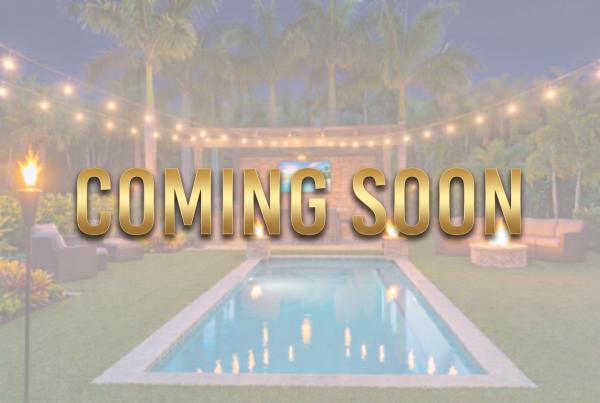
Coming soon! One of a kind! Book some time on your calendar because you won't want to leave! If the inside of this remodeled home with high end finishes aren't enough, open the back door to your own backyard pool oasis, complemented with artificial turf, fire features, summer kitchen, built-in television space under a covered brick & mortar pergola with room enough for the family, separate fire pit space, detached building for guests or office, and more. Stay tuned for the open house!
Indian River Estates, 6106 Bamboo Dr, Fort Pierce, Florida 34982, image 1
Indian River Estates, 6106 Bamboo Dr, Fort Pierce, Florida 34982, image 2
Indian River Estates, 6106 Bamboo Dr, Fort Pierce, Florida 34982, image 3
$499,99921K
  • 3 Beds
  • 2 Baths
  • 1,460 SqFt
  • $342/SqFt
Entry-Level
House for sale in Indian River Estates
6106 Bamboo Dr, Fort Pierce, FL 34982
You found your dream home! Superhost airbnb status, energy-efficient turnkey home! Comes w/ surveillance system! Hurricane impact windows, brand new open concept home, immaculate 3/2 built w/ high ceilings & new roof! New stainless steel appliances & new flooring! New ac w/ 42 inch kitchen cabinetry & quartz countertops throughout, upgraded full his/hers walk in master closet! Updated bathrooms with cabinetry & new showers, driveway fits 4 cars + 2 car garage, backyard for pool, pets, pergola, family entertainment. House comes w/ sentricon built in termite control! Located within minutes to beaches, i95 & all major shopping centers! Nearby schools; florida state christian academy, fort pierce central high school.Seller financing available, low interest rate w/65% down.Furniture available!
Indian River Estates, 5458 Silver Oak Dr, Fort Pierce, Florida 34982, image 1
Indian River Estates, 5458 Silver Oak Dr, Fort Pierce, Florida 34982, image 2
Indian River Estates, 5458 Silver Oak Dr, Fort Pierce, Florida 34982, image 3
$699,000100K
  • 3 Beds
  • 2 Baths
  • 2,040 SqFt
  • $343/SqFt
Entry-Level
House for sale in Indian River Estates
5458 Silver Oak Dr, Fort Pierce, FL 34982
Welcome home. This well-appointed 2022-build gem resting on a premium .68-acre lot boasts 3 bedrooms, 2 bathrooms, an oversized 3-car attached garage with epoxy flooring, a saltwater pool, a bullfrog spa, and upgrades and designer touches galore. Hurricane-impact windows and doors throughout, a metal roof, a propane tank, a solar pool system, and a massive 18x150 concrete drive that leads to a 14hx18wx30w steel carport perfect for boat or rv storage. In addition, a full beautiful powder-coated black chain link fence encloses the entire .68 acres to include gates. The grounds are irrigated by a 12-zone rain bird system and fruit trees to include, lime, honeybell lemons, key lime, and mulberry. Upon entering this beautiful split floor plan, you have a beautiful view of the massive outdoor space to include the saltwater solar-heated pool and massive screened outdoor space. Spa and hot tub are negotiable. The kitchen is a chef's dream, including a 48" double electric oven dual range with gas cooktop, pot filler, and range hood vented to the exterior; 42" white custom soft-close cabinets; pullouts galore; a pantry; black stainless-steel appliances; and an under-the-counter microwave. The kitchen island is oversized for a large family or entertainer's delight. To make entertaining a breeze a 2025 custom built in buffet with 11×24 buffet with pull out storage, local live edge countertop. The living area is bright and airy as it opens to the lanai and pool. The living area includes a gorgeous slate fireplace, floor-to-ceiling with a live edge mantel and hearth. Relax in your primary suite with private access to the solar-heated pool/spa and his-and-hers walk-in closets (6×5 and 5×11). The beautiful, well-appointed en-suite bathroom boasts dual sinks, custom lighting, white cabinets with white marble countertops, and a walk-in 5x6 shower spa. There are two additional bedrooms, with one offering a murphy bed. Flexible and thoughtfully designed, this versatile room functions beautifully as a home office, study, or guest bedroom. The convenient murphy bed allows this space to effortlessly transition from a productive workspace by day to a comfortable guest retreat when needed. I deal with today's lifestyle; this adaptable room provides the perfect combination of functionality, comfort, and flexibility. A beautifully appointed laundry and mudroom offers exceptional function with an elevated sense of style and abundant storage, while a dedicated dry sink adds convenience for everyday tasks. Thoughtfully designed as a transition from the garage into the home, this spacious and highly functional room offers the perfect drop zone for shoes, bags, and household essentials. With direct garage access and generous built-in storage, this is a space designed to make everyday living effortless and organized. Step directly from the beautifully appointed laundry/mudroom into an expansive, oversized 3-car garage offering exceptional space, versatility, and storage. There are pull-down stairs with generous attic space with the potential for a home office, workout space, or loft. All of this on .68 acres and only 20 minutes to the beach!!!!! This home needs nothing and is move-in ready. Welcome home!!!
Indian River Estates, 5606 Seagrape, Fort Pierce, Florida 34982, image 1
Indian River Estates, 5606 Seagrape, Fort Pierce, Florida 34982, image 2
Indian River Estates, 5606 Seagrape, Fort Pierce, Florida 34982, image 3
$356,9006K
  • 2 Beds
  • 2 Baths
  • 1,032 SqFt
  • $346/SqFt
Entry-Level
House for sale in Indian River Estates
5606 Seagrape, Fort Pierce, FL 34982
The alafia floor plan by lgi homes is a quaint 2-bedroom, 2-bathroom home! The open-concept layout of the entertainment area and kitchen is exactly what new homeowners are looking for. Fitted with our completehome™ package, this home offers modern upgrades such as energy-efficient appliances, professional front yard landscaping and more! *appliance models subject to availability.*
Indian River Estates, 5717 Palm Dr, Fort Pierce, Florida 34982, image 1
Indian River Estates, 5717 Palm Dr, Fort Pierce, Florida 34982, image 2
Indian River Estates, 5717 Palm Dr, Fort Pierce, Florida 34982, image 3
$361,900
  • 2 Beds
  • 2 Baths
  • 1,032 SqFt
  • $351/SqFt
Entry-Level
House for sale in Indian River Estates
5717 Palm Dr, Fort Pierce, FL 34982
The alafia floor plan by lgi homes is a quaint 2-bedroom, 2-bathroom home! The open-concept layout of the entertainment area and kitchen is exactly what new homeowners are looking for. Fitted with our completehome™ package, this home offers modern upgrades such as energy-efficient appliances, professional front yard landscaping and more! *appliance models subject to availability.*
Palm Gardens, 364 Johnston St, Fort Pierce, Florida 34982, image 1
Palm Gardens, 364 Johnston St, Fort Pierce, Florida 34982, image 2
Palm Gardens, 364 Johnston St, Fort Pierce, Florida 34982, image 3
$399,999
  • 3 Beds
  • 2 Baths
  • 1,076 SqFt
  • $372/SqFt
Entry-Level
House for sale in Palm Gardens
364 Johnston St, Fort Pierce, FL 34982
3 bedroom home in quiet neighborhood 3 bedroom, 2 bath home with tile floors and a spacious layout. Features a fenced backyard and large detached workshop/shed. Conveniently located near us 1 with easy access to midway rd, i-95, and the turnpike.
Indian River Estates, 5512 Buchanan Dr, Fort Pierce, Florida 34982, image 1
Indian River Estates, 5512 Buchanan Dr, Fort Pierce, Florida 34982, image 2
Indian River Estates, 5512 Buchanan Dr, Fort Pierce, Florida 34982, image 3
$560,000
  • 3 Beds
  • 2 Baths
  • 1,417 SqFt
  • $395/SqFt
Entry-Level
House for sale in Indian River Estates
5512 Buchanan Dr, Fort Pierce, FL 34982
Beautifully situated in a sought after community, this acre property offers a perfect blend of peaceful country living and coastal convenience minutes from beaches & shopping. Recent updates include new master bath, updated flooring, recessed lighting and fresh paint.Major improvements in 2024 was a tin roof, new hvac and attic insulation. In 2022 a new septic system was installed. The 30 x 60 ft pool with fountains on the side needs some tlc, but is fenced in, has travertine pavers and a pool house. Seller is including the grey shaker solid oak cabinets, spice racks , a lazy susan, white and grey quartz countertops and kitchen sink, for buyers to remodel the kitchen. With lush fruit trees, garden area and desirable school district, this home offers an unbeatable location for your family.
Fort Pierce Residential, 3343 S Indian River Dr, Fort Pierce, Florida 34982, image 1
Fort Pierce Residential, 3343 S Indian River Dr, Fort Pierce, Florida 34982, image 2
Fort Pierce Residential, 3343 S Indian River Dr, Fort Pierce, Florida 34982, image 3
$2,990,000760K
  • 8 Beds
  • 51/2 Baths
  • 7,389 SqFt
  • $405/SqFt
House for sale in Fort Pierce Residential
3343 S Indian River Dr, Fort Pierce, FL 34982
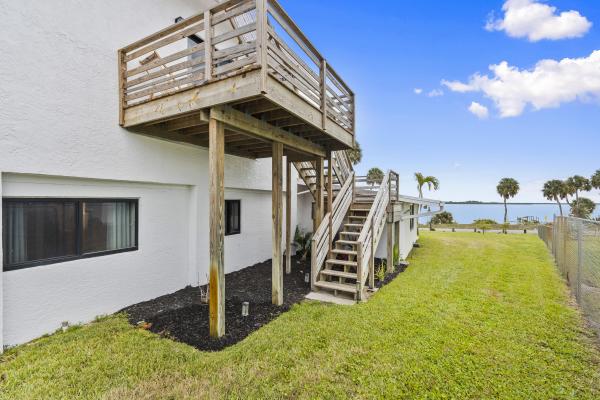
Price reduced , treasure coast mansion, 3343 s indian river dr, this estate , is set back on a 3.5 acre lot of private riverfront land with 251 feet of waterfront.The estate offers 6 bedrooms with the option for eight, 5.5 bathrooms, a safe room, a game room, a media room, a tennis court and a full-size sauna. The views are amazing, you'll be just minutes away from the deep-water marina's and 10 minutes from the ocean inlet. The main entrance features custom stained glass doors, and parlor with fireplace, a formal dining room with a fireplace, a family room with a high-soaring ceiling, an office, a breakfast nook, and a large chef's kitchen. The home was completely renovated in 2009, featuring impact-resistant windows and doors, a new metal roof, new tile floors, a crestor system, and more updated electrical systems, new plumbing, and is crestron-wired with wi-fi devices. The 2nd-floor master bedroom features a fireplace, a wood cathedral ceiling, and a walk-out balcony. The second floor features gorgeous wood floors, with five bedrooms and four bathrooms. Shops, theaters, restaurants, hospitals, the international airport, and beaches are all just a few minutes away. The expansive property can accommodate a large garage/building for car enthusiasts, horses, etc. Far-bar " as is " contracts only . Please note the parlor chandelier , family room and stairwell chandelier do not convey
Fort Pierce Residential, 8309 S Indian River Dr, Fort Pierce, Florida 34982, image 1
Fort Pierce Residential, 8309 S Indian River Dr, Fort Pierce, Florida 34982, image 2
Fort Pierce Residential, 8309 S Indian River Dr, Fort Pierce, Florida 34982, image 3
$1,125,000150K
  • 5 Beds
  • 3 Baths
  • 2,748 SqFt
  • $409/SqFt
House for sale in Fort Pierce Residential
8309 S Indian River Dr, Fort Pierce, FL 34982
This is what indian river drive living is supposed to feel like. Set on 1.15 acres with 95 feet of direct river frontage, this reimagined contemporary estate delivers along one of florida's most iconic scenic routes. Every inch of this two-story residence blends timeless character with modern luxury across 5 bedrooms, 3 bathrooms, and over 2, 700 square feet of living space. Inside, volume and texture take center stage. Soaring cypress plank ceilings and original terrazzo floors ground the home in authenticity. The kitchen is anchored by quartz countertops, an antique island, gas range, stainless steel appliances, open shelving, and a designer tile backsplash. Impact windows throughout capture breathtaking river views from nearly every room. Recent upgrades include a 2024 metal roof, 2025 water heater, 2018 a/c, and a 125-gallon whole-house diesel generator for year-round peace of mind. Upstairs, a fully equipped private apartment offers exceptional versatility with a private entrance, two bedrooms, a full bath, spacious living area, kitchenette, in-unit washer and dryer, and its own porch overlooking the water. Outdoors, a covered patio with a summer kitchen and full outdoor bath is built for effortless entertaining, all set against a stunning riverfront backdrop. The private dock is dialed in with new water lines, 6-gauge electric, and a 20, 000 lb. Lift capable of accommodating up to a 40-foot vessel. A 2-car garage/workshop, attached 1-car garage, 2022 irrigation system, and a dedicated backyard septic system already in place for a future guest home or rv.
Fort Pierce Residential, 7501 S Indian River Dr, Fort Pierce, Florida 34982, image 1
Fort Pierce Residential, 7501 S Indian River Dr, Fort Pierce, Florida 34982, image 2
Fort Pierce Residential, 7501 S Indian River Dr, Fort Pierce, Florida 34982, image 3
$1,450,000
  • 4 Beds
  • 3 Baths
  • 3,369 SqFt
  • $430/SqFt
House for sale in Fort Pierce Residential
7501 S Indian River Dr, Fort Pierce, FL 34982
Welcome to this exceptional 2 acre waterfront single-family residence in fort pierce, offering four generously appointed bedrooms and three full bathrooms across 3, 369 square feet of finished living space. The two-story layout provides excellent room separation and functional flow, while the detached garage adds convenient parking and storage. Situated on "the drive", this waterfront property delivers a distinctive living opportunity with direct water access including riparian right, private dock and lift. Whether you're seeking room for entertaining, a dedicated workspace, or comfortable accommodation for guests, this home's thoughtful design and waterfront location create a compelling retreat. Opportunities are endless with few restrictions, bring your boat and horses.
Palm Gardens, 336 Borraclough St, Fort Pierce, Florida 34982, image 1
$399,000
  • 2 Beds
  • 2 Baths
  • 770 SqFt
  • $518/SqFt
Entry-Level
House for sale in Palm Gardens
336 Borraclough St, Fort Pierce, FL 34982
Perfect income property. Rented with tenant in place. New ac 2026. Huge lot for future guest house second income.
Fort Pierce Residential, 8053 S Indian River Dr, Fort Pierce, Florida 34982, image 1
Fort Pierce Residential, 8053 S Indian River Dr, Fort Pierce, Florida 34982, image 2
Fort Pierce Residential, 8053 S Indian River Dr, Fort Pierce, Florida 34982, image 3
$2,550,000
  • 4 Beds
  • 4 Baths
  • 4,610 SqFt
  • $553/SqFt
House for sale in Fort Pierce Residential
8053 S Indian River Dr, Fort Pierce, FL 34982
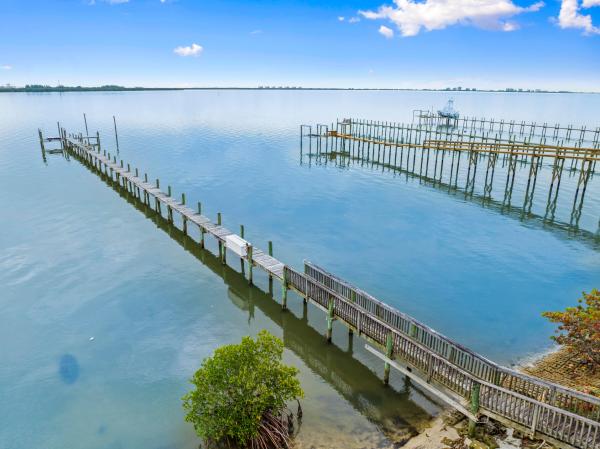
3 +- acre riverfront mansion , 5 car garage, detached garage is 1, 600 sq ft, all concrete block w/ bath / gym , work shop , generator , high & dry w/30 ft elevation per owner, very private, 4600 under a/c 6, 400 toal , 3 story , 4 bed , 3 bath , granite counters kitchen & baths , double oven impact windows 2nd & 3rd floors , electric hurricane panels first floor , 435 ft - boat dock /pier built 2017 , 2nd floor balconies front & rear , 60, 000 gallon free form resort salt water pool w/ spa , 2023 aluminum roof. The home was never lived in , wide river views , very quite . Buyer can ad a guest house or barn or another garage or can clear the entire lot . Many options to make it your own
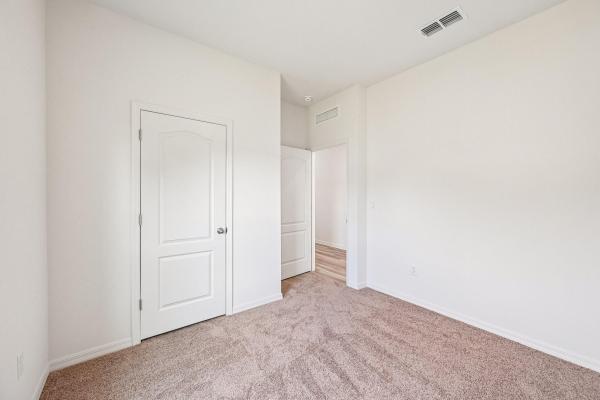
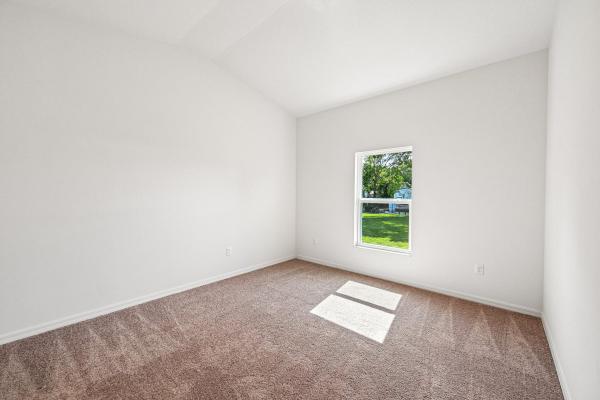
Indian River Estates, 203 E Easy St, Fort Pierce, Florida 34982, image 1
Indian River Estates, 203 E Easy St, Fort Pierce, Florida 34982, image 2
Indian River Estates, 203 E Easy St, Fort Pierce, Florida 34982, image 3
$585,00015K
  • 3 Beds
  • 1 Baths
  • 1,026 SqFt
  • $570/SqFt
Entry-Level
House for sale in Indian River Estates
203 E Easy St, Fort Pierce, FL 34982
Welcome to a charming fort pierce retreat offering the perfect blend of comfort, space, and florida living. This 3-bedroom, 1-bath home sits on an impressive lot with a warm, inviting layout designed for everyday ease. Natural light flows through the living areas, creating a bright and relaxed atmosphere from the moment you step inside. The heart of the home offers comfortable gathering spaces, a functional kitchen, and well-sized bedrooms that make the property feel both practical and inviting. Whether you are hosting an event, working from home, or simply enjoying a quiet evening in, the layout provides flexibility for a variety of lifestyles. Thoughtful details throughout give the home character while leaving room to make it your own. Step outside and enjoy one of the home's standout features: a spacious outdoor setting with a screened-in pool area perfect for relaxing, entertaining, and enjoying the florida sunshine year-round. With room to spread out, no shortage of outdoor potential, and a convenient fort pierce location near shopping, dining, beaches, and major roadways, 203 e easy street is a special opportunity to enjoy space, privacy, and the laid-back treasure coast lifestyle.
10007 S Indian River Dr, Fort Pierce, Florida 34982, image 1
10007 S Indian River Dr, Fort Pierce, Florida 34982, image 2
10007 S Indian River Dr, Fort Pierce, Florida 34982, image 3
$649,00011K
  • 2 Beds
  • 1 Baths
  • 850 SqFt
  • $764/SqFt
House for sale
10007 S Indian River Dr, Fort Pierce, FL 34982
Come experience old florida waterfront living on the iconic indian river. Set on .99 acres with 65 feet of water frontage and views stretching nearly two miles across the indian river, this renovated 2-bedroom, 1-bath 1940s fish cabin blends historic charm with thoughtful modern updates. The home features designer finishes, complete impact windows and doors, a 2022 roof, 2021 hvac and ductwork, 2021 septic tank and drain field, plus updated plumbing and electrical. A new 4-inch well with a submersible pump, water softener, and carbon filtration system was installed in 2022/23. The property also features a detached garage and separate detached laundry building, adding valuable storage and utility space. The sunroom and screened patio capture beautiful water views, while sea grapes, mature trees, and the savannas preserve bordering the property create a secluded old florida setting. Watch the sunrise over the indian river, sunset over the savannas, or build a dock and enjoy direct access to the water. Nearly an acre on the water, with preserve land behind you - this is a rare piece of the treasure coast.
Fort Pierce Residential, 8073 S Indian River Dr, Fort Pierce, Florida 34982, image 1
Fort Pierce Residential, 8073 S Indian River Dr, Fort Pierce, Florida 34982, image 2
Fort Pierce Residential, 8073 S Indian River Dr, Fort Pierce, Florida 34982, image 3
$5,200,000
  • 7 Beds
  • 92/2 Baths
  • 6,500 SqFt
  • $800/SqFt
House for sale in Fort Pierce Residential
8073 S Indian River Dr, Fort Pierce, FL 34982
8053 & 8073 s indian river dr — offered exclusively as a package. Rare opportunity to own a private 7.5-acre , 360 ft riverfront with approximately 450' of dock/pier and extensive improvements. Main residence offers approx. 4, 610 sf under air/6, 400 sf total, a 60, 000-gallon saltwater pool/spa , detached 3-car garage with gym/workshop, granite countertops, double oven, impact windows, hurricane panels and balconies. Separate 1, 200 sf 2br/2ba guest house features . New 5-car, 32' x 72' air-conditioned concrete-block garage includes 650 sf studio apartment, service bath and generator (not connected). New aluminum roof. Owner states property is high and dry at approx. 30' elevation. 2017 boat dock/pier provides exceptional boating and fishing access. Extremely private grounds with potential see attachments
1 - 29 of 212 Results
34982, FL Snapshot
211
Active Inventory
15
New Listings
$2K to $9.9M
Price Tier
24
Pending Sales
$289K
Median Closed Price
90
Avg. Days On Market

Related Searches in 34982, FL

Map
Filters