North Fork Estates, 1401 Mallard Ct

Own in North Fork Estates?
4
Beds
21/2
Baths
2,458
SqFt
$275
$/SqFt
Entry-Level House
Built in 1994
2 Parking
Pool View
$25/mo HOA
Traditional
Barbecue
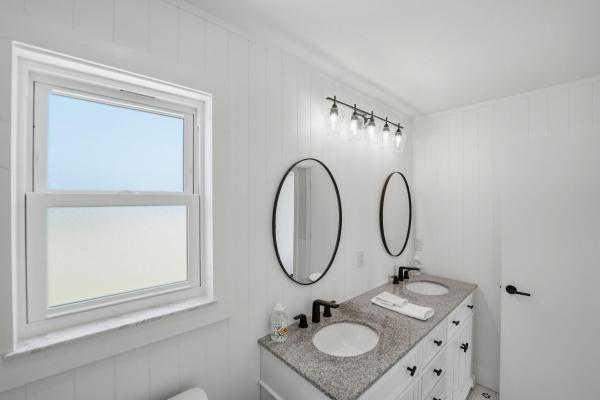
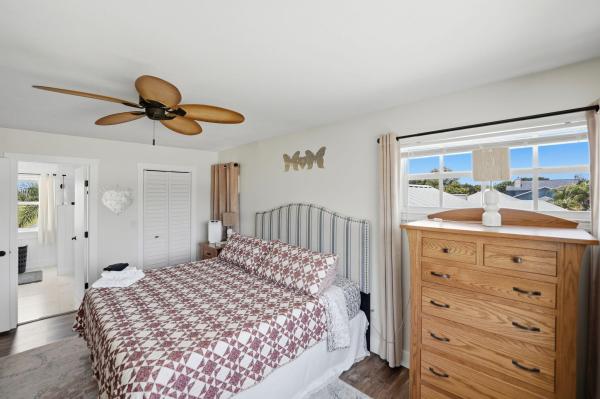
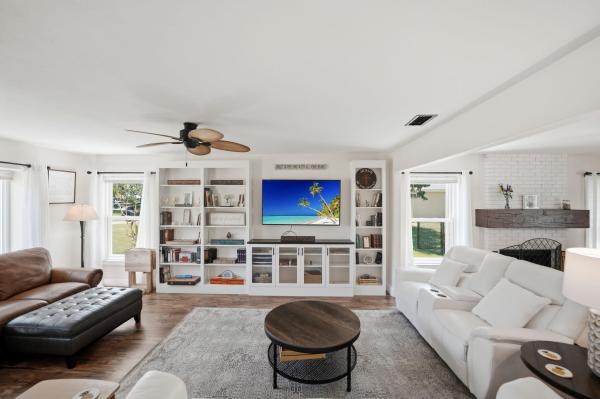
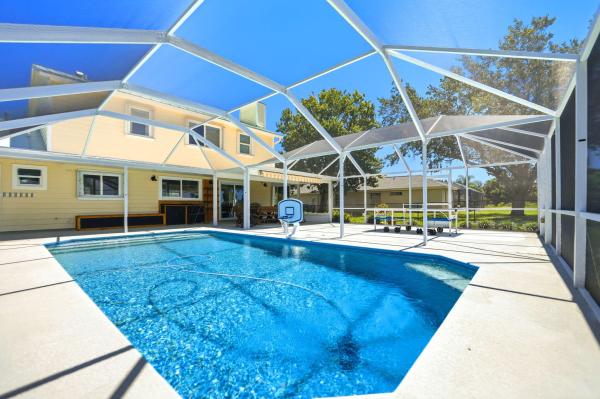
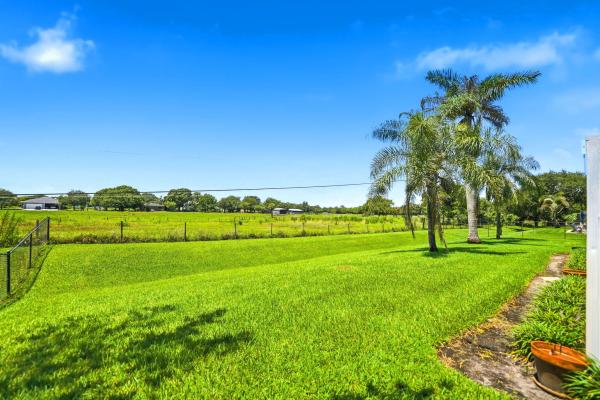
Welcome to your private slice of country paradise in the highly desirable North Fork Estates. Situated on a spacious half-acre homesite, this beautifully updated 4-bedroom, 2.5-bath residence offers the perfect blend of comfort, style, and functionality. Inside, you'll find a thoughtfully designed floor plan with generous living spaces ideal for both everyday living and entertaining. The heart of the home is the custom kitchen featuring elegant marble countertops, a large center island, and seamless flow into the main living areas. Distinctive details such as built-in bookshelves, a custom fireplace mantle, and inviting gathering spaces add warmth and character throughout. The impressive owner's suite serves as a private retreat, featuring a custom-designed walk-in closet and a and a beautifully remodeled ensuite bath complete with dual vanities and a spacious walk-in shower. The additional bedrooms and living areas provide flexibility for family, guests, or a home office setup.Step outside and prepare to be impressed by the spectacular 1,500-square-foot screened pool and patio retreat—an outdoor living space designed for year-round enjoyment. This is a Saltwater Pool and perfect for Summer fun! Whether hosting family and friends or simply relaxing after a long day, this expansive area provides the ultimate backdrop. An additional flex space currently serving as a second kitchen and workout area offers exceptional versatility along with ample storage options.Enjoy peaceful views of the neighboring pasture, create a serene country atmosphere while still being conveniently located near shopping, dining, and everyday conveniences. Additional features include an oversized two-car garage and extensive attic storage with pull-down access.Meticulously maintained and tastefully updated, this home showcases numerous improvements, including: A $10,000 upgraded HVAC system with advanced air purification and blue-light technology! This allergy-friendly system is designed to improve air quality and create a more comfortable environment for those who are sensitive to allergens. Updated the tankless water heater, well system, five-zone automatic sprinkler system, fencing, remodeled kitchen, renovated primary bath, custom-designed primary closet, updated guest and half baths, updated flooring, and installed all impact windows and doors, plus brand-new storm shutters throughout for added protection and peace of mind, among other updates. FURNITURE IS NEGOTIABLE. Combining timeless traditional charm with modern farmhouse-inspired style, this move-in-ready home offers the best of peaceful country living with all the modern updates today's buyers desire.
MLS Number: B26044583
On Site: 108 Days
Updated: 0 Days ago
Page Views: 0
Open House
Saturday, October 10
12:00 PM – 2:00 PM
Sunday, October 11
12:00 PM – 2:00 PM

Features

Bedrooms
  • Bedrooms: 4
Bathrooms
  • Bathrooms: 2
  • Half Bathrooms: 1
Exterior and Lot Features
  • Exterior Features: Barbecue
  • View: Pool
Interior, Heating and Cooling
  • Interior Features: DiningArea, SeparateFormalDiningRoom, DualSinks, SplitBedrooms, SeparateShower
  • Equipment / Appliances: Dryer, Dishwasher, Microwave, Range, Refrigerator, Washer
  • Heating Description: Electric
  • Cooling Description: CentralAir,Electric
Building and Construction
  • Floor Description: CeramicTile,Wood
  • Windows/Treatment: Blinds,Drapes
  • Construction Type: House
  • Year Built: 1994
  • Style: Traditional
Waterfront and Water Access
  • Waterfront Frontage: No info
School Information
    Other Property Info
    • Garage: 2
    • Listing Date: 2026-06-23T16:16:09.000-00:00
    • Directions: North
    • Pets Allowed: NoPetRestrictions, Yes
    Taxes, Fees & More
    • Maintenance Includes: LegalAccounting
    • Taxes: 10748.71
    • Real Estate Taxes: 535600
    • Parking Description: Attached, Concrete, Driveway, Garage
    • Total Floors in Building: 2

    Apples-to-Apples Comparables

     Closest-Match Comparables
    See closest-match comps for this subdivision
    No obligation
    Verified
    Trends
    Insights
    Best of Luxury Realty
    Talk to a local advisor
    Licensed advisors answering your questions across Fort Pierce, FL
    01
    Licensed Brokerage
    02
    Local Advisors
    03
    Direct Answers
    Exclusive real estate service partner

    Price History

    Current
    $675K
    High
    $735K
    Low
    $675K
    Total Change
    -8.2%
    $742K$705K$668KJun 26Jul 26Aug 26Sep 26Oct 26
    Date
    Event
    Price
    Change
    Price Per
    10/07/2026
    Price Reduced
    $675K
    -3.43%
    $275 ft2
    $2,956 m2
    09/01/2026
    Price Reduced
    $699K
    -2.1%
    $284 ft2
    $3,061 m2
    08/18/2026
    Price Reduced
    $714K
    -0.83%
    $290 ft2
    $3,127 m2
    07/15/2026
    Price Reduced
    $720K
    -2.04%
    $293 ft2
    $3,153 m2
    06/23/2026
    Listed
    $735K
     
    $299 ft2
    $3,219 m2
    10/07/2026
    $675K
    Event
    Price Reduced
    Change
    -3.43%
    Price Per
    $275 ft2
    $2,956 m2
    09/01/2026
    $699K
    Event
    Price Reduced
    Change
    -2.1%
    Price Per
    $284 ft2
    $3,061 m2
    08/18/2026
    $714K
    Event
    Price Reduced
    Change
    -0.83%
    Price Per
    $290 ft2
    $3,127 m2
    07/15/2026
    $720K
    Event
    Price Reduced
    Change
    -2.04%
    Price Per
    $293 ft2
    $3,153 m2
    06/23/2026
    $735K
    Event
    Listed
    Price Per
    $299 ft2
    $3,219 m2
    Price per square foot and days on website are not provided values and are calculated by Subdivisions.
    Listed by Richard McKinney • RE/MAX Gold • Buyer Agency Compensation .

    Transit & Commute from North Fork Estates

    DriveBikeWalk
    Showing driving times from this listing.
    Add a destination to see how long it takes to get there
    19
    Traffic score
    Congested area. Frequent traffic delays
    Sign in to add destinations and see commute times
    Tour This Property
    Choose an in-person or video tour with a licensed local advisor
    A local advisor will confirm availability
    Ready to Make an Offer?
    Get expert guidance from a local advisor

    Listing Location & Street View

    MapStreet View

    Peer Listings

    Active listings from matched communities
    Results 0 of 0
    No listings found
    Try adjusting your filters or changing your location to see available listings
    Turn on listing alerts and we'll notify you
    when matching listings appear

    Scores

    Walk Score®
    Car-Dependent. Almost all errands require a car
    6

    100
    Bike Score®
    Somewhat Bikeable. Minimal bike infrastructure
    27

    100
    Sound Score®
    Very quiet
    87

    100
    Airport Score
    Close to airports. Noticeable airport activity
    0

    100
    Traffic Score
    Congested area. Frequent traffic delays
    19

    100
    Local Score
    Limited local amenities nearby
    0

    100
    Community Snapshot
    4 – 4 BR
    Bedrooms
    $146K – $995K
    Price Tier
    2,202 - 4,152
    SqFt Range
    1994
    Year Build
    2
    Total Floors

    Subdivision Amenities

    None

    All Fort Pierce, FL
    Entry-Level
    Entry-Level Homes & Condos

    Other Fort Pierce, FL Homes & Condos Price Range Segments