5+ Bedroom Homes Real Estate For Sale in Ave Maria, FL

Collier County | Updated
Market Action
Selling Speed
Fast
24.67
Inventory Supply
Balanced
4.05
Sales Activity
Updating
Results 5 of 5
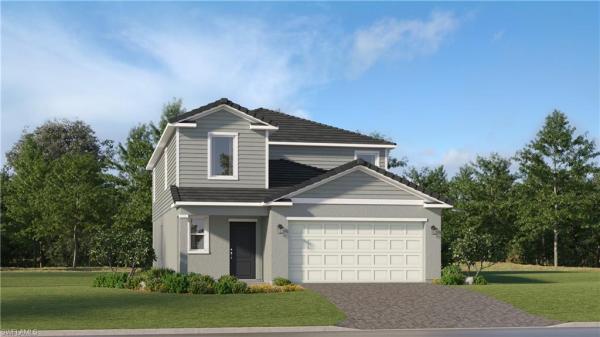
Maple Ridge At Ave Maria, 5048 Gambero Way, Ave Maria, Florida 34142, image 1
$650,000$30K
  • 5 Beds
  • 4 Baths
  • 3,522 SqFt
  • $185/SqFt
House for sale in Maple Ridge At Ave Maria
5048 Gambero Way, Ave Maria, FL 34142
Stunning single-family home in the heart of ave maria featuring 5 bedrooms, 4 bathrooms, a first-floor owner’s suite, great room, loft, and a 2-car garage. Open-concept floor plan with soaring ceilings, oversized windows, and a spacious chef’s kitchen. Upscale finishes include designer tile flooring, quartz or granite countertops, european-style cabinetry, and kohler faucets. Situated on an oversized lot, this home offers plenty of outdoor space. Enjoy the community amenities with clubhouse, pool, scenic lakes, walking trails, and bike paths. Located near excellent schools, shopping, dining, and recreation—perfect for modern family living.
Maple Ridge At Ave Maria, 4952 Corrado Ave, Ave Maria, Florida 34142, image 1
$780,000
  • 5 Beds
  • 41/2 Baths
  • 4,026 SqFt
  • $194/SqFt
House for sale in Maple Ridge At Ave Maria
4952 Corrado Ave, Ave Maria, FL 34142
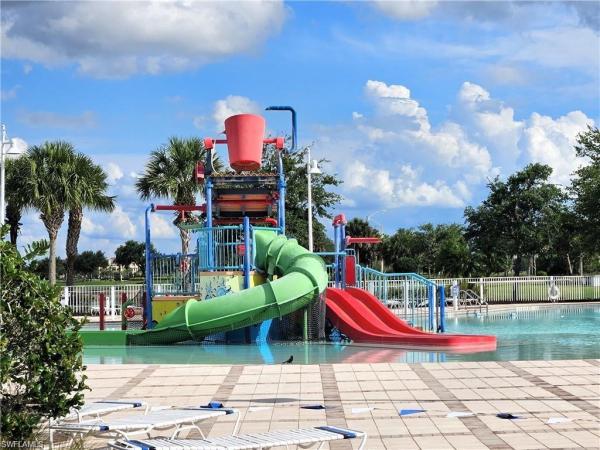
Welcome to this stunning two-story home in the desirable maple ridge community of ave maria. Featuring 5 bedrooms, 4.5 bathrooms, and a 3-car garage, this home offers space, comfort, and a lifestyle designed for both relaxation and entertaining. Enjoy abundant natural light, spacious living areas, and an impressive outdoor retreat with a heated pool and spa, perfect for barbecues, entertaining, and creating unforgettable memories. The fully fenced backyard is surrounded by lush landscaping and also offers a generous green area. A private first-floor bedroom with a full bathroom provides a great option for guests or can be used as a private home office. Upstairs, you will find the remaining bedrooms, including a spacious primary suite with a large bathroom. For added peace of mind, the home features 18 security cameras throughout. The second floor is equipped with impact windows, while the first floor includes hurricane shutters. Enjoy the ave maria lifestyle and all that maple ridge has to offer, including a clubhouse, resort-style pool, fitness center, dog park, and beautiful spaces for walking, biking, and golf cart rides. A wonderful place to enjoy the florida lifestyle with family and friends!
Avalon Park, 4151 Traditions Dr, Ave Maria, Florida 34142, image 1
$999,999
  • 5 Beds
  • 5 Baths
  • 4,272 SqFt
  • $234/SqFt
Entry-Level
House for sale in Avalon Park
4151 Traditions Dr, Ave Maria, FL 34142
Luxurious waterfront living in avalon park! Situated on an extra-wide lot with sweeping pond views from both the front and back, this magnificent 5-bedroom plus bonus room, 5-bath roseland seamlessly blends timeless elegance with high-end modern comfort. A welcoming front porch overlooking the peaceful pond leads into a dramatic two-story foyer and soaring great room open to the second floor, accented by sophisticated oak-and-wrought-iron railings. Luxury vinyl plank flooring flows throughout the main living areas and into the impressive chef’s kitchen, featuring statement-making big chill retro-inspired appliances, an expansive island and a custom wine cave designed for entertaining. A large walk-in pantry, formal dining room and separate casual dining area provide exceptional space for everyday living and special occasions. Pocket sliding glass doors open the great room to a custom outdoor retreat designed for effortless florida living. The expansive lanai features an unobstructed picture-frame screen showcasing tranquil water and landscape views. Relax in the custom heated pool with an integrated sun shelf and spa. Also located on the main level is an impressive 10' x 18'7" bonus room with french doors, offering flexible space for a home office, media room, fitness studio or guest retreat. A full bathroom, which also serves as the pool bath, is conveniently located just around the corner. The spacious primary suite is a private sanctuary featuring an intimate sitting area and two generous walk-in closets. Two secondary bedrooms offer private en-suite baths, while two additional bedrooms share a jack-and-jill bath—providing privacy and functionality for family and guests. A generous three-car garage with epoxy flooring offers abundant space for vehicles and storage. Enjoy beautiful front and rear pond views from this move-in-ready home in ave maria’s highly desirable avalon park neighborhood. Conveniently located near schools, parks, town center dining and shopping, this exceptional home offers luxury, space and an unbeatable location. Ave maria is more than a place to live—it is a lifestyle filled with year-round events and a genuine sense of community that draws people from across the country. Ave maria—“once you get here, you get it.”
Avalon Park, 4107 Traditions Dr, Ave Maria, Florida 34142, image 1
$1,159,000
  • 6 Beds
  • 6 Baths
  • 4,674 SqFt
  • $248/SqFt
Entry-Level
House for sale in Avalon Park
4107 Traditions Dr, Ave Maria, FL 34142
Exceptional custom living meets breathtaking sunset views in this impressive 6-bedroom, 6-bath residence, ideally positioned at the end of a cul-de-sac on a premium corner water lot. Extensively customized beyond the builder’s original offerings, this home showcases elevated finishes, thoughtful built-ins and luxurious upgrades throughout. The outdoor retreat is equally remarkable, featuring a custom pool with a sun shelf, umbrella sleeve and integrated spa, all framed by tranquil water views and a panoramic picture-window screen. A wood trellis provides additional privacy around the pool. Designed with multigenerational living in mind, the first floor includes two private bedrooms, each with an en-suite bath, plus an additional full bath accessible from both inside the home and the pool area—perfect for daytime guests. Luxury vinyl plank flooring flows throughout the main living areas, complemented by a charming reading nook with custom built-in cabinetry and an exceptionally designed mudroom. The gourmet kitchen features jennair appliances, a double oven, designer cabinet hardware, pull-out shelving and a statement range hood vented to the exterior. A butler’s pantry and separate walk-in pantry provide abundant storage and create an effortless connection to the formal dining room. Upstairs, the spacious primary suite offers a private sitting area, two generous walk-in closets and a luxurious bath. Three additional bedrooms are also located upstairs—two connected by a jack-and-jill bath and the third featuring its own en-suite bath. A versatile loft provides plenty of room for family, guests, work or recreation. The upstairs carpet was replaced approximately one year ago. The conveniently located upstairs laundry room includes a utility sink, beautiful butcher-block countertop and an ozone laundry system designed to clean without traditional laundry detergent. Additional features include a three-car garage with utility sink and electric-vehicle outlet, uv lights on both air handlers, a hardwired security system and motorized shades at the front door and rear sliding glass doors in the great room. Located close to the town center of ave maria, schools and community parks, this home offers exceptional convenience while maintaining a private, peaceful setting. The hoa takes care of all landscaping, allowing more time to enjoy the pool, water views and florida lifestyle. Every detail has been carefully considered to create a truly distinctive home combining luxury, flexibility and unforgettable sunsets. This is your dream home ready to move in and establish florida residency in 2026 for potential homestead tax benefits in 2027!
Maple Ridge At Ave Maria, 4784 Sophia Dr, Ave Maria, Florida 34142, image 1
$749,900
  • 5 Beds
  • 41/2 Baths
House for sale in Maple Ridge At Ave Maria
4784 Sophia Dr, Ave Maria, FL 34142
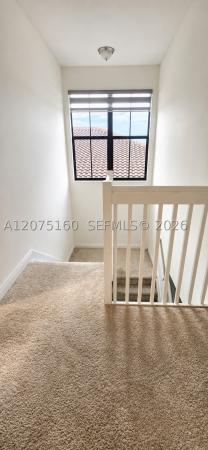
Rare lakefront living on a quiet cul-de-sac in maple ridge at ave maria. Never occupied and impeccably maintained, this expansive residence offers over 4, 086 sq ft, 5 bedrooms, 5 full baths plus a powder room, a private first-floor en-suite, impact windows and doors, and a 3-car garage. A standout feature is the spacious lake-view primary retreat with two separate private bath areas, each with its own vanity and water closet, along with a jetted spa tub. This rare layout provides exceptional privacy and functionality. Two additional full baths serve the remaining upstairs bedrooms. The light-filled open design showcases custom porcelain tile flooring, a dramatic stacked-stone feature wall, and generous living and dining spaces. The upgraded chef’s kitchen features abundant cabinetry, an oversized island, a wall oven and microwave combination, plus a second oven. The main living areas open to a covered terrace overlooking the lake, peaceful sunrise views, and a spacious backyard with room for a custom pool. The first-floor bedroom and full bath are ideal for guests, multigenerational living, or a private office. Residents enjoy resort-style amenities, including a clubhouse, community pool, fitness center, parks, playgrounds, sports facilities, walking and biking paths, shopping, dining, and ave maria’s vibrant town center. One or more photos have been virtually staged.
Ave Maria, FL Snapshot
75
Active Inventory
0
New Listings
$220K to $1.1M
Price Tier
15
Pending Sales
$370K
Median Closed Price
113
Avg. Days On Market

Related Searches in Ave Maria, FL

Map
Filters