Boca Raton, FL Real Estate Sold

Palm Beach County | Updated
Market Action
Selling Speed
Steady
19.35
Inventory Supply
Balanced
5.17
Sales Activity
Active
4.91
Results 29 of 10,000
Sold - Jan 23, 2026
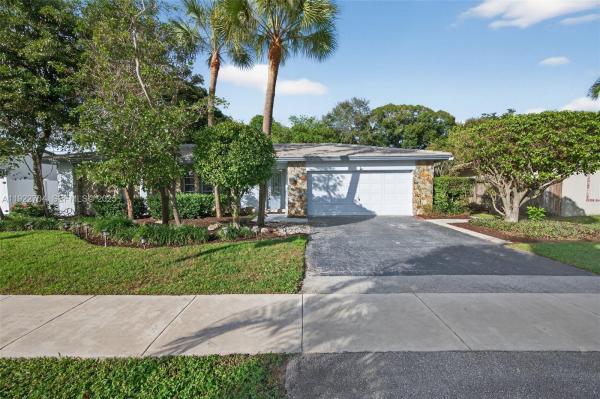
Pineapple Walk, 22362 Pineapple Walk Dr, Boca Raton, Florida 33433, image 1
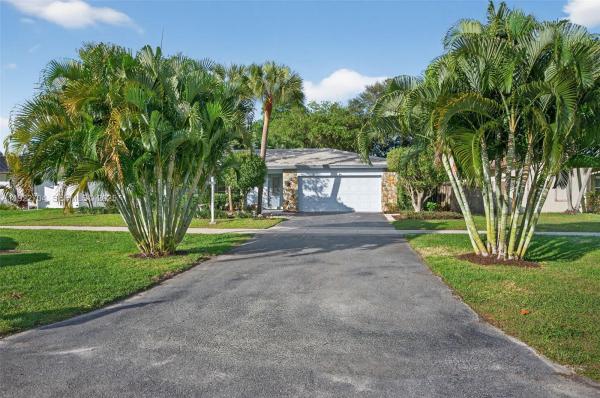
Pineapple Walk, 22362 Pineapple Walk Dr, Boca Raton, Florida 33433, image 2
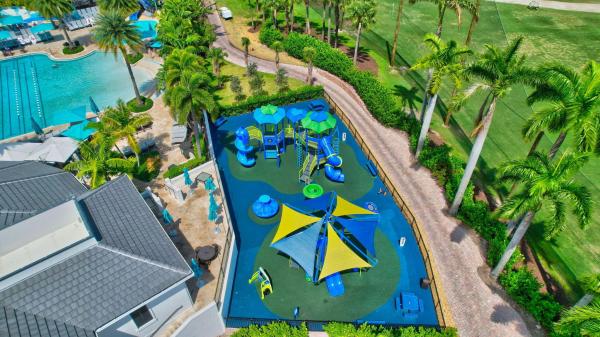
Pineapple Walk, 22362 Pineapple Walk Dr, Boca Raton, Florida 33433, image 3
$325,0004K
  • 2 Beds
  • 2 Baths
  • 919 SqFt
  • $354/SqFt
Premium
Villa sold in Pineapple Walk
22362 Pineapple Walk Dr, Boca Raton, FL 33433
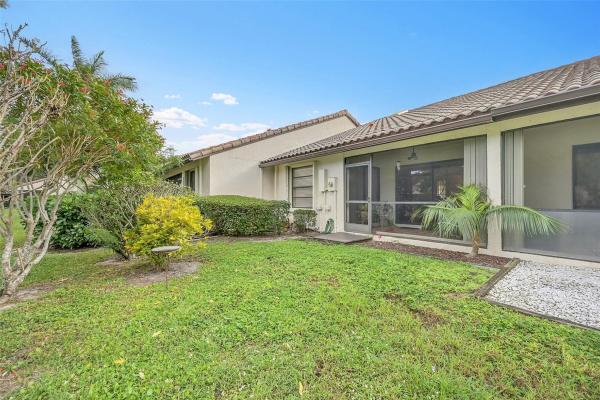
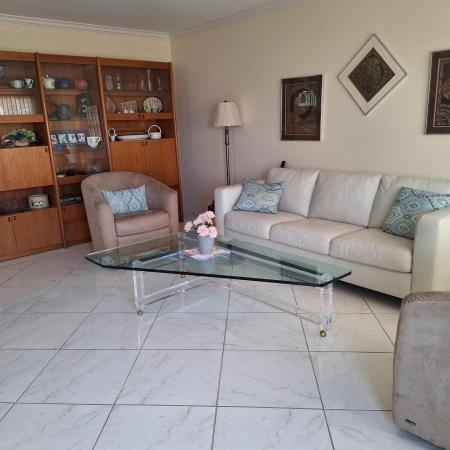
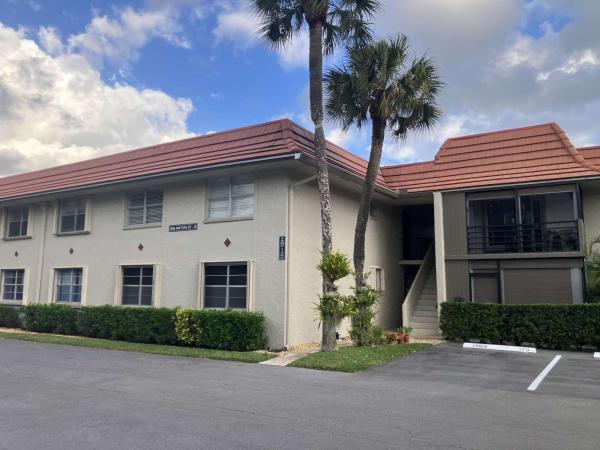
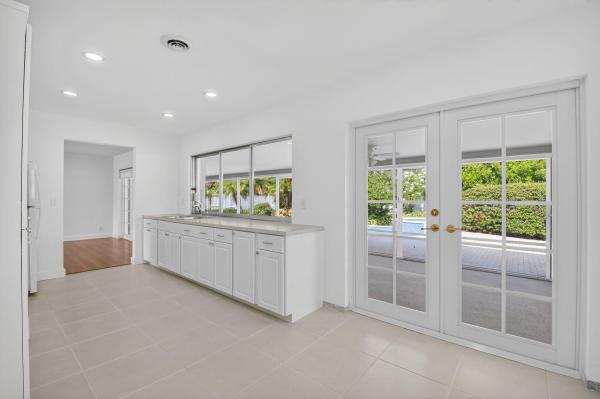
This charming 2-bedroom, 2-bath villa offers comfort, convenience, and a great central location. Enjoy vaulted ceilings, an open-concept living area, and a kitchen with granite countertops, plus brand-new stainless-steel microwave and dishwasher. Relax on two private patios or take a dip in the community pool just steps away. The roof was completed in 2023 and is covered by the hoa for added peace of mind. Pedestrian friendly community. Walk to schools, shops, houses of worship, and enjoy close proximity to lynn, fau, boca mall, mizner park, beaches, i-95, the turnpike, and the brightline. Pet-friendly community. On showingtime. All offers must be entered online thru 11-20-2025 at 2 pm. An offer can be accepted at any time. Realtors: please view broker remarks in mls.
Sold - Jan 23, 2026
415 Buttonwood Pl, Boca Raton, Florida 33431, image 1
415 Buttonwood Pl, Boca Raton, Florida 33431, image 2
415 Buttonwood Pl, Boca Raton, Florida 33431, image 3
$410,0005K
  • 2 Beds
  • 2 Baths
  • 1,187 SqFt
  • $345/SqFt
Villa sold
415 Buttonwood Pl, Boca Raton, FL 33431
Welcome to windwood in boca raton! This beautifully maintained 2-bedroom villa with an upstairs loft (perfect for a home office or additional bedroom) & 2 full bathrooms offers a desirable split floor plan & a 1-car garage. Located just 1 mile from the beach, this home features a newer kitchen, updated bathrooms, and an oversized primary bedroom with a walk-in closet. Enjoy your morning coffee on the screened-in patio. Investor friendly! Rent immediately with the ability to lease multiple times per year. A 24-hour guard-gated community offering resort-style amenities including 2 heated pool, tennis, basketball & racquetball courts, 2 clubhouses, dog parks, walking & biking trails, pi natural preserve. Close to i-95, fau, mizner park, top restaurants, plus a-ratedschools.
Sold - Jan 23, 2026
2024 Wolverton B, Boca Raton, Florida 33434, image 1
2024 Wolverton B, Boca Raton, Florida 33434, image 2
2024 Wolverton B, Boca Raton, Florida 33434, image 3
$250,00049K
  • 2 Beds
  • 2 Baths
  • 1,008 SqFt
  • $248/SqFt
Condo sold
2024 Wolverton B, Boca Raton, FL 33434
Second floor in wolverton!!! Bright, spacious renovated luxury model e - ready to move in! Beautiful open concept showcasing a terrific kitchen with 2 separate sinks, recessed lighting and a peninsula with bar stools. Renovated bathroom ensuite with separate shower directly off the primary bedroom. Newer a/c, tankless instant hot water, and tiled floors throughout the apartment. Sliding glass doors from both bedrooms lead to a closed-in lanai. Sip a coffee from the lanai coffee bar while enjoying the relaxing views and amazing sun sets. Walking distance to the clubhouse and houses of worhsip. Come explore this dynamic 55+ community with its many activities and state of the art gym, outdoor & indoor pools, tennis & pickle ball courts and so much more! Can be rented immediately
Sold - Jan 23, 2026
Villa Flora At Boca Pointe, 6597 Via Benita, Boca Raton, Florida 33433, image 1
Villa Flora At Boca Pointe, 6597 Via Benita, Boca Raton, Florida 33433, image 2
Villa Flora At Boca Pointe, 6597 Via Benita, Boca Raton, Florida 33433, image 3
$790,00029K
  • 3 Beds
  • 2 Baths
  • 2,007 SqFt
  • $394/SqFt
Premium
House sold in Villa Flora At Boca Pointe
6597 Via Benita, Boca Raton, FL 33433
Gorgeous remodeled home is better than buying new & is one of the prettiest & lowest prices in villa flora! This one story sprawling ranch is spectacular! Open concept is a breath of fresh air from the moment you enter the perfectly manicured double door entry, wow! 2022 newer roof, newer a/c, newer tankless h/w htr, porcelain plank flooring throughout, natural stone quartzite counters & backsplash with waterfall edge, high end stainless appliances, remodeled porcelain bathrooms, this is one of the most pristine, immaculate, move in ready boca homes to buy!The private backyard adorned by the perfect landscaping creates the perfect retreat for relaxation! A non mandatory spectacular country club is available if you wish to join, but is not mandatory.Best location in boca raton! Love it!
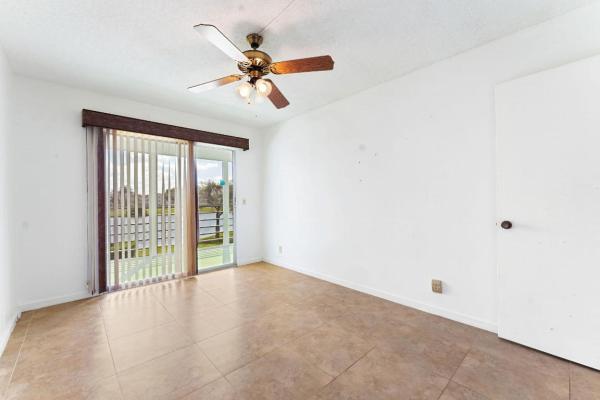
Amberwoods, 6361 Hollandaire Dr E, Boca Raton, Florida 33433, image 1
Amberwoods, 6361 Hollandaire Dr E, Boca Raton, Florida 33433, image 2
Amberwoods, 6361 Hollandaire Dr E, Boca Raton, Florida 33433, image 3
$850,000100K
  • 4 Beds
  • 21/2 Baths
  • 2,665 SqFt
  • $319/SqFt
Mid-Tier
House for sale in Amberwoods
6361 Hollandaire Dr E, Boca Raton, FL 33433
More information coming soon on this lovely 4 bedroom 2.5 bath
Sold - Jan 23, 2026
Lotus, 17574 Sparkling River Rd, Boca Raton, Florida 33496, image 1
Lotus, 17574 Sparkling River Rd, Boca Raton, Florida 33496, image 2
Lotus, 17574 Sparkling River Rd, Boca Raton, Florida 33496, image 3
$1,775,00075K
  • 5 Beds
  • 7 Baths
  • 4,484 SqFt
  • $396/SqFt
Mid-Tier
House sold in Lotus
17574 Sparkling River Rd, Boca Raton, FL 33496
$133k in builder upgrades!!!! See documents for the full list of upgrades. Experience refined modern luxury in this exceptional polynesia model, ideally situated within the prestigious 24-hour gated community of lotus palm in boca raton. Built in 2022 by gl homes, this elegant 2 story lakefront residence offers over 4, 605 square feet of thoughtfully designed living space, seamlessly blending architectural sophistication with everyday comfort and a meticulous selection of premium upgrades throughout. This expansive home offers 5 generously sized bedrooms, 7 beautifully appointed bathrooms, and a 2 car garage featuring upgraded tile flooring and a wireless keyless entry keypad. A 1st floor bedroom with a full bath, paired with a separate cabana bath enhanced with a french single-lite door, tile-to-ceiling finishes, vapor-proof recessed lighting, and upgraded fixtures, provides an ideal layout for multigenerational living, extended stays, or effortless guest accommodations with future pool access in mind. From the moment you enter, a dramatic double-height great room sets a striking tone, illuminated by expansive floor-to-ceiling windows and enhanced by extensive recessed led lighting added throughout the main living areas. Oversized polished marble flooring flows seamlessly across the 1st level, amplifying the home's bright, airy ambiance. A sculptural architectural staircase featuring stained white oak treads, risers, and a sleek aalto rail system serves as a stunning focal point, connecting the living spaces to the 2nd level with modern elegance. The primary living area is further elevated by a custom marble feature wall with an integrated entertainment system, warm wood slat accents, chandelier-ready support, hdmi wall wiring, and thoughtfully added outlets for today's connected lifestyle. At the heart of the home, the chef-inspired kitchen is fully upgraded for both performance and design, showcasing level v high-gloss italian cabinetry in a tonic vertical statue finish with stacked uppers and an upgraded island featuring decorative panels and a furniture-style base. Quartz blizzard countertops provide expansive prep space, while a dramatic dark-toned waterfall island offers seating for casual dining and entertaining. Ge stainless steel appliances include a 36-inch gas cooktop, built-in wall ovens, dishwasher, canopy hood vented to the exterior, and a paneled 48-inch refrigerator space with a cabinet pantry. Full-height book-matched marble backsplash slabs extend from counter to ceiling, complemented by under-cabinet lighting on a dedicated switch, a matte black moen align faucet, and a single-bowl undermount stainless steel sink. The home offers multiple dining and entertaining spaces, including a sophisticated formal dining area with tranquil outdoor views and a bright breakfast nook overlooking the landscaped grounds. Large sliding glass doors create a seamless indoor-outdoor connection, opening to a covered lanai and private backyard retreat with upgraded level one slate pavers in a four-by-eight herringbone pattern, exterior prewiring for a ceiling fan, and a deep, private lot offering ample room for a custom pool, outdoor kitchen, or landscaped oasis. The primary suite serves as a serene sanctuary, featuring wide-plank wood flooring, a dramatic floor-to-ceiling stone accent wall, and a recessed tray ceiling with integrated designer lighting. Large windows with custom privacy shades frame peaceful lake views while filling the space with natural light. His-and-hers walk-in closets are enhanced with pocket doors and professionally designed custom cabinetry, integrated shelving, and led lighting for a boutique-style organization experience. The spa-inspired primary bathroom delivers a true resort-level retreat, complete with an oversized walk-in shower featuring book-matched marble tile, extended tile-to-ceiling installations, a frameless glass enclosure, and a rainfall showerhead. A freestanding soaking tub is positioned beneath frosted privacy windows, while a floating upgraded vanity with quartz countertops, extended-height mirrors, moen align fixtures, and bold large-format marble flooring creates a cohesive and luxurious finish. Additional bedrooms are generously sized and finished with shaw harborage carpet, offering flexibility for guest suites, home offices, or fitness spaces. Secondary bathrooms continue the home's elevated aesthetic with upgraded vanities, granite or quartz countertops, coordinated designer tile packages, elongated toilets, and framed or frameless glass shower enclosures. Additional highlights include impact-resistant windows, extensive recessed and designer lighting throughout all living spaces, bedrooms, bathrooms, loft, and patio, modern ceiling fans, a dedicated laundry room with front-load washer and gas dryer, upgraded cabinetry hardware, granite countertops, kohler simplice faucet, and ample storage. The home also features comprehensive electrical and smart-home enhancements, including additional switches, three-way switches, gfi and non-gfi outlets, junction box prewiring, under-cabinet kitchen lighting, a 2nd floor wireless access point prewire, and a qolsys security system. The exterior is completed with a premium scheme seven elevation showcasing slate and black antique smooth roof tiles, esmeralda stacked stone veneer, woodkast midnight accents, sw zircon body color, pure white trim, gauntlet gray fascia, and dark gray gutters. Lotus palm is an exclusive resort-style community of 525 luxury single-family residences, centered around an impressive 26, 500-plus-square-foot clubhouse set on over five beautifully landscaped acres. Residents enjoy a full-service bistro and bar, resident lounge, indoor multi-sports court, twenty-four-hour fitness center, racquet center with tennis and pickleball courts, resort-style pools, splash park, playground, yoga garden, and a full calendar of social and wellness events. Ideally located in central boca raton, lotus palm offers quick access to the florida turnpike, interstate 95, and glades road, with boca raton beaches, town center mall, uptown boca, mizner park, and downtown just minutes away.
Sold - Jan 23, 2026
The Oaks At Boca Raton, 17832 Key Vista Way, Boca Raton, Florida 33496, image 1
The Oaks At Boca Raton, 17832 Key Vista Way, Boca Raton, Florida 33496, image 2
The Oaks At Boca Raton, 17832 Key Vista Way, Boca Raton, Florida 33496, image 3
$2,500,000250K
  • 5 Beds
  • 52/2 Baths
  • 6,080 SqFt
  • $411/SqFt
House sold in The Oaks At Boca Raton
17832 Key Vista Way, Boca Raton, FL 33496
Welcome to your dream home in the prestigious gated community the oaks where resort style amenities are yours with no mandatory country club fees. This sophisticated, stunning home offers 5 bedrooms, 5 full baths & 2 half baths. The home features high ceilings, an open & spacious layout, & elegant details throughout. Entertain in the formal living room, dining room & custom bar area or in the bonus game room & private movie theater. Enjoy a gourmet chef's kitchen equipped w sub-zero & wolf appliances. Additional highlights include impact glass, a new hot water heater, new dishwasher, washer & dryer. Experience your own private paradise with heated pool & spa, summer kitchen & basketball court. Residents will enjoy a newly renovated clubhouse, fitness center, spa, restaurant & tennis court the obvious choice for luxury living!! The oaks offerings provide an unsurpassed country club lifestyle to the residents bringing you all the comforts without the high cost. Coupled with a stunning newly renovated 25, 000 s.F. Clubhouse featuring an exclusive fitness center, award-winning tennis facility, and refreshing spa treatments. The oaks is a distinctive community that gives an affluent lifestyle without the required equity.
Sold - Jan 23, 2026
1024 NW 13th St #247B, Boca Raton, Florida 33486, image 1
1024 NW 13th St #247B, Boca Raton, Florida 33486, image 2
1024 NW 13th St #247B, Boca Raton, Florida 33486, image 3
$170,000
  • 2 Beds
  • 2 Baths
  • 978 SqFt
  • $174/SqFt
Condo sold
1024 NW 13th St #247B, Boca Raton, FL 33486
Come live the quintessential boca raton lifestyle at boca linda east condominiums. This is a quiet, safe and secure community for those 55 and over. The complex is super clean, beautifully maintained, and heavily landscaped with mature tropical foliage. Swimming pool and clubhouse available for your relaxation and fun with family, friends and neighbors. Boca linda east is conveniently located off of glades & 13th street 1 mile east of i-95. Boca regional hospital, and medical facilities are within walking distance. The town center mall is 2 miles away and i-95 ramps, publix, whole foods, cvs and restaurants less than a mile at palmetto park or glades.The 2nd floor unit features a nice size living room with screened patio overlooking the peaceful park like surroundings. Oversized dining room. New kitchen with self-cleaning electric range, dishwasher, disposer, french door refrigerator and quartz counter tops. Stacked miele washer and dryer in unit!Generously sized master bedroom has a walk-in closet and ensuite bath. Second bedroom also good sized with large closet with access to full hall bathroom. Convenient storage closet off patio.Basic cable is included. One assigned parking space. All electric living. Community association requires background check and applicant screening. Cats are allowed. Community has fully funded reserves. No special assessments. New roof, pavement and painted in the 2024. Hoa $528 per month. Collected quarterly.
Sold - Jan 22, 2026
The Oaks At Boca Raton, 17931 Lake Azure Way, Boca Raton, Florida 33496, image 1
The Oaks At Boca Raton, 17931 Lake Azure Way, Boca Raton, Florida 33496, image 2
The Oaks At Boca Raton, 17931 Lake Azure Way, Boca Raton, Florida 33496, image 3
$1,695,000104K
  • 5 Beds
  • 42/2 Baths
  • 4,448 SqFt
  • $381/SqFt
House sold in The Oaks At Boca Raton
17931 Lake Azure Way, Boca Raton, FL 33496
Enjoy club lifestyle with spa, fitness center, classes, oaks social restaurant, amazing resort-style pool (olympic size) tennis, pickleball, basketball and so much more! 2022 roof & gutters, all rooms flooring, 2nd floor bathrooms done 2022. Extra deep waterfront lot that brings you more space. High ceilings, fixtures, marble floors. The kitchen features designer cabinetry with ss appliances (subzero), granite counters, a gas cooktop, and a double oven. Rh light fixtures.Enjoy complete privacy with lush tropical gardens surrounding the patio and pool. 1st floor master and office, 4 bedrooms are on the 2nd-floor, garage with ac. Set of hurricane shutters. Maintenance paid quarterly $3357 incl. Restaurant credit $450 that covers quarterly your restaurant spending equity.
Sold - Jan 22, 2026
La Joya, 23162 L Ermitage Cir #, Boca Raton, Florida 33433, image 1
La Joya, 23162 L Ermitage Cir #, Boca Raton, Florida 33433, image 2
La Joya, 23162 L Ermitage Cir #, Boca Raton, Florida 33433, image 3
$1,200,00095K
  • 4 Beds
  • 31/2 Baths
  • 2,559 SqFt
  • $469/SqFt
Mid-Tier
House sold in La Joya
23162 L Ermitage Cir #, Boca Raton, FL 33433
Welcome to this beautiful, fully renovated, modern 4-bedroom + den, 3.5-bath home in the gated community of la joya in boca raton. Bathed in natural light, this bright and airy residence features newer flooring, impact windows and doors, and a thoughtfully designed floor plan that balances living and entertaining spaces with comfort and sophistication. The gourmet kitchen features granite countertops and stainless steel appliances, offering both style and functionality for everyday living. Bathrooms showcase high-end finishes, including a luxurious, spa-like primary bath with a roman tub, a walk-in shower, and a walk-in closet. Both the primary bedroom and one secondary bedroom enjoy private balconies. Step outside to your private oasis featuring a sparkling pool, expansive patio with covered and uncovered areas, and an additional grassy space adaptable to your lifestyle needs. La joya offers an exclusive, secure community while remaining conveniently close to boca raton's finest shopping, dining, and top-rated schools. Experience the perfect blend of modern elegance and south florida living.
Sold - Jan 22, 2026
Bocaire Country Club, 4564 Bocaire Blvd, Boca Raton, Florida 33487, image 1
Bocaire Country Club, 4564 Bocaire Blvd, Boca Raton, Florida 33487, image 2
Bocaire Country Club, 4564 Bocaire Blvd, Boca Raton, Florida 33487, image 3
$2,100,000175K
  • 4 Beds
  • 4 Baths
  • 4,546 SqFt
  • $462/SqFt
Mid-Tier
House sold in Bocaire Country Club
4564 Bocaire Blvd, Boca Raton, FL 33487
Step into modern elegance and timeless comfort with this beautifully renovated 4 bedroom plus office home, designed to impress at every turn. Sunlight pours through expansive impact windows, filling the spacious open-concept living and dining areas with an inviting glow. The gourmet kitchen is a chef's dream, featuring high-end stainless steel appliances, sleek porcelain countertops, abundant storage space, and a large eating area. Your spacious master suite offers a serene retreat, complete with three walk-in closets, private sitting area and a spa-inspired bathroom. Three additional bedrooms plus a dedicated office provide comfort, versatility, and style for family or guests. Step outside to your private backyard oasis, where new resort-style pool with sun shelf awaits, surrounded by lush landscaping for total tranquility. A brand-new metal roof and impeccable maintenance make it move in ready. This is more than a home...It's a lifestyle. Bocaire is a prestigious and boutique mandatory membership club with just 239 homes, offers a high end lifestyle for the whole family. Boasting a new club house, championship golf course, tennis, pickle ball, 24 hr fitness, spectacular dining & social events, bocaire is active and inclusive! Membership includes parents, children and grandchildren! Bocaire is one of the eastern most clubs, near beaches, shopping, entertainment, and halfway between boca's downtown mizner and delray's atlantic ave. A rated public schools - (calusa, omni and spanish river) plus many private schools nearby to choose from.
Sold - Jan 22, 2026
Greenleaf At Whisper Walk, 18821 Argosy Dr, Boca Raton, Florida 33496, image 1
Greenleaf At Whisper Walk, 18821 Argosy Dr, Boca Raton, Florida 33496, image 2
Greenleaf At Whisper Walk, 18821 Argosy Dr, Boca Raton, Florida 33496, image 3
$240,00010K
  • 2 Beds
  • 2 Baths
  • 1,110 SqFt
  • $216/SqFt
Entry-Level
Villa sold in Greenleaf At Whisper Walk
18821 Argosy Dr, Boca Raton, FL 33496
Beautifully updated 2-bedroom, 2-bath condo designed for 55+ living, offering the feel of a private residence. This home features modern bathrooms, a kitchen with stainless steel appliances, fresh interior paint, and ceramic tile flooring throughout. The enclosed florida room adds valuable living space, and the convenience of an in-unit washer and dryer enhances everyday comfort. Recent upgrades include a newer roof (2022), water heater and air conditioner (2019), plus impact windows and sliding glass door for added safety and efficiency. Two designated parking spaces are included. Located in a gated 55+ community, residents enjoy resort-style amenities such as pickleball and tennis courts, heated pool, jacuzzi, sauna, exercise room, shuffleboard, pool table, and library. Ideally situated near shopping, dining, and local attractions, this condo combines thoughtful updates with a vibrant lifestyle in a prime location.
Sold - Jan 22, 2026
2049 Hythe C, Boca Raton, Florida 33434, image 1
2049 Hythe C, Boca Raton, Florida 33434, image 2
2049 Hythe C, Boca Raton, Florida 33434, image 3
$110,00075K
  • 2 Beds
  • 2 Baths
  • 896 SqFt
  • $123/SqFt
Condo sold
2049 Hythe C, Boca Raton, FL 33434
Rent right away! Vibrant 55+ community! Motivated seller! Hoa includes water, basic cable, and the internet. Stunning lake views in this delightful condo located in the sought-after century village active adult community. The enclosed terrace provides a versatile space perfect for relaxing, working, or indulging in your favorite hobby while enjoying scenic surroundings. The updated kitchen offers ample storage and counter space. Both bedrooms feature spacious walk-in closets, with an additional deep linen closet in the hallway. Century village offers top-tier amenities, including a clubhouse, fitness center, theater, pools, tennis, game courts, shuffleboard, bocce ball, and a putting green.
Sold - Jan 22, 2026
Sandalfoot Cove, 9004 SW 6th St, Boca Raton, Florida 33433, image 1
Sandalfoot Cove, 9004 SW 6th St, Boca Raton, Florida 33433, image 2
Sandalfoot Cove, 9004 SW 6th St, Boca Raton, Florida 33433, image 3
$550,00079K
  • 3 Beds
  • 2 Baths
  • 1,625 SqFt
  • $338/SqFt
House sold in Sandalfoot Cove
9004 SW 6th St, Boca Raton, FL 33433
Completely renovated 3-bedroom, 2-bath modern home featuring numerous upgrades, including a new a/c, impact windows and doors throughout, stylish new light fixtures, premium porcelain tile and waterproof vinyl flooring, fresh interior and exterior paint, samsung appliances, and quartz countertops. Roof replaced in 2022. Oversized driveway provides ample parking. Located in an a-rated school zone, conveniently close to shopping, dining, and entertainment. No hoa fees.
Sold - Jan 22, 2026
Boca Woods Country Club, 21380 Bridge View Dr, Boca Raton, Florida 33428, image 1
Boca Woods Country Club, 21380 Bridge View Dr, Boca Raton, Florida 33428, image 2
Boca Woods Country Club, 21380 Bridge View Dr, Boca Raton, Florida 33428, image 3
$550,00049K
  • 3 Beds
  • 2 Baths
  • 2,000 SqFt
  • $275/SqFt
Premium
House sold in Boca Woods Country Club
21380 Bridge View Dr, Boca Raton, FL 33428
Located on a quiet cul-de-sac street in prestigious boca woods country club, this move-in-ready 3 bedroom/2 bath home was recently remodeled with contemporary updates. The reconfigured kitchen offers an expanded pantry, breakfast area & top-of-the-line appliances. The former atrium now enlarges the 3rd bedroom with an added closet, impact skylight & matching flooring. Additional features include add'l recessed lighting throughout, impact garage & entry doors, new interior paint, new a/c, and new water heater. A spacious private backyard provides room for a pool. Boca woods country club offers resort style amenities, including 2 championship golf courses, har tru tennis courts, pickleball state of the art fitness center, spa, game room, fully renovated clubhouse, fine dining & much more.
Sold - Jan 21, 2026
Club Royale, 6662 Boca Del Mar Dr #713, Boca Raton, Florida 33433, image 1
Club Royale, 6662 Boca Del Mar Dr #713, Boca Raton, Florida 33433, image 2
Club Royale, 6662 Boca Del Mar Dr #713, Boca Raton, Florida 33433, image 3
$238,00060K
  • 2 Beds
  • 2 Baths
  • 1,340 SqFt
  • $178/SqFt
Entry-Level
Condo sold in Club Royale
6662 Boca Del Mar Dr #713, Boca Raton, FL 33433
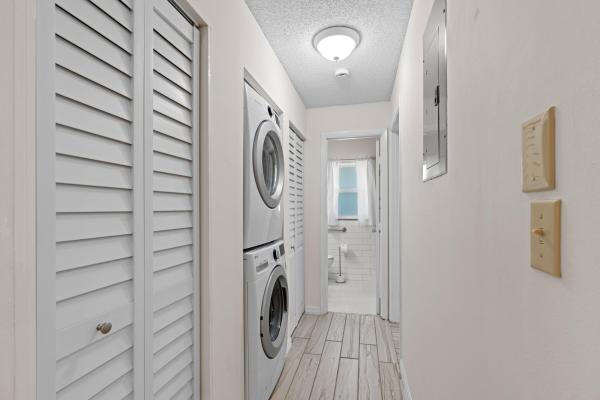
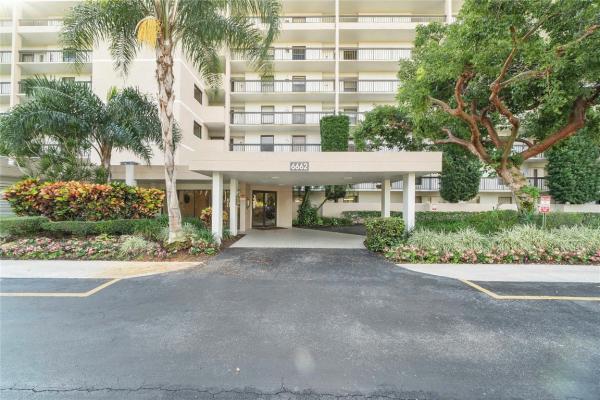
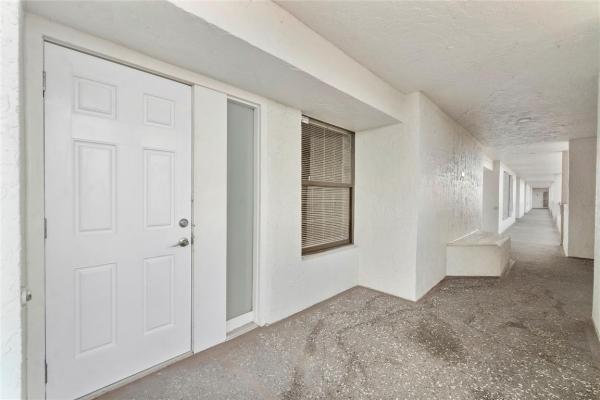
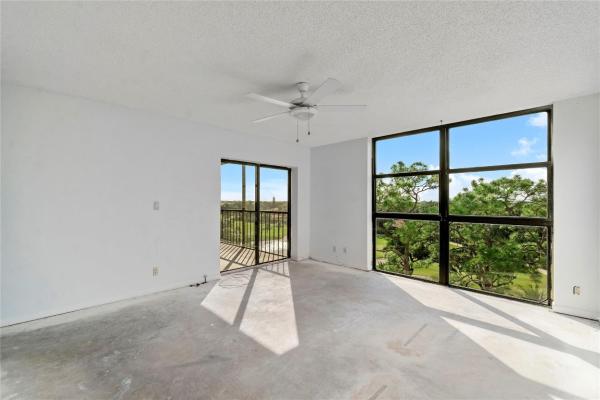
Priced to make it your own! Freshly painted with a new front door. Kitchen cabinets and quartz countertops with full backsplash were renovated 5 years ago. Condo is partially prepped to renovate. Rare 7th-floor 2bd/2ba split plan in prime central boca with hook up to put a in-unit stackable washer/dryer. This top floor property with its' above-the-tree line location give unmatched vistas of the jack nicholas designed via mizner golf and city club (membership not required). Club royale has completed its milestone & structural integrity reserve studies. Covered parking, private storage, renovated lobbies, and a modern clubhouse with pool, hot tub & fitness room. Square footage is approximate
Sold - Jan 21, 2026
Village Homes At Town Place, 5775 Fox Hollow Dr #C, Boca Raton, Florida 33486, image 1
Village Homes At Town Place, 5775 Fox Hollow Dr #C, Boca Raton, Florida 33486, image 2
Village Homes At Town Place, 5775 Fox Hollow Dr #C, Boca Raton, Florida 33486, image 3
$415,00010K
  • 3 Beds
  • 3 Baths
  • 1,710 SqFt
  • $243/SqFt
Entry-Level
Condo sold in Village Homes At Town Place
5775 Fox Hollow Dr #C, Boca Raton, FL 33486
Welcome to this 3 bed, 3 bath townhouse located in one of boca raton's most sought after gated communities with 24-hr manned security. As you step inside, you're greeted by vaulted ceilings that enhance the open feel of the living space. The home features a desirable floor plan with one bed & a full bath located on the first floor & two spacious en-suite bedrooms upstairs. Freshly painted throughout with neutral tile flooring on the main level & wood-look flooring upstairs. The kitchen has granite countertops & ss appliances with a washer/dryer in unit. Enjoy the outdoors from your private enclosed backyard with a charming patio. This residence is walking distance to town center mall & boca raton tennis & aquatic center, placing premier shopping, dining & recreation right at your doorstep the well-managed hoa with reserves of 10%+ reflecting strong community maintenance and financial stability. Hoa fees decreased per month for 2026.
Sold - Jan 21, 2026
2800 Palmwood Ter #1190, Boca Raton, Florida 33431, image 1
2800 Palmwood Ter #1190, Boca Raton, Florida 33431, image 2
2800 Palmwood Ter #1190, Boca Raton, Florida 33431, image 3
$315,0007K
  • 2 Beds
  • 2 Baths
  • 938 SqFt
  • $336/SqFt
Condo sold
2800 Palmwood Ter #1190, Boca Raton, FL 33431
Gated community living in boca raton with lake views, tennis courts, multiple pools, clubhouse, fitness room and 24/7 manned security. Windwood lake offers a true neighborhood feel, strong amenities and real convenience.This updated, vacant condo is clean, bright and easy to show, offering a comfortable layout and a setting that works for everyday living. Enjoy quick access to i-95, fau, shopping, dining, schools and boca’s beaches, making it an ideal option for living or investing in a well-located community.Hoa fees, reserves and assessments (if any) should be verified directly with the association. Windwood lake provides 24/7 manned-gated access, lakes, tennis courts, multiple pools, a clubhouse, and fitness amenities. Please review the hoa documents in the attachments for community rules, fees, application details, and general information. All hoa details must be verified with the association.
Sold - Jan 21, 2026
969 NW 8th St, Boca Raton, Florida 33486, image 1
969 NW 8th St, Boca Raton, Florida 33486, image 2
969 NW 8th St, Boca Raton, Florida 33486, image 3
$760,000
  • 4 Beds
  • 2 Baths
  • 1,896 SqFt
  • $401/SqFt
House sold
969 NW 8th St, Boca Raton, FL 33486
Enjoy east boca raton living in this spacious 4 bedroom/2 bathroom residence. Split floorplan ideal for comfortable everyday living. The open kitchen with plenty of counter space which flows easily into the main living areas. A private backyard with screened in patio offers plenty of room for outdoor entertaining and relaxation plus. 2 car garage with long drive that can accommodate an additional 4 cars. Tankless water heater. 2020 ac. Centrally located near town center mall local dining parks major roads and just a short drive to the beach for easy access to boca raton attractions.
Sold - Jan 21, 2026
6695 NW 23rd Ter, Boca Raton, Florida 33496, image 1
6695 NW 23rd Ter, Boca Raton, Florida 33496, image 2
6695 NW 23rd Ter, Boca Raton, Florida 33496, image 3
$1,037,500158K
  • 4 Beds
  • 31/2 Baths
  • 3,081 SqFt
  • $337/SqFt
House sold
6695 NW 23rd Ter, Boca Raton, FL 33496
Located in the upscale gated community of broken sound's beautiful banyans. Remodeled!! Magnificent 4 bedrooms & 3.1 bathrooms. Corner lot. 3000+ sq ft home boasts high ceilings. Professionally remodeled with high end finishes & beautiful tile throughout. Windows let in beautiful natural light and view of lush landscaping. Impressive impact entry doors and windows. New pool & heater (2021). New marble deck (2022). Privacy fencing & turf. The main level master bedroom has a door out to pool area. 2 newer a/c units & hot water heater (2020). New washer & dryer. Remodeled laundry room. New roof (2022) with transferrable warranty! Generator too! Epoxy garage floor. Electric car charger. Modern light fixtures. Closets galore! Extended driveway and so much more!
Sold - Jan 21, 2026
Valencia At Boca Pointe, 23452 Mirabella Cir S, Boca Raton, Florida 33433, image 1
Valencia At Boca Pointe, 23452 Mirabella Cir S, Boca Raton, Florida 33433, image 2
Valencia At Boca Pointe, 23452 Mirabella Cir S, Boca Raton, Florida 33433, image 3
$700,000149K
  • 3 Beds
  • 21/2 Baths
  • 2,101 SqFt
  • $333/SqFt
Premium
House sold in Valencia At Boca Pointe
23452 Mirabella Cir S, Boca Raton, FL 33433
Welcome to 23452 mirabella circle south, an elegant waterfront oasis in sought after boca pointe, an optional country club community. This 3-bedroom, 2.5-bathroom home offers 2, 101 square feet of stylish living space on a 7, 026 square foot lot. Enjoy serene views from your private outdoor space or take a dip in the inviting heated private pool. Inside, the spacious and airy layout features a modern kitchen, complete with granite countertops and stainless steel appliances. Relax in the comfortable living areas or retreat to the generously sized bedrooms. Optional membership to the boca pointe country club is available offering full-time and seasonal social, tennis and golf options.
Sold - Jan 21, 2026
Valencia At Boca Pointe, 7549 Mirabella Dr, Boca Raton, Florida 33433, image 1
Valencia At Boca Pointe, 7549 Mirabella Dr, Boca Raton, Florida 33433, image 2
Valencia At Boca Pointe, 7549 Mirabella Dr, Boca Raton, Florida 33433, image 3
$764,00085K
  • 2 Beds
  • 2 Baths
  • 1,936 SqFt
  • $395/SqFt
Premium
House sold in Valencia At Boca Pointe
7549 Mirabella Dr, Boca Raton, FL 33433
New 2022 roof! Step into this spacious, light-filled home where high ceilings and an open floor plan create an inviting atmosphere, perfect for both relaxing and entertaining. Ideally situated on a lakefront lot, this residence offers water views and a tranquil outdoor setting. Enjoy peace of mind with major updates already in place, complete accordion shutters and impact garage door, new electrical panel, tankless water heater and a new pool motor. Located in a 24-hour manned gated community, residents enjoy top-tier security along with the flexibility of an optional social membership—giving you access to amenities on your terms. Don't miss this opportunity to own a beautifully maintained home in one of boca raton's most sought-after neighborhoods!
Sold - Jan 21, 2026
St Andrews Country Club, 7090 Ayrshire Ln, Boca Raton, Florida 33496, image 1
St Andrews Country Club, 7090 Ayrshire Ln, Boca Raton, Florida 33496, image 2
St Andrews Country Club, 7090 Ayrshire Ln, Boca Raton, Florida 33496, image 3
$5,350,0002M
  • 5 Beds
  • 61/2 Baths
  • 5,912 SqFt
  • $905/SqFt
House sold in St Andrews Country Club
7090 Ayrshire Ln, Boca Raton, FL 33496
Beautifully renovated and professionally designed, this 5 bedroom + office home is located on an oversized lot with sprawling fairway views in st. Andrews country club. The interior is open, light and bright, with volume ceilings and floor-to-ceiling windows. Renovated kosher kitchen features all miele appliances, double ovens, double refrigerator and freezer, 2 sinks, 2 dishwashers, built-in beverage maker, and plenty of storage. The spacious master suite has his & her bathrooms. All guest bedrooms are ensuite, and all guest bathrooms are renovated. Outside is a very spacious patio area that has been updated with marble pavers, new pool and spa, summer kitchen with built-in bbq, and private golf course views. Note: the golf course renovation has been approved. The last 2 pictures show the lake they are putting behind the home.
Sold - Jan 21, 2026
The Glens, 6620 Boca Del Mar Dr #704, Boca Raton, Florida 33433, image 1
The Glens, 6620 Boca Del Mar Dr #704, Boca Raton, Florida 33433, image 2
The Glens, 6620 Boca Del Mar Dr #704, Boca Raton, Florida 33433, image 3
$200,00050K
  • 2 Beds
  • 2 Baths
  • 1,207 SqFt
  • $166/SqFt
Entry-Level
Condo sold in The Glens
6620 Boca Del Mar Dr #704, Boca Raton, FL 33433
Priced to sell. Enjoy stunning golf course views from this beautifully maintained 2-bedroom, 2-bath condo on the 7th floor. Featuring an updated kitchen and a 2019 a/c, this unit offers a split floor plan and a spacious & bright living area. All assessments will be paid in full at closing. Don’t miss this opportunity for resort-style living! Association fee includes water, cable, amenities and bldg insurance. 1 assigned parking space.
Sold - Jan 21, 2026
Villa San Remo, 8705 Via Giula, Boca Raton, Florida 33496, image 1
Villa San Remo, 8705 Via Giula, Boca Raton, Florida 33496, image 2
Villa San Remo, 8705 Via Giula, Boca Raton, Florida 33496, image 3
$330,000
  • 3 Beds
  • 2 Baths
  • 1,477 SqFt
  • $223/SqFt
Entry-Level
Townhouse sold in Villa San Remo
8705 Via Giula, Boca Raton, FL 33496
Charming single-story condo featuring 3 bedrooms, 2 bathrooms, and a 1-car attached garage. Enjoy a welcoming foyer and a bright sunroom that adds extra living space. The open kitchen boasts a breakfast bar, accent lighting, and a view into the living room, perfect for entertaining. One bedroom features sliding glass doors that open to the back of the condo. Spacious closets provide ample storage, and one or more photos have been virtually staged to showcase the home’s potential. Schedule a showing today!
Sold - Jan 21, 2026
Colonnade At Glen Oaks, 4552 NW 26th Ave, Boca Raton, Florida 33434, image 1
Colonnade At Glen Oaks, 4552 NW 26th Ave, Boca Raton, Florida 33434, image 2
Colonnade At Glen Oaks, 4552 NW 26th Ave, Boca Raton, Florida 33434, image 3
$1,850,00045K
  • 4 Beds
  • 21/2 Baths
  • 2,775 SqFt
  • $667/SqFt
Mid-Tier
House sold in Colonnade At Glen Oaks
4552 NW 26th Ave, Boca Raton, FL 33434
Beautifully renovated, move-in-ready 4-bedroom + office, 2.1 bath home, thoughtfully updated from top to bottom. Located in the desirable colonnade community, this home offers tasteful finishes, functional upgrades, & effortless florida living, both inside & outside. A spacious, split-floor-plan with volume ceilings throughout, this open layout is ideal for both everyday living & entertaining. All major systems have been upgraded, including newer a/c units and a whole-home water filtration system. Step outside to your private xl turf-backed yard retreat, complete with a heated saltwater pool. This home truly has everything, including all impact windows and a 2017 roof. Conveniently located across from the community park. A+ schools (blue lake, omni, spanish river) see floor plan. Full storm protection offers peace of mind. Bathrooms have been tastefully updated, with the primary bathroom renovated in 2021 & guest bathrooms refreshed in 2025. This turnkey home combines style, smart upgrades, and a prime location ready for its next owner to enjoy. See floorplan
Sold - Jan 21, 2026
9258 Vista Del Lago, Boca Raton, Florida 33428, image 1
9258 Vista Del Lago, Boca Raton, Florida 33428, image 2
9258 Vista Del Lago, Boca Raton, Florida 33428, image 3
$305,000144K
  • 3 Beds
  • 2 Baths
  • 1,986 SqFt
  • $154/SqFt
Condo sold
9258 Vista Del Lago, Boca Raton, FL 33428
New roof! Welcome to your dream home in the prestigious boca lago community of boca raton! This spacious 3-bedroom, 2-bathroom condo offers over 2, 000 square feet of comfortable living space. Built in 1980, the residence features a well-designed floor plan that seamlessly blends functionality with style. Nestled within a serene setting, this home provides picturesque views of the lush greenery and tranquil lakes that define boca lago. The community spans more than 250 acres, encompassing eight unique subdivisions, 21 wildlife preservation areas, and over 50 acres of sparkling blue lakes, making it one of the most diverse and scenic communities in boca raton. Residents have the option to join the boca lago golf & country club, which offers a variety of amenities, including golf, & tennis membership is optional, allowing you to tailor your lifestyle to your preferences.Located in a prime area, this home is close to shopping, dining, and entertainment options, providing the perfect blend of luxury and convenience. Don't miss the opportunity to make this exceptional property your new home!
Sold - Jan 20, 2026
Boca Raton Square, 1345 SW 9th Ave, Boca Raton, Florida 33486, image 1
Boca Raton Square, 1345 SW 9th Ave, Boca Raton, Florida 33486, image 2
Boca Raton Square, 1345 SW 9th Ave, Boca Raton, Florida 33486, image 3
$780,00055K
  • 2 Beds
  • 2 Baths
  • 1,331 SqFt
  • $586/SqFt
House sold in Boca Raton Square
1345 SW 9th Ave, Boca Raton, FL 33486
Discover your private oasis in the heart of boca raton! Ideally situated in the highly sought-after boca raton square and zoned for the a-rated addison mizner school, this updated 2-bedroom, 2-bath residence offers the perfect blend of charm, comfort, and convenience. Step into a lush backyard retreat featuring tropical landscaping, a sparkling pool, a relaxing spa, and a full-home backup generator for added peace of mind. The attached garage provides everyday ease and functionality. Inside, you'll find a move-in ready home that reflects true pride of ownership, with thoughtfully updated interiors designed for both relaxed living and effortless entertaining. All of this just minutes from boca raton's finest amenities—including world-class beaches, florida atlantic .......... University, mizner park, town center mall, and royal palm plaza.
Sold - Jan 20, 2026
Tiburon 2, 6934 Consolata St, Boca Raton, Florida 33433, image 1
Tiburon 2, 6934 Consolata St, Boca Raton, Florida 33433, image 2
Tiburon 2, 6934 Consolata St, Boca Raton, Florida 33433, image 3
$570,00019K
  • 3 Beds
  • 2 Baths
  • 1,460 SqFt
  • $390/SqFt
Premium
Villa sold in Tiburon 2
6934 Consolata St, Boca Raton, FL 33433
This is a must see! 3br 2ba redone villa in the boutique community tiburon 2. As you enter the your private paver entry & turf courtyard play area! Diagonal tile thruout main areas , wood in bedrooms, vinyl in garage , a granite , wood eat-in kitchen 2 sinks stainless appliances, microwave, cooktop , oven, completehurricane protected windows & doors bonus playroom/guestroom in the garage with luxury vinyl flooring extra garage storage (still opens)main ac unit (5yrs old)split unit in garage (1yr old)open living, dining area, covered patio & open cheerful backyard fully fenced . All bedrooms large, extra storage & linen closets.2nd bathroom has shower and tub combo, oversize master bedroom, wood floors in all bedrooms, walk-in closets! Come see & fall in love!
1 - 29 of 10,000 Results

PreconstructionShow All

Glass House Boca Raton
Condos in Boca Raton, FL 33432
  • Starts at
    $2.2M
  • Units
    28
  • Stories
    10

Downtown Boca Raton’s first modern glass building, nestled between city and ocean.

A limited collection of 28 residences, featuring a thoughtful suite of amenities perfectly suited to a city lifestyle, with just three to four units per floor, priced from $2.2M to over $7M.

Each residence is its own expansive sanctuary, with open floor plans and each level containing just three to four homes ranging from 2500- 3900 + sq. ft.

Gourmet kitchens feature European cabinetry complemented by man-made stone countertops, backsplash, and island.

Perfect for those who love to cook and entertain, the kitchen is outfitted with a state-of-the-art appliance package, including an induction cooktop.

Refined minimalism continues into the bedroom where floor to ceiling windows and a sweeping view takes center stage. All units are Smart Home ready.

In each primary bedroom, indulgent walk-in closets are the norm, not the exception. 

Spa-inspired bathrooms feature sculptural soaking tubs, custom double vanities, and oversized dual showers.

A French Riviera-inspired rooftop pool, a stunning spa, exclusive wellness services, exclusive membership opportunities and a private lounge set the standard for elegant and effortless living.

The Palmetto Lounge is a residents-only lounge and landscaped patio for private gatherings. 

Plunge, graze or gaze from 10 stories up. The beautifully landscaped rooftop oasis is the only of its kind in Boca Raton, with a pool, jacuzzi, private cabanas, outdoor catering kitchen, BBQ, lounge with fire pit, and stunning views of the water and The Boca Raton Club golf course.

Designed to depart from a commercial gym, the fitness center is a space that welcomes– wrapped in slatted wood walls, with warm recessed lighting and landscaped greenery.

The fitness center features an array of state-of-the-art equipment for a variety of workouts, as well as outdoor turf lanes.

A stone-surfaced spa features a sauna, steam room, and plunge pool to round out the wellness offerings.

Details
Le Reve Boca Raton
Le Reve Boca Raton
Le Reve Boca Raton
Townhouses in Boca Raton, FL 33432
  • Starts at
    $4.5M
  • Units
    5
  • Stories
    3

Le Rêve redefines what modern, luxurious living should be. Through our meticulous design process, we've maximized the beautiful natural light of Boca Raton. Each townhome features soothing neutral colors, Bertazzoni and XO Appliances, a custom wine wall, a private elevator, coastal inspired elements, a private pool, and countless other contemporary design features. 

Le Rêve is not only a beautiful home, but one that makes your life easier. Each residence includes countless contemporary features to streamline your day, including state-of-the-art appliances, a modern infinity pool in each courtyard, high-tech security systems, and smart home capabilities integrated throughout.

Across each of our five buildings, residents enjoy expansive living spanning three stories, four bedrooms, and four and a half bathrooms with the ease of private elevator access in each home. Throughout, we’ve incorporated porcelain floors, quartz countertops, and high-end appliances.

Each home has a terrace that highlights the panoramic, beautiful views that Boca Raton is known for.

To the rear of the primary residence is a beautifully appointed courtyard, featuring expansive folding doors that perfectly bring the outdoors in, a living green wall, and a luxurious infinity pool.

Finally, four private enclosed garage spaces are included with each home, along with a state-of-the-art security system. Living at Le Reve means never having to worry about the safety of your home, or where you’ll store your vehicles.

To the rear of the courtyard you’ll find a two-story elevated guest house. The full bar on the first floor makes everyday entertaining a breeze, and the bonus room on the second story provides a flexible space to host overnight guests. Whatever you utilize the space for, the separation from the main home perfectly balances community and privacy.

Inspired by “The Dream of Addison Mizner”, every inch of each of the five buildings at Le Reve has been thoughtfully designed to maximize everyday convenience and deliver a sophisticated living experience.

  • High-tech security systems integrated directly into each residence
  • Thermador and Wolf appliances
  • A custom wine wall in each residence
  • Porcelain floors
  • Sophisticated shared amenities including a grand lobby, private lounges, event spaces, and more
  • Concierge services
  • Valet parking
  • On-site management
  • Located in the heart of downtown Boca Raton
  • Contemporary design with natural, coastal inspired elements
  • A private infinity pool in each residence
  • Filled with natural light throughout
  • Living green wall in each courtyard
  • Two car garage plus two additional private, covered parking spots
  • An elevator in each primary home
  • A full bar in each guest house
  • Italian custom cabinetry throughout
  • Quartz countertops
  • Private terrace
Details
Modera Boca
Modera Boca
Modera Boca
Condos in Boca Raton, FL 33432
  • Units
    306
  • Stories
    12

Mill Creek Residential continues to add to its South Florida presence with the development of Modera Downtown Boca, a contemporary high-rise community in the heart of Downtown Boca Raton.

Modera Downtown Boca, which will be built to, and is pursuing, NGBS Silver certification, will feature 306 studio, one-, two- and three-bedroom homes with select den layouts and top-floor penthouses and townhomes. First move-ins are anticipated for spring 2028.

Community amenities will include an outdoor swimming pool, rooftop terrace with grilling and dining areas, demonstration kitchen, sauna and steam room, resident clubroom with pool table and foosball, landscaped courtyards, pet park, dog run and pet spa and a club-quality fitness center with cardio equipment, personal training and a yoga/Pilates studio.

Additional features include controlled-access garage parking with EV-charging stations, bike storage and repair station, digital package lockers, cold storage, additional storage space and controlled-access guest technology.

Homes will feature nine-foot ceilings, oversized windows, wood-style plank flooring, stainless steel appliances, quartz countertops, pull-down faucets, tile backsplashes, kitchen islands with storage, pendant lighting, built-in desks and shelving, in-home washers and dryers, oversized bedrooms with spacious closets, smart thermostats, keyless entry, smart leak detection and private patios or balconies. Designer bathrooms will feature Roman-style soaking tubs, tile shower surrounds, double vanities, custom soft-close cabinetry and linen closets.

Situated at 400 S. Dixie Highway, just west of the Federal Highway and five blocks south of Palmetto Drive, Modera Downtown Boca is surrounded by an array of high-end shopping, dining and entertainment options. Highly desirable Mizner Park and Royal Palm Plaza are easily accessible from the community, as is the Brightline Boca Raton Station, which opened in 2022.

COMMUNITY AMENITIES:

  • Outdoor swimming pool
  • Rooftop terrace with grilling and dining areas
  • Demonstration kitchen
  • Sauna and steam room
  • Resident clubroom with pool table and foosball
  • Landscaped courtyards
  • Pet park
  • Dog run
  • Pet spa
  • Bike storage and repair station
  • Digital package lockers
  • Cold storage
  • Additional storage space
  • Controlled-access guest technology
  • Controlled-access garage parking with EV-charging stations
  • Club-quality fitness center with cardio equipment, personal training and a yoga/Pilates studio

INTERIOR FEATURES:

  • Studio, 1-, 2- and 3-bedroom homes with select den layouts and top-floor penthouses and townhomes
  • Oversized bedrooms with spacious closets
  • Nine-foot ceilings
  • Oversized windows
  • Wood-style plank flooring
  • stainless steel appliances
  • quartz countertops
  • pull-down faucets
  • tile backsplashes
  • kitchen islands with storage
  • pendant lighting
  • built-in desks and shelving
  • in-home washers and dryers
  • smart thermostats
  • keyless entry
  • smart leak detection
  • private patios or balconies
  • Roman-style soaking tubs
  • tile shower surrounds
  • double vanities
  • custom soft-close cabinetry
  • linen closets
  • Pursuing NGBS Silver certification level
Details
The Residences At Boca Raton
Condos in Boca Raton, FL 33432
  • Starts at
    $1.7M
  • Units
    133
  • Stories
    12

Developers Wexford Real Estate Investors and Key International have revised plans for a high-rise luxury condo in Boca Raton.

The Residences of Boca Raton would measure 12 stories above grade, comprising just over 330,000 square feet of new construction. Plans call for 133 units, with floorplans ranging from two-bedroom to four-bedroom units. The average home would span 1,943 square feet.

Communal amenities include a children’s room, yoga studio, fitness center, and swimming pool area and deck. Additionally, there would be 302 parking spots (2.27 spots per unit) and a ground-floor, 7,012-square-foot restaurant. The Residences of Boca Raton would replace the 27,057 square feet of offices currently on the 2.1-acre property.

The developers purchased the site for $25.5 million in 2023. That same year, the pair secured approval for 190 homes in 12 stories. As noted, Wexford Real Estate Investors and Key International are the developers. They’re located in West Palm Beach and Miami, respectively.

Arquitectonica is the architect. The Miami-based firm also designed the master plan for the unfolding Continuum Waterfront District, a massive, two-phase development in Biscayne Bay.

The Residences of Boca Raton is slated for 41 SE 4th St, Boca Raton, FL, 33432, in Palm Beach County.

Details

Related Searches in Boca Raton, FL

Map
Filters