Page Info

Spanish River Land Real Estate Sold

High-End
Ultra LuxuryAbove $1,000 per SqFt
High-End$650 - $1,000 per SqFt
Mid-Tier$400 - $650 per SqFt
Premium$300 - $400 per SqFt
Entry-LevelBelow $300 per SqFt
Rank (0)
Reviews (
)
Market Action
Selling Speed
Fast
33.25
Inventory Supply
Balanced
3.01
Sales Activity
Updating
Own a unit here?
Results 29 of 202
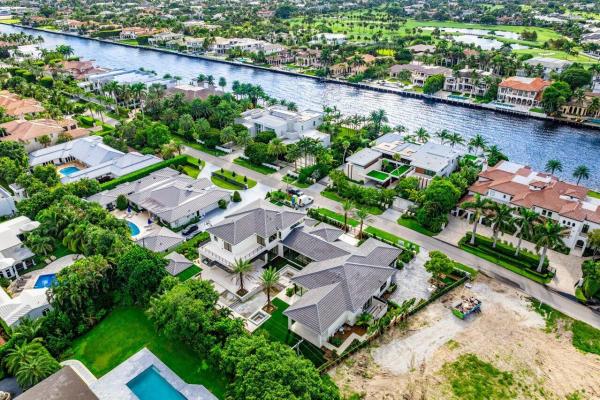
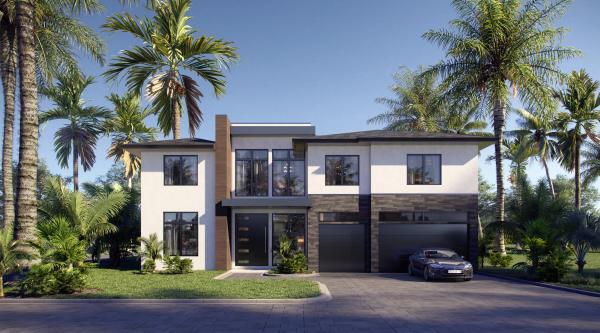
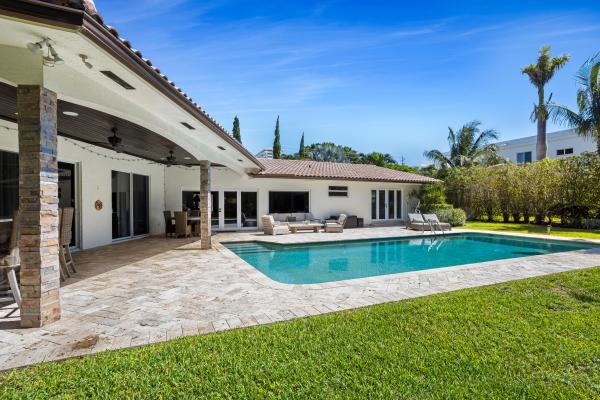
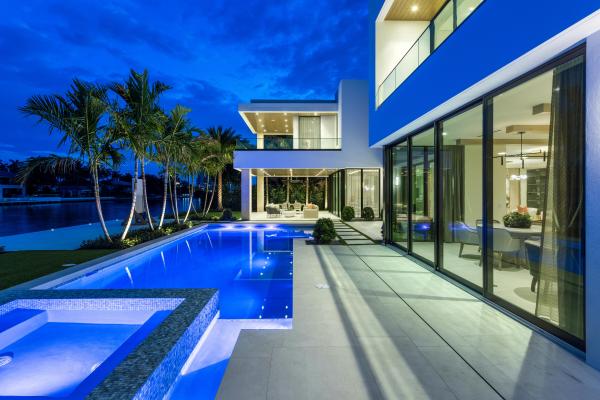
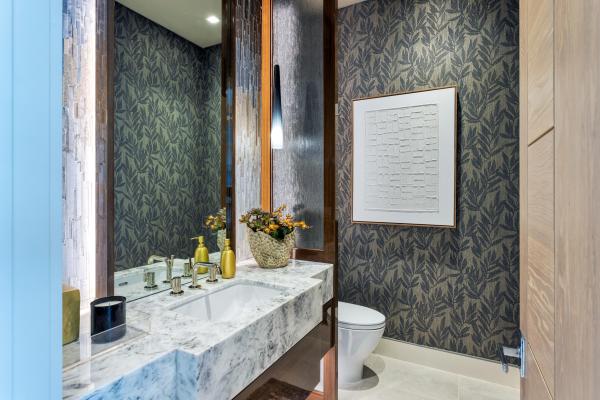
Spanish River Land, 1216 Spanish River Rd, Boca Raton, Florida 33432, image 1
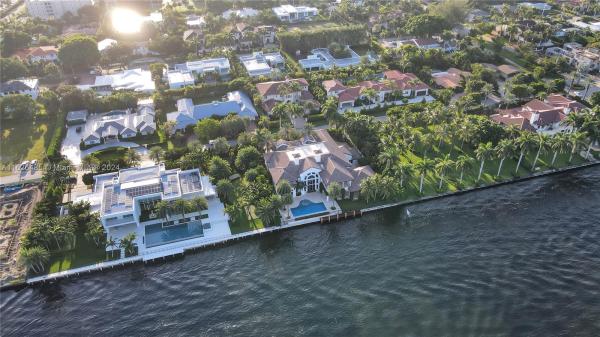
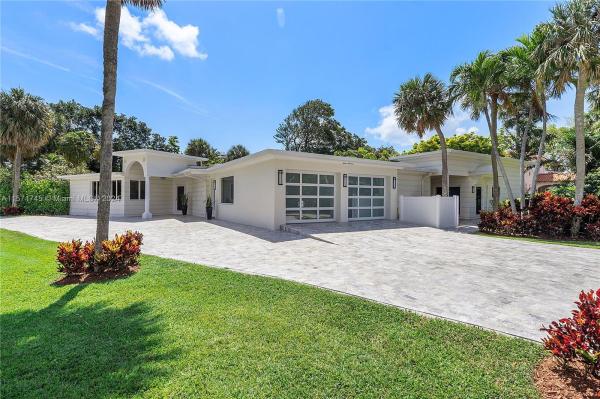
Spanish River Land, 1216 Spanish River Rd, Boca Raton, Florida 33432, image 2
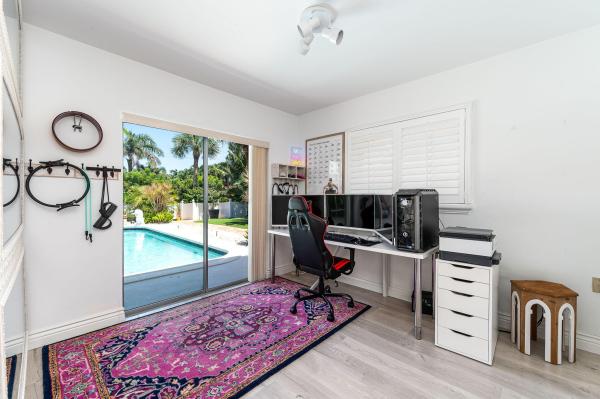
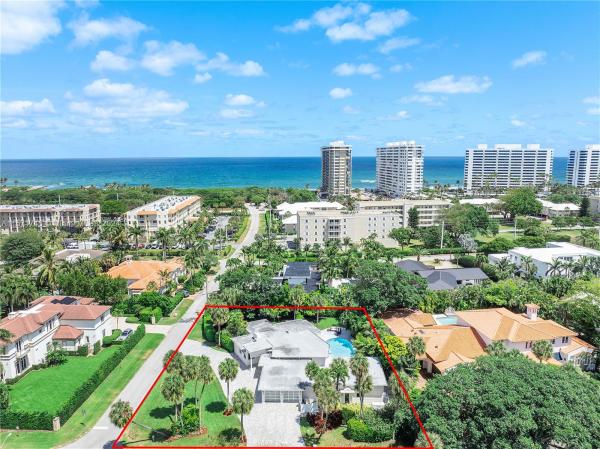
Spanish River Land, 1216 Spanish River Rd, Boca Raton, Florida 33432, image 3
$11,500,000295K
  • 7 Beds
  • 62/2 Baths
  • 8,355 SqFt
  • $1,376/SqFt
High-End
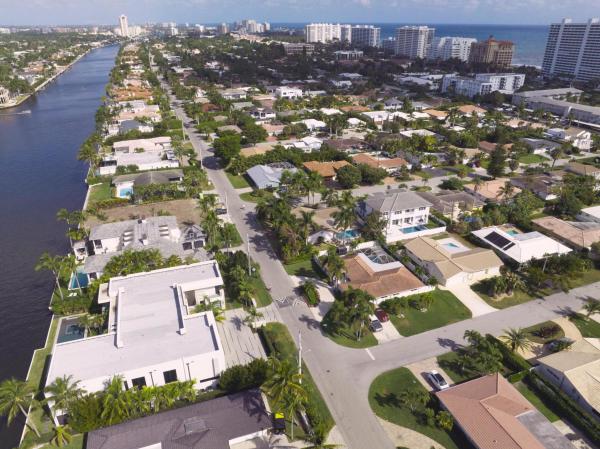
House for sale in Spanish River Land
1216 Spanish River Rd, Boca Raton, FL 33432
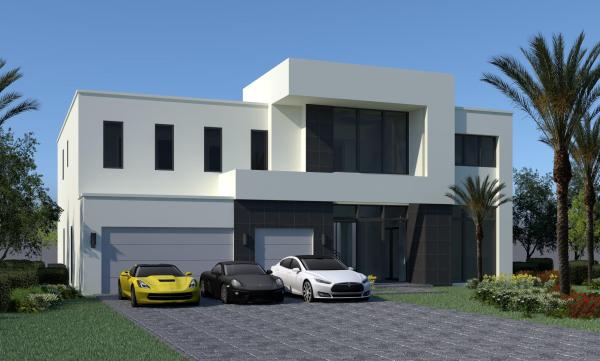
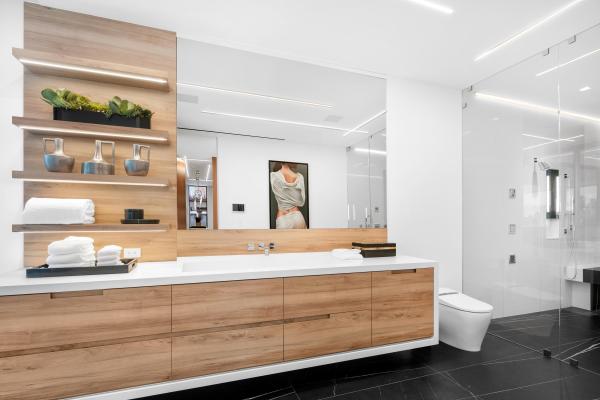
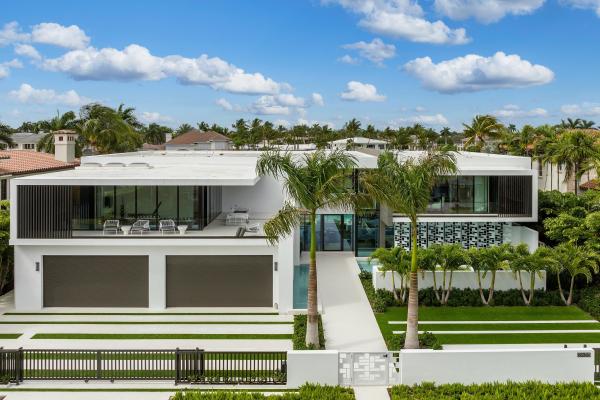
*expected completion within 60 days* introducing 1216 spanish river road, a prestigious sea-side generational estate poised to captivate the market with an anticipated completion early fall 2024. Nestled within the exclusive spanish river land, this gated estate occupies the most enviable oversized homesite, spanning an impressive .56 acres of meticulously planned home and grounds. The new home's coastal contemporary design showcases a sophisticated blend of coastally influenced finishes and understated contemporary elegance built by skymar custom homes. The residence boasts a thoughtfully crafted floor plan encompassing more than 11, 500 total sqft living space, including the 5-car air conditioned garage as well as the expansive covered loggias and balconies. Highlighting 7 bedrooms, 6.2 bathrooms, and versatil flex spaces, the layout maximizes functionality, comfort, and privacy. Upon entering the gated property, you are greeted by a stunning garden front entrance and serene fountains taking full advantage of the ample homesite. Once you enter through the 10-foot front door you are greeted by a grand formal gallery with bespoke architectural millwork. The foyer is one of many impressive vantage points of the property. With east-facing windows curated to captivate the picturesque resort-style backyard and breathtaking sunken fire lounge. Adding to the appeal of the foyer you will notice the marble wine wall and bar within the club room where your guests will enjoy west facing windows overlooking the front garden and fountain feature and east-facing windows overlooking the estate's backyard, truly a sophisticated entertaining space. The kitchen showcases two generously sized islands finished in quartzite with waterfall edges complemented by top-tier miele appliances and a pitt cooktop flooded with natural light from its tremendous south facing window wall. The hidden butler's pantries and catering kitchen offer a full second set of miele appliances, creating an efficient and clean environment for entertainment and a private space for staff to prep, serve, and clean for daily and holiday gatherings. Indulge in the sumptuous living spaces on the first floor tailored for relaxation, including the gym/movie theater, library/office ensuite, and large formal dining area with fountain and fire lounge views. Immerse yourself in carefully selected finishes, featuring symphony brand extra wide white oak flooring, brushed gold fixtures featuring jaclo, toto, and kohler, and a bespoke millwork package. The primary suite offers a tranquil sanctuary with a lavish bathroom, featuring floor-to-ceiling illuminated textured natural stone, travertine marble, large airjet tub, a spacious double-shower as well as his and her commodes. Step outside into your private zen garden retreat, a true first-in-class extension of your primary bathroom giving you privacy but connection to nature with an outdoor shower, reflexology pebble floor and seating area. The primary suite's retreat boasts panoramic views of the pool, spa and garden and is one of many special locations in the home. The elevator opens to the second level which features a coastal inspired second family room with wet bar, and three en-suite bedrooms, one of which is the vip suite, bath and massage room with serene views to the east. Additionally, there is a creative reading nook which integrates nicely with the lower level's breakfast area. Sunrise and sunset balconies offer residents the choice to salute the morning sun or watch the boats skim the intracoastal's surface across the street. Privacy is paramount in the east facing backyard, bathed in the morning sun and offering shaded afternoons, the courtyard creates an idyllic setting for the resort style pool, sunken fire lounge, and heated spa. Enjoy sun-kissed mornings on the sundeck or the 1, 000 sqft covered loggia with custom summer kitchen. The pool design mimics an "over-the-water bungalow" experience with sundecks, stepping-stones over the water, and water radius edge around the fire lounge. Adding to the allure of the backyard, your guests will relish their own cabana bungalow positioned on the edge of the pool and sundeck. A generously sized bedroom suite with a well-equipped morning bar and luxurious bathroom ensures a comfortable stay within the grounds of this estate. Possessing thoughtfully curated natural stone, warm wood tones, mixed metals and control 4 smart home features professionally designed by an award winning team of design professionals, 1216 spanish river road is unparalleled in its grandeur and nuanced coastal elegance, nearing completion. Join us for an exclusive private viewing of this extraordinary legacy estate. Developers fee of 1.5% to apply. Disclaimer: the information published & provided including but not limited to prices, measurements, square footages, lot sizes, features, finishes, and calculations are subject to errors, omissions or changes without notice. All such information should be independently verified. All parties should perform their own due diligence on pre-construction sales to verify all information.
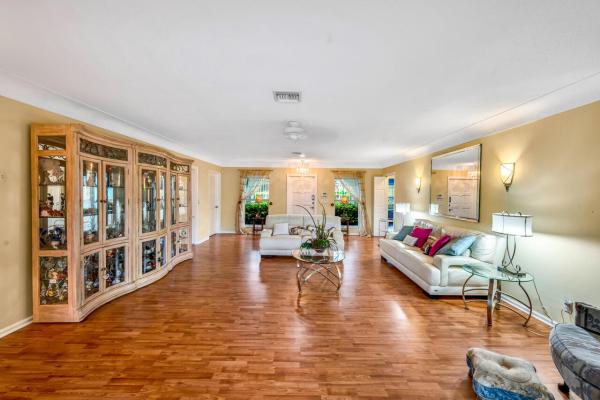
Spanish River Land, 1261 Spanish River Rd, Boca Raton, Florida 33432, image 1
Spanish River Land, 1261 Spanish River Rd, Boca Raton, Florida 33432, image 2
Spanish River Land, 1261 Spanish River Rd, Boca Raton, Florida 33432, image 3
$11,750,000750K
  • 6 Beds
  • 91/2 Baths
  • 12,518 SqFt
  • $939/SqFt
High-End
House for sale in Spanish River Land
1261 Spanish River Rd, Boca Raton, FL 33432
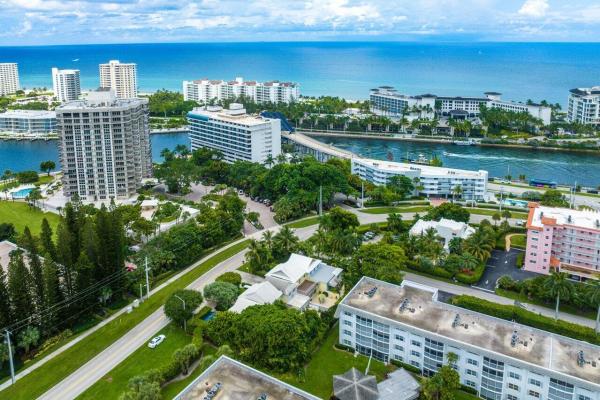
Located in the heart the estate section of spanish river, near 13, 000sf on 140' on the intracoastal. Walk from the beach and the boca raton resort and spa.
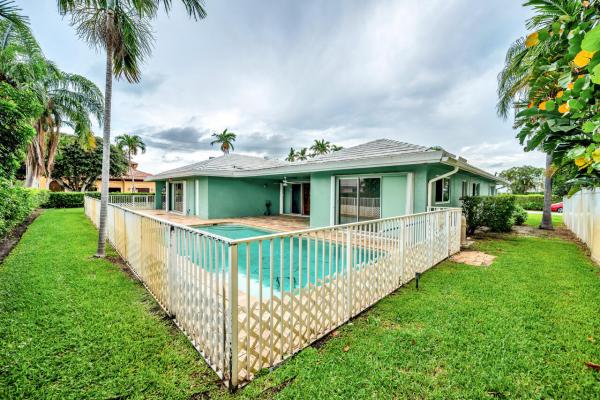
Spanish River Land, 810 Valencia Dr, Boca Raton, Florida 33432, image 1
Spanish River Land, 810 Valencia Dr, Boca Raton, Florida 33432, image 2
Spanish River Land, 810 Valencia Dr, Boca Raton, Florida 33432, image 3
$1,650,000250K
  • 4 Beds
  • 2 Baths
  • 1,844 SqFt
  • $895/SqFt
High-End
House for sale in Spanish River Land
810 Valencia Dr, Boca Raton, FL 33432
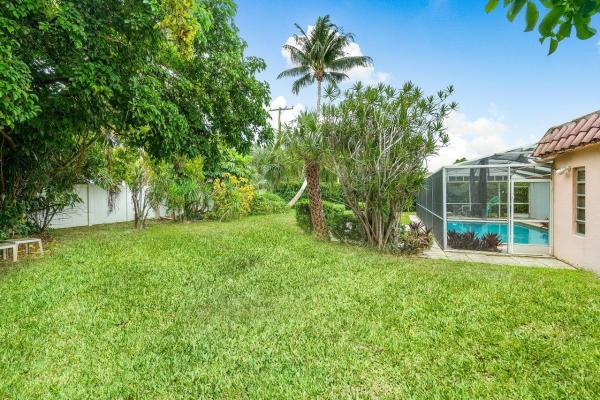
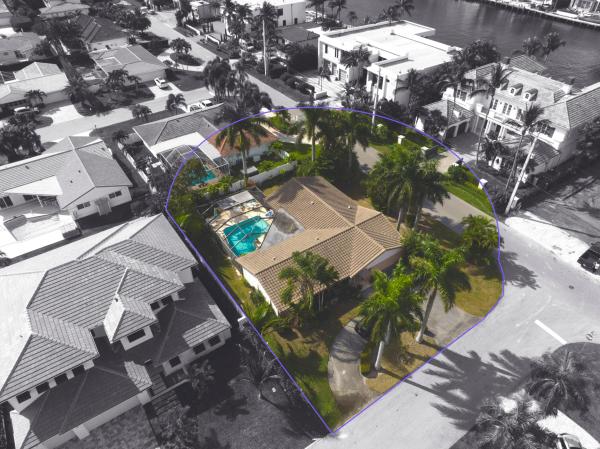
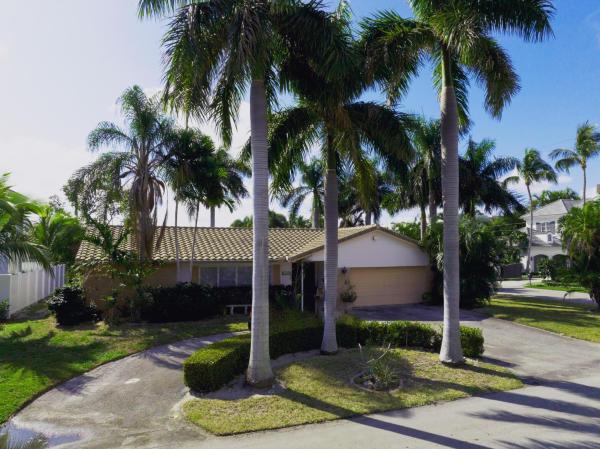
Experience the ultimate beachside living in the prestigious spanish river land community of boca raton! This single-story home is set on a spacious, oversized corner lot just two blocks from the ocean. Embrace the coastal lifestyle with easy access to the deerfield beach pier, shopping, and fine dining options. This 4 bedroom, 2 bathroom home features a 2 car garage and is equipped with accordion shutters throughout. Step into your private oasis with a fenced-in back yard boasting a salt water pool, lush landscaping and low maintenance artificial turf.
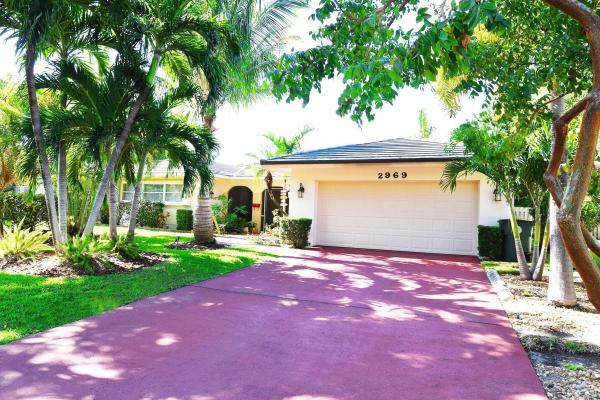
Spanish River Land, 2969 Banyan Rd, Boca Raton, Florida 33432, image 1
Spanish River Land, 2969 Banyan Rd, Boca Raton, Florida 33432, image 2
$1,500,000600K
  • 3 Beds
  • 2 Baths
  • 1,868 SqFt
  • $803/SqFt
High-End
House for sale in Spanish River Land
2969 Banyan Rd, Boca Raton, FL 33432
This home is now for sale... This home and land is an oppurtunity to make this property an incredible place to build a dream home . Walk to the beach..Incredible location. .
Spanish River Land, 1241 Cocoanut Rd, Boca Raton, Florida 33432, image 1
Spanish River Land, 1241 Cocoanut Rd, Boca Raton, Florida 33432, image 2
Spanish River Land, 1241 Cocoanut Rd, Boca Raton, Florida 33432, image 3
$7,800,000995K
  • 5 Beds
  • 51/2 Baths
  • 6,064 SqFt
  • $1,286/SqFt
High-End
House for sale in Spanish River Land
1241 Cocoanut Rd, Boca Raton, FL 33432
Buyer pays title insurance, florida documentary stamps, and all other closing costs. A striking architectural statement, this modern showplace encased in glass window walls seamlessly blends indoor and outdoor living with the finest designer finishes. At the pinnacle of modern and luxurious, famed architect george brewer with signature building group masterfully originally created this one-of-a-kind estate. Covered in expansive window walls and innovatively designed, each room allows guests to feel enveloped in the tropical grounds that surround this artistic residence. The lavish combination of interior designer finishes and expansive outdoor living defines this residence that presides in boca raton's oldest, most prestigious estate section. This sleek estate is a new world unto itself; sited on a sprawling 150± feet by 150± feet parcel is a rare find in this beachside enclave. World-class beaches, the boca raton and mizner park are all in close proximity to this iconic neighborhood. Perfectly intimate for a family or grand enough for meeting the needs of an entertainer, this 5-bedroom maison totals 7, 956± square feet. Affording ultimate privacy, a walled and gated motor court accompanies the dramatic architectural structure entry with a magnificent water feature leading to the glass-encased foyer. Lush greens create a garden ambiance that can be admired from every sun filled room in this spacious residence. Oversized 12-foot sliders tie together the indoor living spaces to the outdoor oasis featuring a covered loggia, a stand-alone summer kitchen, resort-style pool and spa. Location: cocoanut road, boca raton, florida. Known as the jewel in the crown of boca raton, the estate section is a sought-after beachside enclave across from the world-renowned the boca raton, close to mizner park's fine shopping and dining. Property: commanding a vast sought after 150± feet by 150± feet lot, this modern masterpiece was built on park-like grounds between the intracoastal and the atlantic ocean. The walled and gated motor court is flanked by manicured tropical landscaping and is finished with a dramatic water feature entrance. Suited for large gatherings, the outdoor living space features a covered loggia, a separate pavilion with summer kitchen with a grill and patio overlooking the sun-splashed pool with a spa. A private garden shower can be found off of the master suite. Residence: this two-story residence totals 7, 956± square feet featuring 5 bedrooms, 5 full and 1 half baths, and a 3-bay garage. The glass-encased foyer is finished with imported italian porcelain floors that carry throughout the main living areas of this natural light infused estate. Floor-to-ceiling glass sliders and window walls encompass the open floor plan residence. First floor: guests are welcomed into the impressive glass-encased foyer with imported italian porcelain floors, hosting a free-floating staircase to the left and landscaped atrium to the right. Beyond the foyer hallway, 12± feet impact glass sliders surround the open family room, dining area, and chef's kitchen that seamlessly extend to the covered loggia with automatic hidden screens. Fashioned with the finest modern luxury italian designs, this spectacular chef's kitchen features caesar stone and quartzite counters, a gas oven and stove, miele appliances, and custom cabinets. Equipped for hosting, the chef's kitchen offers an elongated island with bar seating. A powder bath, walk-in pantry, and laundry room are adjacent to the kitchen. An impressive clubroom that provides access to the patio can be found to the left of the foyer. Continuing along the window wall estate, the primary suite exudes elegance and relaxation with poolside views featuring boutique-style dual walk-in closets, dual vanities, and a separate spa-like tub and shower. A private lanai and secluded outdoor garden shower complete the spacious suite. Second floor: ascending from the free-floating stairs with a glass-enclosed railing is an expansive upstairs family area showcasing serene poolside views. Perfect for family or guests, four additional bedrooms suites can be found on the second floor, two with balconies and two with glass wall windows that open as well as a second utility room. Buyer pays title insurance, florida documentary stamps, and all other closing costs. Disclaimer: information published or otherwise provided by the listing company and its representatives including but not limited to prices, measurements, square footages, lot sizes, calculations, statistics, and videos are deemed reliable but are not guaranteed and are subject to errors, omissions or changes without notice. All such information should be independently verified by any prospective purchaser or seller. Parties should perform their own due diligence to verify such information prior to a sale or listing. Listing company expressly disclaims any warranty or representation regarding such information. Prices published are either list price, sold price, and/or last asking price. The listing company participates in the multiple listing service and idx. The properties published as listed and sold are not necessarily exclusive to listing company and may be listed or have sold with other members of the multiple listing service. Transactions where listing company represented both buyers and sellers are calculated as two sales. Some affiliations may not be applicable to certain geographic areas. If your property is currently listed with another broker, please disregard any solicitation for services. Information published or otherwise provided by seller, listing company or its representatives is deemed reliable but are not guaranteed and subject to errors, omissions, or changes without notice. Copyright 2024 by the listing company. All rights reserved.
Spanish River Land, 1120 Spanish River Rd, Boca Raton, Florida 33432, image 1
Spanish River Land, 1120 Spanish River Rd, Boca Raton, Florida 33432, image 2
$7,700,000298K
  • 5 Beds
  • 61/2 Baths
  • 6,646 SqFt
  • $1,159/SqFt
High-End
House for sale in Spanish River Land
1120 Spanish River Rd, Boca Raton, FL 33432
Welcome to a haven of luxury living, where every detail has been meticulously crafted to create a residence of unparalleled elegance. Situated on an oversized 15, 000 sq ft lot, this magnificent home boasts a total of 9699 sq ft, with 6, 557 sq ft under air. As you step through the 24 ft entryway, the grandeur of the home unfolds with a glass stairway railing that adds a touch of contemporary sophistication. The impact windows and doors throughout not only enhance the aesthetic appeal but also provide a sense of security and tranquility. This residence features 5 bedrooms and 5 full baths, along with 2 half baths, including an outside cabana bath for added convenience. The custom-designed kitchen is a culinary masterpiece, showcasing quartz counters and top-of-the-line thermador appliances, with 2 dishwashers, a pro grand 6 burner gas range with griddle and double over, a side-by-side 60" refrigerator with a linear wine cooler. This kitchen is a chef's dream. The built in coffee maker adds a touch of luxury to your morning routine. Entertainment is taken to new heights with a walk in wine cooler equipped with a separate ac, a billiard room, and an upper floor loft area. Two large full-sized laundry rooms add practicality to the luxurious lifestyle. Step outside to the covered patio with a gas fireplace, and outdoor kitchen with a built in grill, and a large pool (35 x 16) with a gas heated spa. Perfect for entertaining or simply enjoying the florida sunshine, this outdoor space is a true retreat. Additional features include a whole house generator, a 3-car garage with an epoxy floor guard hyper bond with broadcast chips, 2 tankless gas water heaters, a 4-zone a/c system, and a smart house-security control 4 system with remote control options. This home seamlessly combines unparalleled comfort and sophistication.
Spanish River Land, 870 E Camino Real, Boca Raton, Florida 33432, image 1
Spanish River Land, 870 E Camino Real, Boca Raton, Florida 33432, image 2
$805,00085K
  • 1 Beds
  • 11/2 Baths
  • 1,170 SqFt
  • $688/SqFt
High-End
Townhouse for sale in Spanish River Land
870 E Camino Real, Boca Raton, FL 33432
Rarely available 2 story east boca raton townhome. No hoa. Impact windows and doors throughout meticulously maintained with beautiful finishes, custom millwork, original oak flooring. Stunning custom staircase. Private paved outdoor patio and backyard. Located in the heart of east boca raton, short walking distance to the beach, the boca raton resort, beach club. 1 mile to mizner park, royal palm plaza shopping and restaurants.
Spanish River Land, 1351 Cocoanut Rd, Boca Raton, Florida 33432, image 1
$2,400,000
  • 5 Beds
  • 3 Baths
  • 2,355 SqFt
  • $1,019/SqFt
High-End
House for sale in Spanish River Land
1351 Cocoanut Rd, Boca Raton, FL 33432
Spanish River Land, 898 Barcelona Dr, Boca Raton, Florida 33432, image 1
Spanish River Land, 898 Barcelona Dr, Boca Raton, Florida 33432, image 2
$3,649,000
  • 5 Beds
  • 61/2 Baths
  • 4,865 SqFt
  • $750/SqFt
High-End
House for sale in Spanish River Land
898 Barcelona Dr, Boca Raton, FL 33432
A contemporary twist, just two blocks from boca's famed beaches! Construction has just begun, but there's still time to choose finishes. Three additional suites upstairs, all with private baths and walk-in closets, with the option to add an elevator and a second laundry room. Price includes high-end appliances, saltwater pool, and more. Call for details.
Spanish River Land, 1200 Cocoanut Rd, Boca Raton, Florida 33432, image 1
Spanish River Land, 1200 Cocoanut Rd, Boca Raton, Florida 33432, image 2
Spanish River Land, 1200 Cocoanut Rd, Boca Raton, Florida 33432, image 3
$3,700,000300K
  • 4 Beds
  • 41/2 Baths
  • 4,134 SqFt
  • $895/SqFt
High-End
House for sale in Spanish River Land
1200 Cocoanut Rd, Boca Raton, FL 33432
Discover luxury living at its finest at 1200 cocoanut road, nestled in the upscale spanish river neighborhood of boca raton. This meticulously updated estate boasts a spacious open layout, recently renovated to perfection. Enjoy the epitome of sophistication with a main kitchen and second butler's kitchen, ideal for entertaining. The property features large bedrooms with stunning views, providing a serene retreat. With a guest house and expansive half-acre lot, there's ample space for guests and potential development opportunities. Located just a short walk from the beach, this prestigious address offers the ultimate south florida lifestyle. Don't miss your chance to own a piece of paradise in this coveted neighborhood
Spanish River Land, 812 Cordova Dr, Boca Raton, Florida 33432, image 1
Spanish River Land, 812 Cordova Dr, Boca Raton, Florida 33432, image 2
Spanish River Land, 812 Cordova Dr, Boca Raton, Florida 33432, image 3
$1,806,10089K
  • 3 Beds
  • 3 Baths
  • 1,740 SqFt
  • $1,038/SqFt
High-End
House for sale in Spanish River Land
812 Cordova Dr, Boca Raton, FL 33432
Introducing the ultimate beach house in prestigious ''spanish river land'', one of boca raton's most sought-after beachside communities. This stunning home features great southern exposure for the expansive covered patio and well-appointed pool, perfect for enjoying the florida sunshine. 812 cordova has been fully updated with a stunning open concept kitchen and phenomenal floorplan that embraces indoor-outdoor living. The primary bedroom is generously sized and offers an expansive primary bathroom, walk-in closet, and gorgeous views of the backyard. Enjoy peace of mind with this low-maintenance property featuring all impact windows and doors, and completely turnkey with no large expenses coming up soon. Start living the east boca lifestyle while being walking distance to beach access, the boca raton resort, and a golf cart ride away from downtown boca raton!
Spanish River Land, 1221 Banyan Rd, Boca Raton, Florida 33432, image 1
Spanish River Land, 1221 Banyan Rd, Boca Raton, Florida 33432, image 2
$3,100,000350K
  • 4 Beds
  • 31/2 Baths
  • 3,274 SqFt
  • $947/SqFt
High-End
House for sale in Spanish River Land
1221 Banyan Rd, Boca Raton, FL 33432
Location: estate section, boca raton, florida: a neighborhood known as the crown jewel of boca raton, the estate section combines a premier locale with a rich heritage in one of florida's finest beachside enclaves. Established in the 1930s, this exclusive neighborhood captures a timeless setting with stately residences in a lush landscape with century-old banyan trees and towering palms. This prestigious old boca area is ideally located just minutes away from superb shops, restaurants and the world-class amenities of the renowned resort, the boca raton and a block from the beach. Location: estate section, boca raton, florida: a neighborhood known as the crown jewel of boca raton, the estate section combines a premier locale with a rich heritage in one of florida's finest beachside enclaves. Established in the 1930s, this exclusive neighborhood captures a timeless setting with stately residences in a lush landscape with century-old banyan trees and towering palms. This prestigious old boca area is ideally located just minutes away from superb shops, restaurants and the world-class amenities of the renowned resort, the boca raton and a block from the beach. Property: offering a welcoming sense of arrival, the stone-paved driveway circulates around a tropically landscaped oasis. In the hedged backyard, setting the tone for indoor/outdoor living and entertaining, the loggia, with a fully fitted summer kitchen/bar and barbeque, overlooks the sun-splashed pool set within an expansive stone patio and green-carpeted lawn. In old boca raton's prestigious estate section, this chic four-bedroom, 4, 426 +/- total-square-foot vintage residence, with an updated modern vibe, pairs classic elegance with a tropical ambience that invites seamless indoor-outdoor living. Details throughout include gleaming large-format porcelain tile and rich wide-plank hardwood flooring, handsome moldings and banks of pool-view single-pane french doors. With a light, bright and airy ambience, the foyer introduces the living room, where a wall of windows and french doors overlook the pool. Just adjacent, the dining room offers a tranquil vista of the hedged side-garden. Also off the foyer is the more informal area of the residence comprising the open-floorplan kitchen, family area and breakfast nook. The center-island gourmet kitchen is finished with raised-panel cabinetry, stone counters, mosaic backsplash and high-end stainless appliances. The family area and breakfast nook are topped by a paneled volume ceiling, giving the space a wonderful sense of proportion. Sliding doors from the breakfast nook open to an eat-in patio in the side garden, and the family room features built-in shelving for media and display. The split-bedroom plan affords privacy, placing the primary suite separately. The suite includes a large bedroom with sliding doors that open to the pool loggia, a sizeable custom-fitted walk-in closet and a bathroom finished with a spa tub, walk-in shower, double vanities and a water closet. Completing the floor plan are three guest bedrooms, laundry, powder room and attached garage. A convenient option, one of the guest bedrooms can serve as a vip suite, with sliding doors that open to the pool area. This fine residence is truly a rare find in boca's most desirable neighborhood. Disclaimer: information published or otherwise provided by the listing company and its representatives including but not limited to prices, measurements, square footages, lot sizes, calculations, statistics, and videos are deemed reliable but are not guaranteed and are subject to errors, omissions or changes without notice. All such information should be independently verified by any prospective purchaser or seller. Parties should perform their own due diligence to verify such information prior to a sale or listing. Listing company expressly disclaims any warranty or representation regarding such information. Prices published are either list price, sold price, and/or last asking price. The listing company participates in the multiple listing service and idx. The properties published as listed and sold are not necessarily exclusive to listing company and may be listed or have sold with other members of the multiple listing service. Transactions where listing company represented both buyers and sellers are calculated as two sales. Cooperating brokers are advised that in the event of a buyer default, no financial fee will be paid to a cooperating broker on the deposits retained by the seller. No financial fee will be paid to any cooperating broker until title passes or upon actual commencement of a lease. Some affiliations may not be applicable to certain geographic areas. If your property is currently listed with another broker, please disregard any solicitation for services. Copyright 2024 by the listing company. All rights reserved.
Spanish River Land, 1060 Spanish River Rd, Boca Raton, Florida 33432, image 1
Spanish River Land, 1060 Spanish River Rd, Boca Raton, Florida 33432, image 2
Spanish River Land, 1060 Spanish River Rd, Boca Raton, Florida 33432, image 3
$1,950,000345K
  • 3 Beds
  • 2 Baths
  • 2,309 SqFt
  • $845/SqFt
High-End
House for sale in Spanish River Land
1060 Spanish River Rd, Boca Raton, FL 33432
Now presenting 1060 spanish river road for sale for the first time in over 40 years, a one of a kind property in the esteemed neighborhood of the estates of spanish river land in boca raton. About as close as a single family home can get to the boca raton hotel and club, walk just a few minutes in the other direction and you're at the beach. In addition to the perfect location, the property also presents a generous oversized lot measuring 1/3 acre, with dimensions of 100x150 providing ample room for potential extensions to the existing home or the opportunity to construct a new masterpiece, with 15, 000 square feet of land available for new construction.
Spanish River Land, 1060 Spanish River Rd, Boca Raton, Florida 33432, image 1
Spanish River Land, 1060 Spanish River Rd, Boca Raton, Florida 33432, image 2
Spanish River Land, 1060 Spanish River Rd, Boca Raton, Florida 33432, image 3
$1,950,000445K
  • 0.34 Acres
  • $5,735,294/Acre
High-End
Land for sale in Spanish River Land
1060 Spanish River Rd, Boca Raton, FL 33432
:now presenting 1060 spanish river road, an exquisite property located in the esteemed neighborhood of the estates of spanish river land in boca raton. This remarkable residence offers not only a prestigious address but also an unrivaled location, as it stands a mere 0.25 miles away from the boca raton and beach club. With its close proximity to this renowned club, this property creates the perfect synergy of a beach house lifestyle with the added benefit of the boca raton's resort-style living. The property presents a generous oversized lot measuring 1/3 acre, with dimensions of 100x150. This expansive space provides ample room for potential extensions to the existing home or the opportunity to construct a new masterpiece, with 15, 000 square feet of land available for new construction.
Spanish River Land, 1131 Spanish River Rd, Boca Raton, Florida 33432, image 1
Spanish River Land, 1131 Spanish River Rd, Boca Raton, Florida 33432, image 2
$12,300,0003M
  • 6 Beds
  • 81/2 Baths
  • 8,961 SqFt
  • $1,373/SqFt
High-End
House for sale in Spanish River Land
1131 Spanish River Rd, Boca Raton, FL 33432
Completely rebuilt direct intracoastal home in 2022! 1131 spanish river road by marc julien homes is a testament to timeless architecture while offering the highest standards of contemporary, modern day living. This completely reimagined and rebuilt mediterranean masterpiece is located in the famed ''estate section'' of spanish river land and sits on an oversized 17, 000 sf lot with 100 feet of direct intracoastal frontage. Offered furnished and in turn-key condition, the nearly 9, 000 sf under air waterfront estate boasts 6 ensuite bedrooms, 8 and a half baths with captivating water views throughout all of the main living spaces. The residence is equipped with complete high-impact glass protection, a three-car garage, a new full-house generator, and is powered by control-4 home automation featuring incredible ceiling heights and top of the line finishes throughout, this home is truly a must see in person to appreciate the rare, grandiose scale. Just steps to beautiful beaches, world-class shopping and dining and the boca raton resort, 1131 spanish river road is the most unique and impressive offering on the market in east boca raton. Call for a private showing.
Spanish River Land, 880 E Camino Real, Boca Raton, Florida 33432, image 1
Spanish River Land, 880 E Camino Real, Boca Raton, Florida 33432, image 2
$925,00065K
  • 2 Beds
  • 21/2 Baths
  • 1,625 SqFt
  • $569/SqFt
High-End
Townhouse for sale in Spanish River Land
880 E Camino Real, Boca Raton, FL 33432
Rarely available, this no hoa, 2-level, east boca townhome has it all - great indoor and outdoor living space, privacy, and charm - all in the most desirable location! This key west inspired 2 bedroom/2.1 bath townhome with private driveway (offering parking for 4 cars) is exceptionally unique and has been meticulously maintained. Featuring outdoor access from every room, the primary suite offers 2 walk-in closets, en-suite bath with dual vanities, and an incredible 360 sf star gazing terrace. The guest bedroom with en-suite bath provides access to a private 25 foot long front-facing balcony. The main level features beautiful woodwork throughout the kitchen, laundry room, powder room and all living areas which are perfect for entertaining, relaxing and effortless living. Enjoy an evening bbq from your private, oversized, tropically landscaped, south-facing 714 sf paved outdoor patio and put your own touch on the numerous options of what florida living is all about. Features include: impact windows and doors throughout; bamboo flooring in kitchen and wood flooring under carpet in both bedrooms, dining room and all living areas; hunter douglas shades; main roof replacement in 2016 (under warranty until 2026); garbage disposal, dishwasher, wall oven and sewer line replacement in 2017; new maytag washing machine in 2022; and all berber carpet on the first floor was replaced in february 2023. Located just steps from the boca raton luxury resort and beach club, the waterstone resort, public beach access at south inlet park, and a mile to shopping, entertainment, and restaurants at mizner park and royal palm place, you are in the heart of all the best that east boca raton has to offer.
Spanish River Land, 784 Barcelona Dr, Boca Raton, Florida 33432, image 1
$4,000,000199K
  • 5 Beds
  • 51/2 Baths
  • 4,852 SqFt
  • $824/SqFt
High-End
House for sale in Spanish River Land
784 Barcelona Dr, Boca Raton, FL 33432
The contemporary beach house you've been waiting for! Available fall 2023, this is your opportunity to work with mizner development to customize a spectacular new construction beach home. Quality cbs construction with high-end finishes, impact windows and doors. Just two blocks from the beach.
Spanish River Land, 1099 Spanish River Rd, Boca Raton, Florida 33432, image 1
Spanish River Land, 1099 Spanish River Rd, Boca Raton, Florida 33432, image 2
$15,000,000
  • 5 Beds
  • 62/2 Baths
  • 7,602 SqFt
  • $1,973/SqFt
High-End
House for sale in Spanish River Land
1099 Spanish River Rd, Boca Raton, FL 33432
New gated architectural intracoastal masterpiece on boca raton's sought after spanish river road in 'the estate section' by renowned builder jh norman and famed brenner architectural group. Clean and crisp lines execute a modern living at this top-tier level of style. Short distance to the boca raton & beach club. Disclaimer: information published or otherwise provided by the listing company and its representatives including but not limited to prices, measurements, square footages, lot sizes, calculations and statistics are deemed reliable but are not guaranteed and are subject to errors, omissions or changes without notice. All such information should be independently verified by any prospective purchaser or seller. Parties should perform their own due diligence to verify such information prior to a sale or listing. Listing company expressly disclaims any warranty or representation regarding such information. Prices published are either list price, sold price, and/or last asking price. The listing company participates in the multiple listing service and idx. The properties published as listed and sold are not necessarily exclusive to listing company and may be listed or have sold with other members of the multiple listing service. Transactions where listing company represented both buyers and sellers are calculated as two sales. The listing company's marketplace is all of the following: vero beach, town of orchid, indian river shores, town of palm beach, west palm beach, manalapan beach, point manalapan, hypoluxo island, ocean ridge, gulf stream, delray beach, highland beach, boca raton, east deerfield beach, hillsboro beach, hillsboro shores, east pompano beach, lighthouse point, sea ranch lakes and fort lauderdale. Cooperating brokers are advised that in the event of a buyer default, no financial fees will be paid to a cooperating broker on the deposits retained by the seller. No financial fees are paid to any cooperating broker until title passes or upon actual commencement of a lease. Some affiliations may not be applicable to certain geographic areas. If your property is currently listed with another broker, please disregard any solicitation for services. Copyright 2023 listing company all rights reserved. Builder and/or seller reserve the right to make changes and/or modifications to plans, specifications, features, colors and prices. All plans, elevation renderings, and videos shown are artists' conceptions and are not to scale. The information herein is believed to accurate but not guaranteed and may be subject to errors, omissions and changes without notice. All measurements, dimensions, room sizes and lot sizes are approximate. Buyer pays title insurance, florida documentary stamps, and all other closing costs. Taxes are based on vacant land only and subject to change.
Spanish River Land, 700 Valencia Dr, Boca Raton, Florida 33432, image 1
Spanish River Land, 700 Valencia Dr, Boca Raton, Florida 33432, image 2
Spanish River Land, 700 Valencia Dr, Boca Raton, Florida 33432, image 3
$1,450,000535K
  • 4 Beds
  • 3 Baths
  • 2,323 SqFt
  • $624/SqFt
High-End
House for sale in Spanish River Land
700 Valencia Dr, Boca Raton, FL 33432
Don't miss out on this amazing opportunity to buy in the estates section of spanish river land. In this unique neighborhood you will find a wide range of old florida style homes as well as new mansion masterpieces. This splendid 4 bed 3 bath single story home is situated on a premier corner, quarter acre lot across the street from the intracoastal and a few walking blocks from the beach. Inside you'll enjoy grandly proportioned living spaces, split bedroom floor plan and lightly used kitchen appliances. The oversized wrap around terrace with two covered patios offers the perfect place to entertain your guests and cool off in the private pool. This is the perfect house for the visionary to make it their own or build your dream house on a premier corner lot & amazing location!
Spanish River Land, 899 Barcelona Dr, Boca Raton, Florida 33432, image 1
Spanish River Land, 899 Barcelona Dr, Boca Raton, Florida 33432, image 2
$1,600,000395K
  • 4 Beds
  • 3 Baths
  • 2,048 SqFt
  • $781/SqFt
High-End
House for sale in Spanish River Land
899 Barcelona Dr, Boca Raton, FL 33432
Experience the ultimate beachside lifestyle in this stunning 4 bedroom, 3 bathroom home located just steps from the private beach access of spanish river land. Set on an oversized corner lot, this fully remodeled home features a beautiful open floor plan that seamlessly integrates indoor and outdoor living! Enjoy the florida sunshine and cool ocean breeze from the comfort of your spacious covered patio or lounge on the sun shelf of your private pool. The home boasts beautiful hardwood floors throughout and is equipped with impact windows for added peace of mind. This prime location places you in the heart of east boca raton, surrounded by multi-million dollar estates and just a short walk away from world-class amenities such as mizner park, boca raton resort and beach club, and downt deerfield beach. Don't miss out on the opportunity to live your dream beach lifestyle in this exquisite home. Schedule your showing today and start living your best life in paradise!
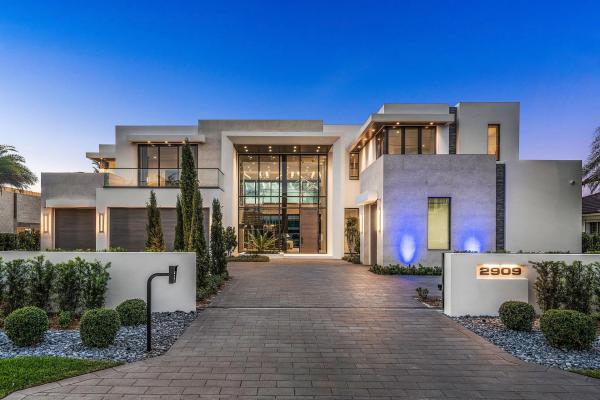
Spanish River Land, 2909 Spanish River Rd, Boca Raton, Florida 33432, image 1
Spanish River Land, 2909 Spanish River Rd, Boca Raton, Florida 33432, image 2
$14,750,0005M
  • 5 Beds
  • 62/2 Baths
  • 7,250 SqFt
  • $2,034/SqFt
High-End
House for sale in Spanish River Land
2909 Spanish River Rd, Boca Raton, FL 33432
Covered loggia with built-in bbq, dazzling 40-foot custom pool with spa, and gated motor court servicing 4 garages and a grandiose front entry. Interior design by jack lonetto of the decorators unlimited. Buyer to pay documentary stamp taxes on the deed and title insurance.
Spanish River Land, 1133 Cocoanut Rd, Boca Raton, Florida 33432, image 1
Spanish River Land, 1133 Cocoanut Rd, Boca Raton, Florida 33432, image 2
$7,750,0002M
  • 5 Beds
  • 52/2 Baths
  • 6,647 SqFt
  • $1,166/SqFt
High-End
House for sale in Spanish River Land
1133 Cocoanut Rd, Boca Raton, FL 33432
Commanding a grand sense of arrival, two gated entries, leading into a paver courtyard and the driveway to the three-car garage, introduce this chic 'farmhouse modern' estate. In the backyard entertaining area, the lanai -- with a summer kitchen, cabana bath, and a storage room – along with multiple second-floor balcony terraces -- overlooks the stunning resort-style pool, with a spa and sun deck, set within the lush green-carpeted lawn. Reminiscent of timeless style while incorporating a chic contemporary sensibility with clean lines and a neutral color palette, this new architecturally significant 'farmhouse modern' estate, built and designed by elysee homes and b1 architects, offers the epitome in grace and grandeur. In old boca raton's prestigious estate section and offering an amazing indoor/outdoor lifestyle opportunity, details include an inviting open-floorplan concept with expansive interiors, volume ceilings and marble and wood flooring, enclosed in an envelope of glass offering peaceful pool views. Immediately upon entry, a statement of elegance prevails. The dramatic two-story foyer/reception hall, with a handsome floating staircase, unfolds to the chic two-story living room where a wall of double-tier glass windows and sliding doors offer views of the pool and gardens and bring the outside in. Just adjacent are the dining room and gourmet island kitchen, which also connect to the family room and lanai. For easy service when entertaining, the kitchen is centered on a huge cook island that accommodates pull-up seating. The split-bedroom floor plan places the primary suite on the first floor in a wing of its own. The suite includes a serene pool-view bedroom, dual custom-fitted wardrobes, and a sleek spa-inspired bathroom with double vanities, a walk-in glass-enclosed shower, and a stand-alone soaking tub. On the second level, a hallway-bridge, which overlooks the living room, connects the four guest suites and upstairs family room. Of these, the vip suite opens to the viewing balcony, and two bedrooms plus the family room also open to balconies. Other amenities include an office, powder room, laundry room, two utility rooms, and an elevator. Buyer pays title insurance, florida documentary stamps, and all other closing costs. Taxes are based on vacant land only and subject to change. Disclaimer: information published or otherwise provided by the listing company and its representatives including but not limited to prices, measurements, square footages, lot sizes, calculations and statistics are deemed reliable but are not guaranteed and are subject to errors, omissions or changes without notice. All such information should be independently verified by any prospective purchaser or seller. Parties should perform their own due diligence to verify such information prior to a sale or listing. Listing company expressly disclaims any warranty or representation regarding such information. Prices published are either list price, sold price, and/or last asking price. The listing company participates in the multiple listing service and idx. The properties published as listed and sold are not necessarily exclusive to listing company and may be listed or have sold with other members of the multiple listing service. Transactions where listing company represented both buyers and sellers are calculated as two sales. The listing company's marketplace is all of the following: vero beach, town of orchid, indian river shores, town of palm beach, west palm beach, manalapan beach, point manalapan, hypoluxo island, ocean ridge, gulf stream, delray beach, highland beach, boca raton, east deerfield beach, hillsboro beach, hillsboro shores, east pompano beach, lighthouse point, sea ranch lakes and fort lauderdale. Cooperating brokers are advised that in the event of a buyer default, no fee will be paid to a cooperating broker on the deposits retained by the seller. No fees are paid to any cooperating broker until title passes or upon actual commencement of a lease. Some affiliations may not be applicable to certain geographic areas. If your property is currently listed with another broker, please disregard any solicitation for services. Copyright 2023 listing company all rights reserved.
Spanish River Land, 1270 Cocoanut Rd, Boca Raton, Florida 33432, image 1
Spanish River Land, 1270 Cocoanut Rd, Boca Raton, Florida 33432, image 2
$8,150,000
  • 5 Beds
  • 62/2 Baths
  • 6,809 SqFt
  • $1,197/SqFt
High-End
House for sale in Spanish River Land
1270 Cocoanut Rd, Boca Raton, FL 33432
''brand new'' two-story, 5 bedrooms, 6 full and 2 half bath. Affording ultimate privacy, a gated and walled motor court leads to a dramatic entry with a glass encased foyer. Expansive and open living, dining and a chef's island kitchen boasts a wall of glass to the sun-splashed pool. A club room is also featured for entertaining. A first level master suite features a serene spa-like bath with private garden showering oasis, his and hers boutique-style closets and private lanai. The second level includes four-bedroom suites for family or guests. Outdoor entertaining is enjoyed at the pool and patio with lanai and separate summer kitchen pavilion. Other amenities include a lounge/loft, utility room, pantry and 3 bay garage. Buyer pays title insurance, florida documentary stamps, and all other closing costs. Taxes are based on vacant land only and subject to change. Disclaimer: information published or otherwise provided by the listing company and its representatives including but not limited to prices, measurements, square footages, lot sizes, calculations and statistics are deemed reliable but are not guaranteed and are subject to errors, omissions or changes without notice. All such information should be independently verified by any prospective purchaser or seller. Parties should perform their own due diligence to verify such information prior to a sale or listing. Listing company expressly disclaims any warranty or representation regarding such information. Prices published are either list price, sold price, and/or last asking price. The listing company participates in the multiple listing service and idx. The properties published as listed and sold are not necessarily exclusive to listing company and may be listed or have sold with other members of the multiple listing service. Transactions where listing company represented both buyers and sellers are calculated as two sales. The listing company's marketplace is all of the following: vero beach, town of orchid, indian river shores, town of palm beach, west palm beach, manalapan beach, point manalapan, hypoluxo island, ocean ridge, gulf stream, delray beach, highland beach, boca raton, east deerfield beach, hillsboro beach, hillsboro shores, east pompano beach, lighthouse point, sea ranch lakes and fort lauderdale. Cooperating brokers are advised that in the event of a buyer default, no commission will be paid to a cooperating broker on the deposits retained by the seller. No commissions are paid to any cooperating broker until title passes or upon actual commencement of a lease. Some affiliations may not be applicable to certain geographic areas. If your property is currently listed with another broker, please disregard any solicitation for services. Copyright 2021 by the listing company. All rights reserved.
Spanish River Land, 2633 Spanish River Rd, Boca Raton, Florida 33432, image 1
Spanish River Land, 2633 Spanish River Rd, Boca Raton, Florida 33432, image 2
$17,944,7916M
  • 6 Beds
  • 81/2 Baths
  • 9,967 SqFt
  • $1,800/SqFt
High-End
House for sale in Spanish River Land
2633 Spanish River Rd, Boca Raton, FL 33432
As seen on cnbc, transcend the expected at this award-winning new contemporary masterpiece brilliantly staged in boca raton's prestigious estates. The trophy waterfront mansion, part of an exclusive enclave of luxury properties on a barrier island between the intracoastal waterway & the atlantic ocean, dazzles with architectural originality, exquisite craftsmanship & artful splendor. The architectural award-winning statement from alex penna, the senior designer & principal of studio khora. Bridges the worlds of light, space, texture & form to create an inspired visual experience unique to the luxury residential scene in south palm beach county. The epic two-story layout, encompasses nearly 10, 000 square feet of living space with more than 15, 000 square feet overall in a gated setting. Ideally situated along 125 linear feet of intercoastal, the property basks in the comfort of unforgettable water views, and the glow of south florida sunrises and sunsets. Innovative design and interiors are thoughtfully considered and combine contemporary aesthetic with form and functionality. The sprawling residence is grounded by solid commercial-grade construction that includes 155 concrete piles. Shimmering glass walls heighten the drama, creating an indoor/outdoor gateway to the scenic views and verdant landscape. Waterfalls, brise soleil features and exotic wood facade details add flair to the art of fine living. The sophisticated interior, expertly designed and furnished by lesly maxwell interiors, boasts six bedrooms, eight full baths (including separate two primary baths), an office, a media room and a glass elevator. Dramatic lighting and double-height ceilings add to the grandeur of a first-floor living area that overlooks the water. European white oak flooring, bespoke cabinets by neff, and state-of-the-art appliances incorporated into the design lend warmth and elegance to the spacious chef's kitchen. The seamless splendor extends to an elegant outdoor setting built for entertaining, with landscaping design by greg lombardi design. Highlights include an impressive contemporary heated pool and spa, a lounge area, a full summer kitchen and a cabana bath. In addition, an oversized four-car garage can accommodate lifts to create space for eight cars and a golf cart. This residence sits at the nexus of boca's most desirable destinations, just minutes away from the finest shopping, dining and social scenes--including the famed boca raton, the legendary luxury resort and beach club. Experience 2633 spanish river, a privileged place to call home.
Spanish River Land, 700 Malaga Dr, Boca Raton, Florida 33432, image 1
Spanish River Land, 700 Malaga Dr, Boca Raton, Florida 33432, image 2
Spanish River Land, 700 Malaga Dr, Boca Raton, Florida 33432, image 3
$1,300,000400K
  • 4 Beds
  • 21/2 Baths
  • 1,832 SqFt
  • $710/SqFt
High-End
House for sale in Spanish River Land
700 Malaga Dr, Boca Raton, FL 33432
Current home features 4 bedroom, 2 full bath and 1 half bath, 2 car garge with a pool. Come build your new home a block away from the intercoastal. Home is currently offered as a tear down or complete remodel. Homes in the area are being torn down and rebuilt with larger sqft and modern upgrades. Room sizes are approximates.
Spanish River Land, 755 Toledo Dr, Boca Raton, Florida 33432, image 1
Spanish River Land, 755 Toledo Dr, Boca Raton, Florida 33432, image 2
$1,425,000160K
  • 3 Beds
  • 2 Baths
  • 1,896 SqFt
  • $752/SqFt
High-End
House for sale in Spanish River Land
755 Toledo Dr, Boca Raton, FL 33432
Are you ready to turn your dream of owning a beachside home into a reality? Look no further than 755 toledo drive, situated in the highly sought-after spanish river land community. Located in the sunny south east corner of boca raton, this property offers the ultimate beach lifestyle, just moments away from world-class resorts, the famous boca beach club, and the vibrant deerfield beach! This stunning home presents the perfect opportunity for those seeking to renovate or build their dream home. Boasting a spacious 2, 685 total square feet, this property features a comfortable split floor plan with three bedrooms and two bathrooms. The well-maintained two-car garage offers ample storage space, while the expansive 8, 376 square foot lot provides plenty of outdoor living and entertainment opportunities. Take a dip in the large pool perfect for soaking up the florida sunshine in your own private oasis. With so much potential and such a desirable location, 755 toledo drive is the ideal canvas to create the beachside home of your dreams. This property is being sold with a complete set of plans for your review. Don't miss out on this incredible opportunity.
Spanish River Land, 2200 Spanish River Rd, Boca Raton, Florida 33432, image 1
Spanish River Land, 2200 Spanish River Rd, Boca Raton, Florida 33432, image 2
$5,050,000445K
  • 4 Beds
  • 42/2 Baths
  • 3,626 SqFt
  • $1,393/SqFt
High-End
House for sale in Spanish River Land
2200 Spanish River Rd, Boca Raton, FL 33432
A stunning arrival is achieved at this architecturally impressive estate, where tropical plantings accent the motor court that leads to the dramatic portico entry, oversized pivot front door and three-bay garage. In the back yard, hedged for ultimate privacy, a covered loggia, with a summer kitchen and barbeque, overlooks the heated, salt-water pool, set within a verdant-green-carpeted lawn. Residence: designed to deliver a true indoor/outdoor living experience, entire walls of 12-foot glass doors and windows unite the boundaries between inside and out in this magnificent, four-bedroom, mid-century-modern-inspired estate, with 5, 531± total square feet, built in 2021. The open floor plan, optimized for voluminous 12-foot ceilings and windows/doors provide light, bright interiors, featuring custom details that include engineered-oak floors and finely crafted walnut built-in cabinetry. The welcoming foyer flows into the chic living room, with a double-sided gas ribbon fireplace clad in limestone, a wet bar, and floor-to-ceiling sliding glass doors that open to the loggia and pool area. The double-sided fireplace also functions as the focal point in the adjoining office/den. Offering a nice flow for entertaining, the family room -- with built-in cabinetry for media and sliding glass doors that lead to the loggia and side garden -- is open to the kitchen and comprises dining and seating areas. The gourmet kitchen is fitted with a huge waterfall island offering pull-up seating, streamlined walnut contemporary cabinetry that integrates professional-grade miele appliances, and porcelain slab countertops, backsplash and hood surround. The primary suite, featuring sliding glass doors to the loggia and lawn, comprises a huge, custom-fitted, walk-in closet and spa-inspired bathroom, appointed with custom walnut floating vanities, porcelain countertops, a freestanding soaking tub viewing a private garden, a walk-in shower with multi heads, and a water closet. Designed with a split-bedroom plan affording privacy, the three guest bedrooms are situated on the opposite side of the residence, with one of the bedrooms serving as a pool-view vip suite. Completing the floor plan are a cabana bath, powder room and laundry room. As visually stunning as it is easily livable, this one-of-a-kind residence is a rare find in the estate section, a coveted neighborhood. "builder will construct a new primary suite with approximately 1, 000 sq. Ft. As depicted in floorplan (option b) for a list price of $6.495 million" disclaimer: information published or otherwise provided by the listing company and its representatives including but not limited to prices, measurements, square footages, lot sizes, calculations, statistics, and videos are deemed reliable but are not guaranteed and are subject to errors, omissions or changes without notice. All such information should be independently verified by any prospective purchaser or seller. Parties should perform their own due diligence to verify such information prior to a sale or listing. Listing company expressly disclaims any warranty or representation regarding such information. Prices published are either list price, sold price, and/or last asking price. The listing company participates in the multiple listing service and idx. The properties published as listed and sold are not necessarily exclusive to listing company and may be listed or have sold with other members of the multiple listing service. Transactions where listing company represented both buyers and sellers are calculated as two sales. The listing company's marketplace is all of the following: vero beach, town of orchid, indian river shores, town of palm beach, west palm beach, manalapan beach, point manalapan, hypoluxo island, ocean ridge, gulf stream, delray beach, highland beach, boca raton, east deerfield beach, hillsboro beach, hillsboro shores, east pompano beach, lighthouse point, sea ranch lakes and fort lauderdale. Cooperating brokers are advised that in the event of a buyer default, no financial fee will be paid to a cooperating broker on the deposits retained by the seller. No financial fee will be paid to any cooperating broker until title passes or upon actual commencement of a lease. Some affiliations may not be applicable to certain geographic areas. If your property is currently listed with another broker, please disregard any solicitation for services. Copyright 2022 by the listing company. All rights reserved.
Spanish River Land, 1207 Spanish River Rd, Boca Raton, Florida 33432, image 1
Spanish River Land, 1207 Spanish River Rd, Boca Raton, Florida 33432, image 2
Spanish River Land, 1207 Spanish River Rd, Boca Raton, Florida 33432, image 3
$10,500,0004M
  • 5 Beds
  • 63/2 Baths
  • 10,845 SqFt
  • $968/SqFt
High-End
House for sale in Spanish River Land
1207 Spanish River Rd, Boca Raton, FL 33432
On this marvelously landscaped half-acre property with stately formal gardens, a dock and 135± feet on the intracoastal waterway, residents enjoy spectacular sunset views from the loggias and balconies of this magnificent estate. The panoramic water-view grand loggia features a tremendous seating area with a fireplace and wet bar, perfect for gracious entertaining, as well as for intimate dining alfresco. Set within the expansive lush, green-carpeted lawn, the sun-splashed pool, with a fountained waterfall spa, overlooks the intracoastal waterway as its dramatic backdrop. Unparalleled magnificence, timeless beauty, incredible intracoastal waterway sunset views, and every desirable luxe amenity combine to create the ultimate boca raton, south florida oasis at this five-bedroom, european-inspired, waterfront masterpiece, with 11, 612± total square feet. An exquisite marble reception room, with a wrought-iron embellished stairway and elevator vestibule, introduces the grand salon, which is finished with rich mahogany flooring, a designer coffered ceiling, a stone-carved fireplace, and a bank of french doors that open to the intracoastal-view pool deck and loggia. An elegant gallery, with arches supported by columns, connects the estate's first-floor public rooms. The elegant formal dining room, crowned by a double-tray ceiling, is appointed with a buffet, and garden views are offered through french doors that open to the front loggia. A spacious marble wet bar connects the dining room to the gourmet kitchen, which serves the adjoining breakfast room and family room. With a massive center island that can accommodate seating, the marble-appointed kitchen is fitted with professional-grade appliances and finely crafted custom cabinetry. The breakfast room, finished with mahogany built-in cabinetry, opens to the pool-view loggia, as does the capacious mahogany-paneled family room, which features a fireplace and full wet bar with a wine cellar. Just adjacent is the fully equipped theater. The second-floor landing expands into a richly paneled office/living room, which serves the opulent primary suite, a vip suite and two guest bedroom suites. A sanctuary of serenity, the primary suite comprises a luxurious bedroom, with a fireplace, joined by two spa-inspired opulent marble bathrooms, dressing room, and custom fitted closets, as well as a private office and private sitting room, both which open to a private balcony. The vip suite also opens to a private water-view balcony. Coming with this estate are two laundry rooms, a three-car garage and back-up generator. In all, this magnificent estate provides a unique opportunity to experience a luxury lifestyle at its most refined. Prior to scheduling a showing, seller requires a letter of financial capability from a us bank be providing to listing broker. Set within the expansive lush, green-carpeted lawn, the sun-splashed pool, with a fountained waterfall spa, overlooks the intracoastal waterway as its dramatic backdrop. Unparalleled magnificence, timeless beauty, incredible intracoastal waterway sunset views, and every desirable luxe amenity combine to create the ultimate boca raton, south florida oasis at this five-bedroom, european-inspired, waterfront masterpiece, with 11, 612± total square feet. An exquisite marble reception room, with a wrought-iron embellished stairway and elevator vestibule, introduces the grand salon, which is finished with rich mahogany flooring, a designer coffered ceiling, a stone-carved fireplace, and a bank of french doors that open to the intracoastal-view pool deck and loggia. An elegant gallery, with arches supported by columns, connects the estate's first-floor public rooms. The elegant formal dining room, crowned by a double-tray ceiling, is appointed with a buffet, and garden views are offered through french doors that open to the front loggia. A spacious marble wet bar connects the dining room to the gourmet kitchen, which serves the adjoining breakfast room and family room. With a massive center island that can accommodate seating, the marble-appointed kitchen is fitted with professional-grade appliances and finely crafted custom cabinetry. The breakfast room, finished with mahogany built-in cabinetry, opens to the pool-view loggia, as does the capacious mahogany-paneled family room, which features a fireplace and full wet bar with a wine cellar. Just adjacent is the fully equipped theater. The second-floor landing expands into a richly paneled office/living room, which serves the opulent primary suite, a vip suite and two guest bedroom suites. A sanctuary of serenity, the primary suite comprises a luxurious bedroom, with a fireplace, joined by two spa-inspired opulent marble bathrooms, dressing room, and custom fitted closets, as well as a private office and private sitting room, both which open to a private balcony. The vip suite also opens to a private water-view balcony. Coming with this estate are two laundry rooms, a three-car garage and back-up generator. In all, this magnificent estate provides a unique opportunity to experience a luxury lifestyle at its most refined. Prior to scheduling a showing, seller requires a letter of financial capability from a us bank be providing to listing broker. Disclaimer: information published or otherwise provided by the listing company and its representatives including but not limited to prices, measurements, square footages, lot sizes, calculations, statistics, and videos are deemed reliable but are not guaranteed and are subject to errors, omissions or changes without notice. All such information should be independently verified by any prospective purchaser or seller. Parties should perform their own due diligence to verify such information prior to a sale or listing. Listing company expressly disclaims any warranty or representation regarding such information. Prices published are either list price, sold price, and/or last asking price. The listing company participates in the multiple listing service and idx. The properties published as listed and sold are not necessarily exclusive to listing company and may be listed or have sold with other members of the multiple listing service. Transactions where listing company represented both buyers and sellers are calculated as two sales. The listing company's marketplace is all of the following: vero beach, town of orchid, indian river shores, town of palm beach, west palm beach, manalapan beach, point manalapan, hypoluxo island, ocean ridge, gulf stream, delray beach, highland beach, boca raton, east deerfield beach, hillsboro beach, hillsboro shores, east pompano beach, lighthouse point, sea ranch lakes and fort lauderdale. Cooperating brokers are advised that in the event of a buyer default, no financial compensation will be paid to a cooperating broker on the deposits retained by the seller. No financial compensation will be paid to any cooperating broker until title passes or upon actual commencement of a lease. Some affiliations may not be applicable to certain geographic areas. If your property is currently listed with another broker, please disregard any solicitation for services. Copyright 2022 by the listing company. All rights reserved.
Spanish River Land, 2929 Banyan Rd, Boca Raton, Florida 33432, image 1
Spanish River Land, 2929 Banyan Rd, Boca Raton, Florida 33432, image 2
$1,300,00095K
  • 4 Beds
  • 3 Baths
  • 1,811 SqFt
  • $718/SqFt
High-End
House for sale in Spanish River Land
2929 Banyan Rd, Boca Raton, FL 33432
2929 banyan offers a rare 4 bedrooms 3 bathroom split floor plan. Emphasizing indoor and outdoor living. Located just one block to the beach. This home is situated on an oversized lot with dimension of 85x110 totaling 9, 350 sqft. This lovely single story home has been well maintained over the years and is awaiting its new owner to enjoy all the amenities and local happening in one of boca raton's most prestigious neighborhood of spanish river land .
1 - 29 of 202 Results

Subdivision Amenities

Beach Access
Beach Rights
Elevators
Fitness Center
None
Pool
Sidewalks

Market Peers

Matched by price tier, HOA, and lifestyle
Results 0 of 0
No listings found
Try adjusting your filters or changing your location to see available listings
Turn on listing alerts and we'll notify you
when matching listings appear

Preconstruction in Boca RatonShow All

Glass House Boca Raton
Condos in Boca Raton, FL 33432
  • Starts at
    $2.2M
  • Units
    28
  • Stories
    10

Downtown Boca Raton’s first modern glass building, nestled between city and ocean.

A limited collection of 28 residences, featuring a thoughtful suite of amenities perfectly suited to a city lifestyle, with just three to four units per floor, priced from $2.2M to over $7M.

Each residence is its own expansive sanctuary, with open floor plans and each level containing just three to four homes ranging from 2500- 3900 + sq. ft.

Gourmet kitchens feature European cabinetry complemented by man-made stone countertops, backsplash, and island.

Perfect for those who love to cook and entertain, the kitchen is outfitted with a state-of-the-art appliance package, including an induction cooktop.

Refined minimalism continues into the bedroom where floor to ceiling windows and a sweeping view takes center stage. All units are Smart Home ready.

In each primary bedroom, indulgent walk-in closets are the norm, not the exception. 

Spa-inspired bathrooms feature sculptural soaking tubs, custom double vanities, and oversized dual showers.

A French Riviera-inspired rooftop pool, a stunning spa, exclusive wellness services, exclusive membership opportunities and a private lounge set the standard for elegant and effortless living.

The Palmetto Lounge is a residents-only lounge and landscaped patio for private gatherings. 

Plunge, graze or gaze from 10 stories up. The beautifully landscaped rooftop oasis is the only of its kind in Boca Raton, with a pool, jacuzzi, private cabanas, outdoor catering kitchen, BBQ, lounge with fire pit, and stunning views of the water and The Boca Raton Club golf course.

Designed to depart from a commercial gym, the fitness center is a space that welcomes– wrapped in slatted wood walls, with warm recessed lighting and landscaped greenery.

The fitness center features an array of state-of-the-art equipment for a variety of workouts, as well as outdoor turf lanes.

A stone-surfaced spa features a sauna, steam room, and plunge pool to round out the wellness offerings.

Details
Le Reve Boca Raton
Le Reve Boca Raton
Le Reve Boca Raton
Townhouses in Boca Raton, FL 33432
  • Starts at
    $4.5M
  • Units
    5
  • Stories
    3

Le Rêve redefines what modern, luxurious living should be. Through our meticulous design process, we've maximized the beautiful natural light of Boca Raton. Each townhome features soothing neutral colors, Bertazzoni and XO Appliances, a custom wine wall, a private elevator, coastal inspired elements, a private pool, and countless other contemporary design features. 

Le Rêve is not only a beautiful home, but one that makes your life easier. Each residence includes countless contemporary features to streamline your day, including state-of-the-art appliances, a modern infinity pool in each courtyard, high-tech security systems, and smart home capabilities integrated throughout.

Across each of our five buildings, residents enjoy expansive living spanning three stories, four bedrooms, and four and a half bathrooms with the ease of private elevator access in each home. Throughout, we’ve incorporated porcelain floors, quartz countertops, and high-end appliances.

Each home has a terrace that highlights the panoramic, beautiful views that Boca Raton is known for.

To the rear of the primary residence is a beautifully appointed courtyard, featuring expansive folding doors that perfectly bring the outdoors in, a living green wall, and a luxurious infinity pool.

Finally, four private enclosed garage spaces are included with each home, along with a state-of-the-art security system. Living at Le Reve means never having to worry about the safety of your home, or where you’ll store your vehicles.

To the rear of the courtyard you’ll find a two-story elevated guest house. The full bar on the first floor makes everyday entertaining a breeze, and the bonus room on the second story provides a flexible space to host overnight guests. Whatever you utilize the space for, the separation from the main home perfectly balances community and privacy.

Inspired by “The Dream of Addison Mizner”, every inch of each of the five buildings at Le Reve has been thoughtfully designed to maximize everyday convenience and deliver a sophisticated living experience.

  • High-tech security systems integrated directly into each residence
  • Thermador and Wolf appliances
  • A custom wine wall in each residence
  • Porcelain floors
  • Sophisticated shared amenities including a grand lobby, private lounges, event spaces, and more
  • Concierge services
  • Valet parking
  • On-site management
  • Located in the heart of downtown Boca Raton
  • Contemporary design with natural, coastal inspired elements
  • A private infinity pool in each residence
  • Filled with natural light throughout
  • Living green wall in each courtyard
  • Two car garage plus two additional private, covered parking spots
  • An elevator in each primary home
  • A full bar in each guest house
  • Italian custom cabinetry throughout
  • Quartz countertops
  • Private terrace
Details
Modera Boca
Modera Boca
Modera Boca
Condos in Boca Raton, FL 33432
  • Units
    306
  • Stories
    12

Mill Creek Residential continues to add to its South Florida presence with the development of Modera Downtown Boca, a contemporary high-rise community in the heart of Downtown Boca Raton.

Modera Downtown Boca, which will be built to, and is pursuing, NGBS Silver certification, will feature 306 studio, one-, two- and three-bedroom homes with select den layouts and top-floor penthouses and townhomes. First move-ins are anticipated for spring 2028.

Community amenities will include an outdoor swimming pool, rooftop terrace with grilling and dining areas, demonstration kitchen, sauna and steam room, resident clubroom with pool table and foosball, landscaped courtyards, pet park, dog run and pet spa and a club-quality fitness center with cardio equipment, personal training and a yoga/Pilates studio.

Additional features include controlled-access garage parking with EV-charging stations, bike storage and repair station, digital package lockers, cold storage, additional storage space and controlled-access guest technology.

Homes will feature nine-foot ceilings, oversized windows, wood-style plank flooring, stainless steel appliances, quartz countertops, pull-down faucets, tile backsplashes, kitchen islands with storage, pendant lighting, built-in desks and shelving, in-home washers and dryers, oversized bedrooms with spacious closets, smart thermostats, keyless entry, smart leak detection and private patios or balconies. Designer bathrooms will feature Roman-style soaking tubs, tile shower surrounds, double vanities, custom soft-close cabinetry and linen closets.

Situated at 400 S. Dixie Highway, just west of the Federal Highway and five blocks south of Palmetto Drive, Modera Downtown Boca is surrounded by an array of high-end shopping, dining and entertainment options. Highly desirable Mizner Park and Royal Palm Plaza are easily accessible from the community, as is the Brightline Boca Raton Station, which opened in 2022.

COMMUNITY AMENITIES:

  • Outdoor swimming pool
  • Rooftop terrace with grilling and dining areas
  • Demonstration kitchen
  • Sauna and steam room
  • Resident clubroom with pool table and foosball
  • Landscaped courtyards
  • Pet park
  • Dog run
  • Pet spa
  • Bike storage and repair station
  • Digital package lockers
  • Cold storage
  • Additional storage space
  • Controlled-access guest technology
  • Controlled-access garage parking with EV-charging stations
  • Club-quality fitness center with cardio equipment, personal training and a yoga/Pilates studio

INTERIOR FEATURES:

  • Studio, 1-, 2- and 3-bedroom homes with select den layouts and top-floor penthouses and townhomes
  • Oversized bedrooms with spacious closets
  • Nine-foot ceilings
  • Oversized windows
  • Wood-style plank flooring
  • stainless steel appliances
  • quartz countertops
  • pull-down faucets
  • tile backsplashes
  • kitchen islands with storage
  • pendant lighting
  • built-in desks and shelving
  • in-home washers and dryers
  • smart thermostats
  • keyless entry
  • smart leak detection
  • private patios or balconies
  • Roman-style soaking tubs
  • tile shower surrounds
  • double vanities
  • custom soft-close cabinetry
  • linen closets
  • Pursuing NGBS Silver certification level
Details
The Residences At Boca Raton
Condos in Boca Raton, FL 33432
  • Starts at
    $1.7M
  • Units
    133
  • Stories
    12

Developers Wexford Real Estate Investors and Key International have revised plans for a high-rise luxury condo in Boca Raton.

The Residences of Boca Raton would measure 12 stories above grade, comprising just over 330,000 square feet of new construction. Plans call for 133 units, with floorplans ranging from two-bedroom to four-bedroom units. The average home would span 1,943 square feet.

Communal amenities include a children’s room, yoga studio, fitness center, and swimming pool area and deck. Additionally, there would be 302 parking spots (2.27 spots per unit) and a ground-floor, 7,012-square-foot restaurant. The Residences of Boca Raton would replace the 27,057 square feet of offices currently on the 2.1-acre property.

The developers purchased the site for $25.5 million in 2023. That same year, the pair secured approval for 190 homes in 12 stories. As noted, Wexford Real Estate Investors and Key International are the developers. They’re located in West Palm Beach and Miami, respectively.

Arquitectonica is the architect. The Miami-based firm also designed the master plan for the unfolding Continuum Waterfront District, a massive, two-phase development in Biscayne Bay.

The Residences of Boca Raton is slated for 41 SE 4th St, Boca Raton, FL, 33432, in Palm Beach County.

Details

Nearby Subdivisions

Premium
0.07 miles
For Sale (1)
$380K - $380K
For Rent (1)
$3K - $3K
Entry-Level
0.11 miles
For Sale (10)
$265K - $625K
For Rent (9)
$3K - $5K
Mid-Tier
0.13 miles
For Sale (2)
$309K - $369K
For Rent (5)
$2K - $6K
Ultra Luxury
0.14 miles
For Sale (1)
$2.5M - $2.5M
Mid-Tier
0.14 miles

Schools

Scores

Walk Score®
Car-Dependent. Most errands require a car
43

100
Transit Score®
Minimal Transit. It is possible to get on a bus
21

100
Bike Score®
Bikeable. Some bike infrastructure
56

100
Sound Score®
Bearable noise
78

100
Airport Score
Close to airports. Noticeable airport activity
0

100
Traffic Score
Congested area. Frequent traffic delays
28

100
Local Score
Limited local amenities nearby
0

100

Boca Raton
High-End
High-End Homes & Condos

Related Searches in Boca Raton, FL

Map
Filters