Page Info

St Andrews Country Club Houses Sold

High-End
Ultra Luxury — Above $1,000 per SqFt
High-End — $650 - $1,000 per SqFt
Mid-Tier — $400 - $650 per SqFt
Premium — $300 - $400 per SqFt
Entry-Level — Below $300 per SqFt
Rank (0)
Reviews (
)
Market Action
Selling Speed
Fast
22.22
Inventory Supply
Balanced
4.5
Sales Activity
Updating
Own here?
Results 29 of 407
St Andrews Lake Estates, 17591 Lake Estates Dr, Boca Raton, Florida 33496, image 1
$8,000,000
  • 7 Beds
  • 112/2 Baths
  • 14,116 SqFt
  • $567/SqFt
Ultra Luxury
House for sale in St Andrews Lake Estates
17591 Lake Estates Dr, Boca Raton, FL 33496
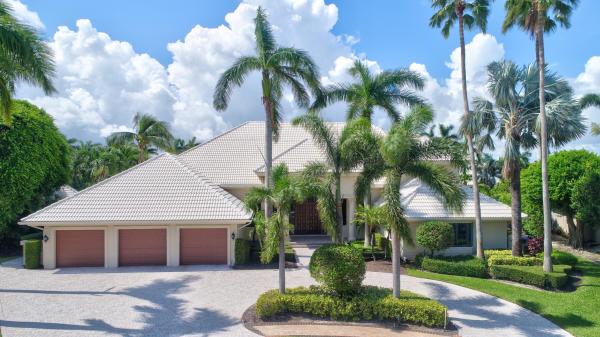
This iconic palm beach estate was designed and built for grand entertainment and ultra privacy. Set back on almost three quarters of an acre, a tropically landscaped motor-court is accented by a stately portico of cypress cedar beams that leads to the main entry. A raised foyer opens to a magnificent great room with views of the oversized pool, patio and gazebo areas. The main floor features, a master bedroom suite with parlor, dual bathrooms and closet areas, full master suite office, exercise room, a classic club room office, formal dining, media, main kitchen and a back kitchen for live-in-staff. The second floor features two bedroom suites, a billiard room, office, media room, and an outdoor veranda with bar. A two story guest house features two additional bedroom suites. More... Description: a palm beach estate - st andrews country club - boca raton florida impeccably designed estate on quiet cul-de-sac double lot homesite captures sunrise to sunset in privacy and tranquility amid a lush tropical paradise foyer: marble floors 3 story light tower with chandelier marble grand staircase w/ wrought iron and wood rails. Great room: marble fireplace custom wood beam ceiling. Dual light fixtures great room opens to an entertaining bar area seating overlooking pool patio area. Bar has 2 refrigerators & ice makers formal dining room: fireplace chandeliers extensive custom ceiling mill work. Comfortably seats 20 media room: custom wood built in entertainment center. Accordion doors that enclose the area or open it up. Main kitchen: kitchen area & breakfast dinette area hardwood cabinet. Jade marble counter tops subzero refrigerator la cournue gas stove center island walk in pantry wall oven and microwave custom copper hood for cook's area. Herringbone pattern spanish paver flooring connecting to dining room staff quarters: fully functional prep and catering kitchen full laundry room staff powder room viking stove stop refrigerator granite counter tops. Tile floors through out upstairs there are 2 staff bedrooms common sitting area guest house: 2 story guest house 2 bed/2 bath, living area and kitchenette pecky cypress cedar and ceiling and beams outside shower. Separate loggia with cast stone columns walkway to lake and golf course rear exposure is west covered lanai cabana bath shower separate laundry room / washer and dryer tierra cotta tile floors bleached and whitewashed pecky cypress wood kitchenette with bar area. Cook top and microwave, sink and refrigerator. Media living room area overlooking the pool area. Upstairs bleached and whitewashed hardwood floors 2 en-suite guest rooms second floor balcony overlooking pool and golf course breezeway to outdoor entertainment area master suite: sitting/sun room off master open to pool patio veranda extensive custom mill work hardwood decorative ceiling beam work with fabric inlays fireplace with stone surrounds ceiling fan her office directly off master her bathroom: vanity make up area walk-in shower circular roman tub accented with cast stone embellishments water closet frame less glass shower doors her closet - fully fitted with abundant mill work, 2 stories, each measuring 30' x 15' his bathroom: frameless shower doors hardwood interiors water closet his closet: hardwood wood floors marble counter tops custom wood cabinetry fully fitted with extensive storage gentleman's suite: billiards game room overlooking pool deck built in media armoire his office with millwork cabinetry and ceilings hardwood floor with inlaid carpet pendant lights fireplace wet bar coffee area with ice maker, refrigerator and microwave office bathroom. Large walk-in storage closet media room seating 6 electronics stay and convey in 2nd his media room. Black out shades/curtains and dome shaped ceiling with light fixture. Media room leads out to fully finished 2nd story loggia loggia features covered bar and entertainment area ice maker, sink, refrigerator ceiling is pecky cypress with extensive beams. Outdoor light fixtures. Exterior chandeliers. Overlooks the pool, lagoon spa very private staircase that leads to the pool patio area. Connection to 2nd floor of her closet. Main floor office: oak floors with jade marble inserts extensive millwork with custom shelving throughout antler chandeliers covey powder room bath exercise room: home gym with connecting bathroom outdoor patio off the exercise room has serene waterfalls patio area has cut coral floor. 2 guest bedroom suites (upstairs): 2 full bedroom with en-suite full baths hardwood floors carpet in the rooms 1 suite with balcony. Both have walk in closets resort style pool, spa & patio: largest pool in st. Andrew featuring fountains and full length lap pool area full summer kitchen off the main kitchen. Dcs gas grill with hood. Exterior refrigerators and ice makers. Outdoor entertainment bar pecky cypress ceiling and beams media center at bar area gas fireplace extensive marble pool patio floor entire house opens to pool patio area 3 entrance areas to the pool. 70 x 70 pool 70-foot lap lane sun shelf retractable sun awning off covered loggia/entertainment area retractable screens to loggia/entertainment area night lighting and outdoor speakers 5 tropical electronic heat pumps. 2 filters pool heater gas heater for the spa and waterfall lagoon. Sw corner of property has a lagoon style pool and spa exterior entrance: dual paver entrance and exit circular driveway with covered portico motor court with marble fountain showcases the front entry portico entrance light columns approaching residence. Cast stone columns and cast stone privacy wall grand exterior light fixtures stately pecky cypress beam work walking path that leads to river rock waterfalls and babbling brook exterior/interior features: palm beach style 14, 000 sq.Ft. Estate 4 car fully air conditioned oversized garage, plus golf cart areas garage feature extensive built-in storage and walk-in pantries copper gutters, leaders and drain spouts full house generator impact windows throughout 12 separate air conditioning zones featuring state-of-the-art lennox equipment full house, exterior access termite prevention system custom hand laid brick chimney 5 home filter water filtration system for water softening iconic window awnings thin profile terracotta roof tile crestron "smart home" media, entertainment, lighting and security systems elevator
St Andrews Hills, 17938 Lake Estates Dr, Boca Raton, Florida 33496, image 1
$3,000,000$249K
  • 4 Beds
  • 51/2 Baths
  • 5,044 SqFt
  • $595/SqFt
House for sale in St Andrews Hills
17938 Lake Estates Dr, Boca Raton, FL 33496
This contemporary masterpiece on almost three-quarters of an acre of lush tropically landscaped grounds offers the highest level of materials and finishes available. Extensively renovated in 2017, the new creation uses dramatic floor to ceiling glass windows and multi-dimensional ceiling detail complimented with stunning artistic lighting fixtures throughout. There are 4 bedroom and 5.5 bathrooms with incredible designs and materials, each bedroom/bathroom is more exciting than the next. The master suite overlooks a tropical paradise rear yard, with an epic pool/patio which showcases a ten foot high tennessee stone waterfall that creates a setting like no other. A full working library office with extensive glass and built ins opens to the great room. See additional details... Additionally this home is located in the lake estates section of st andrews which offers a separate manned gate for ingress and egress. A large master suite offers beautifully outfitted closets and extraordinary his/hers master baths. The new gourmet kitchen features gorgeous european lacquered wood cabinets, quartzite countertops, complete with a hidden rising tv, miele appliances, viking pro gas range and extraordinary detail. Some of the other desirable amenities include a 3 ½ car garage, sonos sound and vantage smart lighting systems, generator, impact storm windows and doors as well as new a/c units and roof. Equity membership to st. Andrews country club is required the information is herein deemed reliable and subject to errors, omissions and changes
St Andrews Country Club, 7316 Gateside Dr, Boca Raton, Florida 33496, image 1
$965,000
  • 3 Beds
  • 5 Baths
  • 3,153 SqFt
  • $306/SqFt
High-End
House for sale in St Andrews Country Club
7316 Gateside Dr, Boca Raton, FL 33496
This one-story, 3-bedroom, 5 bath home is located in the concierge section of st andrews and is situated on an oversized home site with an expansive golf course view. The master bedroom suite has separate his and her bathrooms and his and her walk-in closets. The spacious outdoor area is great for entertaining and is complete with a generous covered area and an open pool/patio all facing south with sweeping views of the 9th fairway. A 2-car plus golf cart garage completes this residence.
St Andrews Country Club, 17453 Loch Lomond Way, Boca Raton, Florida 33496, image 1
$1,625,000
  • 3 Beds
  • 31/2 Baths
  • 3,686 SqFt
  • $441/SqFt
High-End
House for sale in St Andrews Country Club
17453 Loch Lomond Way, Boca Raton, FL 33496
Updated 2-story, 3-bedroom + office home with stunning lake & golf course views. The interior is open, light and bright, with floor-to-ceiling windows and lots of natural light flooding through. Ground-level master suite has a spacious master bath with dual sinks, rain shower and wall body sprays, and ample closet space. Upstairs are 2 en-suite guest bedrooms. The backyard features open & covered patio areas and a pool, all overlooking the exceptional lake & golf course views. Located in a private cul-de-sac in the fairway terrace section with concierge services.
St Andrews Country Club, 7773 Charney Ln, Boca Raton, Florida 33496, image 1
$3,875,000
  • 5 Beds
  • 51/2 Baths
  • 6,217 SqFt
  • $623/SqFt
High-End
House for sale in St Andrews Country Club
7773 Charney Ln, Boca Raton, FL 33496
Built in 2016. Luxury and clean sophistication define this spectacular lakefront estate. This strikingly elegant 5 bedroom, 5.1 bath residence features magnificent architecture and exquisite custom finishes throughout. Beautiful ceiling treatments, marble floors, and custom cabinetry reflect the ultimate in high design. A formal living room and formal dining room create the perfect atmosphere for grand living. A gourmet chef's kitchen includes state of the art appliances, as well as a large butler's pantry. Just off the kitchen, a light filled morning room and large family room overlook beautiful lake views. Upstairs a grand master suite includes luxurious bathroom, separate study or gym and large sitting room with private balcony. Three additional en-suite bedrooms and game room complete the second floor. A private guest suite is located on the first floor. The lushly landscaped property features a dramatic resort styled pool, covered loggia with summer kitchen and lake views. Other features include an elevator, motor court, 3 bay garage, hurricane resistant solarban low e impact windows and doors and full house generator. The information herein is deemed reliable and subject to errors, omissions and changes without notice. All measurements are approximate.
St Andrews Country Club, 17687 Foxborough Ln, Boca Raton, Florida 33496, image 1
$975,000
  • 3 Beds
  • 31/2 Baths
  • 3,299 SqFt
  • $296/SqFt
High-End
House for sale in St Andrews Country Club
17687 Foxborough Ln, Boca Raton, FL 33496
Come see this one story split floor plan contemporary home with expansive water & golf course views. Kitchen has granite counters, family room with built-ins, sunken living room with fireplace, volume ceilings throughout. Home has 3 car garage on .32 acre lot. Membership to st andrews cc is required.
St Andrews Lake Estates, 17855 Lake Estates Dr, Boca Raton, Florida 33496, image 1
$4,000,000
  • 5 Beds
  • 61/2 Baths
  • 5,650 SqFt
  • $708/SqFt
Ultra Luxury
House for sale in St Andrews Lake Estates
17855 Lake Estates Dr, Boca Raton, FL 33496
Renovated 5-bedroom + office home in the lake estates section of st. Andrews country club! Located on an oversized lot with lake views. Updated with hurricane impact glass, full-house generator, all new flooring, and more. Interior is open & bright, with floor-to-ceiling windows, volume ceilings, and lake views from every living space. Ground-level master with his & her baths and large custom walk-in closets. Three additional en suite bedrooms downstairs, and a large vip suite with kitchenette upstairs. Open kitchen with high-end appliances, including wolf double ovens & induction cooktop, and a sub zero fridge & freezer. Outside, enjoy the beautiful lake views from a stunning patio featuring a pool w/spa, a pergola covered entertainment center w/outdoor tv, fireplace, & built-in bbq.
St Andrews Country Club, 7335 Ballantrae Ct, Boca Raton, Florida 33496, image 1
$1,500,000$650K
  • 3 Beds
  • 51/2 Baths
  • 3,810 SqFt
  • $394/SqFt
High-End
House for sale in St Andrews Country Club
7335 Ballantrae Ct, Boca Raton, FL 33496
One story pool home , just over 1/3 acre, with amazing golf view lot located in st andrews country club in central boca raton. 3 bed + den, 5 1/2 bathrooms, 2.5 car garage. Split bedroom floor plan and all with en-suite baths. Window lined family room, volume ceilings. Country club living with clubhouse, 2 championship golf courses with golf performance center. 15 clay tennis courts. Spa and salon. Clubhouse dining - lakeside grill and pub.
St Andrews Country Club, 17615 Foxborough Ln, Boca Raton, Florida 33496, image 1
$1,050,000
  • 0.32 Acres
  • $3,281,250/Acre
High-End
Land for sale in St Andrews Country Club
17615 Foxborough Ln, Boca Raton, FL 33496
St. Andrews is the very definition of south florida country club living, featuring only the finest amenities: arnold palmer signature design 18-hole golf course, golf performance center and pro shop; fourteen clay tennis courts; one of the most complete fitness centers in the area; a spa and salon dedicated to pampering residents; various dining options; and 24-hour manned gate and roving security patrols. Approved plans for new construction home available. See mls rx-10745082 for new costruction property
St Andrews Country Club, 7108 Queenferry Cir, Boca Raton, Florida 33496, image 1
$3,050,000
  • 4 Beds
  • 51/2 Baths
  • 4,841 SqFt
  • $630/SqFt
High-End
House for sale in St Andrews Country Club
7108 Queenferry Cir, Boca Raton, FL 33496
This completely renovated 4 bedroom plus office home, offers expansive golf & lake vistas, overlooking morikami park. Oversized master suite with sitting area features exceptional views and is located on the ground floor with abundant his and her closets and his and her bathrooms. Beautifully updated white kitchen connects to spacious family room with lots of windows, providing light and views to the large screened patio which includes a built-in bbq area and a renovated cabana bath. There is an additional en-suite bedroom downstairs as well as a library. Upstairs are two bedroom suites with a shared bathroom and loft with overlooks the views and living room. See more continued: they are located off a beautiful loft which also overlooks a spacious upper deck with an exterior circular staircase which is convenient to the pool patio area. List of new renovated items in homes roof gutters fascia honed floors kitchen and all appliances 3 air conditioning units, thermostats, 2 nest garage floor 120 gallon hot water heater and water circulator living room feature wall remote operated blinds in family room and master bedroom flooring, master bedroom, library, 2nd guest bedroom downstairs and entire second floor new bathroom on second floor, new sinks, toilet and tub, mirror and vanity all door handles front doors laundry room including cabinets, countertop, sink, washer and dryer fireplace cabana bath, everything replaced grill and sink in summer kitchen new automatic switches for ac units automatic pump for ac unit in master closet landscaping front and back all new fans inside and on screened in porch hall closet door entire house lighting plan all fixtures bar new lights on outside of garage painted inside and out new vanity in powder room, new toilet master bath new toilet upper level fencing around deck fence gate landscaping front and back marble pavers back deck hose bibs window coverings, blinds and shades
St Andrews Country Club, 17604 Scarsdale Way, Boca Raton, Florida 33496, image 1
$1,150,000
  • 4 Beds
  • 21/2 Baths
  • 3,226 SqFt
  • $356/SqFt
High-End
House for sale in St Andrews Country Club
17604 Scarsdale Way, Boca Raton, FL 33496
St Andrews Country Club, 7536 Fenwick Pl, Boca Raton, Florida 33496, image 1
$1,400,000
  • 4 Beds
  • 31/2 Baths
  • 3,725 SqFt
  • $376/SqFt
High-End
House for sale in St Andrews Country Club
7536 Fenwick Pl, Boca Raton, FL 33496
Lovely one-story home with 4 bedrooms + office in st. Andrews country club. Desirable location with southern exposure in the backyard, and expansive golf course views. The home is move-in ready, but also a great opportunity for a renovation or an ideal lot on which to build your own home.
St Andrews Country Club, 7120 Lions Head Ln, Boca Raton, Florida 33496, image 1
$4,900,000
  • 7 Beds
  • 81/2 Baths
  • 8,148 SqFt
  • $601/SqFt
High-End
House for sale in St Andrews Country Club
7120 Lions Head Ln, Boca Raton, FL 33496
Magnificent custom estate home constructed in 2014. With 7 bedrooms, den/office, custom theater, and exercise room, this home has all the high-end bells and whistles you desire, including an elevator, full-house generator, wine cellar, dual laundry rooms, control4 smart home system, and additional bespoke features throughout. Ground-level master suite with his & her baths & custom walk-in closets. Gourmet gaggeneau kitchen opens to the family room and has fully-retractable sliding glass walls, leading out to the patio area with summer kitchen, built-in bbq, and electric phantom screens, perfect for indoor-outdoor living and entertaining. Southern exposure in the backyard, with expansive lake and golf views. No expense was spared in creating this one-of-a-kind custom home.
St Andrews Country Club, 17320 Northway Cir, Boca Raton, Florida 33496, image 1
$3,932,500
  • 5 Beds
  • 71/2 Baths
  • 7,798 SqFt
  • $504/SqFt
High-End
House for sale in St Andrews Country Club
17320 Northway Cir, Boca Raton, FL 33496
This luxurious palm beach inspired estate with over 7, 700 sq ft of living area is situated on over ½ acre lot and enjoys spectacular lake and golf course views. Featuring magnificent architecture and quality custom finishes throughout the first floor offers a stunning living room, dining room, rich wood paneled library, gourmet chef's kitchen, large family room, home theater, luxurious master suite with his and her bathrooms and sitting room and en-suite guest bedroom. The second floor offers an entertainment area, 3 large bedrooms with adjoining baths, 2 private balconies with stunning views. A lushly landscaped resort-style pool, spa, kitchen and loggia offer the upmost in entertainment and complete this estate. Additional features include 4 car plus golf cart garage, generator, new roof 2020 and hurricane impact windows. The information herein is deemed reliable and subject to errors, omissions and changes without notice. All measurements are approximate.
St Andrews Country Club, 17151 Mandylynn Ct, Boca Raton, Florida 33496, image 1
$2,385,000
  • 5 Beds
  • 61/2 Baths
  • 5,790 SqFt
  • $412/SqFt
High-End
House for sale in St Andrews Country Club
17151 Mandylynn Ct, Boca Raton, FL 33496
Updated 5-bedroom + office + theater home situated in a quiet, cul-de-sac location on almost ½ acre of lakefront property in st. Andrews cc. The interior features architectural details and high-end finishes. The gourmet island kitchen boasts granite countertops, a viking gas range top, viking ovens & sub-zero refrigerator. The large master suite with sitting area & marble bathroom is on the ground floor. All guest bedrooms are en suite. Outside, enjoy the lushly-landscaped backyard with a resort-style pool and spa, lake views, spacious patios, and lovely gazebo.
St Andrews Country Club, 7218 Ayrshire Ln, Boca Raton, Florida 33496, image 1
$3,300,000
  • 5 Beds
  • 51/2 Baths
  • 5,775 SqFt
  • $571/SqFt
High-End
House for sale in St Andrews Country Club
7218 Ayrshire Ln, Boca Raton, FL 33496
Home is near completion for summer 2021! Title work complete & ready for fast closing. Find yourself wrapped in contemporary luxury in this 5-bedroom (plus office/6th bedroom), 5.5-bathroom estate home in boca raton's sought-after st. Andrews country club. This home was designed by an international, award-winning designer & has high-end finishes & soaring ceilings throughout. This luxurious home boasts 5, 775 square feet of single-story living space perfection. Enter into the main foyer and be dazzled by the attention to detail as you walk through the living room with a custom italian panel wall system with integrated led lighting, quartz-ensconced vapor fireplace, and floating ceiling with integrated lighting. ] the custom wet-bar (also with integrated lighting) has a 24" subzero built-in wine refrigerator, smoked mirrors and quartz counters perfect for entertaining. To increase the visual appeal and natural light, a wall of sliding, floor-to-ceiling impact glass that brings the lanai and custom salt-water smart pool and spa with a champagne waterfall into view was added. Hand crafted 12" x 72" italian porcelain tile flooring in main living areas. 7218 ayrshire is made for hosting! The gourmet kitchen provides you with high-end, integrated appliances including a miele 30" refrigerator and sub-zero 18" freezer, miele oven, miele steam oven, and a stunning 6' x 5' tall solid-brass range hood over the wolf module gas cooktops which include 4 burners and 1-15" induction hybrid which is seamlessly surrounded by stone. The caesar stone quartz counters with marble accents, substantial 17' working island with beautiful waterfall edges, ideal tap brushed-brass single level faucet with a magnetic docking system, 36" pro-series deep sink with accessory dock, and custom, contemporary italian cabinetry including 2 showcase cabinets, an appliance garage, all with brass hardware and a champagne, aluminum-base toe kick, integrated lighting, and solid brass fixtures make this dream kitchen as beautiful as it is functional. Relax in the family room with 16' armani-inspired built-ins with backlit bronze mirrored glass, leather accents and halo integrated lighting. Step out onto the lanai and enjoy your summer kitchen before calling it a night, and retiring to your luxurious master suite. The main master suite is an elegant sanctuary and fit for royalty. 10' french doors of impact glass providing a private entrance to the pool and spa, floor-to-ceiling picture window for natural light, soaring 12' tray ceilings, a connected home gym that overlooks the pool and spa, and an elegant en suite and dressing rooms that include: large, 21' x 12.6' dressing room with center island, additional closet, built-in laundry room, italian contemporary custom cabinets, elegant chandelier and lighting, frosted glass, double pocket doors for privacy with natural light, stunning 15' quartz vanity, his/her water closets, oversized wet room with floating tub, rainfall shower, and built-in linen storage. Guests and in-laws alike will appreciate the luxe second master suite that offers privacy and style, with 14' ceilings and soaring impact glass, his/her vanity, walk-in closet, and private entrance to the pool and lanai. There is plenty of room for guests or a large family in this home, with 4 additional well-appointed bedrooms, a custom and functional laundry room, and so much more! This masterpiece has brand-new, impact glass throughout, new exterior doors, custom italian hand-made wood-look tile throughout, custom-designed landscaping, frosted glass garage doors, lutron and sonos systems. St. Andrews country club is a mandatory membership private club.
St Andrews Country Club, 17727 Buckingham Ct, Boca Raton, Florida 33496, image 1
$10,000,000
  • 7 Beds
  • 83/2 Baths
  • 9,467 SqFt
  • $1,056/SqFt
High-End
House for sale in St Andrews Country Club
17727 Buckingham Ct, Boca Raton, FL 33496
A featured cover story in florida design magazine, this magnificent contemporary custom-built home is the epitome of luxury. Ideally situated on one of the most scenic homesites, overlooking an expansive lake and with sweeping double-fairway golf course views, in exclusive st. Andrews country club. This impeccable 13, 838 sq. Ft. Home was built in 2013 by an award-winning team. Architecturally designed to maximize the exceptional views of this property. This home features the finest materials and finishes available from around the world, including limestone floor tiles imported from france and exotic natural woods imported from africa and south america. See more intricate custom woodworking and architectural details are evident throughout the home, including stepped and coffered ceilings, ledgestone-faced columns, rosewood panels, quartz and onyx countertops, solid alder wood doors with german hardware, and much, much more. Attention to every detail has been addressed and no expense was spared. Crestron home automation enables every facet of the home to be controlled via an ipad or iphone including a closed circuit security system for inside and outside the home, thermostats, music, window treatments, lighting, etc. A full-house generator with two propane tanks, subzero and viking top-of-the-line appliances, carrier intelligent air-conditioning central system, elevator, his and her separate two-car air-conditioned garages (four cars in total), two laundry rooms, lutron lighting, temperature and water sensors for emergency cutoffs, a mosquito protection system, and a water filtration system, are just some of the amenities too numerous to list. The floor plan of the multi-level 7-bedroom home is a modern wonder: expansive yet intimate, and designed to take advantage of the breathtaking panoramic lake and golf course views, with high ceilings all over the house and abundant exterior light. Floor-to-ceiling windows provide amazing vistas. Retractable glass doors open from the fully-outfitted gourmet kitchen, butler pantry, breakfast area, and large family room to a spectacular outdoor air-conditioned family room with a massive viking barbecue with industrial-grade exhaust system, a bar island with teak wood, and a remote controlled fireplace. Phantom screens and accordion glass doors further open the home to the gorgeous backyard replete with an award winning glass-tiled infinity pool filled with ozone-purified water and an amazing multi-colored led automated lighting system, marble pavers with laser-cut drains, automatic fire pits, and stunning lake and golf course views. A room-sized sauna and an outdoor shower lie adjacent to the pool area. Mature landscaping with specimen palms and tropical trees create an inviting and pleasant space. The master suite has a separate private sitting room connected via custom alder wood doors to the master bedroom which boasts separate custom closets totaling a massive 600 sf, spectacularly-designed his and her bathrooms, and a hurricane/fire-proof safe room. The first floor guest wing features four sizable ensuite bedrooms. Upstairs, the two ensuite guest bedrooms and playroom are flanked by an enormous covered terrace. A mini-kitchen, a second laundry room, an extra powder room, and two generous silverware storage rooms are conveniently located on this level. Another staircase provides privacy for a spacious custom-built office separated by german glass doors from a comfortable den with its own private bathroom and balcony with extravagant views. Home is aproximately 10, 700 sq ft under air wtih an additional 1, 200 sq ft under screened porch, making the functional living space at 11, 900 sq ft. Superlative in every way, this home is a dream come true for the most sophisticated and demanding homeowner.
St Andrews Country Club, 17915 Foxborough Ln, Boca Raton, Florida 33496, image 1
$1,325,000
  • 3 Beds
  • 4 Baths
  • 4,678 SqFt
  • $283/SqFt
High-End
House for sale in St Andrews Country Club
17915 Foxborough Ln, Boca Raton, FL 33496
Lovely 3-bedroom + den/office home with panoramic lake & golf course views in st. Andrews country club. The home features 2 master suites, a full-house generator, and elevator. There are 2 bedrooms downstairs (including one master) plus a den/office. No steps on the 1st floor. A second master suite is upstairs, with french doors leading out to a covered balcony. Both master suites are very spacious with separate sitting areas and custom walk-in closets. All bedrooms are en suite. Gourmet kitchen with double ovens and lots of storage. Desirable southern exposure out back, pool with spa, open & covered patio areas with marble pavers, and expansive lake & fairway views. Note: the ''after'' photos have been digitally modified to show the possibilities for the property.
St Andrews Country Club, 17675 Foxborough Ln, Boca Raton, Florida 33496, image 1
$650,000
  • 5 Beds
  • 51/2 Baths
  • 3,897 SqFt
  • $167/SqFt
High-End
House for sale in St Andrews Country Club
17675 Foxborough Ln, Boca Raton, FL 33496
Don't miss this amazing opportunity to buy into st andrews country club. Waterfront! Five bedroom! Must see!!! Call for an appointment.
St Andrews Country Club, 17381 Loch Lomond Way, Boca Raton, Florida 33496, image 1
$1,585,000
  • 4 Beds
  • 5 Baths
  • 3,460 SqFt
  • $458/SqFt
High-End
House for sale in St Andrews Country Club
17381 Loch Lomond Way, Boca Raton, FL 33496
Located in the concierge section with expansive lake and golf course views, this property features an open living/dining room area, gourmet kitchen and breakfast area, large master suite and an additional first floor bedroom/office with access to full bathroom. The second floor features two ensuite bedrooms and small loft area. A sparkling resort pool and outdoor entertainment area complete this exceptional property. The information herein is deemed reliable and subject to errors, omissions and changes without notice. All measurements are approximate.
St Andrews Country Club, 7360 Ballantrae Ct, Boca Raton, Florida 33496, image 1
$2,075,000
  • 5 Beds
  • 52/2 Baths
  • 5,512 SqFt
  • $376/SqFt
High-End
House for sale in St Andrews Country Club
7360 Ballantrae Ct, Boca Raton, FL 33496
This modern and bright 4br 5ba 1 hb + 2 office home will take your breath away. Placed lakeside with expansive windows, every room is awash in magnificent florida sunlight. On the first floor, you can find both offices. The first is open to the enchanting living room, and has direct access to the powder room. The exposed stone wall with built-ins pairs style with efficiency. The second office is accessible through the hall, backyard, or via elevator that goes straight to the master. It enjoys an ensuite bath and a larger-than-life closet, built with fashion lovers in mind. The closet is astonishing with the granite island and vanity, as well as the built-in, remote-controlled display storage for shoes, accessories and clothes. In the western wing of the home, the recently renovated kitchen is open to the family room with exposed stone and cabana bath, full wet bar with wine refrigerator and storage, breakfast nook, and ensuite guest bedroom. The second floor is adorned with dark bamboo flooring, and a beautiful view of the living room and pool. Furniture negotiable the master bedroom enjoys a sitting room, personal balcony, walk-in closet, and bath with his-and-her water closets and showers, as well as a large jacuzzi tub. The second bedroom upstairs also enjoys a walk-in closet, and an ensuite bath with a jacuzzi tub.The ensuite entertainment room with both a walk-in and reach-in closet, as well as a linen closet, can easily be converted into two spacious bedrooms. Outside, the beautiful backyard enjoys lake views, a heated pool and spa, a full summer kitchen with sink and refrigerator, and an amazing deck and lawn for entertaining. Upgrades include: oversized washer and dryer, 2 car + golf cart garage with built in storage, 20ft ceilings, and plenty of storage.
St Andrews Country Club, 7590 Fenwick Pl, Boca Raton, Florida 33496, image 1
$2,985,000
  • 5 Beds
  • 61/2 Baths
  • 5,563 SqFt
  • $537/SqFt
High-End
House for sale in St Andrews Country Club
7590 Fenwick Pl, Boca Raton, FL 33496
Beautiful custom european style estate in st. Andrews country club with exceptional water and golf course views. Interior features magnificent architecture and exquisite custom finishes throughout. The grand entrance opens to the spectacular living area designed for the ultimate in family entertainment. Other features include saturnia marble floors, gourmet kitchen, custom built-ins in family room and library, master suite with his and her baths and sitting room. Outdoors, the property features a dramatic resort style pool and spa, covered loggia with summer kitchen, and lake and golf course views beyond. The information herein is deemed reliable and subject to errors, omissions and changes without notice. All measurements are approximate.
St Andrews Country Club, 17699 Foxborough Ln, Boca Raton, Florida 33496, image 1
$1,225,000
  • 4 Beds
  • 3 Baths
  • 3,138 SqFt
  • $390/SqFt
High-End
House for sale in St Andrews Country Club
17699 Foxborough Ln, Boca Raton, FL 33496
Move right into this renovated 4-bedroom home with sprawling lake & golf course views in st. Andrews country club! Beautifully updated with a neutral color palette. The interior is open, light and bright, with volume ceilings and floor-to-ceiling windows, showcasing incredible views from every living space. White kitchen opens to a large family room and a separate sunroom. Spacious master suite has 2 walk-in closets and 2 w/cs. Enjoy sunsets and expansive lake & golf views from the backyard, which has open & covered patio areas and plenty of lawn space.
St Andrews Country Club, 17534 Scarsdale Way, Boca Raton, Florida 33496, image 1
$150,000
  • 0.41 Acres
  • $365,854/Acre
High-End
Land for sale in St Andrews Country Club
17534 Scarsdale Way, Boca Raton, FL 33496
Last ''never built on'' .41 acre single family homesite in st andrews country club. Minimum living square footage of 4, 500 sq feet. Club membership of $150k due at time of closing with annual club dues of $30k plus. See listing office for details.
St Andrews Country Club, 17818 Foxborough Ln, Boca Raton, Florida 33496, image 1
$1,375,000
  • 4 Beds
  • 31/2 Baths
  • 2,817 SqFt
  • $488/SqFt
High-End
House for sale in St Andrews Country Club
17818 Foxborough Ln, Boca Raton, FL 33496
Come and enjoy the art of fine living here in this contemporary and renovated home located in the vibrantly social and active st. Andrews country club. Situated on an oversized corner lot with a circular driveway, this modern one-level home has extraordinary curb appeal. Highlights inside the home include impact windows and doors, an open floor plan, quartz counters, thermador stainless steel appliances and porcelain tile. The private outdoor entertainment area features a resort style pool and a large patio surrounded by lush landscaping.
St Andrews Country Club, 6964 Queenferry Cir, Boca Raton, Florida 33496, image 1
$1,950,000
  • 4 Beds
  • 5 Baths
  • 3,834 SqFt
  • $509/SqFt
High-End
House for sale in St Andrews Country Club
6964 Queenferry Cir, Boca Raton, FL 33496
Beautiful one-story home (no steps!) with 4 bedrooms and an expansive private courtyard. The interior is light and bright, with volume ceilings, floor-to-ceiling windows, and an open, split bedroom floor plan. The renovated kitchen is sleek and modern, with high gloss cabinets, waterfall island, wolf gas cooktop, sub-zero fridge & refrigerator drawers, miele built-in beverage center, and more. It opens up to the family room, which is appointed with custom built-ins and a decorative electric fireplace. Spacious master suite with his & her baths and walk-in closets, including an exceptionally large ''her'' master closet. Outside is a private, expansive courtyard, featuring a resort-style pool with all new tile, and lots of open & covered patio space, perfect for entertaining.
St Andrews Country Club, 17096 Castlebay Ct, Boca Raton, Florida 33496, image 1
$2,950,000
  • 5 Beds
  • 61/2 Baths
  • 5,048 SqFt
  • $584/SqFt
High-End
House for sale in St Andrews Country Club
17096 Castlebay Ct, Boca Raton, FL 33496
This 5048 sq foot waterfront home features 5 bedrooms 6 full baths, 1 half bath plus loft and an office. Recently renovated, this home located in saint andrews country club offers lake views just beyond its 44 foot pool. Open concept kitchen with complete viking appliances including a gas stove. The summer kitchen sits just beyond the family room and looks out onto a beautiful patio, waterfall, pool and fabulous landscaping. If you've been waiting for the perfect home at saint andrews country club your moment has arrived!
St Andrews Lake Estates, 17759 Lake Estates Dr, Boca Raton, Florida 33496, image 1
$2,700,000
  • 4 Beds
  • 52/2 Baths
  • 4,706 SqFt
  • $574/SqFt
Ultra Luxury
House for sale in St Andrews Lake Estates
17759 Lake Estates Dr, Boca Raton, FL 33496
Magnificent one-story home located on an oversized, half-acre lot in the lake estates section of st. Andrews cc. Open, split-bedroom floor plan with four bedrooms + office. The interior is light and bright, with soaring volume ceilings and floor-to-ceiling windows that feature impressive lake & golf course views from every living space. The kitchen has 2 sinks, double ovens, a new fridge, temperature-controlled wine closet, and more. Oversized master suite has large custom walk-in closets, 2 showers, 2 w/cs, and 2 sinks. All guest bedrooms are ensuite. New roof (2018). Enjoy sprawling lake & golf views and serene sunsets from the large patio area, featuring an oversized pool with spa, summer kitchen, built-in bbq, and abundant lawn space.
St Andrews Country Club, 17548 Scarsdale Way, Boca Raton, Florida 33496, image 1
$415,000
  • 3 Beds
  • 21/2 Baths
  • 2,679 SqFt
  • $155/SqFt
High-End
House for sale in St Andrews Country Club
17548 Scarsdale Way, Boca Raton, FL 33496
This lovely 3-bedroom + office home is located at the end of a private cul-de-sac in st. Andrews country club. The interior is open and bright, with lots of natural light and hardwood floors throughout. Outside is a beautifully landscaped private backyard with a screened-in patio, pool with spa, and abundant green yard space.
1 - 29 of 407 Results

Subdivision Amenities

Clubhouse
Fitness Center
Golf Course
Management
Pickleball
Playground
Pool
Private Membership
Putting Greens
Recreation Facilities
Restaurant
Sauna
Sidewalks
Sports Fields

HOA Cost Benchmark

$0.17 / Sq.Ft.

Monthly ownership cost
0%above peers
65%below city avg
This Community
$0.17
Comparable Ultra Luxury Avg
$0.17
Boca Raton, FL Avg
$0.49
$0.00
$0.30
$0.60
Higher than peers, lower than the city average
Peer Set · 12 comparable communities
See Cost Context

Frequently Asked Questions

Market Peers

Matched by price tier, HOA, and lifestyle
Results 0 of 0
No listings found
Try adjusting your filters or changing your location to see available listings
Turn on listing alerts and we'll notify you
when matching listings appear

Preconstruction in Boca RatonShow All

Glass House Boca Raton
Condos in Boca Raton, FL 33432
  • Starts at
    $2.2M
  • Units
    28
  • Stories
    10

Downtown Boca Raton’s first modern glass building, nestled between city and ocean.

A limited collection of 28 residences, featuring a thoughtful suite of amenities perfectly suited to a city lifestyle, with just three to four units per floor, priced from $2.2M to over $7M.

Each residence is its own expansive sanctuary, with open floor plans and each level containing just three to four homes ranging from 2500- 3900 + sq. ft.

Gourmet kitchens feature European cabinetry complemented by man-made stone countertops, backsplash, and island.

Perfect for those who love to cook and entertain, the kitchen is outfitted with a state-of-the-art appliance package, including an induction cooktop.

Refined minimalism continues into the bedroom where floor to ceiling windows and a sweeping view takes center stage. All units are Smart Home ready.

In each primary bedroom, indulgent walk-in closets are the norm, not the exception. 

Spa-inspired bathrooms feature sculptural soaking tubs, custom double vanities, and oversized dual showers.

A French Riviera-inspired rooftop pool, a stunning spa, exclusive wellness services, exclusive membership opportunities and a private lounge set the standard for elegant and effortless living.

The Palmetto Lounge is a residents-only lounge and landscaped patio for private gatherings. 

Plunge, graze or gaze from 10 stories up. The beautifully landscaped rooftop oasis is the only of its kind in Boca Raton, with a pool, jacuzzi, private cabanas, outdoor catering kitchen, BBQ, lounge with fire pit, and stunning views of the water and The Boca Raton Club golf course.

Designed to depart from a commercial gym, the fitness center is a space that welcomes– wrapped in slatted wood walls, with warm recessed lighting and landscaped greenery.

The fitness center features an array of state-of-the-art equipment for a variety of workouts, as well as outdoor turf lanes.

A stone-surfaced spa features a sauna, steam room, and plunge pool to round out the wellness offerings.

Details
Le Reve Boca Raton
Le Reve Boca Raton
Le Reve Boca Raton
Townhouses in Boca Raton, FL 33432
  • Starts at
    $4.5M
  • Units
    5
  • Stories
    3

Le Rêve redefines what modern, luxurious living should be. Through our meticulous design process, we've maximized the beautiful natural light of Boca Raton. Each townhome features soothing neutral colors, Bertazzoni and XO Appliances, a custom wine wall, a private elevator, coastal inspired elements, a private pool, and countless other contemporary design features. 

Le Rêve is not only a beautiful home, but one that makes your life easier. Each residence includes countless contemporary features to streamline your day, including state-of-the-art appliances, a modern infinity pool in each courtyard, high-tech security systems, and smart home capabilities integrated throughout.

Across each of our five buildings, residents enjoy expansive living spanning three stories, four bedrooms, and four and a half bathrooms with the ease of private elevator access in each home. Throughout, we’ve incorporated porcelain floors, quartz countertops, and high-end appliances.

Each home has a terrace that highlights the panoramic, beautiful views that Boca Raton is known for.

To the rear of the primary residence is a beautifully appointed courtyard, featuring expansive folding doors that perfectly bring the outdoors in, a living green wall, and a luxurious infinity pool.

Finally, four private enclosed garage spaces are included with each home, along with a state-of-the-art security system. Living at Le Reve means never having to worry about the safety of your home, or where you’ll store your vehicles.

To the rear of the courtyard you’ll find a two-story elevated guest house. The full bar on the first floor makes everyday entertaining a breeze, and the bonus room on the second story provides a flexible space to host overnight guests. Whatever you utilize the space for, the separation from the main home perfectly balances community and privacy.

Inspired by “The Dream of Addison Mizner”, every inch of each of the five buildings at Le Reve has been thoughtfully designed to maximize everyday convenience and deliver a sophisticated living experience.

  • High-tech security systems integrated directly into each residence
  • Thermador and Wolf appliances
  • A custom wine wall in each residence
  • Porcelain floors
  • Sophisticated shared amenities including a grand lobby, private lounges, event spaces, and more
  • Concierge services
  • Valet parking
  • On-site management
  • Located in the heart of downtown Boca Raton
  • Contemporary design with natural, coastal inspired elements
  • A private infinity pool in each residence
  • Filled with natural light throughout
  • Living green wall in each courtyard
  • Two car garage plus two additional private, covered parking spots
  • An elevator in each primary home
  • A full bar in each guest house
  • Italian custom cabinetry throughout
  • Quartz countertops
  • Private terrace
Details
Modera Boca
Modera Boca
Modera Boca
Condos in Boca Raton, FL 33432
  • Units
    306
  • Stories
    12

Mill Creek Residential continues to add to its South Florida presence with the development of Modera Downtown Boca, a contemporary high-rise community in the heart of Downtown Boca Raton.

Modera Downtown Boca, which will be built to, and is pursuing, NGBS Silver certification, will feature 306 studio, one-, two- and three-bedroom homes with select den layouts and top-floor penthouses and townhomes. First move-ins are anticipated for spring 2028.

Community amenities will include an outdoor swimming pool, rooftop terrace with grilling and dining areas, demonstration kitchen, sauna and steam room, resident clubroom with pool table and foosball, landscaped courtyards, pet park, dog run and pet spa and a club-quality fitness center with cardio equipment, personal training and a yoga/Pilates studio.

Additional features include controlled-access garage parking with EV-charging stations, bike storage and repair station, digital package lockers, cold storage, additional storage space and controlled-access guest technology.

Homes will feature nine-foot ceilings, oversized windows, wood-style plank flooring, stainless steel appliances, quartz countertops, pull-down faucets, tile backsplashes, kitchen islands with storage, pendant lighting, built-in desks and shelving, in-home washers and dryers, oversized bedrooms with spacious closets, smart thermostats, keyless entry, smart leak detection and private patios or balconies. Designer bathrooms will feature Roman-style soaking tubs, tile shower surrounds, double vanities, custom soft-close cabinetry and linen closets.

Situated at 400 S. Dixie Highway, just west of the Federal Highway and five blocks south of Palmetto Drive, Modera Downtown Boca is surrounded by an array of high-end shopping, dining and entertainment options. Highly desirable Mizner Park and Royal Palm Plaza are easily accessible from the community, as is the Brightline Boca Raton Station, which opened in 2022.

COMMUNITY AMENITIES:

  • Outdoor swimming pool
  • Rooftop terrace with grilling and dining areas
  • Demonstration kitchen
  • Sauna and steam room
  • Resident clubroom with pool table and foosball
  • Landscaped courtyards
  • Pet park
  • Dog run
  • Pet spa
  • Bike storage and repair station
  • Digital package lockers
  • Cold storage
  • Additional storage space
  • Controlled-access guest technology
  • Controlled-access garage parking with EV-charging stations
  • Club-quality fitness center with cardio equipment, personal training and a yoga/Pilates studio

INTERIOR FEATURES:

  • Studio, 1-, 2- and 3-bedroom homes with select den layouts and top-floor penthouses and townhomes
  • Oversized bedrooms with spacious closets
  • Nine-foot ceilings
  • Oversized windows
  • Wood-style plank flooring
  • stainless steel appliances
  • quartz countertops
  • pull-down faucets
  • tile backsplashes
  • kitchen islands with storage
  • pendant lighting
  • built-in desks and shelving
  • in-home washers and dryers
  • smart thermostats
  • keyless entry
  • smart leak detection
  • private patios or balconies
  • Roman-style soaking tubs
  • tile shower surrounds
  • double vanities
  • custom soft-close cabinetry
  • linen closets
  • Pursuing NGBS Silver certification level
Details
The Residences At Boca Raton
Condos in Boca Raton, FL 33432
  • Starts at
    $1.7M
  • Units
    133
  • Stories
    12

Developers Wexford Real Estate Investors and Key International have revised plans for a high-rise luxury condo in Boca Raton.

The Residences of Boca Raton would measure 12 stories above grade, comprising just over 330,000 square feet of new construction. Plans call for 133 units, with floorplans ranging from two-bedroom to four-bedroom units. The average home would span 1,943 square feet.

Communal amenities include a children’s room, yoga studio, fitness center, and swimming pool area and deck. Additionally, there would be 302 parking spots (2.27 spots per unit) and a ground-floor, 7,012-square-foot restaurant. The Residences of Boca Raton would replace the 27,057 square feet of offices currently on the 2.1-acre property.

The developers purchased the site for $25.5 million in 2023. That same year, the pair secured approval for 190 homes in 12 stories. As noted, Wexford Real Estate Investors and Key International are the developers. They’re located in West Palm Beach and Miami, respectively.

Arquitectonica is the architect. The Miami-based firm also designed the master plan for the unfolding Continuum Waterfront District, a massive, two-phase development in Biscayne Bay.

The Residences of Boca Raton is slated for 41 SE 4th St, Boca Raton, FL, 33432, in Palm Beach County.

Details

Nearby Subdivisions

High-End
0.21 miles
Mid-Tier
0.21 miles
For Sale (1)
$2.1M - $2.1M
Entry-Level
0.37 miles
Premium
0.39 miles
For Sale (1)
$1.2M - $1.2M
Entry-Level
0.40 miles

Schools

Scores

Walk Score®
Car-Dependent. Almost all errands require a car
7

100
Bike Score®
Somewhat Bikeable. Minimal bike infrastructure
27

100
Sound Score®
Bearable noise
81

100
Airport Score
Close to airports. Noticeable airport activity
0

100
Traffic Score
Congested area. Frequent traffic delays
26

100
Local Score
Limited local amenities nearby
0

100

St Andrews Country Club Communities in Boca Raton, FL

Boca Raton
High-End
High-End Homes & Condos

Related Searches in Boca Raton, FL

Map
Filters