Page Info

St Andrews Country Club Houses Sold

High-End
Ultra Luxury — Above $1,000 per SqFt
High-End — $650 - $1,000 per SqFt
Mid-Tier — $400 - $650 per SqFt
Premium — $300 - $400 per SqFt
Entry-Level — Below $300 per SqFt
Rank (0)
Reviews (
)
Market Action
Selling Speed
Fast
22.22
Inventory Supply
Balanced
4.5
Sales Activity
Updating
Own a unit here?
Results 29 of 407
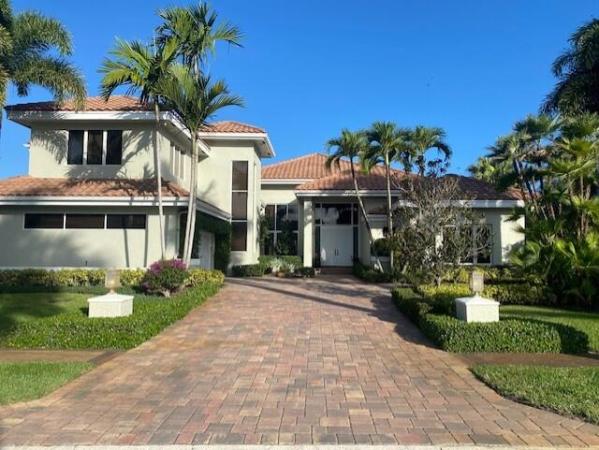
St Andrews Country Club, 17829 Scarsdale Way, Boca Raton, Florida 33496, image 1
$1,725,000
  • 4 Beds
  • 31/2 Baths
  • 3,121 SqFt
  • $553/SqFt
High-End
House for sale in St Andrews Country Club
17829 Scarsdale Way, Boca Raton, FL 33496
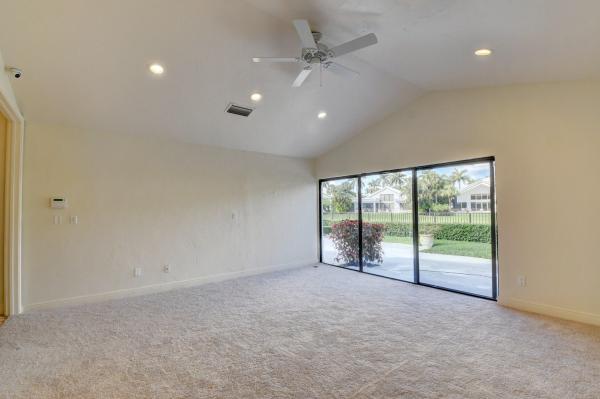
This stunning property in st andrews country club boasts a spacious lot and 4 beds, 3 full baths, and 1 half bath in a 3, 121 sq ft space. Beautiful finishes and hardwood floors in the master bedroom complement the tilework throughout. The luxurious master bathroom features an open shower, whirlpool tub, and granite double sinks. Outside, the lush landscaping and inviting pool create a private oasis perfect for relaxing or entertaining. Customize this blank canvas to create your dream home. With endless potential and amenities, this property truly has it all. Don't miss out on the opportunity to make it your own!
St Andrews Country Club, 7170 Ayrshire Ln, Boca Raton, Florida 33496, image 1
$7,969,850$3M
  • 5 Beds
  • 52/2 Baths
  • 7,487 SqFt
  • $1,064/SqFt
High-End
House for sale in St Andrews Country Club
7170 Ayrshire Ln, Boca Raton, FL 33496
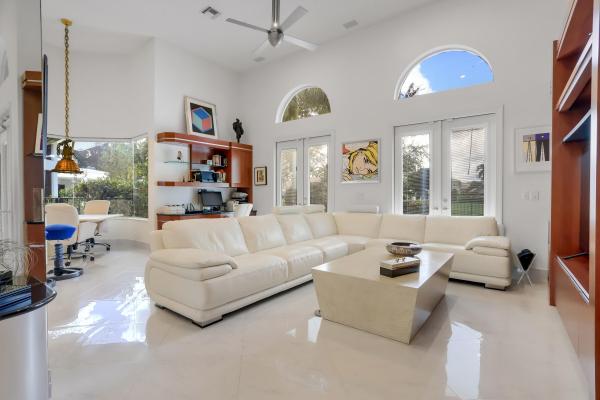
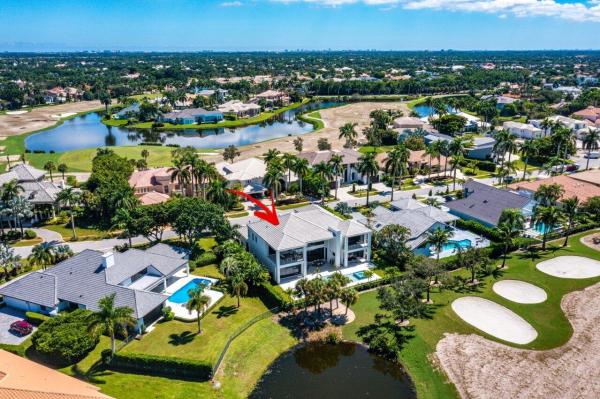
As seen in architectural digest, 'le sumi' is a modern architectural treasure built in 2020 by premier architect randall stofft. This exceptional custom residence blends dramatic details with cutting-edge amenities, offering a premier living experience. Like living in the pages of a design magazine, every detail of this 5 bedroom 5 bathroom 2 half bath home has been thoughtfully planned and appointed. Inside, artistic form meets function with bespoke detailing and elevated designs. From the breathtaking curves to the vast open spaces and grand ceilings, the residence is filled with natural light from early morning to sunset. Ideal for entertaining intimate groups or gracious large parties, the open concept greets guests with graciousness from the dramatic dining room, as seen in architectural digest, 'le sumi' is a modern architectural treasure that delights the senses. Walking through this elevated residence built in 2020 by premier architect randall stofft is like walking the pages of a design magazine. The exceptional architectural masterpiece overlooks the rolling fairways of the arnold palmer designed golf course in the desirable st andrews country club. Designed with intention, every detail of this 5 bedroom 5 bathroom 2 half bath residence has been thoughtfully planned and appointed. From the breathtaking curves to the soft modern lines, to the vast open spaces and grand ceilings, the residence is enveloped with natural light from early morning to sunset. Inside the home, lively interior wall coverings inspire you as you walk throughout, uncovering bespoke detailing and elevated designs. The multiple expansive covered patio areas create a magical blend of interior and exterior living spaces, making this incredible floorplan ideal for entertaining. Uniquely designed and constructed, a marble circular driveway welcomes you to an impressive portico that serves as the focal point of the dramatic entrance with breathtaking height and openness. The first floor consists of a grand entry with contemporary staircase, dining area, two story great room, open kitchen and family room, two large offices separated by a striking glass barn/door, a media room, a grand bedroom suite with palatial his and her baths and closets and an elevator for ease of access to the 2nd story. 12-foot impact sliding glass doors in the living room, family room, her office and media room set the tone as they open up and the house assumes a magical outdoor feel. The second level is complete with three ensuite bedrooms with verandas encased in steel and glass, in addition to an open sitting area. The resort/spa like outdoor patio area has multiple covered loggias all with tiled ceilings, indoor and outdoor cabanas, a custom designed semi-circular pool with steel ball sculpture and spectrum color mode matching the pool which changes colors. Extensive outdoor landscape lighting, artificial grass, 3 hong kong orchid trees and lemon and lime trees all enhance the warmth and beauty of the outdoor resort like patio area. Bespoke features include: 12 foot doors and windows in the living room, family room, her office, and media room open up and the house assumes an outdoor feeling. Light permeates throughout the house. Floors are quartz and were especially manufactured in large pieces (verandas are encased in stainless steel and glass. Custom wallpapers throughout. These are designed for easy customization as the base walls were treated with a special paint making it effortless to change the wallpaper when desired. Modern lighting is in all rooms lumen smart home. All outdoor ceilings are tiled 7 majestic fans cool the outside patios solid core doors and are encased with magnetic strips which closes on magnetic door casings frameless doors 3 car air conditioned garage fitted for 2 electric cars and glass windows for light. Extensive garage storage interior and exterior columns are encased in aluminum mosaic staircase supported with aluminum mosaic columns stainless steel ball on pool patio lights has a spectrum color mode matching the pool which changes colors entry steps led illuminated with spectrum color mode (front door pulls of solid brass - new york artist the house is built around a special tree called a ylang ylang tree. It's fragrant flowers were chosen by coco chanel for its smell for the famous chanel no 5. 2 lemon trees and 1 lime tree adds to the large mango tree. Artificial grass well water for irrigation kitchen all cabinets and drawers are totally stainless steel with thick glass shelves miele range with 8 tops 2 ovens 2 extra ovens 2 warming drawers 1 steam oven 1 hood 1 miele coffee maker 3 dishwashers 1 ice maker 1 refrigerator 1 freezer 2 garbage drawers 2 sinks finished in pv special color lights can be lit above the top according to your color preference. Water distributor water purifier brass faucets pantry shelves throughout butlers' pantry 2 washers 2 dryer closets floor to ceiling pull out chopping drawer in wood for baking or chopping electrical outlets along the bottom shelves for many appliances his office tv drapes and shades bookshelves and abundant built in drawers for folders his and her office sits next to each other with a heavy glass barn door dividing the two rooms when desired. Drapes are installed for privacy when wanted her office tv drapes by hart-lines built ins and folder drawers bathroom outside offices are available from the patio toto toilet sink stainless faucets dining room space for 2 tables of 12 2 downlit sideboards with wood and gold mosaic 2 hanging brass lights staircase aluminum mosaic tile elevator 2 story wallpaper by residential family room large tv primary bedroom suite large tv drapes and shades large island with onyx lighted top his bathroom shelves and vanities sink black faucets toto neorest toilet her closet very large with shelves, hanging space large island with drawers. Light in onyx miele machine that is an ironing board and steam her bathroom toto neorest toilet vanity with lit mirror, drawers have dividers etc tub shower large linen closet faucets in gold pvc morning breakfast area breakfast refrigerator miele coffee maker shelves powder room toto toilet, onyx uplit shelf sink lapis lazuli (to be replaced) powder room toto toilet onyx vanity with light inside. Sink is lapis lazuli (not for sale) morocco lights imported media room large tv drapes with blackout by hart-lines patio outdoor tv for sports and relaxation in the sun shelf for serving drinks along the pool. Bbq area hood bbq 2 cooking plates 1 dish washer 1 ice maker 1 refrigerator 1 smoker pool heated cabana bath outside shower air conditioners 6 units generator for the whole house lighting system for whole house controlled by lutron music for whole house 12 tvs alarm system honeywell controlled by lutron fans and cameras outside covering all areas quartz tops in all areas. Above vanities and dining room upstairs lobby tv outside patio utility room washer dryer for upstairs guests bedroom 1 flower wallpaper tv outside patio with table and chairs drapes by hart-lines fan bathroom 1 flower wallpaper blue vanity sink burl vanity gold faucets in pvc shower toto toilet bedroom 2 grey bedroom tv drapes by hart-lines blackout fan bathroom bedroom 2 shower 2 sinks imported stainless steel faucets drapes by hart-lines blackout between bedroom 1 and 2 morning room refrigerator shelves for coffee etc. Hammered stainless sink and faucets bedroom 3 or garden bedroom tv drapes by hart-lines large fan bathroom for bedroom 3 toto toilet double sinks imported tub with tub faucet shower all faucets and hooks are pvc drapes by hart-lines
St Andrews Country Club, 7026 Ayrshire Ln, Boca Raton, Florida 33496, image 1
$3,500,000$495K
  • 4 Beds
  • 42/2 Baths
  • 4,261 SqFt
  • $821/SqFt
High-End
House for sale in St Andrews Country Club
7026 Ayrshire Ln, Boca Raton, FL 33496
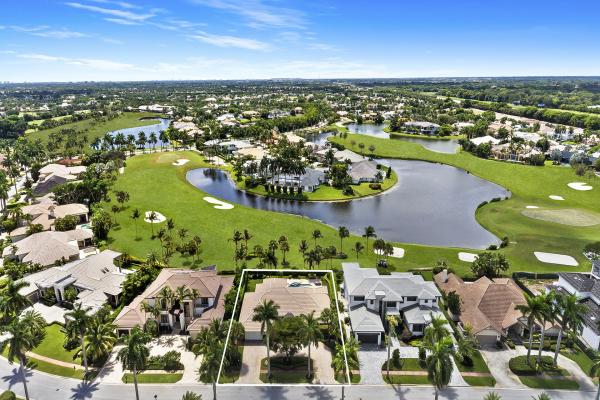
Top-of-the-line finishes adorn this totally renovated 4-bedroom + office home with expansive lake and golf course views. Full-house generator, hurricane impact doors and windows, reverse osmosis water filtration system, large white porcelain tile throughout, sonos sound system, two new water heaters, new travertine pavers, and more! Kitchen features a large quartz counter, thermador professional refrigerator, viking professional oven, and built-in soda and wine fridges. All bedrooms are ensuite and have spacious custom closets. Master suite includes a large rain shower, 2 sinks, and 2 walk-in closets. Outdoors are open and covered patio areas, a large heated pool with a jacuzzi, lush landscaping, and sprawling lake & golf course views.
St Andrews Country Club, 17844 Scarsdale Way, Boca Raton, Florida 33496, image 1
$2,600,000$375K
  • 4 Beds
  • 4 Baths
  • 3,733 SqFt
  • $696/SqFt
High-End
House for sale in St Andrews Country Club
17844 Scarsdale Way, Boca Raton, FL 33496
This magnificent one-story house is situated on a cul de sac, within the st. Andrews country club community, features 4 bedrooms and 4 baths plus office/den. The home has been fully renovated with marble bathrooms and natural oak plank flooring with light gray and crème stain throughout, highlighting tasteful interior spaces. Renovations include hurricane impact windows and doors, garage doors, electrical, plumbing, 4 zone ac with an ultraviolet air purifying system, a new 120-gallon water heater, a salt water heated pool with spa, led lights both exterior and interior, a tesla electric car charger. Newly planted majestic landscaping utilizing northern type sod, new irrigation system with automatic rain detector with in ground water well, motorized shades and plantation shutters in master bedroom, bath and dining room, privacy decks off the two guest rooms, a large deck off of the master bedroom, y, a ring security system throughout, and entire home 24 kw generator with a 10-year warranty. The roof is 9 years old. St. Andrews country club spanning over 30 years maintains the legacy of two exceptional golf courses, one course is presently under complete renovation, tennis and pickleball courts, fitness and health centers, and other outstanding amenities which is the reason the community is recognized as a distinguished club of the world and a top ten healthiest club in america. Enjoy the st. Andrews lifestyle, peaceful and private with comfort and elegance.
St Andrews Country Club, 17440 Loch Lomond Way, Boca Raton, Florida 33496, image 1
$1,500,000$49K
  • 3 Beds
  • 4 Baths
  • 2,869 SqFt
  • $523/SqFt
High-End
House for sale in St Andrews Country Club
17440 Loch Lomond Way, Boca Raton, FL 33496
Beautiful 3 bedroom, 4 bathroom home in the prestigious concierge section of renown saint andrew's country club. The property boasts a split and open floor-plan, vaulted ceilings, beautiful marble floors and a spacious primary suit with two large closets and two private bathrooms. The oversized, bright and airy living space overlooks a lush backyard, with an inviting, tranquil pool and best of all long, stunning golf course views. The expansive driveway with abundant landscaping and additional parking leads to the two car garage which offers further space for a golf cart as well as plenty of storage. Saint andrew's country club is an exclusive, members only community, offering incredible amenities including an 36 hole championship golf course, resort style pool, the award winning tennis club and pro shop, six restaurants, basketball courts, card rooms, a state of the art spa, salon and wellness center, pickleball courts and so much more. Live the ultimate florida lifestyle.
St Andrews Country Club, 17577 Scarsdale Way, Boca Raton, Florida 33496, image 1
$1,300,000
  • 3 Beds
  • 21/2 Baths
  • 2,723 SqFt
  • $477/SqFt
High-End
House for sale in St Andrews Country Club
17577 Scarsdale Way, Boca Raton, FL 33496
One story residence with 3 bedrooms + office with 2.1 baths and over 2, 700 living square feet. Spacious primary bedroom with large primary bath. Great room and kitchen open to large patio and pool overlooking panoramic golf course and lake views. New roof was installed in 2018. The information herein is deemed reliable and subject to errors, omissions and changes without notice. All measurements are approximate.
St Andrews Hills, 17903 Lake Estates Dr, Boca Raton, Florida 33496, image 1
$4,250,000$400K
  • 4 Beds
  • 61/2 Baths
  • 5,471 SqFt
  • $777/SqFt
House for sale in St Andrews Hills
17903 Lake Estates Dr, Boca Raton, FL 33496
You are going to fall in love with this stunning estate in the prestigious st andrews country club. This is one of the best lots in the community. The deep lot boasts .69 acres and overlooks the water and golf course! The property boasts 7, 728 total square feet. A large lot, serene views, beautiful home makes this a fantastic buy. Please see supplement link for a full description of this property. As you drive into the estate you will be greeted by a long stone paver driveway surrounded by beautiful trees and landscaping. The back of the property has a fantastic sparkling pool and spa, large pavers, a gazebo with a summer kitchen, lush palm trees, and incredible views. As you enter the double doors to the property you will be pleased with the open grand room concept with high ceilings, and beautiful millwork throughout. The home has elegant stone floors, a huge family room and formal living room all overlooking the lake and golf course. The kitchen is well equipped with solid wood cabinetry, granite countertops, wine refrigerator, top of the line stainless steel appliances, and center island with gas range. The house has luxurious window treatments and plantation shutters throughout. All downstairs bedrooms including the primary are light, bright, spacious, and well appointed. The majority of the living space is downstairs, however you do have a private guest quarters upstairs with a living room, balcony, and bedroom with en suite bathroom, and hardwood floors. The home is in pristine condition and ready for it's next owner. Other custom features include upgraded bathrooms, custom closets, elegant lighting, updated laundry room, sunken bar, office, cabana bath, 2.5 car garage, and so much more. Due to the size of the lot and views, it is also ideal for a builder to come in and build a masterpiece. Membership to st andrews country club is mandatory.
St Andrews Country Club, 7247 Gateside Dr, Boca Raton, Florida 33496, image 1
$1,300,000$595K
  • 3 Beds
  • 21/2 Baths
  • 2,744 SqFt
  • $474/SqFt
High-End
House for sale in St Andrews Country Club
7247 Gateside Dr, Boca Raton, FL 33496
Lovely 3-bedroom home situated on a quiet cul-de-sac in the desirable ''concierge'' section of st. Andrews cc. The interior is light and bright, with marble floors, french doors, a large eat-in kitchen with stainless steel appliances, and master suite with 2 walk-in closets. Outside are open and covered patio areas and beautiful lake views.
St Andrews Country Club, 17183 White Haven Dr, Boca Raton, Florida 33496, image 1
$2,450,000$245K
  • 4 Beds
  • 4 Baths
  • 3,357 SqFt
  • $730/SqFt
High-End
House for sale in St Andrews Country Club
17183 White Haven Dr, Boca Raton, FL 33496
Exceptional transitional contemporary on the championship west golf course overlooking fairway, lake, golf green and sun-set views. Dramatic central entertaining bar area that serves the living, dining and family areas. Equally open is the irpina cabinet and granite counter top kitchen and breakfast area which opens to family room with media center. Oversized white porcelain floors go throughout the residence. The primary bedroom suite accesses to the screen closed covered patio as well as to the open pool. An adjacent bedroom features a full bath - currently used as an exercise room (closets have been ordered). Two additional en suite bedrooms are on the secondary wing, one with cabana bath access to the pool patio area. See more. The owner has plans for a proposed additional bedroom suite and office, which also incorporates the existing covered screen enclosed patio into air-conditioned living space. Plans and photos of both interior and exterior modifications are available upon request interlocking paver driveway 2.5 garage s tile concrete roof. Generator not operable: all electrical in place for replacement unit. Water filtration system and softener not operable. All in place for replacement system. 2 a/c carrier unit 4 bedrooms 2 propane tanks 500/250 gallon tanks raypak pool heater on golf course championship course some impact glass doors impact pool & patio raised spa 36 x 16 pool size screened enclosed patio retractable automated sunshade automated exterior speakers fenced in yard 2x2 porcelain floors high flat ceilings 16 ft high great room step down bar black granite counter top refrigerator rear cabinetry mirror glass display family room built in entertainment area primary suite 2 separate walk in closets marble floor in primary bathroom dual vanity water closet tub whirlpool tub dining area kitchen breakfast area built in desk area lacquered cabinet granite countertops miele electric exhaust top wolf electric cook top lg stainless steel dishwasher warming drawer microwave sub zero refrigerator utility room washer and dryer sink cabana bath access to pool
St Andrews Country Club, 17080 Darlington Ct, Boca Raton, Florida 33496, image 1
$2,350,000$545K
  • 5 Beds
  • 41/2 Baths
  • 4,256 SqFt
  • $552/SqFt
High-End
House for sale in St Andrews Country Club
17080 Darlington Ct, Boca Raton, FL 33496
One-story, 5-bedroom home on an oversized lot with tranquil lake views, located in a private cul-de-sac in st. Andrews cc. The home features an open, light and bright interior, volume ceilings, and a full-house generator. There are 4 bedrooms in the main house, and 1 bedroom with a full bath in the guest house. The gourmet kitchen, which is open to the family room, has stainless steel appliances, a built-in miele coffee maker, and wine fridge. Outside is a private backyard with open and screened-in patio areas, summer kitchen, built-in bbq, and lovely lake views with desirable southeast exposure. Note: the ''after'' photos have been digitally modified to show the possibilities for the property.
St Andrews Country Club, 6940 Queenferry Cir, Boca Raton, Florida 33496, image 1
$3,800,000$199K
  • 6 Beds
  • 71/2 Baths
  • 9,222 SqFt
  • $412/SqFt
High-End
House for sale in St Andrews Country Club
6940 Queenferry Cir, Boca Raton, FL 33496
Welcome to this british colonial-inspired home on an oversized lot (0.64 acre – almost 2x the average lot size) with southern exposure and stunning lake views in st. Andrews cc! Open, light and bright, with volume ceilings and floor-to-ceiling windows. 6 bedrooms, a private maids quarters + office + bonus room. Large ground-level master suite with his & her baths and several custom walk-in closets. The large eat-in kitchen, with separate sitting area, features double sinks, double viking ovens, sub-zero fridge & freezer, and walk-in pantry. Full hurricane protection. Outside, enjoy the southern exposure and gorgeous lake views from the spacious patio areas, pool, spa, and sun-filled florida room, with summer kitchen and built-in bbq.
St Andrews Country Club, 17359 Duneden Ct, Boca Raton, Florida 33496, image 1
$2,575,000$420K
  • 5 Beds
  • 42/2 Baths
  • 4,670 SqFt
  • $551/SqFt
High-End
House for sale in St Andrews Country Club
17359 Duneden Ct, Boca Raton, FL 33496
Five-bedroom + office home with western exposure and lake views located in a quiet cul-de-sac in st. Andrews country club. The interior is light, bright, and open, with volume ceilings and floor-to-ceiling windows. The master suite, office, and 2 ensuite guest bedrooms are downstairs, with 2 additional guest bedrooms upstairs. Master suite features his & her walk-in closets and a separate half-bath for him. Eat-in kitchen is open to the breakfast area and family room, with a sun room off of the family room. New flat-tile roof was completed in january 2020. The home is in great condition and a great value in today's market. The quiet backyard faces west for beautiful sunsets. Note: the ''after'' photos have been digitally modified to show the possibilities for the property.
St Andrews Country Club, 17160 Northway Cir, Boca Raton, Florida 33496, image 1
$2,350,000$300K
  • 6 Beds
  • 7 Baths
  • 4,235 SqFt
  • $555/SqFt
High-End
House for sale in St Andrews Country Club
17160 Northway Cir, Boca Raton, FL 33496
Beautiful one story, 6-bedroom, 7 bathroom split floor plan home with no steps located on a very desirable lot location. Totally renovated with new metal 50 yr. Roof and recently completed new kitchen makes this a rare opportunity. All bedrooms are ensuite with a media/game room as an entre for three of the suites, perfect for guests. Primary suite offers his and hers walk-in closets and his and hers bathrooms connected by a large shower. Marble pavers accent the patio and pool area overlooking lake and the golf course currently under renovation, to be completed this fall. Two-car plus golf cart garage, large utility room with lots of cabinets. Designer furnished with the furnishing's negotiable. No art or personal items are included. Ready for immediate occupancy
St Andrews Country Club, 17341 Allenbury Ct, Boca Raton, Florida 33496, image 1
$6,412,500$438K
  • 5 Beds
  • 52/2 Baths
  • 6,469 SqFt
  • $991/SqFt
High-End
House for sale in St Andrews Country Club
17341 Allenbury Ct, Boca Raton, FL 33496
Distinguished by spectacular exterior and interior architectural elements, this prestigious contemporary residence features 5 bedrooms, 5.2 baths and approximately 6, 469 living square feet. The first floor includes a great room and a gourmet chef's kitchen with state of the art appliances are all designed for effortless entertaining or casual living. The spacious master bedroom has generous his and her closets and luxurious bathroom. An office and maid's room complete the downstairs level. Three ensuite bedrooms, a loft area, 2nd floor laundry room, sun deck and covered balcony complete the upstairs level. The lushly landscaped property features a dramatic resort styled pool and spa, exterior family area with summer kitchen, and breathtaking lake vistas. Other features include hurricane resistant windows and doors, elevator, and 4.5 car garage.The information herein is deemed reliable and subject to errors, omissions and changes without notice. All measurements are approximate.
St Andrews Country Club, 17192 Northway Cir, Boca Raton, Florida 33496, image 1
$5,650,000$200K
  • 5 Beds
  • 62/2 Baths
  • 5,482 SqFt
  • $1,031/SqFt
High-End
House for sale in St Andrews Country Club
17192 Northway Cir, Boca Raton, FL 33496
St Andrews Country Club, 17728 Buckingham Ct, Boca Raton, Florida 33496, image 1
$3,500,000$300K
  • 4 Beds
  • 61/2 Baths
  • 5,522 SqFt
  • $634/SqFt
High-End
House for sale in St Andrews Country Club
17728 Buckingham Ct, Boca Raton, FL 33496
This mediterranean style home is an architectural delight. Situated on a very private, pie-shaped lot at the end of a cul-de-sac. The expansive resort-stye pool area offers scenic views onto the lake, nestled between luscious palms trees with plenty of green space. 4 bedroom/2 office/6.5 bath, 2004 custom built home offers 5, 520 sq. Ft. Ideally divided into separate wings; master bedroom wing, features an expansive master suite with his / her baths, overgenerous closets and intimate retreat off the bedroom; a great space for an office or private dressing room. The guest wing offers 3 spacious ensuite bedrooms, all with beautifully appointed baths and walk-in closets w/ custom shelving. 3 of the homes bedrooms enjoy their own private patio courtyards, accessed by french doors (roof 2020) the wings of the home are connected by a grand formal great room, formal dining room, office, family and morning room, large bright kitchen, butlers pantry, separate bar bridging the dining room with the kitchen, elegant powder room and full cabana bath with shower. Following the spacious laundry room is the 2.5 car garage, with cabinetry and plenty of storage space. The open and bright main living area enjoys floor to ceiling windows providing breathtaking views and tons of natural light right as you walk in, 24" travertine flooring laid on the diagonal and a custom fireplace surround enhances the space as you enter into the home. Off to the side of the main living area is a custom built-in office with warm wood floors and a formal dining room, while the sonos sound system is powered through the whole home. Spacious laundry room leads into the 2.5 car garage, with cabinetry and plenty of storage space.
St Andrews Country Club, 17113 Northway Cir, Boca Raton, Florida 33496, image 1
$2,100,000
  • 3 Beds
  • 21/2 Baths
  • 3,438 SqFt
  • $611/SqFt
High-End
House for sale in St Andrews Country Club
17113 Northway Cir, Boca Raton, FL 33496
Great opportunity in st andrews country club! Amazing 1/3 acre lot with southern exposure and golf and lake views. House was completely renovated in 2010 and a florida room was added to the owner's suite in 2015. Desirable open floor plan with large great room/kitchen and island overlooking the pool and golf course. Impact windows and doors throughout and whole house generator newly installed in 2020. Two car plus golf cart garage and circular drive. Don't miss this home - ready for new owners this season!
St Andrews Lake Estates, 17544 Lake Estates Dr, Boca Raton, Florida 33496, image 1
$3,187,500$408K
  • 6 Beds
  • 61/2 Baths
  • 5,516 SqFt
  • $578/SqFt
Ultra Luxury
House for sale in St Andrews Lake Estates
17544 Lake Estates Dr, Boca Raton, FL 33496
This two-story, 6-bedroom + office home is located on an oversized lot (0.54 acre) with southern exposure and beautiful lake views, in the lake estates section of st. Andrews cc. The foyer opens to a great room with volume ceilings and floor-to-ceiling windows. Ground-level master suite has his & her walk-in closets, with an oversized closet for her. All guest bedrooms are ensuite. New roof in 2018. Outside are spacious open & covered patio areas, pool with spa, summer kitchen with built-in bbq, and plenty of lawn space. Long lake views with southern exposure. Note: some interior photos have been digitally modified to show the possibilities for the property.
St Andrews Country Club, 17225 Courtland Ln, Boca Raton, Florida 33496, image 1
$2,025,000$470K
  • 5 Beds
  • 51/2 Baths
  • 4,969 SqFt
  • $408/SqFt
High-End
House for sale in St Andrews Country Club
17225 Courtland Ln, Boca Raton, FL 33496
St Andrews Country Club, 7962 Yorkshire Ct, Boca Raton, Florida 33496, image 1
$5,800,000$2M
  • 5 Beds
  • 61/2 Baths
  • 6,102 SqFt
  • $951/SqFt
High-End
House for sale in St Andrews Country Club
7962 Yorkshire Ct, Boca Raton, FL 33496
New construction cul-de-sac home. Dramatic 2 story windows for tons of natural light. Kitchen features a temperature controlled wine room, european cabinetry, & high end quartz countertops with miele & viking appliances. 48" porcelain tile throughout the main floor. All bedrooms are ensuite. Master, bonus/game room, 1/2 bath, & additional guest bedroom are downstairs. Master features his/hers bathrooms with custom closets. Control4 smart home & all electric shades. Elevator up to your loft and 3 additional guest bedrooms. 2nd floor sundeck provides beautiful views of the lake, newly redesigned golf course, and resort-style pool area with southern exposure. Brand new summer kitchen w/ outdoor built in fireplace & whole house generator. Laundry room on each floor. Sold fully furnished!
St Andrews Lake Estates, 17688 Lake Estates Dr, Boca Raton, Florida 33496, image 1
$3,895,000
  • 5 Beds
  • 52/2 Baths
  • 5,225 SqFt
  • $745/SqFt
Ultra Luxury
House for sale in St Andrews Lake Estates
17688 Lake Estates Dr, Boca Raton, FL 33496
St Andrews Country Club, 17794 Foxborough Ln, Boca Raton, Florida 33496, image 1
$2,575,000
  • 4 Beds
  • 31/2 Baths
  • 3,388 SqFt
  • $760/SqFt
High-End
House for sale in St Andrews Country Club
17794 Foxborough Ln, Boca Raton, FL 33496
Fully renovated one-story, 3-bedroom + office home in st. Andrews cc. The interior is bright and modern, with white glass tile floors, floor-to-ceiling windows and an open, split-bedroom floorplan. Kitchen features quartz countertops, a waterfall island & high-end appliances. Owner's suite has spacious his & her closets and 2 w/cs. All guest bedrooms are ensuite. The home features a full-house generator, custom automated window treatments, new ac ductwork, all new pool equipment, and much more. Outdoor patio has new marble pavers, built-in bbq, a newly resurfaced pool, and lovely golf course views.
St Andrews Country Club, 7559 Fairmont Ct, Boca Raton, Florida 33496, image 1
$4,550,000
  • 5 Beds
  • 61/2 Baths
  • 5,179 SqFt
  • $879/SqFt
High-End
House for sale in St Andrews Country Club
7559 Fairmont Ct, Boca Raton, FL 33496
Renovated 2-story, 5-bedroom + office home located in a private cul-de-sac on an oversized 0.55 acre lot in st. Andrews country club.
St Andrews Country Club, 17578 Foxborough Ln, Boca Raton, Florida 33496, image 1
$6,300,000
  • 5 Beds
  • 71/2 Baths
  • 7,152 SqFt
  • $881/SqFt
High-End
House for sale in St Andrews Country Club
17578 Foxborough Ln, Boca Raton, FL 33496
New construction modern home in st andrews country club.
St Andrews Country Club, 17500 Loch Lomond Way, Boca Raton, Florida 33496, image 1
$2,225,000
  • 4 Beds
  • 5 Baths
  • 3,400 SqFt
  • $654/SqFt
High-End
House for sale in St Andrews Country Club
17500 Loch Lomond Way, Boca Raton, FL 33496
Located in the concierge section in st. Andrews country club with expansive golf course views, this property features an open living/dining room area, gourmet kitchen and breakfast area, large primary suite, and an additional first floor bedroom/office with access to full bathroom. The second floor features two ensuite bedrooms and small loft area. A sparkling resort style pool and outdoor entertainment area complete this exceptional property. The information herein is deemed reliable and subject to errors, omissions and changes without notice. All measurements are approximate.
St Andrews Country Club, 17045 Brookwood Dr, Boca Raton, Florida 33496, image 1
$6,100,000
  • 6 Beds
  • 73/2 Baths
  • 9,895 SqFt
  • $616/SqFt
High-End
House for sale in St Andrews Country Club
17045 Brookwood Dr, Boca Raton, FL 33496
No expenses spared on this custom estate located in the prestigious st. Andrews country club. Built by national custom homes with world renown interiors by steven g., this pristine home was featured in architectural digest & is located on a coveted over-sized lot overlooking the lake & golf course. 10, 000 sq ft under air, each room is unique & has its own story to tell. Home has a large elevator, an upstairs/downstairs laundry room, state of the art theater w/ wet bar, leather recliners & brand new 2021 projector. Refrigerated wine cellar holds over 1, 000 bottles. Recently (2021) remodeled grand kitchen & family features quartzite, sub zero & wolf appliances wow your guests in your summer kitchen with an oversized infinity pool, mature date palms, large fire pit & whole house generator. Oversized garage doors will fit rolls royce, or any other large vehicle. 6 ac units, gas stove. Control everything in the house from the tv's in each bedroom to the air conditioning, and every room light with the crestron smart home system. Kosher kitchen with two separate sinks and two separate dishwashers. Two laundry rooms - one on each floor. Furniture is negotiable. Fixtures excluded from sale are, master bathroom; chandelier, dining room; chandelier, sconces, stain-glass windows and hallway; ram horns.
St Andrews Country Club, 7028 Queenferry Cir, Boca Raton, Florida 33496, image 1
$3,050,000
  • 5 Beds
  • 5 Baths
  • 4,340 SqFt
  • $703/SqFt
High-End
House for sale in St Andrews Country Club
7028 Queenferry Cir, Boca Raton, FL 33496
Exquisitely renovated courtyard home with two story guest house on a private lake lot. Light filled main residence with beautiful wood floors, rich wood paneled office, large primary suite, 2 additional bedrooms, intimate formal dining room with view of koi pond, gourmet kitchen overlooking family room with fireplace. Expansive courtyard area with resort style pool and spa. The information herein is deemed reliable and subject to errors, omissions and changes without notice. All measurements are approximate.
St Andrews Country Club, 7589 Fenwick Pl, Boca Raton, Florida 33496, image 1
$3,940,000
  • 5 Beds
  • 42/2 Baths
  • 5,910 SqFt
  • $667/SqFt
High-End
House for sale in St Andrews Country Club
7589 Fenwick Pl, Boca Raton, FL 33496
Situated on the most spectacular lake and golf course lot in st andrews country club, this luxurious palm beach inspired estate with over 5, 900 sq ft of living area with 5 bedrooms and 4.2 bathrooms features magnificent architecture, quality custom finishes and hardwood floors throughout the first floor. The first floor includes a formal living room, formal dining room, a gourmet chef's kitchen, breakfast area and large family room all designed for effortless entertaining or casual living. Also featured on the first floor is a rich wood paneled library with loft. The primary bedroom wing includes a luxurious bathroom, 2 spacious closets, sitting room and office. Two en suite bedrooms complete the first floor. The second floor offers 2 bedrooms with adjoining bathroom and shared balcony. A lushly landscaped resort-style pool, spa, and loggia with breathtaking lake vistas offers the utmost in entertainment and complete this estate. Additional features include 3 car garage, full hurricane protection on windows and doors, and new roof in 2020. The information herein is deemed reliable and subject to errors, omissions and changes without notice. All measurements are approximate.
St Andrews Country Club, 17256 Northway Cir, Boca Raton, Florida 33496, image 1
$4,850,000
  • 5 Beds
  • 62/2 Baths
  • 5,659 SqFt
  • $857/SqFt
High-End
House for sale in St Andrews Country Club
17256 Northway Cir, Boca Raton, FL 33496
1 - 29 of 407 Results

Subdivision Amenities

Clubhouse
Fitness Center
Golf Course
Management
Pickleball
Playground
Pool
Private Membership
Putting Greens
Recreation Facilities
Restaurant
Sauna
Sidewalks
Sports Fields

HOA Cost Benchmark

$0.17 / Sq.Ft.

Monthly ownership cost
0%above peers
65%below city avg
This Community
$0.17
Comparable Ultra Luxury Avg
$0.17
Boca Raton, FL Avg
$0.49
$0.00
$0.30
$0.60
Higher than peers, lower than the city average
Peer Set · 12 comparable communities
See Cost Context

Frequently Asked Questions

Market Peers

Matched by price tier, HOA, and lifestyle
Results 0 of 0
No listings found
Try adjusting your filters or changing your location to see available listings
Turn on listing alerts and we'll notify you
when matching listings appear

Preconstruction in Boca RatonShow All

Glass House Boca Raton
Condos in Boca Raton, FL 33432
  • Starts at
    $2.2M
  • Units
    28
  • Stories
    10

Downtown Boca Raton’s first modern glass building, nestled between city and ocean.

A limited collection of 28 residences, featuring a thoughtful suite of amenities perfectly suited to a city lifestyle, with just three to four units per floor, priced from $2.2M to over $7M.

Each residence is its own expansive sanctuary, with open floor plans and each level containing just three to four homes ranging from 2500- 3900 + sq. ft.

Gourmet kitchens feature European cabinetry complemented by man-made stone countertops, backsplash, and island.

Perfect for those who love to cook and entertain, the kitchen is outfitted with a state-of-the-art appliance package, including an induction cooktop.

Refined minimalism continues into the bedroom where floor to ceiling windows and a sweeping view takes center stage. All units are Smart Home ready.

In each primary bedroom, indulgent walk-in closets are the norm, not the exception. 

Spa-inspired bathrooms feature sculptural soaking tubs, custom double vanities, and oversized dual showers.

A French Riviera-inspired rooftop pool, a stunning spa, exclusive wellness services, exclusive membership opportunities and a private lounge set the standard for elegant and effortless living.

The Palmetto Lounge is a residents-only lounge and landscaped patio for private gatherings. 

Plunge, graze or gaze from 10 stories up. The beautifully landscaped rooftop oasis is the only of its kind in Boca Raton, with a pool, jacuzzi, private cabanas, outdoor catering kitchen, BBQ, lounge with fire pit, and stunning views of the water and The Boca Raton Club golf course.

Designed to depart from a commercial gym, the fitness center is a space that welcomes– wrapped in slatted wood walls, with warm recessed lighting and landscaped greenery.

The fitness center features an array of state-of-the-art equipment for a variety of workouts, as well as outdoor turf lanes.

A stone-surfaced spa features a sauna, steam room, and plunge pool to round out the wellness offerings.

Details
Le Reve Boca Raton
Le Reve Boca Raton
Le Reve Boca Raton
Townhouses in Boca Raton, FL 33432
  • Starts at
    $4.5M
  • Units
    5
  • Stories
    3

Le Rêve redefines what modern, luxurious living should be. Through our meticulous design process, we've maximized the beautiful natural light of Boca Raton. Each townhome features soothing neutral colors, Bertazzoni and XO Appliances, a custom wine wall, a private elevator, coastal inspired elements, a private pool, and countless other contemporary design features. 

Le Rêve is not only a beautiful home, but one that makes your life easier. Each residence includes countless contemporary features to streamline your day, including state-of-the-art appliances, a modern infinity pool in each courtyard, high-tech security systems, and smart home capabilities integrated throughout.

Across each of our five buildings, residents enjoy expansive living spanning three stories, four bedrooms, and four and a half bathrooms with the ease of private elevator access in each home. Throughout, we’ve incorporated porcelain floors, quartz countertops, and high-end appliances.

Each home has a terrace that highlights the panoramic, beautiful views that Boca Raton is known for.

To the rear of the primary residence is a beautifully appointed courtyard, featuring expansive folding doors that perfectly bring the outdoors in, a living green wall, and a luxurious infinity pool.

Finally, four private enclosed garage spaces are included with each home, along with a state-of-the-art security system. Living at Le Reve means never having to worry about the safety of your home, or where you’ll store your vehicles.

To the rear of the courtyard you’ll find a two-story elevated guest house. The full bar on the first floor makes everyday entertaining a breeze, and the bonus room on the second story provides a flexible space to host overnight guests. Whatever you utilize the space for, the separation from the main home perfectly balances community and privacy.

Inspired by “The Dream of Addison Mizner”, every inch of each of the five buildings at Le Reve has been thoughtfully designed to maximize everyday convenience and deliver a sophisticated living experience.

  • High-tech security systems integrated directly into each residence
  • Thermador and Wolf appliances
  • A custom wine wall in each residence
  • Porcelain floors
  • Sophisticated shared amenities including a grand lobby, private lounges, event spaces, and more
  • Concierge services
  • Valet parking
  • On-site management
  • Located in the heart of downtown Boca Raton
  • Contemporary design with natural, coastal inspired elements
  • A private infinity pool in each residence
  • Filled with natural light throughout
  • Living green wall in each courtyard
  • Two car garage plus two additional private, covered parking spots
  • An elevator in each primary home
  • A full bar in each guest house
  • Italian custom cabinetry throughout
  • Quartz countertops
  • Private terrace
Details
Modera Boca
Modera Boca
Modera Boca
Condos in Boca Raton, FL 33432
  • Units
    306
  • Stories
    12

Mill Creek Residential continues to add to its South Florida presence with the development of Modera Downtown Boca, a contemporary high-rise community in the heart of Downtown Boca Raton.

Modera Downtown Boca, which will be built to, and is pursuing, NGBS Silver certification, will feature 306 studio, one-, two- and three-bedroom homes with select den layouts and top-floor penthouses and townhomes. First move-ins are anticipated for spring 2028.

Community amenities will include an outdoor swimming pool, rooftop terrace with grilling and dining areas, demonstration kitchen, sauna and steam room, resident clubroom with pool table and foosball, landscaped courtyards, pet park, dog run and pet spa and a club-quality fitness center with cardio equipment, personal training and a yoga/Pilates studio.

Additional features include controlled-access garage parking with EV-charging stations, bike storage and repair station, digital package lockers, cold storage, additional storage space and controlled-access guest technology.

Homes will feature nine-foot ceilings, oversized windows, wood-style plank flooring, stainless steel appliances, quartz countertops, pull-down faucets, tile backsplashes, kitchen islands with storage, pendant lighting, built-in desks and shelving, in-home washers and dryers, oversized bedrooms with spacious closets, smart thermostats, keyless entry, smart leak detection and private patios or balconies. Designer bathrooms will feature Roman-style soaking tubs, tile shower surrounds, double vanities, custom soft-close cabinetry and linen closets.

Situated at 400 S. Dixie Highway, just west of the Federal Highway and five blocks south of Palmetto Drive, Modera Downtown Boca is surrounded by an array of high-end shopping, dining and entertainment options. Highly desirable Mizner Park and Royal Palm Plaza are easily accessible from the community, as is the Brightline Boca Raton Station, which opened in 2022.

COMMUNITY AMENITIES:

  • Outdoor swimming pool
  • Rooftop terrace with grilling and dining areas
  • Demonstration kitchen
  • Sauna and steam room
  • Resident clubroom with pool table and foosball
  • Landscaped courtyards
  • Pet park
  • Dog run
  • Pet spa
  • Bike storage and repair station
  • Digital package lockers
  • Cold storage
  • Additional storage space
  • Controlled-access guest technology
  • Controlled-access garage parking with EV-charging stations
  • Club-quality fitness center with cardio equipment, personal training and a yoga/Pilates studio

INTERIOR FEATURES:

  • Studio, 1-, 2- and 3-bedroom homes with select den layouts and top-floor penthouses and townhomes
  • Oversized bedrooms with spacious closets
  • Nine-foot ceilings
  • Oversized windows
  • Wood-style plank flooring
  • stainless steel appliances
  • quartz countertops
  • pull-down faucets
  • tile backsplashes
  • kitchen islands with storage
  • pendant lighting
  • built-in desks and shelving
  • in-home washers and dryers
  • smart thermostats
  • keyless entry
  • smart leak detection
  • private patios or balconies
  • Roman-style soaking tubs
  • tile shower surrounds
  • double vanities
  • custom soft-close cabinetry
  • linen closets
  • Pursuing NGBS Silver certification level
Details
The Residences At Boca Raton
Condos in Boca Raton, FL 33432
  • Starts at
    $1.7M
  • Units
    133
  • Stories
    12

Developers Wexford Real Estate Investors and Key International have revised plans for a high-rise luxury condo in Boca Raton.

The Residences of Boca Raton would measure 12 stories above grade, comprising just over 330,000 square feet of new construction. Plans call for 133 units, with floorplans ranging from two-bedroom to four-bedroom units. The average home would span 1,943 square feet.

Communal amenities include a children’s room, yoga studio, fitness center, and swimming pool area and deck. Additionally, there would be 302 parking spots (2.27 spots per unit) and a ground-floor, 7,012-square-foot restaurant. The Residences of Boca Raton would replace the 27,057 square feet of offices currently on the 2.1-acre property.

The developers purchased the site for $25.5 million in 2023. That same year, the pair secured approval for 190 homes in 12 stories. As noted, Wexford Real Estate Investors and Key International are the developers. They’re located in West Palm Beach and Miami, respectively.

Arquitectonica is the architect. The Miami-based firm also designed the master plan for the unfolding Continuum Waterfront District, a massive, two-phase development in Biscayne Bay.

The Residences of Boca Raton is slated for 41 SE 4th St, Boca Raton, FL, 33432, in Palm Beach County.

Details

Nearby Subdivisions

High-End
0.21 miles
Mid-Tier
0.21 miles
For Sale (1)
$2.1M - $2.1M
Entry-Level
0.37 miles
Premium
0.39 miles
For Sale (1)
$1.2M - $1.2M
Entry-Level
0.40 miles

Schools

Scores

Walk Score®
Car-Dependent. Almost all errands require a car
7

100
Bike Score®
Somewhat Bikeable. Minimal bike infrastructure
27

100
Sound Score®
Bearable noise
81

100
Airport Score
Close to airports. Noticeable airport activity
0

100
Traffic Score
Congested area. Frequent traffic delays
26

100
Local Score
Limited local amenities nearby
0

100

St Andrews Country Club Communities in Boca Raton, FL

Boca Raton
High-End
High-End Homes & Condos

Related Searches in Boca Raton, FL

Map
Filters