St Andrews Country Club, 17183 White Haven Dr

4
Beds
4
Baths
3,357
SqFt
$730
$/SqFt
Sold - Apr 11, 2023
High-End House
Built in 1989
2.5 Parking
GolfCourse,Pool View
$608/mo HOA
Colonial
Awnings
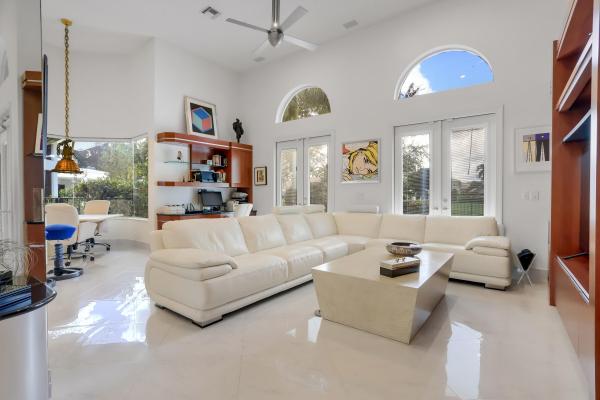
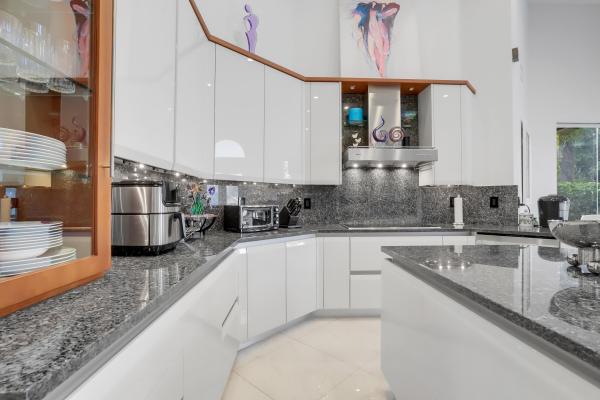
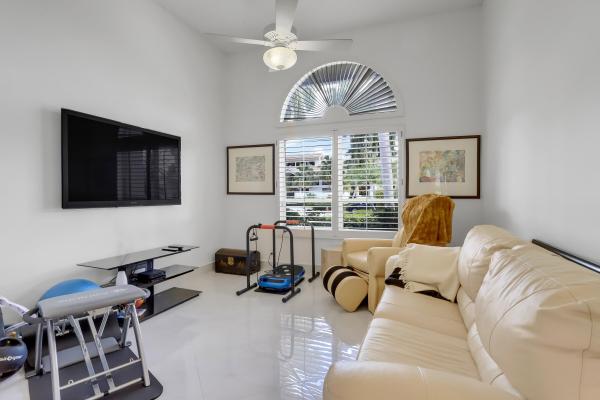
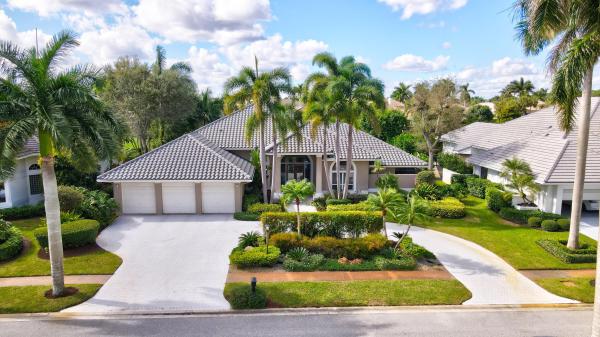
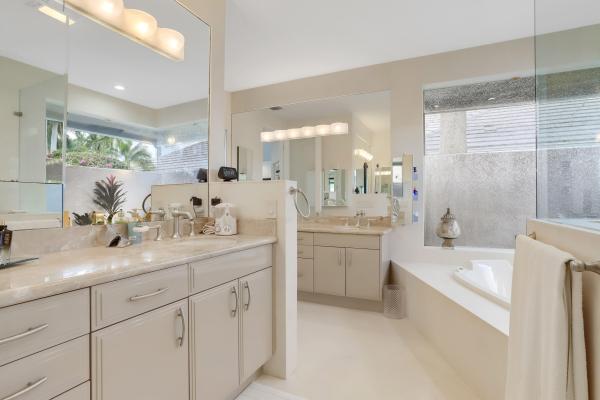
Exceptional transitional contemporary on the Championship west golf course overlooking fairway, lake, golf green and sun-set views. Dramatic central entertaining bar area that serves the living, dining and family areas. Equally open is the Irpina cabinet and granite counter top kitchen and breakfast area which opens to family room with media center. Oversized White porcelain floors go throughout the residence. The primary bedroom suite accesses to the screen closed covered patio as well as to the open pool. An adjacent bedroom features a full bath - currently used as an exercise room (closets have been ordered). Two additional en suite bedrooms are on the secondary wing, one with cabana bath access to the pool patio area. SEE MORE. The OWNER HAS PLANS FOR A PROPOSED ADDITIONAL BEDROOM SUITE AND OFFICE, WHICH ALSO INCORPORATES THE EXISTING COVERED SCREEN ENCLOSED PATIO INTO AIR-CONDITIONED LIVING SPACE. PLANS AND PHOTOS OF BOTH INTERIOR AND EXTERIOR MODIFICATIONS ARE AVAILABLE UPON REQUEST Interlocking paver driveway 2.5 garage S tile concrete roof. Generator NOT OPERABLE: All electrical in place for replacement unit. Water filtration system and softener NOT OPERABLE. All in place for replacement system. 2 A/C carrier unit 4 bedrooms 2 propane tanks 500/250 gallon tanks Raypak pool heater On golf course championship course Some impact glass doors impact Pool & Patio Raised spa 36 x 16 pool size Screened enclosed patio Retractable automated Sunshade automated Exterior speakers Fenced in yard 2x2 porcelain floors High flat ceilings 16 ft high Great room Step down bar Black granite counter top Refrigerator Rear cabinetry Mirror glass display Family room Built in entertainment area Primary suite 2 separate walk in closets Marble floor in primary bathroom Dual vanity Water closet Tub whirlpool tub Dining area Kitchen Breakfast area Built in desk area Lacquered cabinet Granite countertops Miele electric exhaust top Wolf electric cook top LG stainless steel dishwasher Warming drawer Microwave Sub zero refrigerator Utility room Washer and dryer Sink Cabana bath access to pool
MLS Number: R10855224
On Site: 1356 Days
Updated: 80 Days ago
Page Views: 0

Features

Bedrooms
  • Bedrooms: 4
Bathrooms
  • Bathrooms: 4
  • Half Bathrooms: No info
Exterior and Lot Features
  • Exterior Features: Awnings, OutdoorLivingArea
  • View: GolfCourse,Pool
Interior, Heating and Cooling
  • Interior Features: BuiltInFeatures, BreakfastArea, Bathtub, HighCeilings, JettedTub, LivingDiningRoom, MainLevelPrimary, SplitBedrooms, SoakingTub, Bar, WalkInClosets
  • Equipment / Appliances: Cooktop, Dryer, Dishwasher, Refrigerator, Washer
  • Heating Description: Central
  • Cooling Description: CentralAir
Building and Construction
  • Floor Description: Other
  • Year Built: 1989
  • Style: Colonial
Waterfront and Water Access
  • Waterfront Frontage: No info
School Information
  • Elementary School: Calusa (Palm Beach)
  • Middle School: Omni
  • Senior High School: Spanish River
Other Property Info
  • Garage: 2.5
  • Listing Date: 2023-01-03T09:45:46.000-00:00
  • Directions: East
  • Pets Allowed: Yes
Taxes, Fees & More
  • Maintenance Includes: CommonAreas, CableTv, Security, Trash
  • Taxes: 11623.2
  • Security Information: SecuritySystem, GatedWithGuard, GatedCommunity, SecurityGuard
  • Parking Description: Attached, Garage, GarageDoorOpener
  • Total Floors in Building: 1

Apples-to-Apples Comparables

 Closest-Match Comparables
See closest-match comps for this subdivision
No obligation
Verified
Trends
Insights
Best of Luxury Realty
Talk to a local advisor
Licensed advisors answering your questions across Boca Raton, FL
01
Licensed Brokerage
02
Local Advisors
03
Direct Answers
Exclusive real estate service partner

Price History

Current
$2.5M
High
$2.7M
Low
$2.5M
Total Change
-9.1%
$2.7M$2.6M$2.4MJan 23Apr 23
Date
Event
Price
Change
Price Per
04/11/2023
Sold
$2.5M
-9.09%
$730 ft2
$7,856 m2
01/03/2023
Listed
$2.7M
 
$803 ft2
$8,641 m2
04/11/2023
$2.5M
Event
Sold
Change
-9.09%
Price Per
$730 ft2
$7,856 m2
01/03/2023
$2.7M
Event
Listed
Price Per
$803 ft2
$8,641 m2
Price per square foot and days on website are not provided values and are calculated by Subdivisions.
Listed by Mark NestlerOne Sotheby's International Realty • Buyer Agency Compensation .

Listing Location & Street View
MapStreet View

Peer Listings

Active listings from matched communities
Results 0 of 0
No listings found
Try adjusting your filters or changing your location to see available listings
Turn on listing alerts and we'll notify you
when matching listings appear

Scores

Walk Score®
Car-Dependent. Almost all errands require a car
7

100
Bike Score®
Somewhat Bikeable. Minimal bike infrastructure
27

100
Sound Score®
Bearable noise
81

100
Airport Score
Close to airports. Noticeable airport activity
0

100
Traffic Score
Congested area. Frequent traffic delays
26

100
Local Score
Limited local amenities nearby
0

100
Community Snapshot
3 – 7 BR
Bedrooms
$2.5M – $20M
Price Tier
2,456 - 14,116
SqFt Range
1990
Year Build
2
Total Floors

Subdivision Amenities

Clubhouse
Fitness Center
Golf Course
Management
Pickleball
Playground
Pool
Private Membership
Putting Greens
Recreation Facilities
Restaurant
Sauna
Sidewalks
Sports Fields

Boca Raton
High-End
High-End Homes & Condos

St Andrews Country Club Communities in Boca Raton, FL