Page Info

Cape Coral Residential Real Estate Sold

Entry-Level
Ultra Luxury — Above $1,000 per SqFt
High-End — $650 - $1,000 per SqFt
Mid-Tier — $400 - $650 per SqFt
Premium — $300 - $400 per SqFt
Entry-Level — Below $300 per SqFt
Rank (0)
Reviews (
)
Market Action
Selling Speed
Steady
18.84
Inventory Supply
Balanced
5.31
Sales Activity
Updating
Own a unit here?
Results 29 of 10,000
Sold - Jun 29, 2026
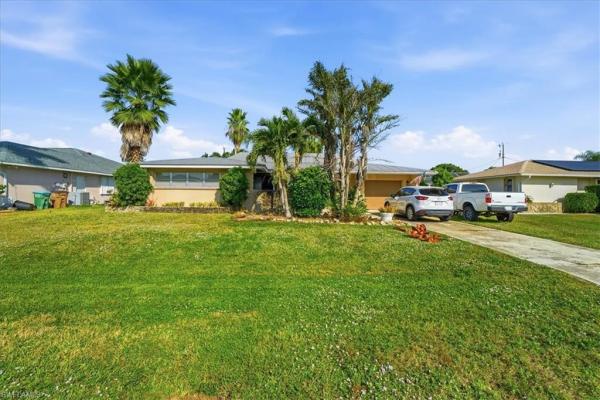
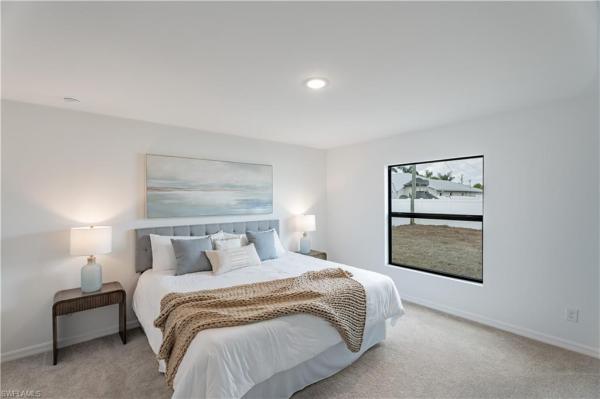
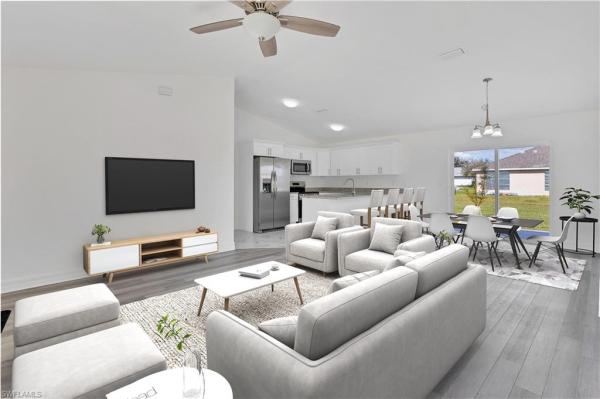
Cape Coral Residential, 2217 3rd Ave, Cape Coral, Florida 33991, image 1
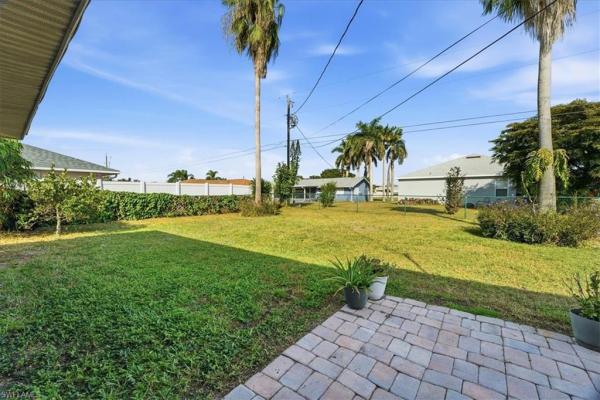
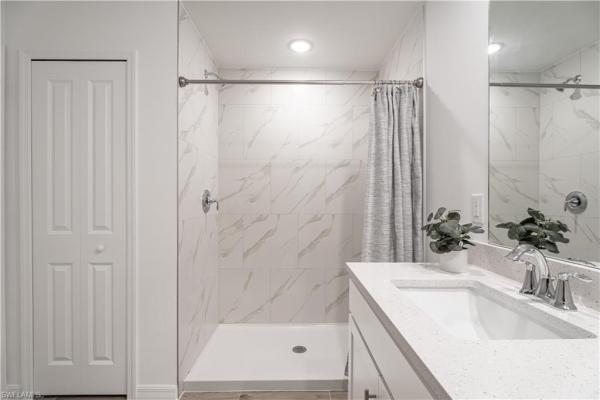
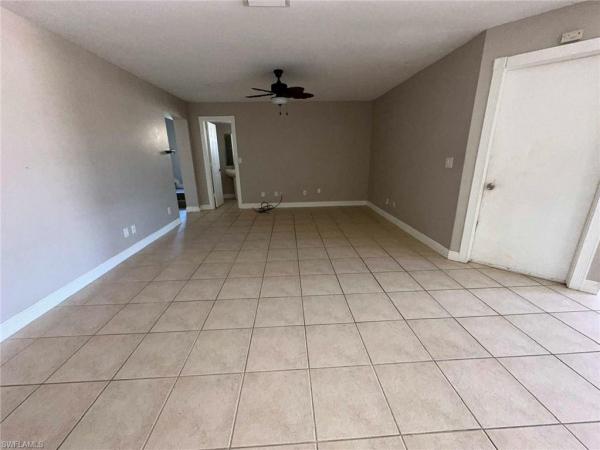
Cape Coral Residential, 2217 3rd Ave, Cape Coral, Florida 33991, image 2
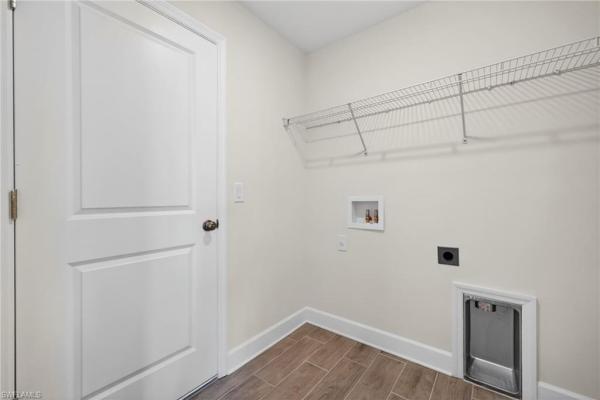
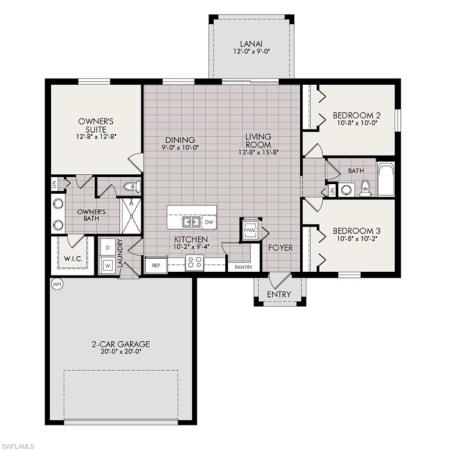
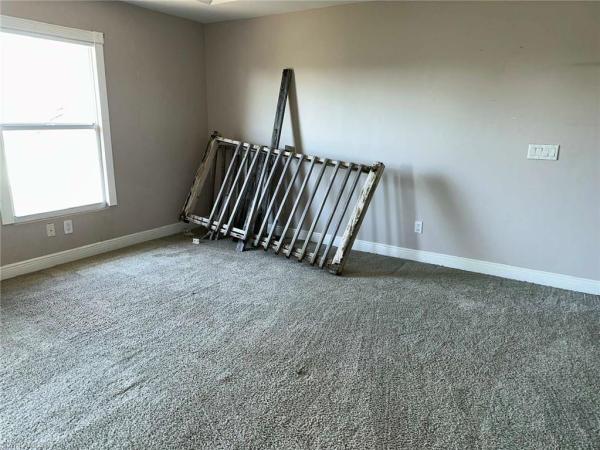
Cape Coral Residential, 2217 3rd Ave, Cape Coral, Florida 33991, image 3
$270,0005K
  • 3 Beds
  • 2 Baths
  • 1,213 SqFt
  • $223/SqFt
Entry-Level
House sold in Cape Coral Residential
2217 3rd Ave, Cape Coral, FL 33991
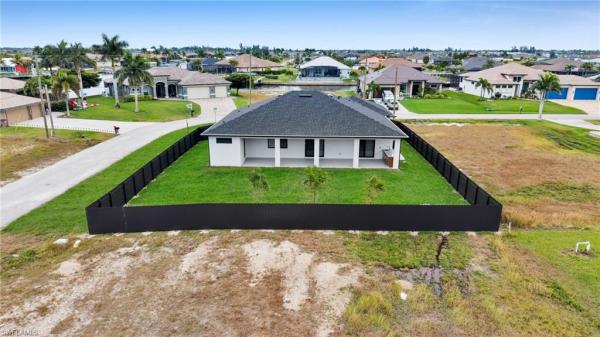
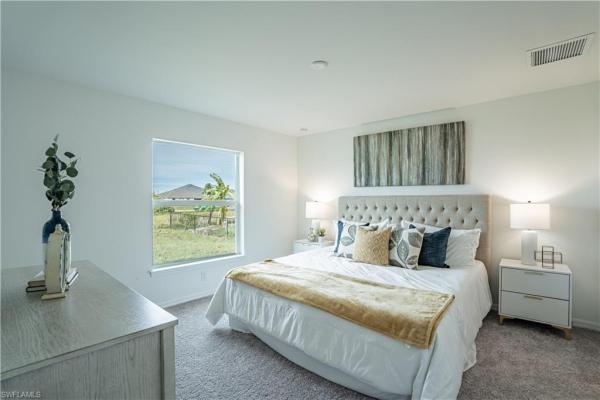
This charming house offers an excellent value, with lots of potential. Ideal as a starter home, for a small family, or as a rental property. The spacious backyard provides plenty of room to add a pool or create your own outdoor oasis. For added peace of mind, the home is equipped with hurricane panels for all windows and the sliding glass door. Very small amount owed on city water and sewer assessments (included in property taxes). Conveniently located close to restaurants, shopping, and schools, this property combines affordability, location, and versatility.
Sold - Jun 29, 2026
Cape Coral Residential, 3754 3rd Ave, Cape Coral, Florida 33904, image 1
Cape Coral Residential, 3754 3rd Ave, Cape Coral, Florida 33904, image 2
Cape Coral Residential, 3754 3rd Ave, Cape Coral, Florida 33904, image 3
$375,00025K
  • 4 Beds
  • 2 Baths
  • 2,192 SqFt
  • $171/SqFt
Entry-Level
House sold in Cape Coral Residential
3754 3rd Ave, Cape Coral, FL 33904
Welcome to your piece of paradise in highly desirable se cape coral. This 4 bedroom home offers over 2, 100 square feet of living space with a split floor plan and defined living and dining areas, creating a comfortable and functional layout for everyday living. Enjoy peace of mind with major updates already completed, including a new a/c in 2023, roof replaced in 2017, and fully renovated bathrooms, along with a convenient pool bath. The home features laminate and tile flooring throughout and includes a built-in murphy bed for added flexibility. Step outside to your private screened lanai with a heated pool, overlooking a spacious fenced yard with desirable southwest rear exposure for beautiful sunset views. The layout offers a natural flow from the main living areas to the outdoor space, making it easy to enjoy indoor and outdoor living. Located on city water and sewer with no hoa, this property also offers impact resistant windows and storm protection. It has never flooded and includes a transferable flood insurance policy of approximately $1, 800 per year. Just minutes from downtown cape coral’s restaurants, shops, and nightlife, with easy access to bridges, schools, and everyday conveniences. Schedule your private showing today and see the value this home offers.
Sold - Jun 29, 2026
Cape Coral Residential, 1303 3rd Pl, Cape Coral, Florida 33993, image 1
Cape Coral Residential, 1303 3rd Pl, Cape Coral, Florida 33993, image 2
Cape Coral Residential, 1303 3rd Pl, Cape Coral, Florida 33993, image 3
$415,00010K
  • 3 Beds
  • 2 Baths
  • 1,747 SqFt
  • $238/SqFt
Entry-Level
House sold in Cape Coral Residential
1303 3rd Pl, Cape Coral, FL 33993
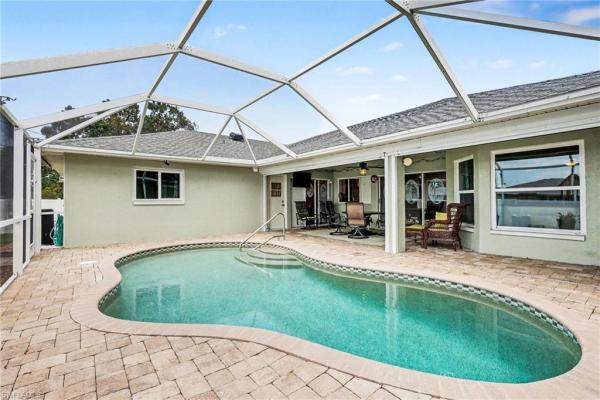
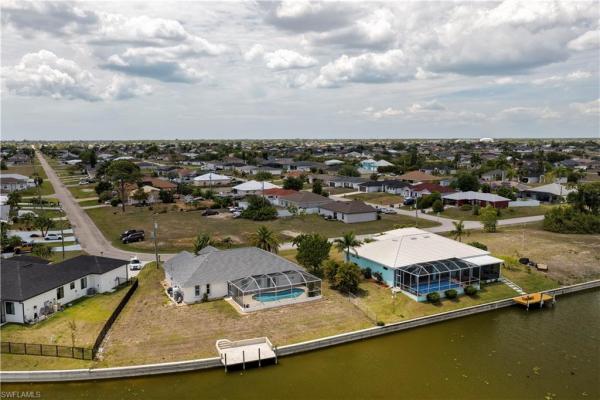
This beautiful, fully furnished and turnkey, canal-front, pool home is a rare find, perfectly blending convenience and comfort just one house away from holiday lake. The light-and-bright, 3-bedroom, 2-bath home offers a split floor plan and panoramic waterfront views with eastern exposure, ensuring stunning sunrises from your private, screened-in pool deck. The best part? All of the expensive improvements are already done! This residence has been elevated with premium upgrades, including a 2022 roof, 2026 ac, 2022 accordion shutters for full hurricane protection, fresh 2026 interior paint, modern lighting and bathroom updates. The heart of the home is a brand-new kitchen featuring sleek quartz countertops, white shaker cabinetry, glass tile backsplash, stainless steel appliances, a massive island overlooking the living area, and a pass-through window to the dining space, all complemented by gorgeous travertine flooring throughout the living areas. The primary suite features a generous walk-in closet and an updated en suite bathroom with dual sinks, quartz counters, and a walk-in shower. This fully updated, 2-car garage home also features vaulted ceilings, stylish plantation shutters on the front windows and french doors with between-the-glass blinds at the front and rear. Whether you are swimming in the pristine pool, entertaining guests in the open-concept living space, or embarking on an aquatic adventure from your own concrete dock to explore the 7 different lakes connected by 44 miles of canal, this remarkable property is truly a retreat that combines elegance, comfort, and the irresistible allure of outdoor living. Not in a flood zone and with no hoa or rental restrictions, this property grants you the freedom to make it truly your own. This home is conveniently located off santa barbara blvd, just north of pine island road. Enjoy easy access to shopping and dining, rsw international airport and punta gorda airport! Call today for your private showing!
Sold - Jun 29, 2026
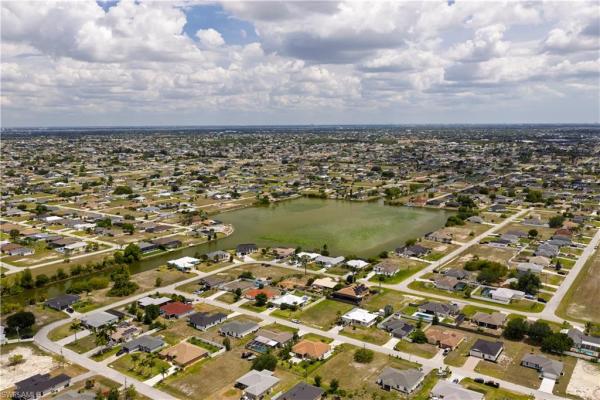
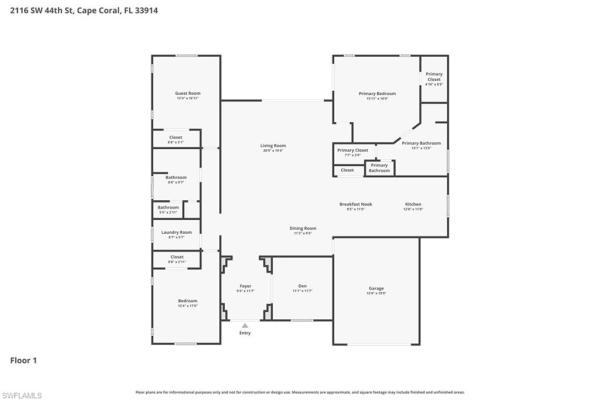
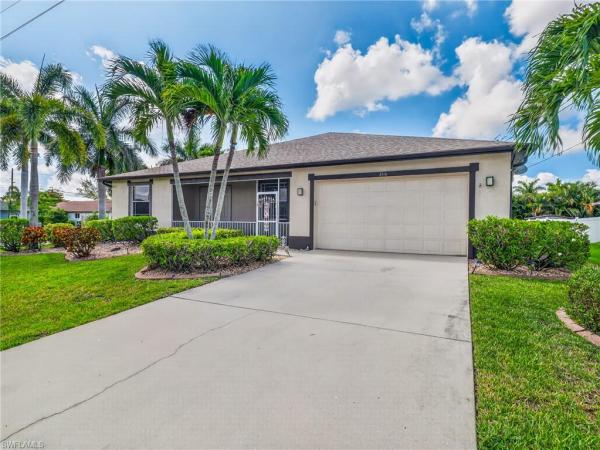
Cape Coral Residential, 2116 44th St, Cape Coral, Florida 33914, image 1
Cape Coral Residential, 2116 44th St, Cape Coral, Florida 33914, image 2
Cape Coral Residential, 2116 44th St, Cape Coral, Florida 33914, image 3
$425,00024K
  • 3 Beds
  • 2 Baths
  • 2,394 SqFt
  • $178/SqFt
Entry-Level
House sold in Cape Coral Residential
2116 44th St, Cape Coral, FL 33914
Set on a beautifully manicured corner lot lined with stately royal palm trees, this inviting single-family home captures the essence of southwest cape coral living. With an open-concept design and a thoughtfully laid-out split floor plan, this spacious 3br+den/2ba residence offers both comfort and functionality in all the right places. Step through the pavered, screened double-door entry and into a welcoming foyer accented with decorative arches and soft natural light. Inside, you’ll find generous room sizes, vaulted and tray ceilings, and easy-care all tile flooring that flows seamlessly throughout the home. The central kitchen is designed for everyday living and entertaining alike, featuring abundant workspace, granite countertops, a decorative tile backsplash, and a casual breakfast bar or nook. The great room truly lives up to its name, with impressive volume ceilings and an open feel that extends effortlessly to the outdoor living space. Sliding doors lead to a south-facing lanai where a newly painted deck and resurfaced pool create the perfect setting for relaxing or gathering with friends. Covered seating offers a welcome retreat from the summer sun, while the lushly landscaped yard reflects pride of ownership at every turn. The owner’s suite is a private retreat, complete with french doors to the lanai, two walk-in closets, and a spacious bath featuring dual sinks, a soaking tub, and a separate shower. On the opposite side of the home, guests will appreciate their own space, including a generously sized bath with double sinks. A versatile den with double doors offers flexibility for a home office, fitness room, or creative space, while the laundry room includes a utility sink and room to add additional cabinetry if desired. Fresh interior paint and a newer 2023 roof add peace of mind, along with storm shutters for windows and sliders. Located in a quiet, desirable neighborhood, you’re just minutes from local dining, shopping, waterfront attractions, and convenient access into fort myers. If you’ve been looking for a home that offers space, comfort, and a well-designed layout in a beautiful setting, this one is well worth a closer look. And all assessments are paid!
Sold - Jun 29, 2026
Cape Coral Residential, 3304 6th Ter, Cape Coral, Florida 33993, image 1
Cape Coral Residential, 3304 6th Ter, Cape Coral, Florida 33993, image 2
Cape Coral Residential, 3304 6th Ter, Cape Coral, Florida 33993, image 3
$435,00023K
  • 4 Beds
  • 3 Baths
  • 2,265 SqFt
  • $192/SqFt
Entry-Level
House sold in Cape Coral Residential
3304 6th Ter, Cape Coral, FL 33993
New construction - ask about incentives!! Perfect location west of burnt store rd. In highly sought after section of town. Top selling model. Craftsman elevation with large front porch and beautiful front stonework. 2265 sq ft, 4/3/3 8" x 24" plank tile throughout, granite throughout, full house ro water filtration system, stainless steel, 5' tiled master shower with glass frameless door, 1' step-up tray ceilings in master bedroom & family room, french glass doors leading out to 23'x8' covered lanai, irrigation system, , 25 year dimensional roof shingles, thermal double pane windows, excellent 1/2/10 year warranty**mls listing data subject to errors & omissions**price & availability subject to change without notice**
Sold - Jun 29, 2026
Cape Coral Residential, 3126 20th Pl, Cape Coral, Florida 33993, image 1
Cape Coral Residential, 3126 20th Pl, Cape Coral, Florida 33993, image 2
Cape Coral Residential, 3126 20th Pl, Cape Coral, Florida 33993, image 3
$290,0005K
  • 3 Beds
  • 2 Baths
  • 1,240 SqFt
  • $234/SqFt
Entry-Level
House sold in Cape Coral Residential
3126 20th Pl, Cape Coral, FL 33993
New build complete - move-in-ready. Was $294, 990 - now $285, 990. Special incentives: 4.75% fixed rate fha/va financing or up to $20k toward closing cost when using a preferred lender. 1, 240-square-foot (air-conditioned) bristol plan boasts a well-designed open floor plan that includes three bedrooms, two bathrooms, and a two-car garage. The kitchen boasts upgraded 30” contemporary shaker-style cabinets, a spacious kitchen island with upgraded countertops, whirlpool dishwasher, microwave, and range, refrigerator, washer & dryer, the kitchen overlooks a spacious great room that features beautiful tile-plank flooring and vaulted ceilings. The expansive owner’s suite features a private bathroom, with a separate linen closet, and large walk-in closet. The two guest bedrooms share a guest bathroom and are located opposite the owner’s suite. The bristol also features a decorative brick paver driveway, a professionally designed landscaping package, and designer-selected paint colors, light, and plumbing fixtures, impact resistant windows and doors.
Sold - Jun 29, 2026
Cape Coral Residential, 1417 12th Ave, Cape Coral, Florida 33909, image 1
Cape Coral Residential, 1417 12th Ave, Cape Coral, Florida 33909, image 2
Cape Coral Residential, 1417 12th Ave, Cape Coral, Florida 33909, image 3
$310,00089K
  • 3 Beds
  • 2 Baths
  • 2,176 SqFt
  • $142/SqFt
Entry-Level
House sold in Cape Coral Residential
1417 12th Ave, Cape Coral, FL 33909
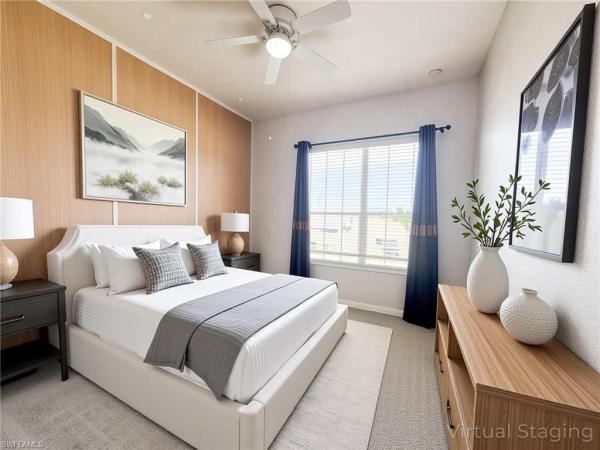
One or more photo(s) has been virtually staged, ai generated or rendered. This beautifully updated cape coral home stands out with a modern, open-concept design and high-quality finishes throughout. Enjoy brand-new tile and carpet flooring, updated lighting, and thoughtful upgrades in every room. The chef-inspired kitchen is a true centerpiece, complete with quartz countertops, a striking waterfall island with breakfast bar seating, pot filler, chef’s sink, pantry, all-new appliances, and timeless subway tile backsplash. The desirable split-bedroom layout provides excellent privacy, and the home includes a unique private side entrance with kitchenette—ideal for guests, extended family, or multi-generational living. Additional highlights include strong curb appeal, a newer roof, and a newer a/c system for peace of mind and low-maintenance ownership. Located close to shopping, dining, and all that cape coral has to offer, this property delivers exceptional value in today’s slower market.
Sold - Jun 29, 2026
Cape Coral Residential, 2101 36th Ter, Cape Coral, Florida 33909, image 1
Cape Coral Residential, 2101 36th Ter, Cape Coral, Florida 33909, image 2
Cape Coral Residential, 2101 36th Ter, Cape Coral, Florida 33909, image 3
$395,00055K
  • 4 Beds
  • 2 Baths
  • 1,767 SqFt
  • $224/SqFt
Entry-Level
House sold in Cape Coral Residential
2101 36th Ter, Cape Coral, FL 33909
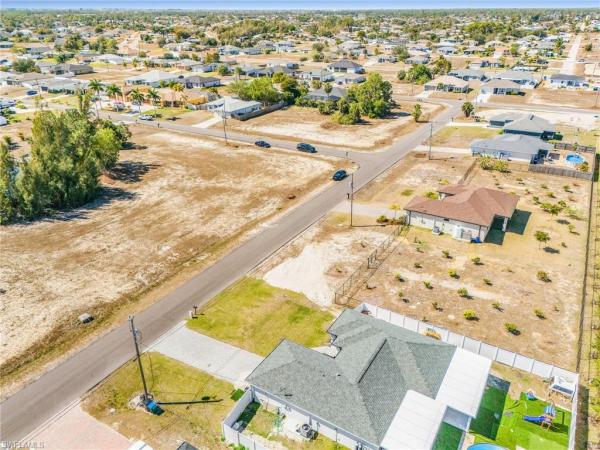
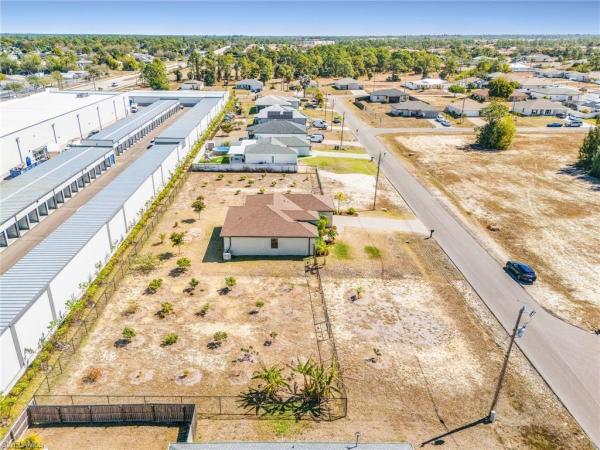
Beautiful 4-bed, 2-bath home, 1, 767sqft, built in 2023 with a huge rare .69-acre fully fenced in backyard, over 50 fruit trees, no flood insurance required, impact windows, big kitchen island with granite countertops, upgraded stainless steel appliances, built-in wall oven and microwave, modern glass cooktop, under-cabinet lighting, all soft close cabinets and drawers, 12-foot ceilings in the main living areas and 9-foot ceilings in bedrooms and bathrooms, tile floors throughout, special energy efficiency sliding doors and window treatment, huge master suite with double vanity and luxury rain shower, big walk in closets, alarm system, whole home reverse osmosis, epoxy flooring in garage, insulated garage door, 50-amp ev charger, upgraded washer and dryer included, lots of privacy and space, pavers in driveway, walkway, screened in lanai with bathroom access, huge oversized lot, outdoor shower with lots of room for your dream pool, buyer can split parcels and sell later
Sold - Jun 29, 2026
Cape Coral Residential, 1425 7th Pl, Cape Coral, Florida 33993, image 1
Cape Coral Residential, 1425 7th Pl, Cape Coral, Florida 33993, image 2
Cape Coral Residential, 1425 7th Pl, Cape Coral, Florida 33993, image 3
$299,99918K
  • 4 Beds
  • 2 Baths
  • 1,499 SqFt
  • $200/SqFt
Entry-Level
House sold in Cape Coral Residential
1425 7th Pl, Cape Coral, FL 33993
Welcome to your new dr horton home!! This is our appealing one-story, open concept, 1328 sqft archer ii floorplan featuring 3 bedrooms, 2 bathrooms, 2-car garage, all concrete block construction. This home is on a beautiful lot located in cape coral. This home boasts designer cabinets and quartz countertops in both the kitchen and baths. Experience the timeless beauty and durability of revwood laminated wood floors featured throughout the home, modern flat stock trim and baseboards, all stainless kitchen appliances including refrigerator, paver driveways and lanai, and garage door openers. These homes move quickly so don’t miss out. Finishings may vary - images are representational only of the model home based in that community.
Sold - Jun 29, 2026
Cape Coral Residential, 1910 31st Ter, Cape Coral, Florida 33993, image 1
Cape Coral Residential, 1910 31st Ter, Cape Coral, Florida 33993, image 2
Cape Coral Residential, 1910 31st Ter, Cape Coral, Florida 33993, image 3
$269,99042K
  • 3 Beds
  • 2 Baths
  • 1,284 SqFt
  • $210/SqFt
Entry-Level
House sold in Cape Coral Residential
1910 31st Ter, Cape Coral, FL 33993
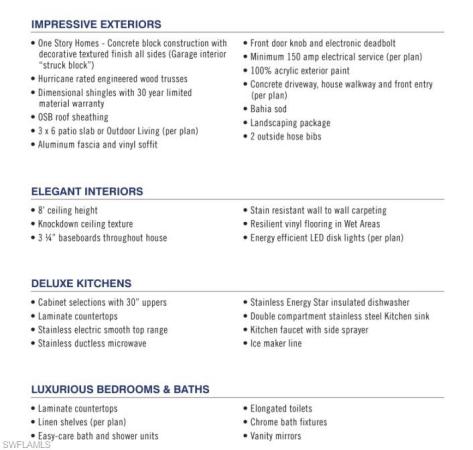
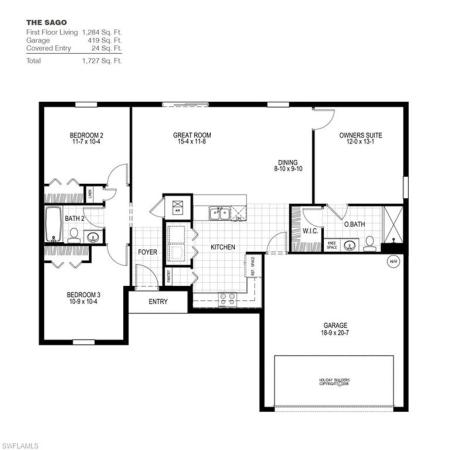
Ready now!! Home is complete! The sago floor plan has three bedrooms, two full bathrooms, a two-car garage, and 1, 284 square feet of living space. This home features a split floor plan with two bedrooms on one side of the home and the owner's suite on the other side. The kitchen overlooks the great room and dining area, and has direct access to the garage as well, making it convenient when carrying in those shopping bags. This home features include stove, microwave, dishwasher, hurricane impact shutters, island in kitchen. Family/dining room, pantry, walk in shower in primary bath, walk-in closet(s), split bedroom floorplan. This new home includes one full year of builder's transferable warranty coverage and a 10-year limited structural warranty.
Sold - Jun 29, 2026
Cape Coral Residential, 310 25th Ter, Cape Coral, Florida 33909, image 1
Cape Coral Residential, 310 25th Ter, Cape Coral, Florida 33909, image 2
Cape Coral Residential, 310 25th Ter, Cape Coral, Florida 33909, image 3
$329,9908K
  • 4 Beds
  • 2 Baths
  • 1,829 SqFt
  • $180/SqFt
Entry-Level
House sold in Cape Coral Residential
310 25th Ter, Cape Coral, FL 33909
New construction with warranty - estimated delivery june 2026! Special incentives: 4.99% fixed interest rate on fha/va 30-yr fixed loan with up to $14k in closing costs/prepaids paid by builder – or – get up to $18, 000 toward closing costs, rate buydowns, and prepaids when using preferred lender and title. The st. Augustine blends elegant design with everyday functionality, offering the perfect balance of indoor comfort and outdoor living. A welcoming covered front porch leads into the heart of the home, where an open-concept layout with a vaulted ceiling creates a sense of spaciousness and flow. The dining area with double windows, gourmet kitchen with a freestanding island and pantry, and expansive great room with sliding glass doors all work together to maximize natural light and create an inviting atmosphere. Step outside to the large covered lanai—ideal for relaxing or entertaining. The private primary suite is a true retreat, featuring two generous walk-in closets and an en-suite bathroom with a dual sink vanity, a tiled walk-in shower, and a large linen closet for added convenience. On the opposite side of the home, three additional bedrooms provide flexibility for family, guests, or the perfect home office. Additional features include: quartz countertops in kitchen and baths, shaker-style cabinetry with soft-close doors, stainless steel kitchen appliance package, upgraded plank tile flooring in main living areas, hurricane-impact windows and doors, covered entry, and an attached 2-car garage with direct access to the laundry room. Pictures, renderings, & virtual tour are of similar home & are used for display purposes only.
Sold - Jun 29, 2026
Cape Coral Residential, 1034 40th Ter, Cape Coral, Florida 33909, image 1
Cape Coral Residential, 1034 40th Ter, Cape Coral, Florida 33909, image 2
Cape Coral Residential, 1034 40th Ter, Cape Coral, Florida 33909, image 3
$299,99029K
  • 3 Beds
  • 2 Baths
  • 1,552 SqFt
  • $193/SqFt
Entry-Level
House sold in Cape Coral Residential
1034 40th Ter, Cape Coral, FL 33909
Ready now!! Home is complete! Full appliance package included! Washer & dryer, refrigerator, microwave, dishwasher, window blinds and an automatic garage door opener! The foxtail floor plan has three bedrooms, two full bathrooms, a two-car garage, and 1, 552 square feet of living space. When you walk in to this home, you are greeted by two open rooms on either side of the foyer: a living room on one side and the dining room on the other. The kitchen offers plenty of counter seating and overlooks the spacious great room. Two bedrooms are on one side of the home and the owner's suite is on the other side.This home features include hurricane impact shutters, island in kitchen. Family/dining room, pantry, walk in shower in primary bath, walk-in closet(s), split bedroom floorplan. This new home includes one full year of builder's transferable warranty coverage and a 10-year limited structural warranty.
Sold - Jun 29, 2026
Cape Coral Residential, 1900 21st Ter, Cape Coral, Florida 33993, image 1
Cape Coral Residential, 1900 21st Ter, Cape Coral, Florida 33993, image 2
Cape Coral Residential, 1900 21st Ter, Cape Coral, Florida 33993, image 3
$311,50014K
  • 3 Beds
  • 2 Baths
  • 1,642 SqFt
  • $190/SqFt
Entry-Level
House sold in Cape Coral Residential
1900 21st Ter, Cape Coral, FL 33993
**3 car garage - a rare find for buyers seeking space, functionality, and a quiet setting** this well-maintained home features a desirable 3 car garage , perfect for extra storage, a workshop, or additional vehicles. Clean, neat and priced right, this home is ready for its new owner! Inside, a split floor plan offers both privacy and flexibility, highlighted by a spacious living room with vaulted ceilings. The kitchen features vaulted ceilings, upgraded 42" high cabinets, granite counters, upgraded refrigerator and a generous sized dining space, with easy flow into the main living space, ideal for everyday living and entertaining. An additional front room provides the perfect space for a home office, den, or playroom. The large primary suite offers a walk-in closet and dual-sink bath. There are two additional bedrooms with a full bath, plus a laundry right off the garage. Step outside to the screened lanai and enjoy a peaceful, private backdrop created by a mature hedge line, along with a nicely sized yard offering room for entertaining, outdoor activities, or pets. A home offering this combination of garage space, layout, condition and setting at this price won't last! Don’t miss the opportunity to make this house your new home.
Sold - Jun 29, 2026
Cape Coral Residential, 414 13th Ter, Cape Coral, Florida 33993, image 1
Cape Coral Residential, 414 13th Ter, Cape Coral, Florida 33993, image 2
Cape Coral Residential, 414 13th Ter, Cape Coral, Florida 33993, image 3
$265,00025K
  • 4 Beds
  • 2 Baths
  • 1,499 SqFt
  • $177/SqFt
Entry-Level
House sold in Cape Coral Residential
414 13th Ter, Cape Coral, FL 33993
Welcome to this move-in-ready home in cape coral! This popular freeport floor plan offers 1, 499 sqft of living space featuring 4 bedrooms and 2 bathrooms. Located in the desirable nw cape coral area, it’s conveniently close to new shops, golf courses, and boat ramps. Some great features this home includes are the ashburn sienna kitchen cabinets, white quartz kitchen countertops, 18” tile flooring throughout with new carpet in all bedrooms. Ss kitchen appliances, paver driveway and lanai, and a full irrigation system. New 2026 roof, freshly painted interior and exterior, a recently serviced septic tank, well system, and a/c unit. Rear southern exposure! Plenty of space for a future pool, and pets or kids to roam! Call today to schedule your private tour!
Sold - Jun 29, 2026
Cape Coral Residential, 910 36th Pl, Cape Coral, Florida 33993, image 1
Cape Coral Residential, 910 36th Pl, Cape Coral, Florida 33993, image 2
Cape Coral Residential, 910 36th Pl, Cape Coral, Florida 33993, image 3
$395,00045K
  • 3 Beds
  • 3 Baths
  • 1,853 SqFt
  • $213/SqFt
Entry-Level
House sold in Cape Coral Residential
910 36th Pl, Cape Coral, FL 33993
Stunning new construction home on a desirable corner lot, surrounded by beautiful gulf-access homes. This modern property offers tile flooring throughout, a spacious den, and an open-concept layout with sleek contemporary finishes. The gourmet kitchen features a striking waterfall island, while the outdoor living area is perfect for entertaining with outdoor kitchen and a convenient pool bathroom. Bright, airy interior with high ceilings and elegant lighting. Prime location close to shopping, schools, and cape coral’s best waterfront communities—move-in ready and built to impress!
Sold - Jun 29, 2026
Cape Coral Residential, 1313 5th Pl, Cape Coral, Florida 33909, image 1
Cape Coral Residential, 1313 5th Pl, Cape Coral, Florida 33909, image 2
Cape Coral Residential, 1313 5th Pl, Cape Coral, Florida 33909, image 3
$409,99921K
  • 4 Beds
  • 3 Baths
  • 2,020 SqFt
  • $203/SqFt
Entry-Level
House sold in Cape Coral Residential
1313 5th Pl, Cape Coral, FL 33909
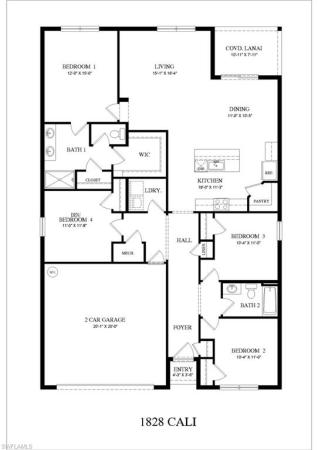
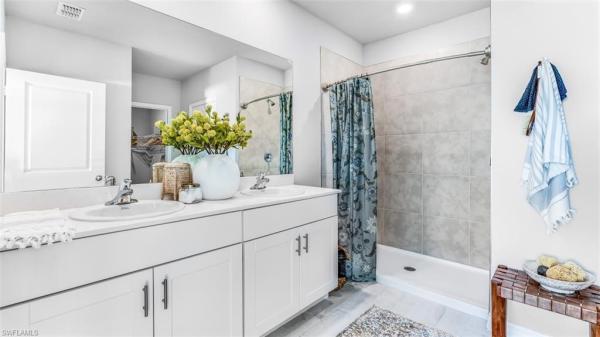
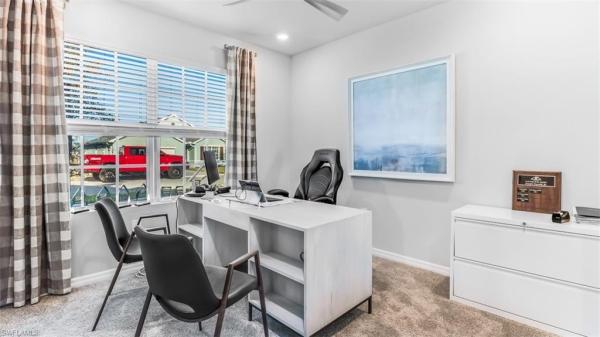
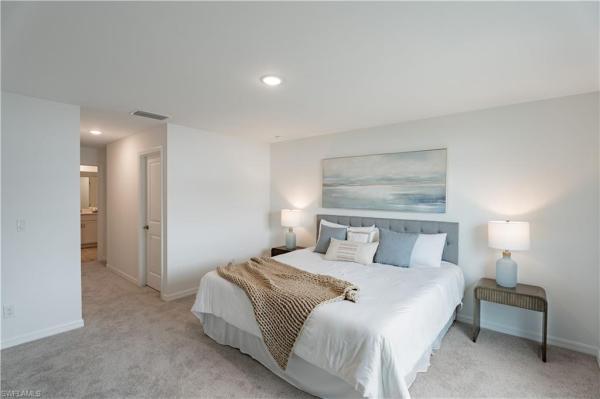
Welcome to your new dr horton home!! This is our appealing one-story, open concept, 1828 sqft cali floorplan featuring 4 bedrooms, 2 bathrooms, 2-car garage, a covered under-trusses lanai and all concrete block construction. This home boasts designer cabinets and quartz countertops in both the kitchen and baths. Experience the timeless beauty and durability of plank tile floors featured throughout the home, modern flat stock trim and baseboards, all stainless kitchen appliances including refrigerator, paver driveways and lanai, irrigation system, and garage door openers. These homes move quickly so don’t miss out. Finishings may vary - images are representational only of the model home based in that community.
Sold - Jun 29, 2026
Cape Coral Residential, 1021 N El Dorado Blvd, Cape Coral, Florida 33993, image 1
Cape Coral Residential, 1021 N El Dorado Blvd, Cape Coral, Florida 33993, image 2
Cape Coral Residential, 1021 N El Dorado Blvd, Cape Coral, Florida 33993, image 3
$320,000
  • 3 Beds
  • 2 Baths
  • 2,119 SqFt
  • $151/SqFt
Entry-Level
House sold in Cape Coral Residential
1021 N El Dorado Blvd, Cape Coral, FL 33993
Welcome to this three bedroom, two bathroom home in cape coral offering a spacious layout, practical upgrades, and plenty of indoor and outdoor living space. The property includes a two car garage, a fully fenced yard, and the benefit of no hoa. A new roof was installed in 2023, providing added peace of mind for the next owner. Double front doors welcome you into the home where hardwood floors run throughout the main living areas and bedrooms, creating a warm and cohesive feel. The floor plan includes both a living room and a separate family room, providing flexible spaces for relaxing, entertaining, or gathering with guests. The layout allows each space to feel open while still offering distinct areas within the home. The kitchen is generously sized and designed with both style and function in mind. It features white cabinetry, granite countertops, a tile backsplash, and stainless steel appliances. Ample cabinet storage and counter space make meal preparation easy, while the kitchen remains conveniently connected to the surrounding living spaces. The primary bedroom offers a spacious retreat with room for larger furniture and a walk in closet that provides excellent storage. The ensuite bathroom includes a dual bowl vanity, a walk in shower, and a jetted tub, creating a comfortable space to start or end the day. Two additional bedrooms provide flexibility for guests, family members, or a home office. A second full bathroom is conveniently located and easily accessible from the additional bedrooms and main living areas. An inside laundry room adds everyday convenience and helps keep household tasks organized. One of the standout features of the home is the oversized lanai with a tile floor, creating a large covered outdoor living area perfect for relaxing or hosting gatherings. Just beyond the lanai, a spacious paver patio expands the outdoor space even further, offering plenty of room for outdoor seating or dining. The fully fenced yard provides privacy and space for pets, play, or additional landscaping. Located close to shopping, restaurants, and everyday conveniences, this cape coral home offers a well designed layout, comfortable living spaces, and great outdoor areas while maintaining the freedom and flexibility of living in a community with no hoa.
Sold - Jun 29, 2026
Cape Coral Residential, 1211 SE 34th St #, Cape Coral, Florida 33904, image 1
Cape Coral Residential, 1211 SE 34th St #, Cape Coral, Florida 33904, image 2
Cape Coral Residential, 1211 SE 34th St #, Cape Coral, Florida 33904, image 3
$250,000130K
  • 3 Beds
  • 2 Baths
  • 1,408 SqFt
  • $178/SqFt
Entry-Level
House sold in Cape Coral Residential
1211 SE 34th St #, Cape Coral, FL 33904
Welcome to 1211 se 34th st, cape coral, fl 33904. Major price reduction! Short sale, subject to lender approval. No flood insurance required, metal roof, 2021 water heater, 2019 ac. This striking 1968 home has many original touches, but all the modern updates. Original jalousie windows, original cabinets, granite countertops, stainless steel appliances, under-mount sink, tile showers and flooring in bathrooms, ceiling fans, extensive screened lanai, fully fenced yard, and great location! The owner's bedroom features a newer split unit to keep it extra cold! Don't miss out on this beautiful se cape home, which is within a mile of fins seafood and dive bar, point 57 kitchen & cocktails, hooters, and many other amenities. Downtown cape coral is a quick drive down del prado boulevard, and don't forget ford's garage, slipaway food truck park & marina, the bent brush, and a quick over the bridge to fort myers. What an amazing location, close to nearly everything! Room dimensions are approximate.
Sold - Jun 29, 2026
Cape Coral Residential, 2223 7th Pl, Cape Coral, Florida 33993, image 1
Cape Coral Residential, 2223 7th Pl, Cape Coral, Florida 33993, image 2
Cape Coral Residential, 2223 7th Pl, Cape Coral, Florida 33993, image 3
$339,0006K
  • 4 Beds
  • 3 Baths
  • 1,818 SqFt
  • $186/SqFt
Entry-Level
House sold in Cape Coral Residential
2223 7th Pl, Cape Coral, FL 33993
Move-in ready—don’t wait. This high-demand sunset harbor plan delivers 4 bedrooms, 3 bathrooms, and dual primary suites—perfect for guests, a home office, or multigenerational living. The open layout hits immediately, anchored by a standout kitchen with quartz countertops, stainless steel appliances, all-wood shaker cabinets, a massive island, and a walk-in pantry—built to impress and actually function. Bright, open living and dining spaces flow effortlessly with natural light throughout. Luxury vinyl plank flooring in main areas, with soft carpet in the bedrooms for comfort where it counts. The owner’s suite is a true retreat with a spa-style bath and generous closet space. Step outside to a spacious homesite with room to create your ideal outdoor setup—pool, patio, or both. No flood zone + impact windows = lower insurance + long-term value. Clean design. Smart layout. Proven plan that sells fast. Virtually staged photos included. Sunset harbor plan
Sold - Jun 29, 2026
Cape Coral Residential, 123 29th St, Cape Coral, Florida 33914, image 1
Cape Coral Residential, 123 29th St, Cape Coral, Florida 33914, image 2
Cape Coral Residential, 123 29th St, Cape Coral, Florida 33914, image 3
$384,00041K
  • 4 Beds
  • 21/2 Baths
  • 2,048 SqFt
  • $188/SqFt
Entry-Level
House sold in Cape Coral Residential
123 29th St, Cape Coral, FL 33914
Set in the desirable southwest cape coral area this residence presents a compelling opportunity for buyers seeking a modern florida lifestyle with comfort space and long term value. The home is designed to support both everyday living and effortless entertaining with an open concept layout that encourages natural flow between the main living areas. Expect bright interiors with generous natural light clean architectural lines and a welcoming sense of openness that makes the space feel both airy and grounded. The kitchen serves as a central gathering point with ample room for meal preparation conversation and connection while overlooking the main living and dining spaces for a cohesive feel throughout the home. The house has newer carpet and tile, new appliances, roll down hurricane screen for lanai, ac 2023. Additional available items are a snapper ride mower and a turbo push mower. The primary suite is positioned as a private retreat offering a calm atmosphere with space for relaxation and personalization. Additional bedrooms provide flexibility for household needs whether used for family accommodations home office space or creative pursuits. Bathrooms are thoughtfully arranged to balance convenience with comfort and modern functionality. Outdoor living is a defining feature of the southwest florida experience and this property supports that lifestyle with a setting suited for future enhancements such as a pool lanai or landscaped gathering area. The lot offers room to create your own outdoor vision whether that includes tropical gardens shaded seating areas or space for recreational enjoyment under the florida sun. The overall design emphasizes livability with practical storage thoughtful circulation and a layout that adapts easily to changing needs over time. Located in cape coral the home benefits from proximity to local shopping dining schools and waterfront access points that make the city known for its canal systems and coastal charm. This is a strong opportunity for buyers looking to establish roots in a growing community while investing in a property that balances comfort functionality and long term potential.
Sold - Jun 29, 2026
Cape Coral Residential, 402 46th Ter, Cape Coral, Florida 33914, image 1
Cape Coral Residential, 402 46th Ter, Cape Coral, Florida 33914, image 2
Cape Coral Residential, 402 46th Ter, Cape Coral, Florida 33914, image 3
$420,00015K
  • 4 Beds
  • 2 Baths
  • 2,236 SqFt
  • $188/SqFt
Entry-Level
House sold in Cape Coral Residential
402 46th Ter, Cape Coral, FL 33914
Paradise found beneath the palms there’s something special about a home that instantly feels like a retreat. Tucked among swaying palms in a sought-after southwest cape coral neighborhood off pelican, this four-bedroom, two-bath residence captures the heart of florida living with warmth, functionality, and a backyard designed to be enjoyed year-round. At the center of the outdoor experience is a beautiful south-facing pool, thoughtfully positioned to soak in maximum sunshine throughout the day. Whether you’re floating under blue skies in the afternoon or unwinding in the evening glow, the screened lanai and brick paver deck create a seamless extension of the home. The space offers both covered shade and open sun, giving you options depending on the mood or the season. Just beyond, the fenced backyard feels like a private sanctuary, complete with a generous brick paver patio and dedicated grilling station—an inviting setting for weekend gatherings, sunset dinners, or quiet mornings with coffee surrounded by tropical landscaping. Inside, the floor plan balances openness with flexibility. Formal living and dining areas at the front of the home—currently used as a home office—offer versatility for changing needs. The layout then flows naturally into a bright, open great room and kitchen designed for connection. Home chefs will appreciate the spacious breakfast bar, quality cabinetry, stainless steel appliances, and generous pantry, all arranged to make everyday meals and holiday hosting equally effortless. The primary suite is thoughtfully positioned for comfort and privacy, offering generous space, a walk-in closet, and an en-suite bath with a tiled shower and soaking tub—perfect for unwinding at the end of the day. Guest bedrooms are tucked away on the opposite side of the home, creating a private wing that shares a beautifully finished guest bath, ideal for family or visiting friends. Durable tile flooring runs throughout the home, blending style with easy maintenance—especially appreciated after pool days and beach outings. An indoor laundry room adds daily convenience, while practical upgrades such as a whole-home surge protector and generator interlock provide peace of mind during storm season. Located in a friendly and established neighborhood, you’ll enjoy nearby walking and biking paths, parks, and recreational facilities including soccer and baseball fields—offering both lifestyle and community. With city water and sewer in place and assessments fully paid, an assumable fema flood policy, a newer roof (2022), ac system (2018), and hot water heater (2021), the foundational elements are already addressed so you can focus on enjoying your new chapter. This is more than a house with a pool. It’s a tropical haven designed for sunshine-filled afternoons, effortless entertaining, and the kind of everyday moments that make southwest florida feel like paradise.
Sold - Jun 29, 2026
Cape Coral Residential, 4111 36th Ln, Cape Coral, Florida 33993, image 1
Cape Coral Residential, 4111 36th Ln, Cape Coral, Florida 33993, image 2
$346,0002K
  • 3 Beds
  • 2 Baths
  • 1,864 SqFt
  • $186/SqFt
Entry-Level
House sold in Cape Coral Residential
4111 36th Ln, Cape Coral, FL 33993
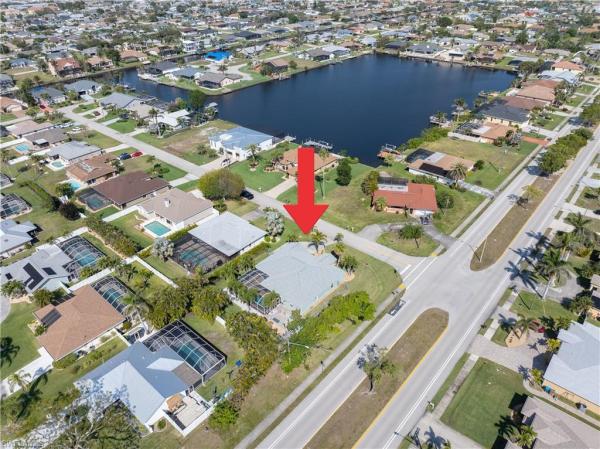
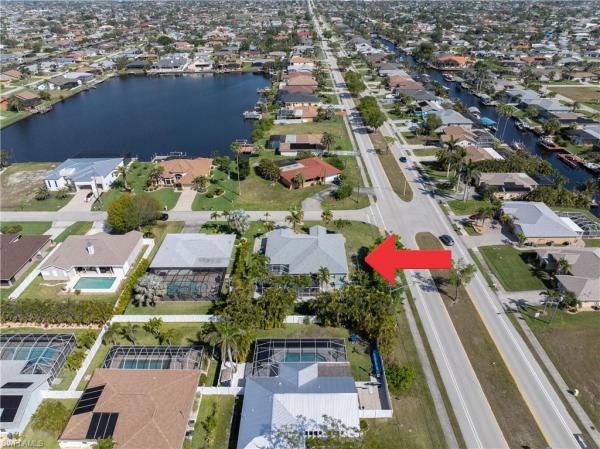
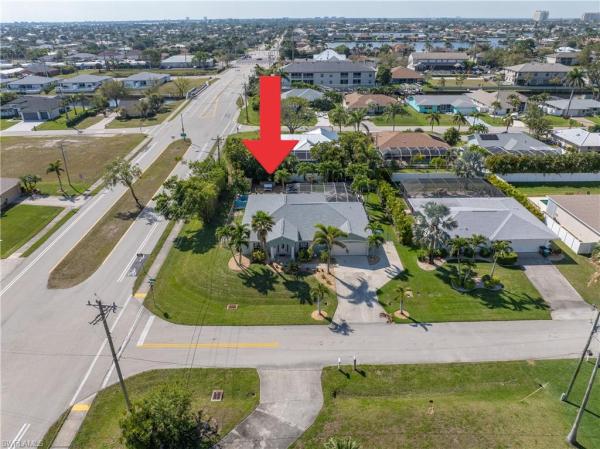
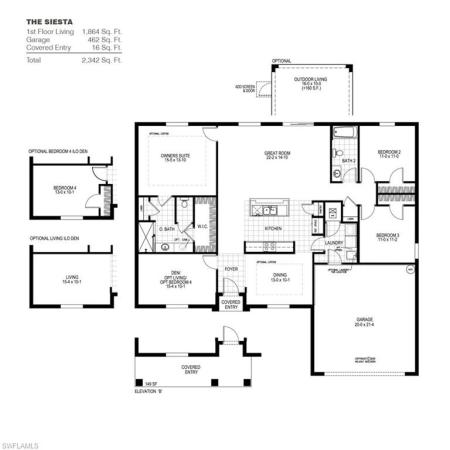
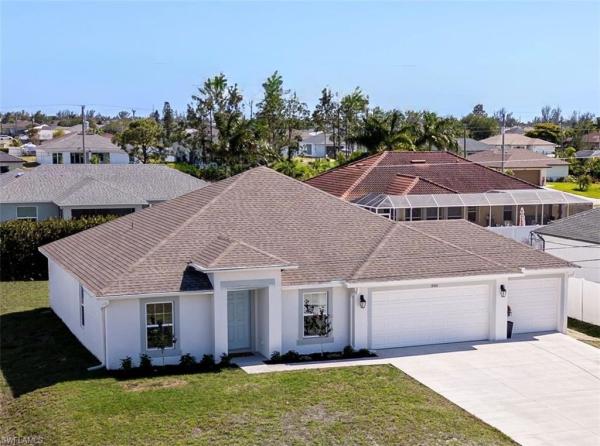
New home is completed and available now! Impressive cornerstone series with so many included features. The siesta offers impressive exteriors offer concrete block with decorative textured finish, hurricane rated engineered wood trusses, dimensional shingles and outdoor patio. Beautiful 9’4” plate height ceilings with knockdown texture with deluxe kitchens with luxury cabinets & countertops. Ready now! This home features: truss covered porch. 42" cabinets w/crown & softclose, quartz counter tops throughout. Led package in great room and owner's suite. Tile through except for carpet in bedroom 2 & 3. Irrigation system. Appliances: side by side refrigerator, oven, microwave and dishwasher. Garage door opener with 2 remotes. This new home includes one full year of builder's transferable warranty coverage and a 10-year limited structural warranty
Sold - Jun 29, 2026
Cape Coral Residential, 2536 18th Pl, Cape Coral, Florida 33993, image 1
Cape Coral Residential, 2536 18th Pl, Cape Coral, Florida 33993, image 2
Cape Coral Residential, 2536 18th Pl, Cape Coral, Florida 33993, image 3
$285,000
  • 4 Beds
  • 2 Baths
  • 1,565 SqFt
  • $182/SqFt
Entry-Level
House sold in Cape Coral Residential
2536 18th Pl, Cape Coral, FL 33993
This 4 bedroom, 2 bath, 2 car garage home is on a quiet street in a growing part of nw cape coral. Enjoy an open floor plan; a modern kitchen with white shaker cabinets, a spacious pantry, a large island and granite countertops open to the dining/living area. The well appointed laundry room is off the kitchen. There is tile through the house, with carpeted bedrooms. The primary bedroom has a walk-in closet and in the primary bathroom you'll find a walk in, tiled shower and a double granite top vanity. There are 3 additional nicely sized bedrooms, pavers on the driveway and in the backyard outside the sliding glass doors. Whether you are looking for your first/next home buyer or are an investor looking to add to your portfolio, this property is must see!
Sold - Jun 29, 2026
Cape Coral Residential, 3111 15th Ave, Cape Coral, Florida 33914, image 1
Cape Coral Residential, 3111 15th Ave, Cape Coral, Florida 33914, image 2
Cape Coral Residential, 3111 15th Ave, Cape Coral, Florida 33914, image 3
$378,01515K
  • 4 Beds
  • 2 Baths
  • 1,828 SqFt
  • $207/SqFt
Entry-Level
House sold in Cape Coral Residential
3111 15th Ave, Cape Coral, FL 33914
Welcome to your new dr horton home!! This is our appealing one-story, open concept, 1828 sqft cali c floorplan featuring 4 bedrooms, 2 bathrooms, 2-car garage, a covered under-trusses lanai and all concrete block construction. This home is on a beautiful lot located in cape coral with all assessments paid. This home boasts impact glass, designer cabinets and quartz countertops in both the kitchen and baths. Experience the timeless beauty and durability of ceramic plank tile floors featured throughout the home as well as tiled shower walls, modern flat stock trim and baseboards, all stainless kitchen appliances including refrigerator, paver driveways and lanai, irrigation system, and garage door openers. These dr horton homes move quickly so don’t miss out. Finishings may vary - images are representational only of the model home based in that community.
Sold - Jun 27, 2026
Cape Coral Residential, 1811 1st Pl, Cape Coral, Florida 33909, image 1
Cape Coral Residential, 1811 1st Pl, Cape Coral, Florida 33909, image 2
Cape Coral Residential, 1811 1st Pl, Cape Coral, Florida 33909, image 3
$320,00015K
  • 4 Beds
  • 2 Baths
  • 1,812 SqFt
  • $177/SqFt
Entry-Level
House sold in Cape Coral Residential
1811 1st Pl, Cape Coral, FL 33909
New build - anticipated completion date - june 2026. Was $334, 990 - now $329, 990. Special incentives: 4.75% fixed rate fha/va financing or up to $20k toward closing cost when using a preferred lender. The waterford’s expansive 1, 812-square-foot design lives even larger than its generous footprint suggests, showcasing a true open-concept layout that feels bright, airy, and exceptionally roomy. A wide gathering room anchored by a vaulted ceiling flows seamlessly into a designer kitchen, creating the perfect environment for entertaining or everyday living. The spacious kitchen features a large center island, shaker-style cabinetry, upgraded, quartz countertops, and stainless-steel appliances including a refrigerator, dishwasher, range, and microwave. The owner’s suite offers a private retreat with a walk-in shower, separate water closet room, and a generous walk-in closet. Three additional bedrooms share a well-appointed guest bathroom on the opposite side of the home for maximum privacy. Thoughtful details continue throughout the waterford, including decorative brick pavers on the driveway and covered lanai, professionally designed landscaping and designer-selected paint colors, lighting, and plumbing fixtures all working together to create a home that feels modern, open, and exceptionally comfortable.
Sold - Jun 27, 2026
Cape Coral Residential, 2123 34th Ter, Cape Coral, Florida 33909, image 1
Cape Coral Residential, 2123 34th Ter, Cape Coral, Florida 33909, image 2
Cape Coral Residential, 2123 34th Ter, Cape Coral, Florida 33909, image 3
$299,990
  • 3 Beds
  • 2 Baths
  • 1,400 SqFt
  • $214/SqFt
Entry-Level
House sold in Cape Coral Residential
2123 34th Ter, Cape Coral, FL 33909
New build - anticipated completion date is june, 2026.Was $304, 990 - now $299, 990. Special incentives: 4.75% fixed rate fha/va financing or up to $20k toward closing cost when using a preferred lender. The 1, 400-square-foot (air-conditioned) weston plan boasts a well-designed open floor plan that includes three bedrooms, two bathrooms, and a two-car garage. The kitchen boasts upgraded 36” contemporary shaker-style cabinets, a spacious 7’ wide kitchen island with upgraded countertops, whirlpool dishwasher, microwave, and range, refrigerator, washer & dryer. The kitchen overlooks a spacious great room that features beautiful tile-plank flooring and vaulted ceilings. The expansive owner’s suite features a private bathroom, with a separate water-closet room, double-sink vanity, separate linen closet, and large walk-in closet. The two guest bedrooms share a guest bathroom and are located opposite the owner’s suite. The weston also features a decorative brick paver driveway, a professionally designed landscaping package, and designer-selected paint colors, light, and plumbing fixtures, impact resistant windows and doors.
Sold - Jun 26, 2026
Cape Coral Residential, 1404 9th Pl, Cape Coral, Florida 33909, image 1
Cape Coral Residential, 1404 9th Pl, Cape Coral, Florida 33909, image 2
Cape Coral Residential, 1404 9th Pl, Cape Coral, Florida 33909, image 3
$392,90040K
  • 4 Beds
  • 3 Baths
  • 2,020 SqFt
  • $195/SqFt
Entry-Level
House sold in Cape Coral Residential
1404 9th Pl, Cape Coral, FL 33909
Stunning new triple lot – d.R. Horton madison floor plan welcome to the madison, a thoughtfully designed 4-bedroom, 3-bath, 3-car garage home offering 2, 020 square feet of comfortable single-story living in cape coral. This popular floor plan features an open-concept layout with plank tile flooring throughout, tiled shower walls and impact glass, ideal for both everyday living and entertaining. The spacious kitchen overlooks the living and dining areas and includes a full whirlpool appliance package, ample cabinetry, a pantry, and generous counter space, making it the heart of the home. The primary suite is privately situated and offers a large bedroom, walk-in closet, and an en-suite bath with dual sinks and a walk-in shower. Three additional bedrooms provide flexibility for guests, a home office, or multigenerational living, with three full bathrooms thoughtfully placed for convenience. Enjoy florida living year-round with a covered patio, perfect for relaxing or entertaining outdoors. Additional highlights include an indoor laundry room, 3-car garage for extra storage or vehicles, and durable construction. Located in a growing cape coral neighborhood with easy access to shopping, dining, schools, and major roadways. Don’t miss this opportunity to own a brand-new triple lot home with modern design, functional space, and quality craftsmanship. Finishings may vary - images are representational only of the model home based in that community.
Sold - Jun 26, 2026
Cape Coral Residential, 418 13th Ter, Cape Coral, Florida 33993, image 1
Cape Coral Residential, 418 13th Ter, Cape Coral, Florida 33993, image 2
Cape Coral Residential, 418 13th Ter, Cape Coral, Florida 33993, image 3
$299,9005K
  • 3 Beds
  • 2 Baths
  • 1,310 SqFt
  • $229/SqFt
Entry-Level
House sold in Cape Coral Residential
418 13th Ter, Cape Coral, FL 33993
Under construction. Brand new construction located in a growing nw cape coral neighborhood! This well-designed home features an open floor plan, all porcelain tile flooring throughout (no carpet), and a spacious primary suite with dual closets and dual sinks in the master bath. Enjoy a covered lanai perfect for relaxing or entertaining. Conveniently located near trafalgar middle school, with nearby dining options including miceli’s restaurant and yucatan waterfront bar & grill. Outdoor lovers will appreciate proximity to joe stonis park. Don’t miss your opportunity to own a beautiful new home in one of cape coral’s fastest-growing areas!
Sold - Jun 26, 2026
Cape Coral Residential, 210 4th St, Cape Coral, Florida 33990, image 1
Cape Coral Residential, 210 4th St, Cape Coral, Florida 33990, image 2
Cape Coral Residential, 210 4th St, Cape Coral, Florida 33990, image 3
$255,000
  • 3 Beds
  • 31/2 Baths
  • 2,746 SqFt
  • $93/SqFt
Entry-Level
House sold in Cape Coral Residential
210 4th St, Cape Coral, FL 33990
Large house, needs tlc/repair. Priced for condition. Cash purchase only. Not in a flood zone, water and sewer in and assessments paid. This house has been expanded and could have 5 bedrooms. Agents please see confidential comments and attached supplements before showing!
1 - 29 of 10,000 Results

Subdivision Amenities

None
See Remarks

HOA Cost Benchmark

$0.22 / Sq.Ft.

Monthly ownership cost
52%below peers
35%below city avg
This Community
$0.22
Comparable Entry-Level Avg
$0.46
Cape Coral, FL Avg
$0.34
$0.00
$0.28
$0.55
Lower than peers, lower than the city average
Peer Set · 83 comparable communities
See Cost Context

Market Peers

Matched by price tier, HOA, and lifestyle
Results 0 of 0
No listings found
Try adjusting your filters or changing your location to see available listings
Turn on listing alerts and we'll notify you
when matching listings appear

Preconstruction in Cape CoralShow All

Siesta Lakes
Siesta Lakes
Siesta Lakes
Condos in Cape Coral, FL 33993
  • Units
    412
  • Stories
    4

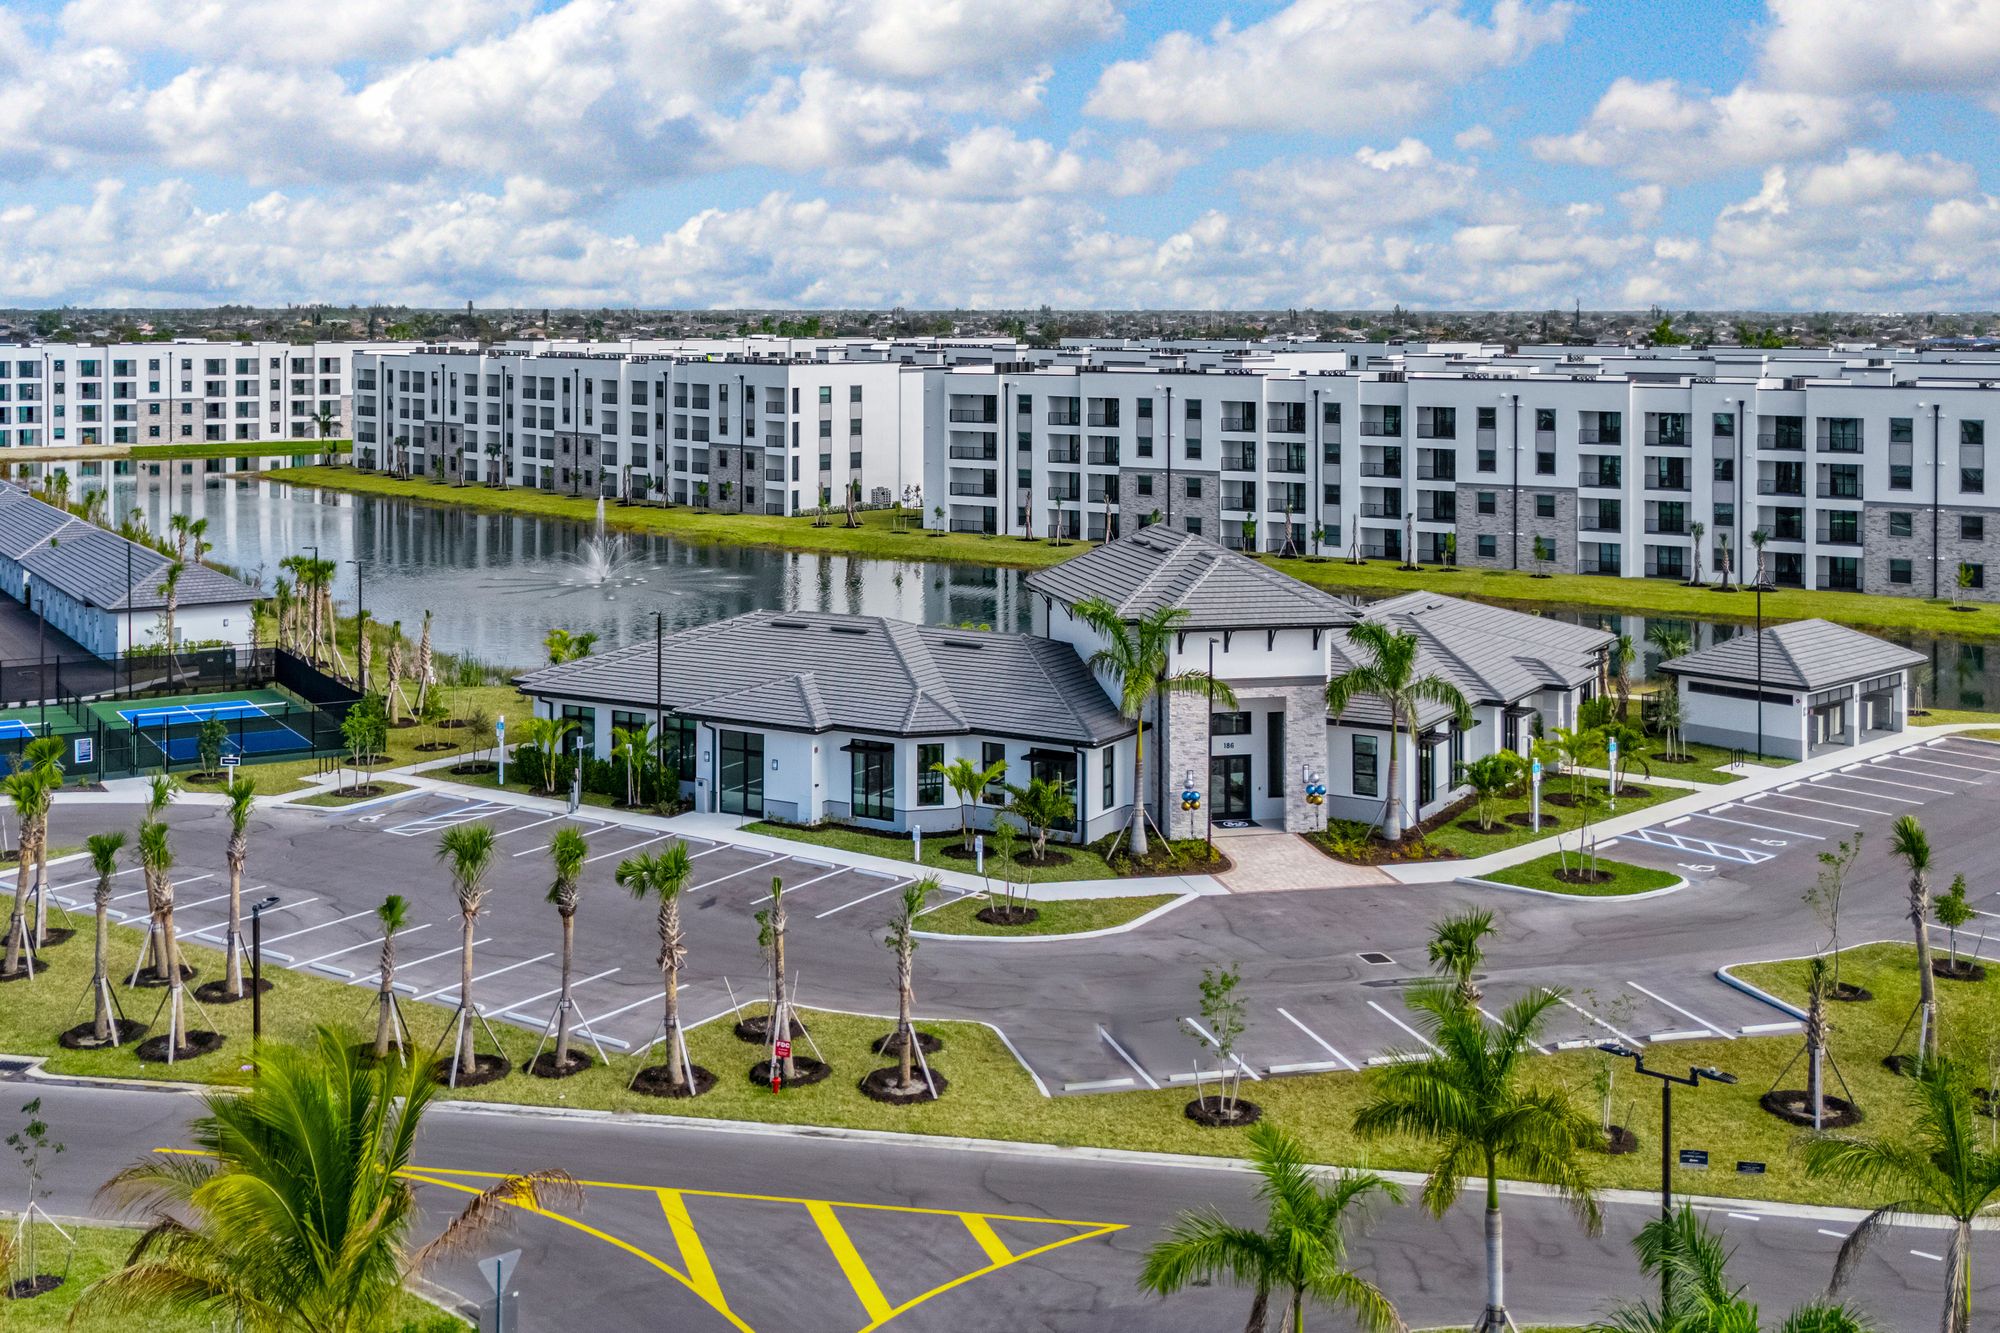
Welcome to Siesta Lakes, where our Cape Coral apartments offer comfort, style, and convenience in a fun community. Check out our thoughtfully designed luxury interiors featuring modern finishes, open-concept living, and in-home features that make daily life easy. Looking for new apartments in Cape Coral, FL, or a fresh start in a great neighborhood? Siesta Lakes has you covered.

We’re located just minutes from shopping, dining, and coastal activities, so you can enjoy the best of Southwest Florida. With a variety of spacious floor plans, including 2-bedroom apartments in Cape Coral, you’ll find the perfect space for you. Schedule a tour and see why Siesta Lakes is one of the top choices for luxury apartments in Cape Coral!

Siesta Lakes is conveniently located near Downtown Cape Coral, offering a perfect blend of comfort and accessibility. Just a short drive away, residents can immerse themselves in the vibrant downtown scene, where they can explore eclectic shops, dine at a variety of restaurants, and enjoy lively cultural events.

Details

Nearby Subdivisions

Entry-Level
1.31 miles
For Sale (1)
$250K - $250K
Entry-Level
1.32 miles
Premium
1.35 miles
Entry-Level
1.38 miles
Entry-Level
1.39 miles
For Sale (1)
$260K - $260K
For Rent (1)
$2K - $2K

Schools

Scores

Walk Score®
Car-Dependent. Almost all errands require a car
0

100
Bike Score®
Somewhat Bikeable. Minimal bike infrastructure
37

100
Sound Score®
Bearable noise
81

100
Airport Score
Close to airports. Noticeable airport activity
0

100
Traffic Score
Congested area. Frequent traffic delays
27

100
Local Score
Limited local amenities nearby
0

100

Cape Coral
Entry-Level
Entry-Level Homes & Condos

Related Searches in Cape Coral, FL

Map
Filters