Page Info

Hillsboro Windsor Condos For Rent

Mid-Tier
Ultra LuxuryAbove $1,000 per SqFt
High-End$650 - $1,000 per SqFt
Mid-Tier$400 - $650 per SqFt
Premium$300 - $400 per SqFt
Entry-LevelBelow $300 per SqFt
Rank (0)
Reviews (
)
Market Action
Loading
Shows who has more leverage in the market
0–30 favors buyers
30–100 favors sellers
Selling Speed
17
Steady
Shows how quickly homes are being absorbed by buyers
20%+ Fast
8–19.9% Steady
Below 8% Slow
Inventory Supply
5.88
Balanced
Shows how many months it would take to sell current inventory
0–3 Low
3–6 Balanced
6+ High
Sales Activity
Updating
Awaiting sufficient data
Shows how often homes are selling in this community
2+/mo Active
0.75–1.99/mo Steady
Below 0.75/mo Quiet
Results 1 of 1
Furnished
Hillsboro Windsor, 1169 Hillsboro Mile #203, Hillsboro Beach, Florida 33062, image 1
Hillsboro Windsor, 1169 Hillsboro Mile #203, Hillsboro Beach, Florida 33062, image 2
Hillsboro Windsor, 1169 Hillsboro Mile #203, Hillsboro Beach, Florida 33062, image 3
$7,500
  • 2 Beds
  • 2 Baths
  • 1,044 SqFt
  • $7.18/SqFt
Mid-Tier
Condo for rent in Hillsboro Windsor
1169 Hillsboro Mile #203, Hillsboro Beach, FL 33062
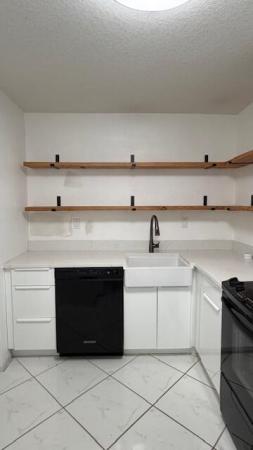
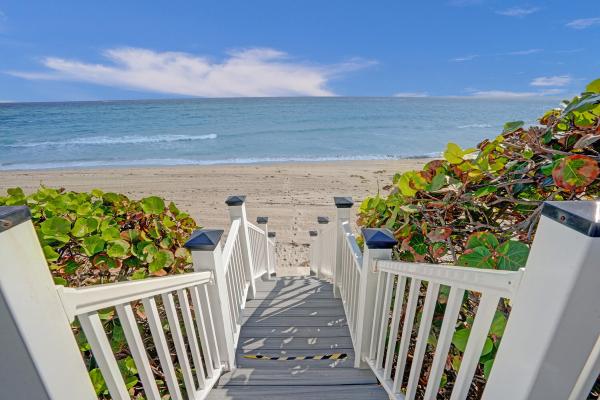
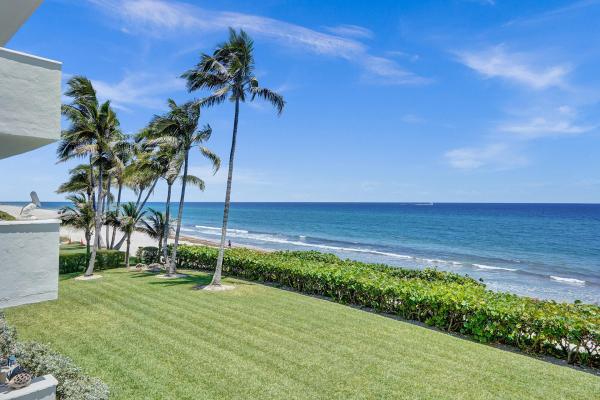
Direct oceanfront on the hillsboro mile. Furnished, turnkey, available for season 2026/2027, november through may (3 month min). Two bedrooms, two baths, fully renovated, positioned so the sand starts where the balcony ends. Mornings open onto turquoise water and a quiet stretch of beach. The oceanfront terrace is built for the slow part of the day, a deep sectional, the sound of surf, and nothing on the calendar. The kitchen runs on quartz and is stocked for cooking at home when you want to. A farmhouse dining table anchors the main living space. The primary suite faces the water and includes a generous walk in closet. Both baths read clean and bright in a soft white palette. Impact windows throughout. Private washer and dryer. The building itself was just refreshed top to bottom, including a fully redone pool deck and lounge area, plus the beachfront tiki hut a few steps from your towel. The deerfield beach pier and boardwalk sit one mile north for the day you want a walk with a destination. Oceanic, beach house, and lucky fish are a short drive in either direction. The hillsboro mile address, the renovation, the front row view, ready to occupy. Season properties on this stretch move fast. Reserve early.
Seller Advisory

Start with the right price

Complimentary market intelligence and agent-verified comps for Hillsboro Windsor homeowners
Market Review
Verified Comps
Pricing Guidance

Preconstruction in Hillsboro BeachShow All

Rosewood Residences Hillsboro Beach
Condos in Hillsboro Beach, FL 33062
  • Starts at
    $5.8M
  • Units
    92
  • Stories
    10

Intimate Oceanfront Living
Discover the Rosewood experience along an intimate stretch of Hillsboro Mile. Spanning both the Intracoastal and Atlantic Ocean, Rosewood Residences Hillsboro Beach shapes a narrative of intimate oceanfront living within an inspired setting of thoughtful luxury and enriched amenities.

A New Beginning
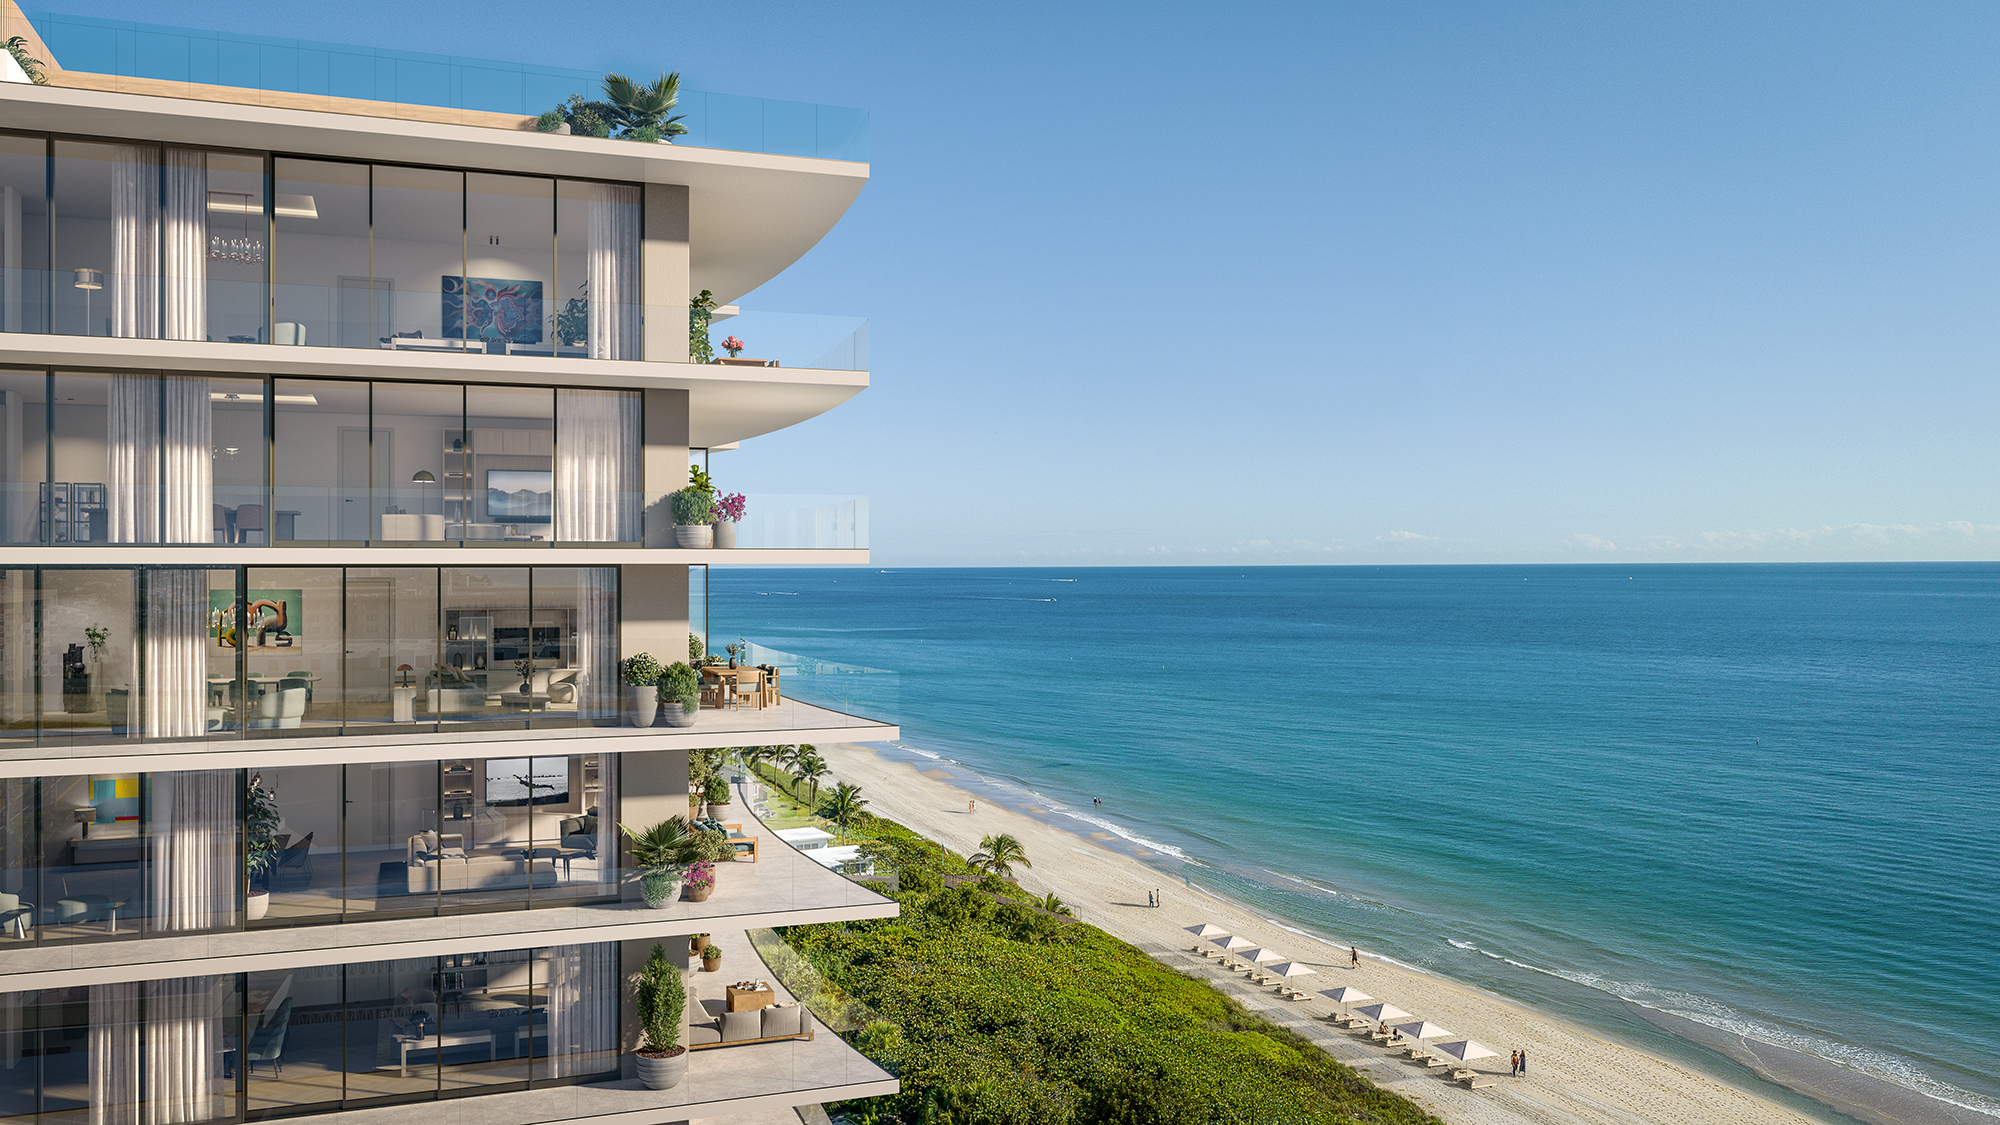
Featuring a 3-story intracoastal facing condominium and 10-story oceanfront tower, Rosewood Residences unfolds like an epic novel along Hillsboro Mile.

Highly tailored and exclusive offerings boast a combined 37,000 SF of intracoastal and oceanfront amenities and marina for an inspired lifestyle of meaningful experiences with a deep sense of connection to place, to self, to an expansive future.

Rosewood Residences Hillsboro Beach unfolds like an epic novel, featuring exquisite homes within a 3-story intracoastal condominium and 10-story oceanfront tower directly on the sand.

Residence Features

  • Private elevator lobby and entry foyer for each residence
  • Expansive balconies with direct water views
  • Custom European wood or stone flooring, at the owner’s option
  • European wood doorways
  • Powder room and laundry room in every residence
  • Integrated smart home technology
  • Private rooftop terrace or lanai terrace, with pool and outdoor summer kitchen, available in certain units
  • Midnight bar in primary bedroom

Designer Materials & Finishes
Custom Piet Boon Designed Kitchens With Wolf & Sub-Zero Appliance Package

DESIGNER APPLIANCE PACKAGE

  • Refrigerator and Freezer
  • Coffee Machine
  • Warming Drawer
  • Microwave
  • Steam Oven
  • Convection Oven
  • 48” Gas Range, with built-in exhaust hood
  • Dishwasher

LUXURIOUS PRIMARY BATHROOMS

  • Natural stone showers and freestanding tub
  • Custom stone vanities with integrated sinks
  • Makeup vanity counter
  • Private water closet
  • Finished walk-in closet in primary bedroom

OPTIONAL UPGRADES

  • Wine bar, including built-in wine fridge and ice maker
  • Enhanced smart home technology package

A discovery of self, a new chapter scored with deeper meaning, enriched purpose, and a life of authentic expression

Details

Market Peers

Matched by price tier, HOA, and lifestyle
Results 0 of 0
No listings found
Try adjusting your filters or changing your location to see available listings
Turn on listing alerts and we'll notify you
when matching listings appear

Subdivision Amenities

Barbecue
Beach Access
Beach Rights
Bike Storage
Car Wash Area
Clubhouse
Elevators
Fitness Center
Hobby Room
Laundry
Library
Maintenance Grounds
Management
Parking
Pool
Shuffleboard Court
Storage
Transportation Service
Trash
Vehicle Wash Area

Community Residences

Stack/LineFloorExposureView
011‑62/31,373
East
Ocean
031‑63/21,044
East
Ocean
051‑62/21,138
East
Ocean
071‑82/2947
North
Ocean
Intercoastal
091‑82/2947
Northeast
Ocean
Pool
Garden
111‑82/2947
South
Ocean
Pool
151‑82/2947
Southeast
South
Ocean
Intercoastal
Pool
171‑81/1653
East
Ocean
Pool
191‑72/2993
Northeast
Ocean
Intercoastal
212‑7‑/‑959
Stack/Line: 01
Floor: 1‑6
Bed/Bath: 2/3
Size SqFt: 1,373
Exposure:
East
View:
Ocean
Stack/Line: 03
Floor: 1‑6
Bed/Bath: 3/2
Size SqFt: 1,044
Exposure:
East
View:
Ocean
Stack/Line: 05
Floor: 1‑6
Bed/Bath: 2/2
Size SqFt: 1,138
Exposure:
East
View:
Ocean
Stack/Line: 07
Floor: 1‑8
Bed/Bath: 2/2
Size SqFt: 947
Exposure:
North
View:
Ocean
Intercoastal
Stack/Line: 09
Floor: 1‑8
Bed/Bath: 2/2
Size SqFt: 947
Exposure:
Northeast
View:
Ocean
Pool
Garden
Stack/Line: 11
Floor: 1‑8
Bed/Bath: 2/2
Size SqFt: 947
Exposure:
South
View:
Ocean
Pool
Stack/Line: 15
Floor: 1‑8
Bed/Bath: 2/2
Size SqFt: 947
Exposure:
Southeast
South
View:
Ocean
Intercoastal
Pool
Stack/Line: 17
Floor: 1‑8
Bed/Bath: 1/1
Size SqFt: 653
Exposure:
East
View:
Ocean
Pool
Stack/Line: 19
Floor: 1‑7
Bed/Bath: 2/2
Size SqFt: 993
Exposure:
Northeast
View:
Ocean
Intercoastal
Stack/Line: 21
Floor: 2‑7
Bed/Bath: ‑/‑
Size SqFt: 959
Exposure:
View:

Frequently Asked Questions

Nearby Subdivisions

Premium
0.01 miles
For Sale (4)
$800K - $980K
Entry-Level
0.01 miles
Mid-Tier
0.01 miles
For Sale (1)
$397K - $397K
For Rent (1)
$3K - $3K
Premium
0.03 miles
For Sale (5)
$515K - $3.6M
For Rent (4)
$3K - $6K
Entry-Level
0.03 miles

Schools

HOA Cost Benchmark

$0.77 / Sq.Ft.

Monthly ownership cost
7%above peers
3%above city avg
This Community
$0.77
Comparable Mid-Tier Avg
$0.72
Hillsboro Beach, FL Avg
$0.75
$0.00
$0.45
$0.90
Higher than peers, higher than the city average
Peer Set · 12 comparable communities

Scores

Walk Score®
Car-Dependent. Almost all errands require a car
12

100
Bike Score®
Somewhat Bikeable. Minimal bike infrastructure
29

100
Sound Score®
Bearable noise
76

100

Hillsboro Beach
Mid-Tier
Mid-Tier Homes & Condos

Related Searches in Hillsboro Beach, FL

Map
Filters
HomeSearchHome ValueProfile