Subdivisions in Miami, FL
- For Rent2
- Starts at$3K
- $/SqFt$3.73
- Avg. DOM91
- Market Supply2.41
- Selling Speed41.5
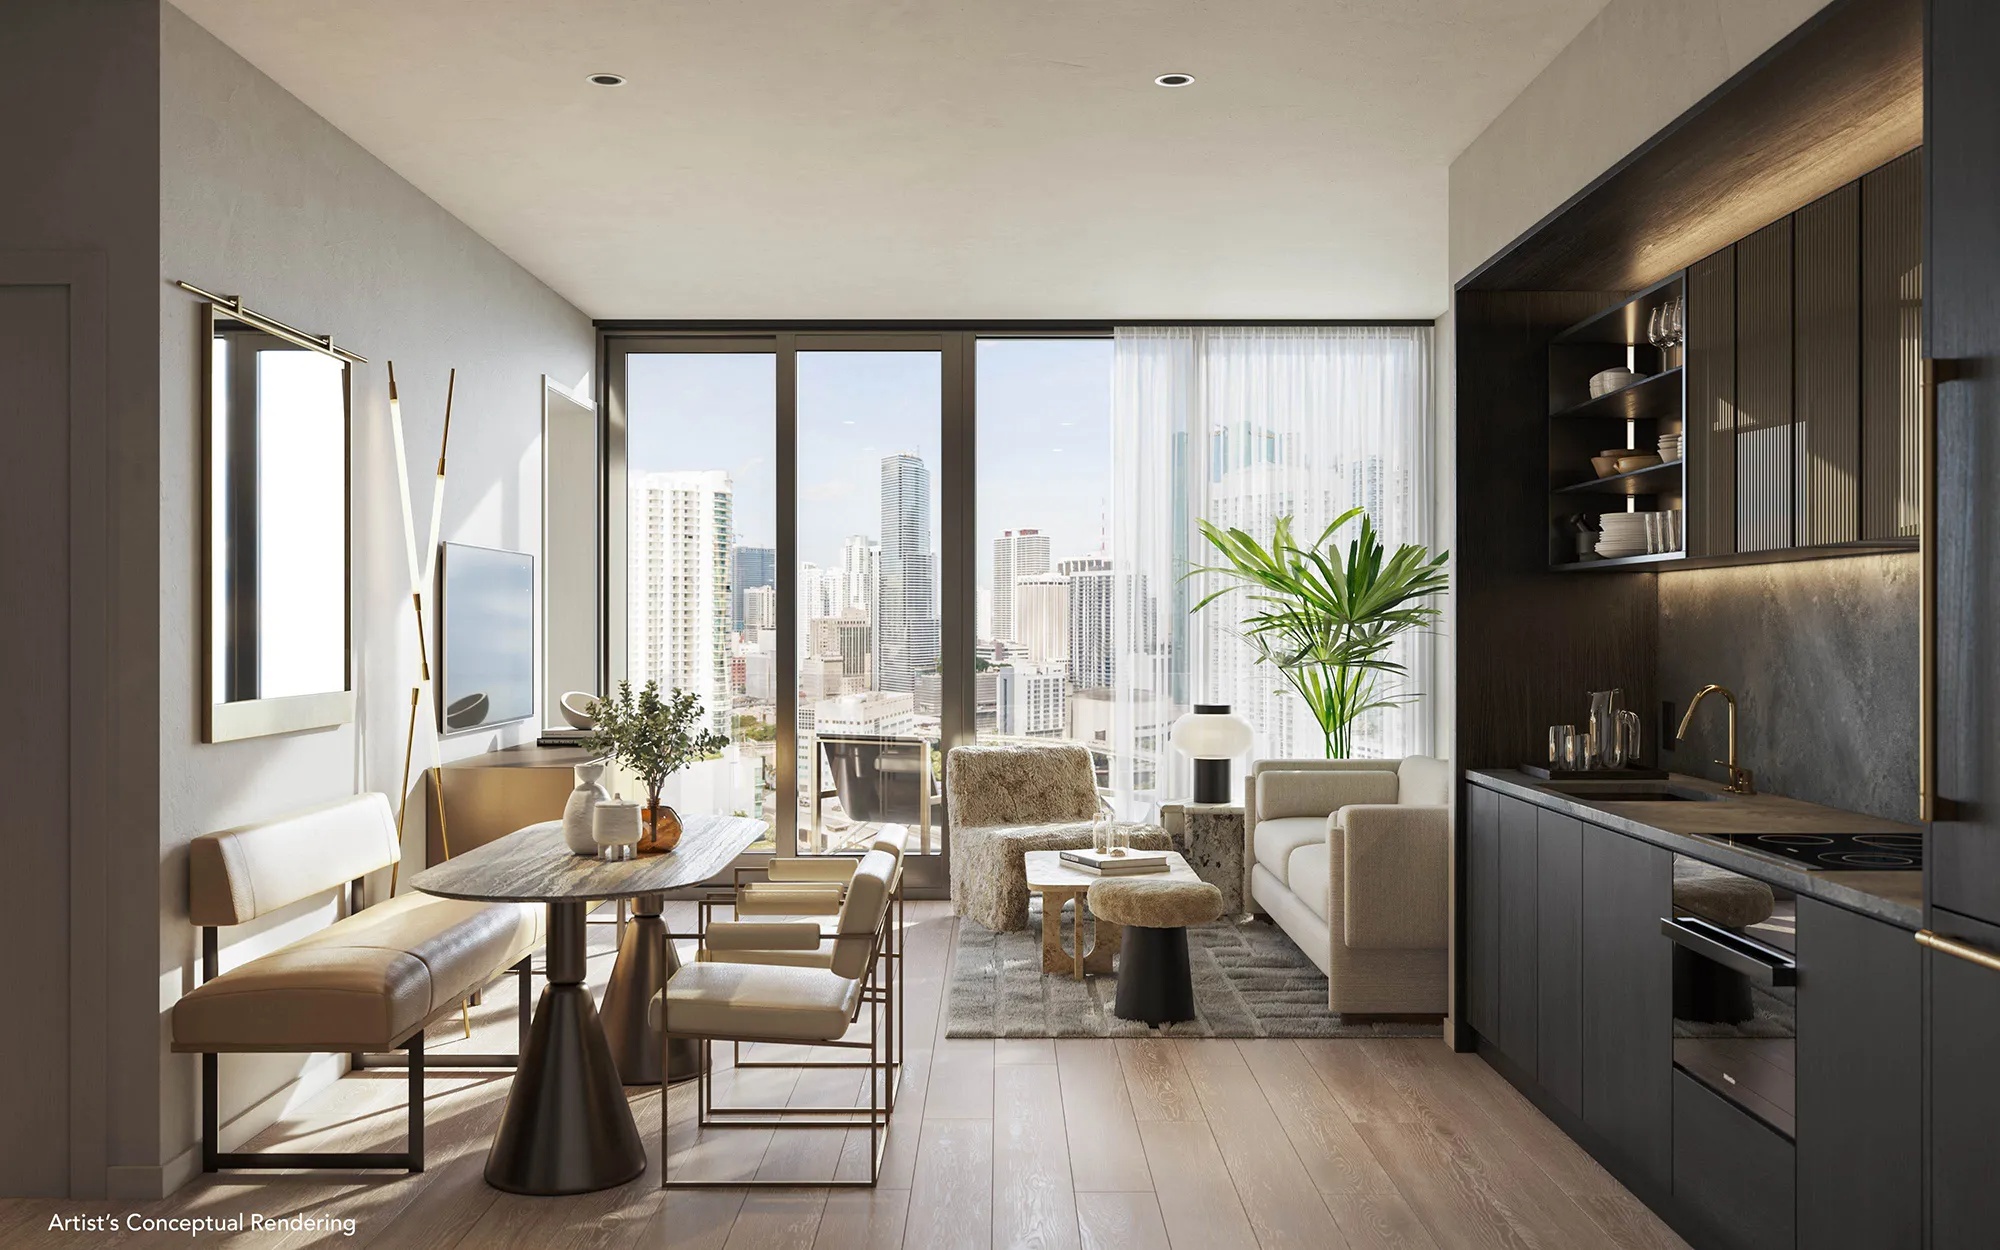
Welcome to LOFTY, a 44-story landmark building in Miami’s elite Brickell district, with spectacular views of the Miami River and skyline, abundant, one-of-a-kind amenities, a thriving social scene, and access to the city’s most exclusive events. LOFTY is a destination, a way of life, an exclusive network, and a space to connect with like-minded global citizens who live and share the world’s loftiest experiences.
BUILDING FEATURES
- 44-story landmark building designed by the internationally acclaimed architecture firm Arquitectonica
- Prestigious Brickell waterfront location, steps from Brickell City Centre
- Private marina with 400 linear feet on the Miami River
- Short-term rentals permitted as-of-right
- 5-star waterfront restaurant
- Jewel box double-height ground floor lobby with floor-to-ceiling windows
- Grand escalator connecting lobby to second floor
- Spectacular view of the Miami river and skyline
- Smart-wired residences with ultra-high speed, fiber optic wireless internet access throughout common areas
- Custom mobile app designed exclusively for LOFTY owners
- Cutting-edge green building technology
- Four high-speed passenger elevators with access control and destination technology
- Dedicated 24-hour check-in desk for guests
PENTHOUSE RESIDENTIAL FEATURES
- Lofty signature sand benches
- All residences are delivered fully finished and specially curated by Artefacto
- Modern, open layouts from 997 SF to 1859 SF
- Two- to three-bedroom + den residences
- Panoramic Miami River and skyline views
- Private balconies for every residence 10-ft. ceilings
- Owner closets in every residence Floor-to-ceiling sliding glass doors with sound attenuating, impact-resistant laminated glass throughout
- Smart wiring for HDTV, multiple data lines, and ultra-high speed internet access
- Individually controlled, energy-efficient central air conditioning and heating system
- For Rent1
- Starts at$4K
- $/SqFt$2.54
- Avg. DOM29
- Market Supply3.03
- Selling Speed33
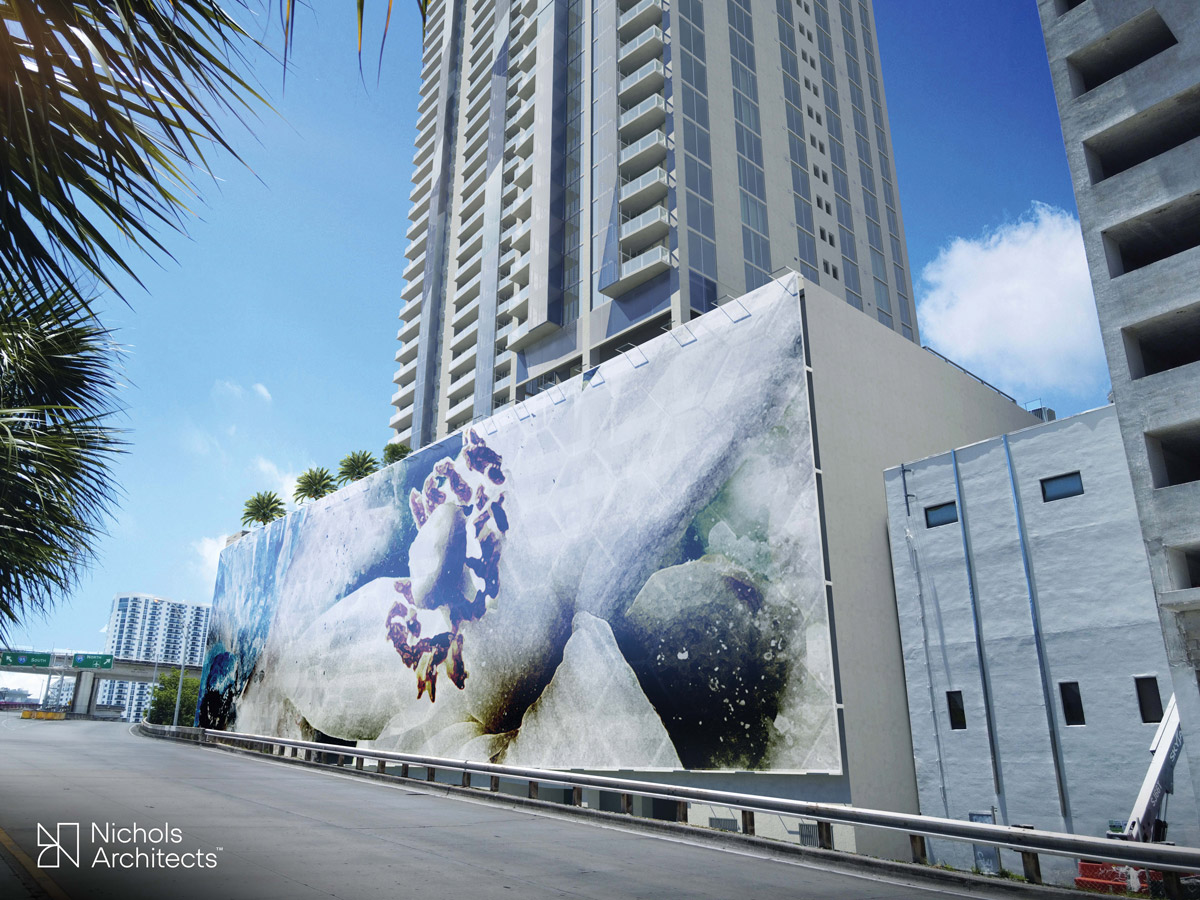
The Federal Aviation Administration (FAA) has approved permits for M-Tower, a mixed-use development planned for downtown Miami. The permits allow for a structure to reach 605 feet above ground or 615 feet above mean sea level. These permits were approved on July 2, 2024, and will expire on January 1, 2026.
M-Tower, developed by Lions Group NYC and Fortis Design + Build under the Downtown 1st St LLC, is set to be a 57-story building at 56 Southwest 1st Street, near the City’s Government Center. The project, designed by Nichols Architects with Naturalficial as the landscape architect and Kimley-Horn as the civil engineer, will feature 675 residential units, a public parking garage with 694 spaces, and 10,531 square feet of ground-floor commercial space.
The residential units are expected to be a mix of studio, one-bedroom, and two-bedroom apartments, totaling 507,070 square feet. The ninth floor will be dedicated to amenities, including a landscaped outdoor deck with two pools. The project aims to enhance the streetscape with aluminum-framed window wall systems and integrated art murals selected by the Miami Parking Authority for the eight-story parking garage.
- For Rent2
- Starts at$6K
- $/SqFt$3.66
- Stories1
- Avg. DOM46
- Market Supply11.76
- Selling Speed8.5
- For Rent18
- Starts at$2K
- $/SqFt$3.07
- Avg. DOM59
- Market Supply7.44
- Selling Speed13.44
- For Rent1
- Starts at$2K
- $/SqFt$2.71
- Stories4
- Avg. DOM79
- Market Supply12.5
- Selling Speed8

Magnus Brickell stands in the heart of Miami’s most exclusive location, a thriving hub of arts, culture, cuisine, luxury shopping, and more, all with the city’s dynamic skyline as your backdrop.
Residence interiors are modern, streamlined and bright, reflecting Brickell’s vibrant energy.
Residence Features
- Private terraces* with city and bay views
- Floor-to-ceiling windows*
- Generous walk-in closets
- Open, flexible living areas
- Premium kitchen appliance package
- Impeccable bathrooms with spacious tubs and walk-in showers*
- Quartz countertops with tile backsplashes
- Full size in-residence washer and dryer
- Sleek flooring
Endless Amenities
- Fully equipped fitness center with treadmills, bike and rowing machines, free weights, advanced weight training, and reinforced jungle gym
- Restorative wellness center with sauna and massage therapy
- Dedicated areas for group classes, including yoga and spinning
- Private theater with surround sound
- Game room with billiards table
- Resort-style pool with private cabanas, and lounge seating
- Fully appointed summer kitchen with BBQ grill and alfresco dining
- Outdoor lawn for fitness, special events, and more
- Podcast studio
- Residents’ lounge with wet bar
- Bicycle storage
- Pet friendly community with pet spa
- For Rent1
- Starts at$2K
- $/SqFt$2.73
- Avg. DOM24
- Market Supply12.5
- Selling Speed8
- For Rent2
- Starts at$2K
- $/SqFt$2.32
- Avg. DOM22
- Market Supply2.99
- Selling Speed33.5
- For Rent2
- Starts at$2K
- $/SqFt$2.67
- Stories9
- Avg. DOM155
- Market Supply11.76
- Selling Speed8.5
- For Rent2
- Starts at$2K
- $/SqFt$3.76
- Stories5
- Avg. DOM99
- Market Supply2.99
- Selling Speed33.5
- For Rent1
- Starts at$3K
- $/SqFt$4.81
- Stories3
- Avg. DOM124
- Market Supply5.88
- Selling Speed17
Miami, FL Nearby Cities

 Local Realty Service Provided By: Hyperlocal Advisor. Information deemed reliable but not guaranteed. Information is provided, in part, by Greater Miami MLS & Beaches MLS. This information being provided is for consumer's personal, non-commercial use and may not be used for any other purpose other than to identify prospective properties consumers may be interested in purchasing.