New & Preconstruction Real Estate For Sale in Port St. Lucie, FL

St. Lucie County | Updated
Market Action
Selling Speed
Steady
17.67
Inventory Supply
Balanced
5.66
Sales Activity
—
Updating
Results 29 of 408
New - 1 day 14 hrs ago
Riverview, 590 SE Faith Ter, Port St. Lucie, Florida 34983, image 1
$665,000
  • 6 Beds
  • 4 Baths
  • 4,070 SqFt
  • $163/SqFt
Entry-Level
House for sale in Riverview
590 SE Faith Ter, Port St. Lucie, FL 34983
Discover the spacious charm of this impressive house located at 590 se faith ter in port saint lucie, fl. This expansive property boasts six bedrooms and four full bathrooms, offering ample space for various lifestyle needs. With a generous living area of 4070 square feet, the home provides plenty of room for relaxation and entertainment. Situated on a 0.229-acre fenced lot, the property accords outdoor space that can be utilized in numerous ways. The house's size and layout are designed to accommodate a range of preferences, making it a versatile choice for many. Whether you're seeking space for a home office, rooms for guests, or additional areas for hobbies, this house delivers a range of possibilities.
New - 1 day 16 hrs ago
Mosaic Veranda Estates, 2309 SE Canopy Cove Ln, Port St. Lucie, Florida 34984, image 1
$844,500
  • 4 Beds
  • 31/2 Baths
  • 2,586 SqFt
  • $327/SqFt
Entry-Level
House for sale in Mosaic Veranda Estates
2309 SE Canopy Cove Ln, Port St. Lucie, FL 34984
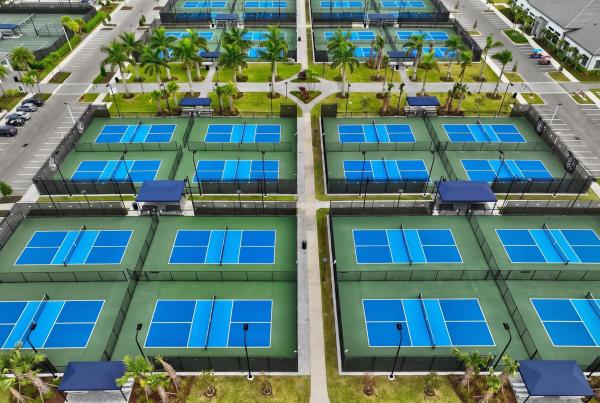
Custom accents bring warmth to this modern, open-concept home. This true four-bedroom, three-and-a-half-bath riley model sits on a select lot with tranquil preserve and lake views. High ceilings and a free-flowing layout create a relaxed setting, whether you're entertaining or enjoying a quiet evening in. Thoughtful personal touches include plantation shutters throughout, ceramic tile and mohawk revwood laminate flooring (no carpet), ceiling beams in the living area and foyer, designer wall decor, and a summer kitchen. The coastal elevation is further enhanced by upgraded lighting and landscaping. Located in an exclusive boutique gated kolter community, residents enjoy a heated pool, pickleball courts, gym and a counter wiht sink for entertaining.
New - 1 day 16 hrs ago
Central Park, 9474 SW Ghiara Way, Port St. Lucie, Florida 34987, image 1
$354,990
  • 3 Beds
  • 21/2 Baths
  • 1,661 SqFt
  • $214/SqFt
Entry-Level
Townhouse for sale in Central Park
9474 SW Ghiara Way, Port St. Lucie, FL 34987
Brand new energy - efficient home! 3bedroom, 2.5bath openconcept home offers 1, 661 sq. Ft. Of thoughtfully designed living space, featuring a central kitchen island, oversized upstairs loft, and a spacious primary suite with bath and walkin closet. Additional highlights include impact glass windows, spray foam insulation, and all appliances included. Ideally located in the central park community in the heart of port st. Lucie, just minutes from shopping, schools, and hospitals, and built with energyefficient features for exceptional comfort and savings.
New - 3 days 6 hrs ago
4089 SW Mcintyre St, Port St. Lucie, Florida 34953, image 1
$470,260
  • 4 Beds
  • 2 Baths
  • 1,755 SqFt
  • $268/SqFt
House for sale
4089 SW Mcintyre St, Port St. Lucie, FL 34953
**new construction **winter availability (2027) builder promotions & incentives: flex cash available! Only $1, 000 deposit(emd). Plus, save yourself several thousands of dollars in closing costs when using seller's approved lender. Sample photos used. Featuring 4 bedrooms, 2 bathrooms, with 2-car garage. Vaulted ceilings, tile in main living areas. Owner's suite has large walk-in closet, two sinks, separate tub, separate shower and water closet. Also, offering quick access to shopping, dining, beaches & tradition square. Builder warranty included.
OPEN SAT, 4-6PM
New - 4 days 11 hrs ago
Veranda Preserve, 1745 SE Crosswood Way, Port St. Lucie, Florida 34984, image 1
$379,000
  • 3 Beds
  • 2 Baths
  • 1,757 SqFt
  • $216/SqFt
Entry-Level
Villa for sale in Veranda Preserve
1745 SE Crosswood Way, Port St. Lucie, FL 34984
Save yourself months of construction delays and uncertainty. This immaculate, furnished, 2026-built home with 3 bedrooms and 2 bathrooms offers the feel of brand-new construction without the wait—turn the key and move in today! Many upgrades are already done for you: this property features brand-new ceiling fans, a sleek kitchen backsplash, a professionally installed closet organizer, and a newly finished epoxy garage floor. Step outside to enjoy a new fully fenced-in yard, perfect for privacy, pets, and entertaining. Perfectly situated just minutes from shopping centers and a diverse selection of restaurants.
New - 5 days 16 hrs ago
Central Park, 9470 SW Ghiara Way, Port St. Lucie, Florida 34987, image 1
$324,890
  • 3 Beds
  • 21/2 Baths
  • 1,506 SqFt
  • $216/SqFt
Entry-Level
Townhouse for sale in Central Park
9470 SW Ghiara Way, Port St. Lucie, FL 34987
brand new, energy-efficient home available by oct 2026! 60 day closing ready guarantee! Inquire about below market rates and incentives! 3 bedroom, 2.5 bath open concept home offers 1, 506 sq. Ft. Of thoughtfully designed living space, featuring a central kitchen island, oversized upstairs loft, and a spacious primary suite with bath and walk in closet. Additional highlights include impact glass windows, spray foam insulation, and all appliances included. Ideally located in the central park community in the heart of port st. Lucie, just minutes from shopping, schools, and hospitals, and built with energy efficient features for exceptional comfort and savings.
New - 5 days 17 hrs ago
Esplanade At Tradition, 13325 SW Alejandro Ct, Port St. Lucie, Florida 34987, image 1
$875,000
  • 3 Beds
  • 3 Baths
  • 3,006 SqFt
  • $291/SqFt
Entry-Level
House for sale in Esplanade At Tradition
13325 SW Alejandro Ct, Port St. Lucie, FL 34987
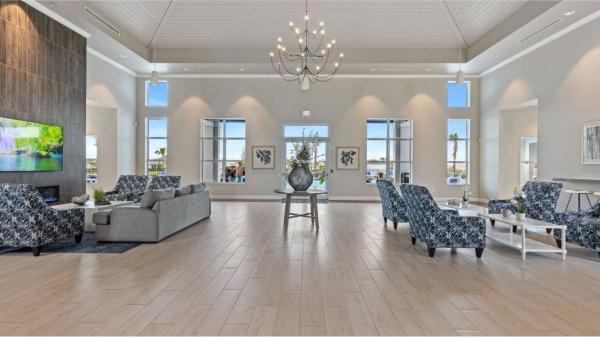
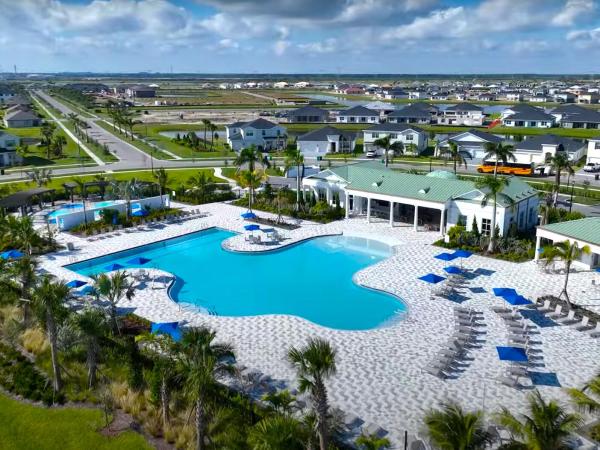
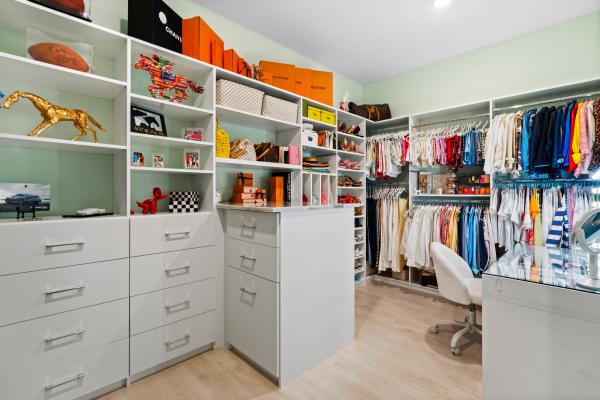
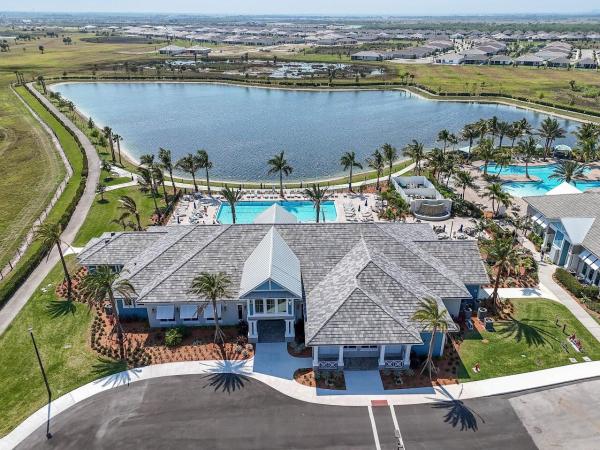
This pallazio floor plan features extensive post-construction upgrades that go far beyond builder offerings. Offering 3 bedrooms, 3 bathrooms, plus a study/flex space, this exceptional home is situated on a fully fenced in lot that overlooks a serene lake. Structural enhancements include an extended covered lanai, extended gourmet kitchen, outdoor kitchen gas and plumbing rough-ins. All impact windows and doors, paired with a brand-new barrel tile roof (2024), provide peace of mind and contribute to lower homeowners' insurance rates. Inside, oversized blonde luxury plank flooring throughout (no carpet) creates a light, airy, and cohesive aesthetic with lighting from cattelan italia. The upgraded extended gourmet kitchen is an entertainer's dream, featuring all monogram appliances, including a built-in refrigerator and wine fridge. A monogram gas cooktop, paired with a custom range hood and built-in wall oven with convection microwave combo, adds both function and style. The true showstopper is the 3-inch mitered quartzite countertops, a premium feature not offered by the builder, anchored by an oversized island that is upgraded to all drawers and additional cabinets on the opposite side to provide additional storage. All soft close cabinetry and added outlets in butler's pantry as well as hidden outlets for a more seamless look in the kitchen area. All lower cabinets have custom rollouts. The living room showcases a custom wood-finish built-in with integrated lighting by spazio. Pocket sliding glass doors seamlessly blend indoor and outdoor living, opening to lake views and an extended lanai equipped with motorized roll-down screens on all openings, controlled at the touch of a button. The primary suite is nothing short of spectacular, enhanced with natural light. The spa-like primary bath features dual shower heads, marble countertops, upgraded mirrors and custom frameless glass shower doors. The custom-designed walk-in closet is truly ready for your chanel. Aquasure entire house water filtration system and purified water for drinking. Exterior gutters, wired in security cameras (reolink) and raised deck flooring in the garage. This home offers a rare combination of design, upgrades, location, and lifestyle. A must-see for buyers seeking refined luxury and effortless indoor/outdoor living. Experience esplanade at tradition, a 55+ resort-style living community located in the 8, 300-acre tradition master-planned community. Tradition exudes the charm of a small town with a number of conveniences close to home. Great shopping and restaurants are just a short stroll or bike ride away. The clubhouse, a state-of-the-art resort amenity center with facilities totaling approximately 16, 800 square feet including the newest in designed fitness rooms and equipment, aerobic rooms, spa therapy room, lockers and shower rooms. This facility also includes a resort-style pool with spa, connected grill, tropical sand beach, luxurious landscape, shaded lounge chairs, poolside tables and covered cabanas. For social, dining, business and culinary needs, the clubhouse has a gathering center adjacent to an events lawn with an overflow gathering area. The facility includes a grand reception, large veranda, grand community room, demo bar, catering kitchen, toasted café, and shaded outdoor dining. Sports enthusiasts can enjoy a two lighted har tru tennis courts and eight pickle ball courts for league play. Esplanade also offers a lakefront promenade, children's playground, central mail pavilion, small and large bark parks, and lakefront fireside seating area. The hoa includes lawncare, irrigation, cable, internet, security, gated entrance, amenities. Can be 19 or older to live in the community. Come home to esplanade!
New - 6 days 8 hrs ago
Del Webb At Tradition, 13133 SW Smalt Ln, Port St. Lucie, Florida 34987, image 1
$549,900
  • 3 Beds
  • 2 Baths
  • 2,055 SqFt
  • $268/SqFt
Entry-Level
House for sale in Del Webb At Tradition
13133 SW Smalt Ln, Port St. Lucie, FL 34987
Absolutely gorgeous home in tradition del webb 55 plus gated community. Shows like a model home, move in ready. Built in 2024. Brick paver driveway with sidewalks, 2 bedroom 2 baths with a den. 8-foot doors, 12 x 24 tiles floors throughout, quartz countertops with a large island. Custom motorized blinds, large pantry, 42" custom cabinets, beautiful marble backsplash, gas stove, stainless steel appliances. Large laundry room with cabinets and quartz countertops. Dual quartz sinks and countertops in main bath. Custom closets in main bedroom. Impressive large shower. Brick paver covered patio. French doors in den.
New - 6 days 10 hrs ago
Torino, 5803 NW Culebra Ave, Port St. Lucie, Florida 34986, image 1
$850,000
  • 3 Beds
  • 31/2 Baths
  • 2,346 SqFt
  • $362/SqFt
Entry-Level
House for sale in Torino
5803 NW Culebra Ave, Port St. Lucie, FL 34986
Professional photos coming soon.Custom-built by rjm homes, this luxury residence features 3 bedrooms plus flex space, 3 full baths, a powder room. The gourmet kitchen boasts a premium appliance package, upgraded cabinetry, stone countertops, an oversized island, under-cabinet lighting, butlers pantry & wet bar. The spacious primary suite offers a large walk-in closet and spa-inspired bath with a freestanding tub and separate rain shower. Enjoy motorized roman shades, impact-rated windows& doors, concrete block construction, spray-foam insulation, and tile flooring throughout. The enclosed patio features finished flooring, ceiling fans, & a built-in grilling area. Paver driveway and fenced tropical landscaping complete this exceptional home. Many fruit trees lemon, olive, avocado, and more. Custom-built by rjm homes, this luxury residence pairs thoughtful design with an impressive collection of upgrades. The home offers 3 bedrooms plus a flex space, 3 full bathrooms, a powder room, and 2, 236 sq. Ft. Under air. The gourmet kitchen features a premium appliance package, upgraded cabinetry, elegant stone countertops, an oversized island, under-cabinet lighting, and a wet bar with prep sink. The spacious primary suite includes a large walk-in closet and a spa-inspired bath with a freestanding soaking tub and separate rain shower. Motorized roman shades add comfort and convenience. Quality construction features include concrete block construction, impact-rated windows and doors, spray-foam insulation, and tile flooring throughout the main living areas. An enclosed patio with finished flooring, ceiling fans, and a built-in grilling area extends the living space outdoors. A paver driveway and fenced, tropical landscape complete this exceptional home.
New - 6 days 12 hrs ago
8491 SW Vesuvius Way, Port St. Lucie, Florida 34987, image 1
$935,000
  • 3 Beds
  • 3 Baths
  • 2,554 SqFt
  • $366/SqFt
House for sale
8491 SW Vesuvius Way, Port St. Lucie, FL 34987
Enjoy a country club lifestyle without the membership fee in this immaculate, spacious 2025 kolter paige model in pga verano. Situated on a premium corner lot overlooking an expansive lake, this move-in-ready home features beautiful finishes & serene water views—the perfect setting for relaxed florida living. Guard-gated & pet-friendly, pga verano offers a clubhouse, indoor/outdoor pools, fitness center, spa & sauna, pickleball, tennis, bocce, billiard & game rooms, dining, bar, dog park, & playground. This 3-bedroom, 3-bath single-story home features high ceilings, welcoming entry foyer, fireplace, & inviting family & dining area. Enjoy the gourmet kitchen with a large island, & walk-in pantry. The spacious primary suite includes a large walk-in closet and a bath with dual sinks, a roman tub, and a spacious shower. Enjoy evening sunsets from the west-facing outdoor living area, complete with a heated saltwater pool, a covered patio with retractable screens, a summer kitchen with sink and refrigeration, and a large turfed, fenced backyard for easy upkeep and added privacy. Additional features include impact glass, a 2-car garage plus a separate golf cart garage, a water softener and purifier, an air purifier, an owned security system, zoned sprinklers, and energy star appliances.
New - 6 days 15 hrs ago
Astor Creek Golf & Country Club, 13008 SW Shinnecock Dr, Port St. Lucie, Florida 34987, image 1
$879,990
  • 3 Beds
  • 3 Baths
  • 2,554 SqFt
  • $345/SqFt
Entry-Level
House for sale in Astor Creek Golf & Country Club
13008 SW Shinnecock Dr, Port St. Lucie, FL 34987
Why wait to build when you can start enjoying immediately! Become a part of the newest golf and country club in port st. Lucie, astor creek. Resort style amenities include: golf, tennis, pickleball, pool and spa, fitness center, shuffleboard and restaurant and bar. This kolter built, priscilla model includes all impact windows and doors, upgraded gourmet kitchen w/ designer lighting, center island, double ovens, walk in custom pantry & wine refridgerator. Thoughtful design defines the primary bedroom, where a frameless brushed-nickel shower, dual vanities, & an expansive walk-through closet offer effortless passage to a well-appointed laundry room. This impressive 2, 554-square-foot layout is elevated by a secondary owner's suite with a private bath, plus generous guest bedroom & full bath. Living room and dining room windows and sliding doors have automatic shades for ease and comfort. Outside enjoy the waterview in your screened in extended lania with outdoor kitchen. Other highlights of this home include: whole home water treatment system, in ceiling patio speakers, electric fireplace and owners are leaving the 2 tvs, speakers and 2 soundbars with the home.
Oak Hammock, 2270 SW Matheson Ter, Port St. Lucie, Florida 34953, image 1
$508,500
  • 4 Beds
  • 3 Baths
  • 2,117 SqFt
  • $240/SqFt
Entry-Level
House for sale in Oak Hammock
2270 SW Matheson Ter, Port St. Lucie, FL 34953
This 4-bedroom, 3-bath single-family residence in port st. Lucie offers 2, 117 square feet of comfortable living space on one level. The open layout is ideal for entertaining and everyday living. With a 2-car garage providing ample storage and vehicle protection. Built for durability and practical design, this home delivers solid value in a well-established community. Whether you're looking to settle into a stable property or expand your real estate portfolio, this residence provides the space and functionality you need. The location is excellent for all your needs: shopping, i-95, schools, ft. Pierce & vero beach. Airports, golfing, boating & lots of fishing. Historical downtown with plenty of outdoor events. Club house and valley ball, pickleball and tennis courts for all your family,
9887 SW Torquay Dr, Port St. Lucie, Florida 34987, image 1
$349,000
  • 3 Beds
  • 21/2 Baths
  • 1,751 SqFt
  • $199/SqFt
Townhouse for sale
9887 SW Torquay Dr, Port St. Lucie, FL 34987
The dakota is a thoughtfully designed two-story townhome offering 3 bedrooms, 2.5 bathrooms, and a 2-car garage. The open-concept main living area seamlessly connects the kitchen, dining area, and great room, creating an inviting space for everyday living and entertaining. Upstairs, the spacious owner's suite features a private bath and walk-in closet. Two additional bedrooms and a full bath complete the second floor. Please note: photos are of similar model and are not the actual property.
11042 NW Glynlea Blvd, Port St. Lucie, Florida 34987, image 1
$414,610
  • 2 Beds
  • 21/2 Baths
  • 1,713 SqFt
  • $242/SqFt
House for sale
11042 NW Glynlea Blvd, Port St. Lucie, FL 34987
This new single-story home features a smart layout that prioritizes ease of living. Down the foyer is an open-plan design shared by the kitchen with a center island, dining room and family room, which extends out to the covered lanai. On the opposite side of the home are all three bedrooms, including the owner's suite with an attached bathroom. At the front is a versatile two-car garage. Prices, dimensions and features may vary and are subject to change. Photos are for illustrative purposes only.
10707 NW Wilgrove Ln, Port St. Lucie, Florida 34987, image 1
$364,839
  • 3 Beds
  • 2 Baths
  • 1,757 SqFt
  • $208/SqFt
Villa for sale
10707 NW Wilgrove Ln, Port St. Lucie, FL 34987
This new single-story twin home is a modern take on a classic design. Its open-plan layout connects the well-equipped kitchen, intimate dining room and great room together. Glass sliders lead to an attached lanai. Nearby is the owner's suite with a full-sized bathroom and walk-in closet, while on the opposite side of the home are the remaining two bedrooms and a flex space. Prices, dimensions and features may vary and are subject to change. Photos are for illustrative purposes only.
6684 NW Heirloom Ter, Port St. Lucie, Florida 34987, image 1
$600,290
  • 4 Beds
  • 31/2 Baths
  • 2,676 SqFt
  • $224/SqFt
House for sale
6684 NW Heirloom Ter, Port St. Lucie, FL 34987
This new two-story home offers the ultimate retreat with a main-level owner's suite, featuring a private bedroom, full bathroom and walk-in closet. A flexible study sits just off the foyer. An open plan at the back of the home blends the kitchen, living and dining areas, with direct access to a covered lanai for year-round outdoor moments. Three additional bedrooms share the second floor with a versatile loft. Prices, dimensions and features may vary and are subject to change. Photos are for illustrative purposes only.
Oak Hammock, 1946 SW Leafy Rd, Port St. Lucie, Florida 34953, image 1
$449,900
  • 3 Beds
  • 2 Baths
  • 1,873 SqFt
  • $240/SqFt
Entry-Level
House for sale in Oak Hammock
1946 SW Leafy Rd, Port St. Lucie, FL 34953
Welcome to this beautiful 2025 new-construction home in a desirable port st. Lucie location! Featuring 3 bedrooms plus a versatile bonus room, this thoughtfully designed home offers a spacious open floor plan perfect for both everyday living and entertaining. The heart of the home is the gorgeous kitchen, complete with a large center island that provides plenty of workspace & gathering space. The spacious primary suite offers a relaxing retreat, featuring a luxurious ensuite bath with an impressive oversized walk-in shower. Additional highlights include a convenient laundry room with extra storage, a two-car garage, and plenty of room to make the home your own. Step outside to a beautiful backyard with ample space to create your ideal outdoor oasis — including room for a future pool. No hoa ... Ready for all the toys...Boats, trailers, rvs
Four Seasons At Wylder, 10170 NW Dreamweaver Rd, Port St. Lucie, Florida 34987, image 1
$699,999
  • 3 Beds
  • 2 Baths
  • 1,852 SqFt
  • $378/SqFt
Entry-Level
House for sale in Four Seasons At Wylder
10170 NW Dreamweaver Rd, Port St. Lucie, FL 34987
Better than new! Built in 2026 and extensively upgraded, this 3-bedroom, 2-bath lakefront pool home sits on an oversized 0.30-acre lot in four seasons, a vibrant 55+ community in wylder. Enjoy lake views, a private gas-heated saltwater pool, impact windows and doors, and a gas range. Upgrades include custom millwork, crown molding, barn doors, custom closets and blinds, fresh paint, upgraded lighting and fans, whole-house water filtration with reverse osmosis, and epoxy garage flooring. Solar provides predictable year-round electricity costs with no solar lien on the property. Resort-style amenities, an active social scene, and a beautifully maintained community make four seasons the perfect place to enjoy the florida lifestyle.
8483 SW Felicita Way, Port St. Lucie, Florida 34987, image 1
$1,385,000
  • 4 Beds
  • 42/2 Baths
  • 3,782 SqFt
  • $366/SqFt
House for sale
8483 SW Felicita Way, Port St. Lucie, FL 34987
Lakefront living takes center stage in this 2025 kolter valerie in pga verano. On a 13, 504-square-foot estate homesite with southeast rear exposure, the 3, 782-square-foot home offers 4 bedrooms, 4 full and 2 half baths, a flexible two-story layout, and a 3-car garage. An open great room and island kitchen with a wine refrigerator create an easy flow for gatherings, while the screened, heated pool and cabana bath make the lakefront setting part of everyday life. The main-level primary suite and additional bedrooms provide room for guests; upstairs flex space adds another place to relax or work. Enjoy pga verano's clubhouse, fitness center, indoor and outdoor pools, pickleball, tennis, and bocce, with the 54-hole pga golf club nearby. The valerie's courtyard entry gives this home a sense of arrival before the layout opens into its central great room. The kitchen, dining area, and living space connect naturally, so a quiet evening at home and a larger gathering both feel comfortable. A generous island anchors the kitchen, with a pantry for storage and a wine refrigerator close at hand. High ceilings and broad openings add to the airy feel. The main-level primary suite offers a retreat with dual vanities, a separate shower, and walk-in closet space. The home's four-bedroom configuration provides room for visitors, while the second-floor flex space gives an owner another place to use as needs change. The attached builder selections also document a dedicated in-law bath and full upstairs bath, useful details for a home designed to accommodate people beyond the main living areas. Outside, the screened pool is positioned toward the lake, making the water view part of a swim, an afternoon outdoors, or time spent entertaining. Southeast rear exposure brings light to the setting, and a cabana bath makes the trip between the house and pool more convenient. The estate-sized homesite gives the outdoor area breathing room, while the three car garage provides space for vehicles and storage. Zillow pga verano adds a full calendar of ways to spend the day: indoor and outdoor pools, fitness facilities, pickleball, tennis, bocce, and clubhouse spaces are among its amenities. The community sits alongside the 54-hole pga golf club, giving golf enthusiasts a nearby option. For buyers relocating to port st. Lucie, this home brings together a newer layout, lakefront outdoor living, and an active community in one address.
Coming soon
PGA Village Verano, 8549 SW Felicita Way, Port St. Lucie, Florida 34987, image 1
$1,299,000
  • 4 Beds
  • 41/2 Baths
  • 3,813 SqFt
  • $341/SqFt
House for sale in PGA Village Verano
8549 SW Felicita Way, Port St. Lucie, FL 34987
On pga village verano's premier street, this valerie sits on a generously sized waterfront lot with preferred sunrise exposure to the rear. Built in 2024 with cbs construction and hurricane-impact windows and doors, it offers 3, 813 sq. Ft., 4 bedrooms, 4.5 baths, a club room and four-car garage. The kitchen features espresso maple cabinets, calacatta quartz counters, full-height quartz backsplash, monogram appliances, double ovens and a large walk-in pantry. Rear sliders, 16' wide and 10' tall, open to an extended covered, screened lanai overlooking the water. An expanded primary suite features a freestanding tub and quartz-topped closet island. Enjoy a gated treasure coast lifestyle with a 27-court pickleball complex and optional membership at the 54-hole pga golf club. Palms, layered planting beds and herringbone pavers frame a welcoming courtyard approach to decorative glass double entry doors. Inside, high ceilings throughout the home accommodate transom windows that bring in natural light and create a bright, airy feeling. Tile extends throughout the entire main floor, with diagonal 24-inch tile in the main living area. The great room anchors the layout, with the kitchen and dining area alongside it so conversation flows naturally while meals come together. An upstairs retreat with a closet and full bath offers flexible space for overnight guests, hobbies or a quiet place to unwind. A second tier of upper kitchen cabinets adds storage, while cabinet organizers and wood pantry shelving keep ingredients and serving pieces within reach. Under- and over-cabinet lighting highlights the finishes, and a substantial three-inch island edge gives the gathering space a distinctive focal point. Crown moulding, smooth walls and upgraded trim carry the attention to detail throughout the interior. The owner's bath adds a frameless shower and cambria quartz. Laundry cabinetry, quartz counters and a sink make daily tasks more convenient, while a built-in drop zone provides a landing place for everyday essentials. Both garages are fully insulated and equipped with mini-split air-conditioning units. One side of the front-facing garage currently houses a sig10 golf simulator, creating a dedicated space to practice and play at home. While the simulator is not included with the home, the owners are open to discussing its staying for the next owner's enjoyment. The landscaped, fenced backyard has room for the proposed pool, offering the opportunity to further personalize the outdoor living space. Summer-kitchen plumbing and an outlet are already roughed in for a future project. Golf is a defining benefit of life here, with three distinctive championship courses designed by tom fazio and pete dye offering variety from round to round. The wanamaker winds through wetlands, palms and palmettos, while the ryder brings a carolina-inspired character with rolling hills, pine trees and water hazards. The dye presents a different challenge with expansive coquina waste bunkers and an emphasis on the native landscape. A six-hole short course offers another way to enjoy the game, whether building confidence or fitting in a shorter outing. For full golf members, golf cart path access from verano makes the connection especially appealing: head out for a round and return home to relax afterward. Membership is separately purchased and not included in homeownership or hoa dues. The community's championship pickleball court, lighted play areas and event pavilion bring a social dimension to the sport. Daily open play organized by skill level makes it easy to establish a routine, find a compatible game and meet neighbors between matches. Swim laps in the indoor pool, play on the har-tru tennis courts or build a workout around fitness facilities featuring egym equipment and an aerobics studio. When relaxation takes priority, the outdoor resort pool, cabanas and spa offer an inviting change of pace. Club talavera provides spaces for billiards, cards and reading, plus arts and crafts, pottery, demonstrations and learning programs. Ballroom events, clubs, classes and entertainment offer opportunities to pursue interests and connect with neighbors. Outdoor gathering areas with a fire pit, fireplace, grills and event lawn extend those connections into the evening. The port st. Lucie location offers access to shopping, dining, treasure coast beaches, i-95 and florida's turnpike. Schedule a private showing to explore the home's thoughtful details and experience how its living spaces fit together.
1912 SW Fanfare St, Port St. Lucie, Florida 34987, image 1
$565,000
  • 4 Beds
  • 3 Baths
  • 2,011 SqFt
  • $281/SqFt
House for sale
1912 SW Fanfare St, Port St. Lucie, FL 34987
Welcome home! Built in 2025 and tucked away in one of the most desirable areas of port st. Lucie, minutes from the tradition market place this beautiful 4-bedroom, 3-bathroom home with a 3-car garage features a spacious layout that offers modern living with samsung smart appliances, all alexa-compatible, along with deako smart switches throughout the home built-in security camera system, impact windows and doors throughout, and a fully fenced backyard with a 17' x 60' space to store your boat, rv, trailer, or other equipment. Certainly a must see
8252 SW Norcia Way, Port St. Lucie, Florida 34987, image 1
$749,000
  • 3 Beds
  • 31/2 Baths
  • 2,654 SqFt
  • $282/SqFt
House for sale
8252 SW Norcia Way, Port St. Lucie, FL 34987
Built in 2025, this lakefront riley in pga village verano pairs 2, 654 sq. Ft. With 3 bedrooms, 3.5 baths, a flex room and a 2-car garage. The open plan centers on an upgraded chef's kitchen with level-4 cabinetry, uba tuba granite, ge profile appliances and a generous island. Crown molding, high ceilings, solid-core doors and upgraded laminate flooring add polish, while the primary suite features a freestanding tub, frameless shower and dual quartz vanities. Outside, enjoy a fenced yard, remote sunsetter awning, enhanced landscaping and room for a pool. A 24kw whole-home generator, remote blinds and garage storage add everyday ease. Pga verano offers 27 pickleball courts, pools, fitness, tennis and a vibrant club lifestyle, with optional golf at pga golf club. The three-way split floor plan creates welcome separation between sleeping areas while keeping the central gathering spaces open and connected. The glass-doored study benefits from additional lighting and can function comfortably as a home office, media room or creative space. Thoughtful design selections continue throughout the residence. The kitchen includes an induction cooktop, full-height backsplash, pop-up island power and oil-rubbed bronze hardware. Upgraded cabinetry, quartz surfaces and designer tile distinguish the secondary bathrooms, while the laundry room provides upper and lower cabinets, granite counters, a utility sink and additional workspace. Other practical improvements include pull-down attic access, a refrigerator waterline in the garage, motion-sensor exterior lighting and ceiling fans throughout. The rear setting offers a peaceful place to enjoy morning coffee, dine outdoors or unwind at the end of the day. The private outdoor area is already prepared for comfortable everyday use while still offering opportunities for future personalization. Beyond the recreation highlighted in the primary remarks, residents have access to basketball and bocce courts, a sauna, spa, dog park, playground and walking areas. Full pga golf club members may use the community's golf cart path access to the club's 54 holes. Club talavera provides inviting spaces for billiards, cards, reading, arts and crafts, pottery and other creative pursuits. A ballroom with catering kitchen, demonstration kitchen and auditorium accommodates entertainment, educational programs and community gatherings. Outdoor social areas include a fire pit, fireplace, grills and an event lawn, while a varied calendar of clubs, classes and activities makes it easy to pursue interests and connect with neighbors. The hoa helps simplify ownership by providing lawn and landscape maintenance, sprinkler care and lake-sourced irrigation water at no additional charge. Cable, internet, landline telephone service and security-system monitoring are also included, along with quarterly exterior fertilization and yard pest control. These services reduce routine maintenance demands and leave more time to enjoy the home and community. Pga village verano's guarded entrance and port st. Lucie location place shopping, dining, treasure coast beaches, interstate 95 and florida's turnpike within convenient reach. Schedule a private showing to explore the home's additional design details, functional improvements and extensive community benefits.
684 SE Crescent Ave, Port St. Lucie, Florida 34984, image 1
$432,000
  • 3 Beds
  • 2 Baths
  • 1,542 SqFt
  • $280/SqFt
House for sale
684 SE Crescent Ave, Port St. Lucie, FL 34984
Move right into this 2024-built cbs pool home! With 3 bedrooms, 2 bathrooms, and a 2-car garage. Attractive stone accents on the front of the home add curb appeal, and the kitchen features an upgraded, stylish backsplash, breakfast bar, and pantry. The 12x24 pool was completed in 2025 and features a sitting ledge, an app-controlled automatic cleaning system, and a programmable control box. A white vinyl fence, also added in 2025, completes the backyard. Conveniently located near shopping, restaurants, and the port district, this home is ready to enjoy.
1518 SE Sutton St, Port St. Lucie, Florida 34983, image 1
$470,260
  • 4 Beds
  • 2 Baths
  • 1,755 SqFt
  • $268/SqFt
House for sale
1518 SE Sutton St, Port St. Lucie, FL 34983
Only $1, 000 deposit. Save yourself several thousands of dollars in closing costs when using the seller's approved lender, plus rate buydown options. Your new home is under construction w/ a nov-dec 2026 completion date. It features 4 bedrooms, 2 bathrooms, a walk in shower and a 2-car garage with vaulted ceilings, tile in main living areas and a large backyard view from your covered patio. Offering quick access to shopping, dining, & parks. Monthly payments starting at $2, 900 p&i only. Builder warranty included
Torino, 6447 NW Hemlock St, Port St. Lucie, Florida 34986, image 1
$489,900
  • 4 Beds
  • 2 Baths
  • 2,052 SqFt
  • $239/SqFt
Entry-Level
House for sale in Torino
6447 NW Hemlock St, Port St. Lucie, FL 34986
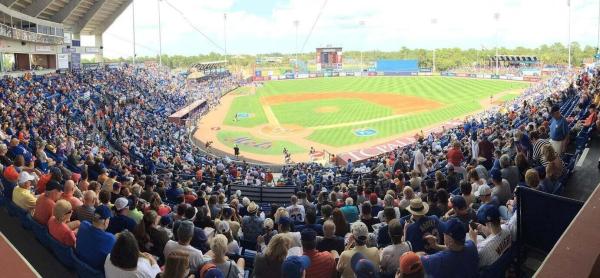
Under construction. Set in growing port st. Lucie along florida's treasure coast, this willow floor plan combines a covered front entry with a thoughtfully designed interior and a long list of upgraded features. An open foyer leads into the home, where 20x20 porcelain tile flooring extends throughout the entire residence for a cohesive, polished look. Just off the foyer, a private den with double french glass doors creates a versatile space for a study, creative studio, or additional living area. The heart of the home centers around an open-concept kitchen and great room, with granite countertops throughout, soft-close cabinets, a tile backsplash, stainless steel appliances, a large walk-in pantry, and a spacious island with bar-top seating. The great room flows seamlessly to an extended aluminum screened-in patio, creating a comfortable indoor-outdoor setting for florida living. Extra flush-mount lighting brightens both the great room and primary bedroom, adding warmth and dimension. Privately positioned at the rear of the home, the primary suite features a large walk-in closet, dual sinks, and a tiled shower with glass enclosure. Three additional bedrooms provide flexible space for guests, hobbies, or additional living needs. Smart home features include a ring video doorbell, smart thermostat, keyless entry smart door lock, and deako smart switches. Professionally installed landscaping enhances the exterior, while hurricane shutters, zip system, and low-emissivity windows add protection, efficiency, and comfort. A full builder warranty completes this feature-rich home, located in a city known for its residential communities, outdoor recreation, st. Lucie river, pga village, and spring training at clover park. Schedule your private tour today. We can't wait to welcome you home!
OPEN SAT, 5-8PM
Esplanade At Tradition, 13529 SW Mazzano St, Port St. Lucie, Florida 34987, image 1
$469,000
  • 3 Beds
  • 31/2 Baths
  • 2,100 SqFt
  • $223/SqFt
Entry-Level
House for sale in Esplanade At Tradition
13529 SW Mazzano St, Port St. Lucie, FL 34987
What's special: dedicated study. New construction - ready now! Welcome to the farnese at 13529 sw mazzano street in esplanade at tradition! This inviting new home features a gourmet kitchen with white cabinets, quartz countertops, and an expansive island that overlooks the casual dining area and great room. Wood like tile flooring runs throughout the main living area, creating a cohesive and stylish space for everyday living. Whole house impact windows provide added peace of mind while filling the home with natural light. Sliding doors at the great room open to the covered lanai for easy indoor-outdoor living. Tucked at the back of the home, the primary suite offers a spacious bedroom with a bay window, a private bathroom, and a walk-in closet, while two secondary bedrooms with en-suite baths, a dedicated study, powder room, laundry area, and garage entry complete the layout. Additional highlights include: gourmet kitchen, study in place of formal dining, bedroom and full bathroom in place of flex, covered outdoor living, tray ceiling package, 10' ceilings, pocket sliding door at great room, and 8' interior doors. Discover esplanade at tradition, a vibrant 55+ community with resort-style amenities, a pool, tropical beach, and cabanas. Play pickleball, stroll the lakefront, enjoy cafe treats, and visit the bark park. Live every day like a vacation! Mls#b26080238
637 SE Ranch Oak Cir, Port St. Lucie, Florida 34984, image 1
$514,909
  • 4 Beds
  • 3 Baths
  • 2,394 SqFt
  • $215/SqFt
House for sale
637 SE Ranch Oak Cir, Port St. Lucie, FL 34984
What's special: oversized garage. New construction - november completion! Built by america's most trusted home builder. Welcome to the grenada at 637 se ranch oak circle in veranda oaks! This thoughtfully designed one-story home offers four bedrooms, three bathrooms, a private study, and a spacious two-car garage. The open-concept gourmet kitchen flows seamlessly into the casual dining area and great room, creating the perfect space for entertaining and everyday living. Tucked away at the back of the home, the primary suite provides a peaceful retreat with a generous bathroom and walk-in closet. Three secondary bedrooms offer flexibility for guests or hobbies, while the covered lanai extends the living space outdoors. A new home opportunity awaits at veranda oaks in port st. Lucie. Conveniently located near the martin county line with easy access to the florida turnpike, you're close to beaches, recreation, shopping, medical facilities, and treasure coast attractions. This gated 56-acre community features two lakes and an amenity center with a pool, cabana, dog park, playground, and covered seating. Additional highlights include: tray ceiling package, keyless pad for garage door, pocket sliding glass door, whole house 8' interior doors, whole house impact windows, prewired for pool and spa, and quartz countertops. Photos are for representative purposes only. Mls#b26080128
OPEN SUN, 5-7PM
12429 SW High Tide Rd, Port St. Lucie, Florida 34987, image 1
$699,900
  • 3 Beds
  • 21/2 Baths
  • 2,254 SqFt
  • $311/SqFt
House for sale
12429 SW High Tide Rd, Port St. Lucie, FL 34987
Exquisite tribeca 3/4 bd, 2.5 ba in riverland's valencia parc! Lakefront, no homes across providing long lake view perfect for enjoying morning coffee & evening sunsets in serenity from your oversized screened lanai. Stunning property, thoughtfully upgraded, mindfully designed with wow & functionality. Level iv kitchen w/ additional cabinetry, pot/pan drawers, upgraded quartz counters, backsplash, rohl fireclay sink, grohe faucet, cafe and bosch appliances. Spa inspired owner's bath with glossy tile, lit mirrors and cabinet linen closet. Level v secondary baths w/ quartz. Designer laundry room w/ quartz and electrolux stacking w/d! Unique lighting in rooms! Hunter douglas blinds! Custom landscaping. Gas stub on lanai! Polyaspartic garage floor, wall organizer! Whole house water filtration!
Seville, 14145 SW Daphne St, Port St. Lucie, Florida 34987, image 1
$549,000
  • 3 Beds
  • 21/2 Baths
  • 2,053 SqFt
  • $267/SqFt
Entry-Level
House for sale in Seville
14145 SW Daphne St, Port St. Lucie, FL 34987
Welcome to this beautiful newer-construction home in seville at tradition! This spacious residence offers 3 bedrooms, 2.5 bathrooms, a versatile home office, and an open-concept floor plan filled with natural light. The modern kitchen features an oversized island, stainless-steel appliances, ample cabinetry, and an adjoining dining area—perfect for everyday living and entertaining. The private primary suite includes a large walk-in closet and an ensuite bathroom with dual vanities and a walk-in shower. Enjoy peaceful lake views from the covered paver patio. Additional highlights include impact windows, a two-car garage, and a desirable split-bedroom layout. This gated community offers resort-style amenities, including a community pool, pickleball courts, game room, cabana, clubhouse, fitness center, dog park, playground, and walking trails. Conveniently located near tradition's shopping, dining, entertainment, and major roadways.
1 - 29 of 408 Results
Port St. Lucie, FL Snapshot
2,151
Active Inventory
106
New Listings
$105K to $11M
Price Tier
288
Pending Sales
$400K
Median Closed Price
89
Avg. Days On Market

Related Searches in Port St. Lucie, FL

Port St. Lucie, FL Nearby Cities

Map
Filters