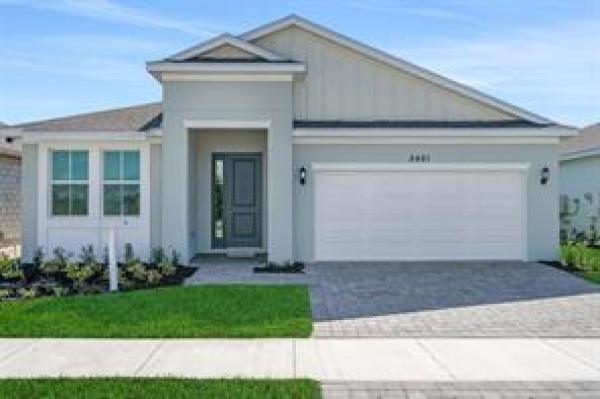
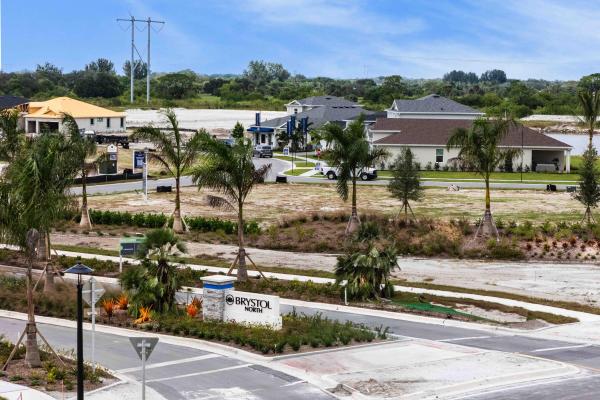
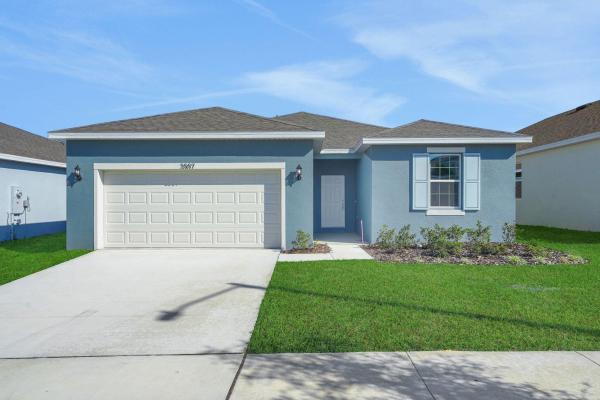
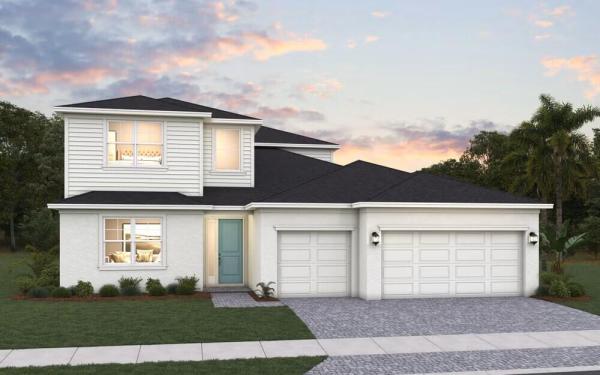
New & Preconstruction Real Estate For Sale in Port St. Lucie, FL

St. Lucie County | Updated
Market Action
Selling Speed
Steady
17.1
Inventory Supply
Balanced
5.85
Sales Activity
Updating
Results 29 of 433
115 SE San Fratello, Port St. Lucie, Florida 34984, image 1
$1,566,822
  • 3 Beds
  • 31/2 Baths
  • 3,109 SqFt
  • $504/SqFt
House for sale
115 SE San Fratello, Port St. Lucie, FL 34984
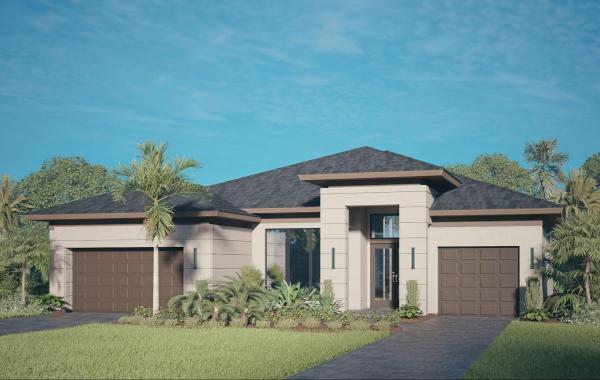
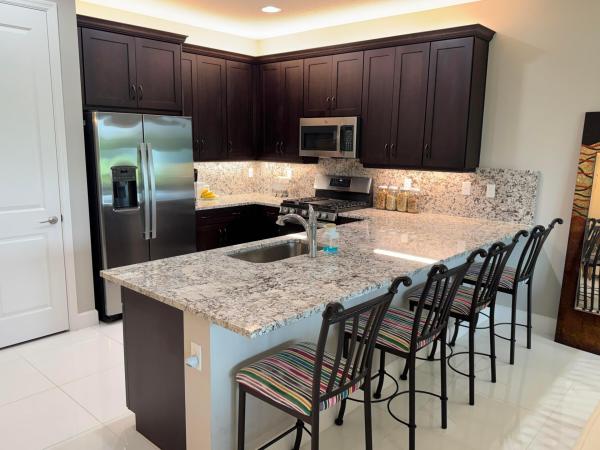
Currently under construction and scheduled for completion by end of 2026, this beautifully appointed contemporary home in tesoro club offers modern architecture, functional spaces and elevated finishes. By gho homes, on a cul-de-sac homesite, it features 3 beds, 3.5 baths, club room and split 3-car garage. Dramatic double-door entry opens to a bright great room with built-in bar and wide sliders to a covered lanai. Dining with tray ceiling. Kitchen: quartz counters, full quartz backsplash, oversized island, prep pantry and profile appliances (42" fridge, 36" gas cooktop). Secluded primary suite with walk-in closet, split vanities, soaking tub and walk-in shower. Covered lanai overlooks custom pool with travertine decking.
OPEN MON, 8-11PM
Tulip Park, 757 SW Sardinia Ave, Port St. Lucie, Florida 34953, image 1
$475,900$18K
  • 4 Beds
  • 3 Baths
  • 2,069 SqFt
  • $230/SqFt
Entry-Level
House for sale in Tulip Park
757 SW Sardinia Ave, Port St. Lucie, FL 34953
The amazing verona 2 model built by award winning synergy homes. A 4/3/2 with 2069 sq ft of living area. Stainless steel appliances, washer and dryer, quartz counter tops, vinly plank tile in living areas, upgraded carpets in bedrooms. Huge covered patio. The 4th bedroom has its own full bathroom, ideal for mother in-law. Awesome location, easy access to i-95 and florida turnpike
5775 NW Canada St, Port St. Lucie, Florida 34986, image 1
$1,950,000
  • 4 Beds
  • 51/2 Baths
  • 4,715 SqFt
  • $414/SqFt
House for sale
5775 NW Canada St, Port St. Lucie, FL 34986
A contemporary, elegantly designed 4, 715 sq ft, 4 br, 5.5 ba custom pool home. This residence blends luxury, functionality and architectural finesse. Clean modern lines, soaring ceilings and expansive impact glass invite natural light throughout which creates a seamless connection between indoor comfort and outdoor living. The heart of the home is a chef inspired kitchen featuring thermodor appliances, custom cabinetry and an oversized island ideal for gatherings. A spacious open concept living area flows effortlessly to the covered lanai with a resort style pool and great for entertaining. A standout feature is the convertible game room /mother-in-law suite with its own private driveway, separate entrance, full kitchen and laundry room - exceptional space for extended guests! *.41 acres on oversized corner lot in torino / no hoa *3 car garage w/ custom made garage doors - seperate a/c for addt'l 946 sq ft *thermoplastic polyolefin roofing (tpo) highly energy efficient *icynene foam installation *large format, porcelain tiles *crown molding throughout *custom cabinetry and closets *5k led interior & exterior lighting *11 ft ceilings *solid core 8 ft interior doors *impact windows and doors / double insulated low-e *18 ft long euro door in gameroom *custom shades & blinds *thermodor main kitchen appliances *oversized walk-in pantry with addt'l refrigerator *soft, slow close pocket doors *oversized (2500 sq feet) stamped & sealed driveway with 3 access points *irrigation system *knife edge saltwater pool/spa *whole house generator with 1000 gallon tank *2 tankless gas water heaters *underground water run-off for drainage *large attic storage *hot spot for wifi installed throughout the house *private turf backyard with marine-grade wood fence *3 a/c units *gameroom/mother-in-law suite with seperate entry-driveway- kitchen-laundry *property enrolled in a 1-1-10 warranty plan (through 2-10 hbw) in which remainder of the structural warranty can be transferred to buyer after closing
Brystol At Wylder, 6632 NW Cloverdale Ave, Port St. Lucie, Florida 34987, image 1
$454,000$15K
  • 4 Beds
  • 3 Baths
  • 2,200 SqFt
  • $206/SqFt
Entry-Level
House for sale in Brystol At Wylder
6632 NW Cloverdale Ave, Port St. Lucie, FL 34987
Built in 2024, this beautifully designed cbs construction home offers 4 bedrooms, 3 full bathrooms, a 2-car garage, and over 2, 000 sq ft under air in the desirable brystol at wylder community. Features include hurricane impact windows, an open-concept layout, luxury wood-look flooring, a spacious kitchen island with white shaker cabinetry, stainless steel appliances, recessed lighting, and a covered lanai. The split-bedroom floor plan provides flexibility for entertaining guests, or a home office. Residents enjoy resort-style amenities including a clubhouse, pool, fitness center, pickleball courts, playground, dog park, scenic lakes, and walking trails. Conveniently located near i-95, shopping, dining, golf, and treasure coast beaches. Move-in ready and better than new!
Bayshore Heights, 1980 SW Brisbane St, Port St. Lucie, Florida 34984, image 1
$499,000$8K
  • 4 Beds
  • 3 Baths
  • 2,020 SqFt
  • $247/SqFt
Entry-Level
House for sale in Bayshore Heights
1980 SW Brisbane St, Port St. Lucie, FL 34984
Riverview, 721 SE Celtic Ave, Port St. Lucie, Florida 34983, image 1
$489,990$18K
  • 4 Beds
  • 3 Baths
  • 2,020 SqFt
  • $243/SqFt
Entry-Level
House for sale in Riverview
721 SE Celtic Ave, Port St. Lucie, FL 34983
Backup
A backup offer is when a home seller has accepted an offer from a buyer, but is still accepting offers from other buyers. Sellers state that they are accepting backup offers if they think the current offer may fall through.
Valencia Walk At Riverland, 12686 SW Rain River Dr, Port St. Lucie, Florida 34987, image 1
$529,000
  • 3 Beds
  • 2 Baths
  • 1,752 SqFt
  • $302/SqFt
Entry-Level
House for sale in Valencia Walk At Riverland
12686 SW Rain River Dr, Port St. Lucie, FL 34987
Waterfront 2024 home in valencia walk at riverland. Luxury living in the most popular 55 plus community in southeast florida for active adults. Nearly new 2024 sandpiper model in gl homes valencia walk development at riverland in port saint lucie florida. Stunning home with open concept floorplan with 1752 sq ft under air. Featuring 2 bedrooms, den/ 3rd bedroom, 2 baths, 2 car garage. Lots of upgrades including high gloss 2 x 2 porcelain tiles throughout the entire house, upgraded kitchen, lighting and fans, and polyaspartic garage floor coating. Custom paint throughout with no pictures ever hung on the walls! Direct waterfront lot with one of the best views and most private settings in the development. Furniture available. 2024 evolution golf cart negotiable. Riverland offers amenities second to none. Resort lifestyle with spectacular clubhouse, grand social hall, restaurant, card rooms, billiards room, pool, hot tub, and more all just within valencia walk. Included riverland common facilities minutes away on a scenic golf cart ride down the interconnecting paseo include 24 acre state-of-the-art sportsplex and fitness center with 15 tennis courts, 53 pickleball courts, bocci, olympic swimming pools, gym, and more.
Backup
A backup offer is when a home seller has accepted an offer from a buyer, but is still accepting offers from other buyers. Sellers state that they are accepting backup offers if they think the current offer may fall through.
Central Park, 11870 SW Macelli Way, Port St. Lucie, Florida 34987, image 1
$695,000
  • 5 Beds
  • 41/2 Baths
  • 3,426 SqFt
  • $203/SqFt
Entry-Level
House for sale in Central Park
11870 SW Macelli Way, Port St. Lucie, FL 34987
Active under contract with a 72-hour kick-out clause. Seller is actively seeking backup offers and encouraging all qualified buyers to schedule a showing. First buyers have a home sale contingency. Showings are active and fully available. Perfect for generational living w/ a private en suite on ground floor! This newley built 5-bed, + office 4-full-bath home which features a ton of upgrades & high-end selected materials: oversized 24x48 tiles, tray ceilings, custom closet cabinetry, tankless water heater, hurricane door, and new gutters. Upgraded kitchen w/ under island cabinets, oversized walk-in pantry, bay windows, & pocket sliders, screened lanai, upgraded walkway, landscape lighting, 2 side gates, fully fenced pie-shaped lot. See attached list! Enjoy 10 acres of resort-style amenities including a clubhouse, pool, splash pad & lap lanes dog park, playgrounds, jogging paths, and more with very low hoa fees!The master suite includes a private balcony, spacious bathroom w/ roman tub, zero entry shower, & custom closets.
Del Webb At Tradition, 13591 SW Vermillion Cir #Prosperity 795, Port St. Lucie, Florida 34987, image 1
$444,930
  • 2 Beds
  • 2 Baths
  • 1,827 SqFt
  • $244/SqFt
Entry-Level
House for sale in Del Webb At Tradition
13591 SW Vermillion Cir #Prosperity 795, Port St. Lucie, FL 34987
new construction: limited opportunities remaining! Come live your best life in this vibrant active adult community. Thoughtfully adorned with elegant design finishes including an added sunroom on a corner homesite. Oversized tiles flow seamlessly throughout every room. Enjoy entertaining in your beautiful kitchen with welcoming island or relax outside on your screened lanai. Special closeout savings available through the builder.
Backup
A backup offer is when a home seller has accepted an offer from a buyer, but is still accepting offers from other buyers. Sellers state that they are accepting backup offers if they think the current offer may fall through.
PGA Village Verano, 10135 SW Latium Way, Port St. Lucie, Florida 34987, image 1
$370,000$20K
  • 3 Beds
  • 2 Baths
  • 1,430 SqFt
  • $259/SqFt
House for sale in PGA Village Verano
10135 SW Latium Way, Port St. Lucie, FL 34987
Located behind the gates of sought-after pga verano in port st. Lucie! This beautifully designed home offers an open and airy floor plan with abundant natural light, modern finishes, spacious living areas, and seamless indoor/outdoor living perfect for entertaining or relaxing. Enjoy resort-style amenities including club talavera, indoor/outdoor pools, fitness center, tennis, bocce, basketball, and a 27-court pickleball facility. Built in 2024 with impact windows throughout, this home offers the peace of mind and efficiency of like-new construction. Conveniently located minutes from i-95, the florida turnpike, shopping, dining, medical facilities, and pga golf club. Welcome to luxury living in the highly sought-after pga verano community of port st. Lucie! This beautifully designed home offers the perfect blend of comfort, style, and resort-style living. Featuring an open and airy floor plan with abundant natural light, modern finishes, spacious living areas, and a seamless indoor/outdoor flow, this home is ideal for both full-time living and seasonal enjoyment. The gourmet kitchen opens effortlessly to the main living space, creating the perfect atmosphere for entertaining friends. Enjoy peaceful preserve-style surroundings and the privacy that makes this home truly special. Located inside the gated community of pga verano, residents enjoy access to world-class amenities including club talavera, a stunning clubhouse with a state-of-the-art fitness center, indoor lap pool, resort-style outdoor pools, spa, tennis courts, basketball courts, bocce, and one of the treasure coast's premier 27-court pickleball facilities. Pga verano also offers a vibrant social lifestyle with clubs, activities, events, arts & crafts, billiards, demonstration kitchen, and full-time lifestyle staff. Golf enthusiasts will appreciate close proximity and golf cart access to the renowned pga golf club and its championship courses. Conveniently located near shopping, dining, major highways, beaches, and everything the treasure coast lifestyle has to offer, this is florida living at its finest.
10764 NW Wilgrove Ln, Port St. Lucie, Florida 34987, image 1
$799,900
  • 4 Beds
  • 3 Baths
  • 2,555 SqFt
  • $313/SqFt
House for sale
10764 NW Wilgrove Ln, Port St. Lucie, FL 34987
The front porch leads to a welcoming entryway with an extended tray ceiling. French doors open into a secluded home office that overlooks the front yard. A full guest suite with a private bathroom and ample closet space is off the main hall. The kitchen features an island with built-in seating space and a corner walk-in pantry. The dining area flows from the kitchen to the connecting family room, which features sliding glass doors that open to the extended covered lanai. The primary bedroom has three large windows overlooking the backyard space. Double doors lead to the bathroom, which features dual vanities, a freestanding tub, a glass-enclosed shower, and two walk-in closets. Two secondary bedrooms and the laundry room complete the floor plan. The drop zone is located off the two-car gar
OPEN SUN, 4-11PM
10921 NW Glynlea Blvd, Port St. Lucie, Florida 34987, image 1
$994,900$20K
  • 4 Beds
  • 3 Baths
  • 2,929 SqFt
  • $340/SqFt
House for sale
10921 NW Glynlea Blvd, Port St. Lucie, FL 34987
Step into a welcoming entry that has an elongated hallway that leads to the heart of the home. Two secondary bedrooms each featuring a walk-in closet and a hollywood bathroom are off the main hallway. Adjacent is a secluded guest suite with full bathroom. The kitchen offers an island with built-in seating, a 5-burner gas cooktop, along with a corner walk-in pantry. The corner dining area offers in ample light from the walls of windows and access to the backyard covered lanai. The family room boasts a wall of windows. A flex room with a wall of windows is off the family room. The primary suite has a stunning view of the backyard space. Double doors lead into the bathroom which boasts dual vanities, a freestanding tub, glass enclosed shower, and two walk-in closets.
Tulip Park, 3982 SW Halcomb St, Port St. Lucie, Florida 34953, image 1
$670,500
  • 6 Beds
  • 3 Baths
  • 2,381 SqFt
  • $282/SqFt
Entry-Level
House for sale in Tulip Park
3982 SW Halcomb St, Port St. Lucie, FL 34953
!!!! This massive 6 bedroom 3 bathroom home is built to impress. From it's massive master bedroom and huge bathroom to a humongous living room, this one of a kind home checks all requirements. All bedrooms are huge and positioned conveniently for maximum privacy. The kitchen is open to a 270% view for conversing while cooking and there's also a nice breakfast nook as you sip your morning coffee gazing out on the lush extent of your extra large land space. Everything is in perfect harmony here. The seller will give $5, 000 towards buyer's closing cost. Run to get this home before someone beats you to it!!!
Veranda Preserve, 1380 SE Willow Oaks St, Port St. Lucie, Florida 34984, image 1
$566,550$14K
  • 3 Beds
  • 3 Baths
  • 2,807 SqFt
  • $202/SqFt
Entry-Level
House for sale in Veranda Preserve
1380 SE Willow Oaks St, Port St. Lucie, FL 34984
Exclusive to active adults 55+ and better! This single-story home offers an open living design joining the great room, dining room and kitchen . The great room opens easily to a covered patio while atheden and two bedrooms offer versatility. The owner's suite includes an en-suite bathroom with a roman tub.
5461 NW Camberly Ct, Port St. Lucie, Florida 34987, image 1
$429,990$12K
  • 4 Beds
  • 2 Baths
  • 2,111 SqFt
  • $204/SqFt
House for sale
5461 NW Camberly Ct, Port St. Lucie, FL 34987
introducing the poinciana, a beautifully designed new construction home in brystol north at wylder in port saint lucie, offering the perfect blend of modern design, comfort, and flexibility. Situated on lot 12, this home features a desirable berm view on a private 50-foot homesite with ample backyard space large enough to accommodate a future private pool. This spacious 4-bedroom, 2-bathroom home offers 2, 111 square feet of living space under air and includes a 2-car garage. The thoughtfully designed floor plan features an open-concept layout that seamlessly connects the kitchen, dining, and great room, creating an inviting space ideal for both entertaining and everyday living. Interior features include elevated ceiling heights (per plan), luxury flooring selections, decorative trim details, energy-efficient systems, and designer-inspired finishes throughout. Additional highlights include hurricane impact windows and doors, a covered lanai for outdoor living, and thoughtful design elements that enhance both style and function. Located within brystol north at wylder, residents enjoy access to planned resort-style amenities including a pool, clubhouse, fitness center, pickleball courts, playground, dog park, and open green spaces. Conveniently located near top-rated schools, shopping, dining, and major highways, this home offers an exceptional opportunity for new construction living in one of port saint lucie's most desirable communitie
5453 NW Camberly Ct, Port St. Lucie, Florida 34987, image 1
$434,990$10K
  • 4 Beds
  • 2 Baths
  • 1,942 SqFt
  • $224/SqFt
House for sale
5453 NW Camberly Ct, Port St. Lucie, FL 34987
Showcasing the mulberry, elevation c, a beautifully designed new construction home in brystol north at wylder in port saint lucie, ideally situated on lot 13 with a charming front porch elevation and a private 50-foot homesite. This spacious 4-bedroom, 2-bathroom home offers a well-designed layout with a 2-car garage, blending comfort, style, and functionality for modern living. The open-concept floor plan creates a seamless connection between the kitchen, dining, and great room, making it perfect for both entertaining and everyday life. The kitchen features quality cabinetry, granite countertops, stainless steel appliances, and a spacious island that serves as the heart of the home.
5437 NW Camberly Ct, Port St. Lucie, Florida 34987, image 1
$399,990$21K
  • 4 Beds
  • 2 Baths
  • 1,814 SqFt
  • $221/SqFt
House for sale
5437 NW Camberly Ct, Port St. Lucie, FL 34987
Discover this thoughtfully designed new construction home in brystol north at wylder, one of port saint lucie's premier master-planned communities. The hillcrest, elevation b, located on lot 15, offers 1, 814 square feet of single-story living on a 50-foot homesite with a desirable berm view. Featuring 4 bedrooms, 2 bathrooms, and a 2-car garage, this home blends comfort, style, and functionality. Inside, the open-concept layout connects the kitchen, dining, and great room, ideal for everyday living and entertaining. The kitchen overlooks the main living areas for convenience. The private primary suite includes a walk-in closet, while three additional bedrooms offer flexibility for guests, office, or other needs. Step outside to covered lanai, ideal for year-round living. Includes hurricane impact glass and energy-efficient features for comfort and peace of mind. Residents enjoy low hoa and planned amenities including playground, pickleball, dog park, green spaces, and future resort-style pool, clubhouse, fitness center, and putt-putt course. Conveniently located near manatee elementary, st. Lucie west middle, and centennial high school, this home offers an excellent opportunity for new construction buyers in port saint lucie with easy access to shopping, dining, and major highways.
10700 NW Suncrest Loop, Port St. Lucie, Florida 34987, image 1
$544,990$15K
  • 5 Beds
  • 4 Baths
  • 2,775 SqFt
  • $196/SqFt
House for sale
10700 NW Suncrest Loop, Port St. Lucie, FL 34987
The azura by is a stunning two-story home offering 5 bedrooms, 4 bathrooms, a spacious 3-car garage, and 2, 775 square feet of thoughtfully designed living space on homesite 87. This open-concept floorplan combines luxury, comfort, and functionality with expansive living areas ideal for entertaining and everyday living. The kitchen overlooks the large great room and dining area, creating seamless flow throughout the home. The private owner's suite on the first floor serves as a relaxing retreat with a spa-inspired bathroom and oversized walk-in closet. Additional bedrooms and flexible living spaces provide endless possibilities for guests, a home office, media room, or multi-generational living.
10733 NW Suncrest Lp, Port St. Lucie, Florida 34987, image 1
$624,990$8K
  • 5 Beds
  • 4 Baths
  • 3,628 SqFt
  • $172/SqFt
House for sale
10733 NW Suncrest Lp, Port St. Lucie, FL 34987
The monaco is an exceptional two-story residence designed for modern living, offering 3, 628 square feet of living space with 5 bedrooms, 4 bathrooms, and a spacious 3-car garage on homesite 40. This thoughtfully designed floorplan features an open-concept layout with expansive living areas perfect for entertaining and everyday comfort. The kitchen serves as the heart of the home with ample cabinetry, a large center island, and seamless flow into the dining and great room areas. The luxurious owner's suite provides a private retreat with a spa-inspired bathroom and oversized walk-in closet on the second floor. Additional bedrooms and flexible living spaces offer versatility for guests, a home office, fitness area, or multi-generational living.
12227 SW Twin Springs Dr, Port St. Lucie, Florida 34987, image 1
$965,000$85K
  • 3 Beds
  • 3 Baths
  • 2,668 SqFt
  • $362/SqFt
House for sale
12227 SW Twin Springs Dr, Port St. Lucie, FL 34987
Beautifully upgraded 2025 bellagio model in the highly sought-after 55+ community of valencia parc at riverland. This spacious 3-bedroom, 3-bath home with a 3-car garage is situated on an oversized half-acre lakefront lot, offering exceptional privacy and plenty of room for a pool. Thoughtfully designed with an open-concept layout, this home features a formal dining room, spacious family room, private office with custom built-in cabinetry, porcelain tile throughout the main living areas, impact windows, motorized window coverings, whole-house water filtration system, and a gourmet kitchen with quartz countertops and abundant space for entertaining. Enjoy seamless indoor-outdoor living from the screened lanai and extended patio overlooking the tranquil lake views. Residents enjoy resort-style amenities including a clubhouse, fitness center, café/restaurants, pools, bocce ball, pickleball and tennis courts, and more. Conveniently located close to i-95, restaurants, shopping, medical facilities, and more.
Backup
A backup offer is when a home seller has accepted an offer from a buyer, but is still accepting offers from other buyers. Sellers state that they are accepting backup offers if they think the current offer may fall through.
10732 NW Suncrest Lp, Port St. Lucie, Florida 34987, image 1
$579,990$10K
  • 4 Beds
  • 4 Baths
  • 3,153 SqFt
  • $184/SqFt
House for sale
10732 NW Suncrest Lp, Port St. Lucie, FL 34987
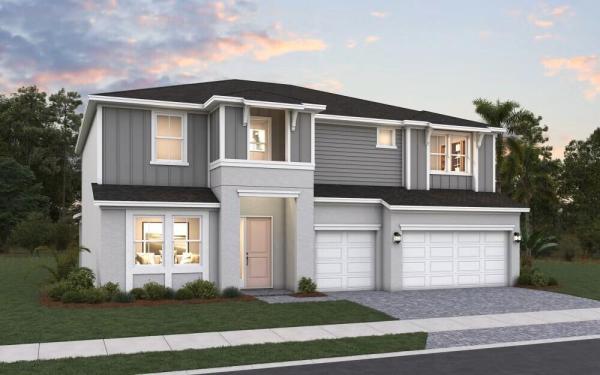
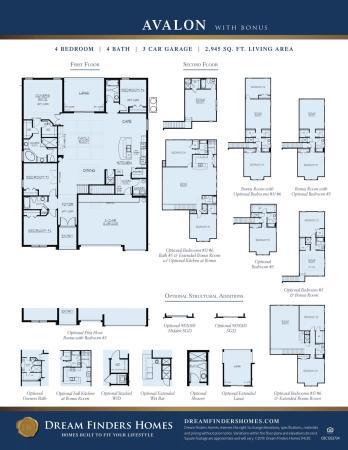
The avalon bonus on homesite 83 is a beautifully designed 4-bedroom, 4-bathroom home with a 3-car garage, offering 3, 153 square feet of spacious living in brystol north. This thoughtfully crafted two-story floorplan combines luxury, comfort, and flexibility with an open-concept layout perfect for both entertaining and everyday living. The kitchen overlooks the expansive great room and dining area, creating a seamless flow throughout the main living spaces. The private first-floor owner's suite features a spa-inspired bathroom and oversized walk-in closet, while the upstairs bonus room with additional bedroom and bath provides the ideal space for guests, a media room, home office, or multi-generational living. Designer-selected finishes and upgraded features throughou
Palm Trails, 1974 SW Idaho Ln, Port St. Lucie, Florida 34953, image 1
$599,000
  • 5 Beds
  • 31/2 Baths
  • 3,400 SqFt
  • $176/SqFt
Entry-Level
House for sale in Palm Trails
1974 SW Idaho Ln, Port St. Lucie, FL 34953
Brand-new construction in port st. Lucie offering an impressive 3, 400 living square feet of beautifully designed space! This stunning home features a modern open-concept layout with expansive living areas, soaring ceilings, and abundant natural light throughout. Designed for both comfort and entertaining, the spacious floor plan includes generously sized bedrooms, elegant finishes, and a stylish kitchen perfect for gatherings and everyday living. The luxurious primary suite offers a private retreat with ample space to relax and unwind. Enjoy the benefits of new construction with energy-efficient features and low-maintenance living. Conveniently located near shopping, dining, parks, schools, and major highways. Exceptional space, modern design, and endless possibilities await — schedule you
Backup
A backup offer is when a home seller has accepted an offer from a buyer, but is still accepting offers from other buyers. Sellers state that they are accepting backup offers if they think the current offer may fall through.
Torino, 5173 NW Aljo Ct, Port St. Lucie, Florida 34986, image 1
$614,500
  • 6 Beds
  • 41/2 Baths
  • 4,075 SqFt
  • $151/SqFt
Entry-Level
House for sale in Torino
5173 NW Aljo Ct, Port St. Lucie, FL 34986
Welcome to the brand-new westfield model in port st. Lucie, a beautifully designed two-story home featuring 2 primary suites, 6 bedrooms, 4 full bathrooms, 1 half bath, an open loft, flex space, and 4, 000 square feet of thoughtfully crafted living space on an oversized corner lot with striking stone accents and exceptional curb appeal. Complete with an oversized 2-car garage and dedicated workshop area, this home blends luxury, comfort, and functionality throughout. Step inside to discover an expansive open-concept layout highlighted by ceramic tile flooring throughout the main living areas, flush-mount led lighting, and deako light switches. The first floor showcases a spacious great room that flows seamlessly into the gourmet kitchen, complete with quartz countertops, shaker-style cabinetry, stainless steel appliances, a double wall oven, and an impressive l-shaped walk-in pantry. A versatile flex space creates the perfect setting for a home office, formal dining room, or playroom. The first-floor primary suite creates a private retreat with an ensuite bath featuring dual vanities, a walk-in shower, and spacious closet storage. A conveniently located half bath with pedestal sink adds additional functionality for guests. Upstairs, the luxurious second primary suite is enhanced with a tray ceiling and crown molding, along with a spa-inspired ensuite featuring dual vanities, a walk-in shower, garden tub, and a spacious walk-in closet with direct bath access. Four additional bedrooms provide abundant space, while two secondary bathrooms include one with a dual vanity and tub/shower combination and another with a walk-in shower. The open loft serves perfectly as a second living area, media room, or game space. A well-appointed laundry room with cabinetry and appliance hook-ups, along with additional linen storage, adds everyday convenience. Carpet flooring creates warmth and comfort in all bedrooms. Outdoor living is equally inviting with a 10x35 patio slab and extended covered lanai, ideal for entertaining or relaxing year-round. Hurricane shutters provide added peace of mind, while the oversized garage delivers excellent parking and storage flexibility. Every detail of the westfield model has been carefully selected to complement modern living. Schedule your private tour today!
Azalea, 8588 Dahlia Cir, Port St. Lucie, Florida 34986, image 1
$485,000
  • 4 Beds
  • 2 Baths
  • 1,916 SqFt
  • $253/SqFt
Entry-Level
House for sale in Azalea
8588 Dahlia Cir, Port St. Lucie, FL 34986
Welcome to this like-new 2024 single-family home located at 8588 dahlia circle in port st. Lucie. This beautifully maintained 4-bedroom, 2-bath home offers 1, 916 sq. Ft. Of living space with a bright and functional layout, ceramic tile flooring, cbs construction, and modern finishes throughout. Built in 2024 and lightly lived in, this home gives buyers the feel of new construction without the wait. Enjoy a spacious lot, attached garage, and a desirable location in a growing community with a very low hoa. Move-in ready and perfect for buyers looking for comfort, style, and value.
River Place On The St Lucie, 755 NE Trailside Run, Port St. Lucie, Florida 34983, image 1
$313,500$22K
  • 3 Beds
  • 21/2 Baths
  • 1,664 SqFt
  • $188/SqFt
Townhouse for sale in River Place On The St Lucie
755 NE Trailside Run, Port St. Lucie, FL 34983
Movein ready and designed for easy florida living. This beautifully maintained 3 bed, 2.5 bath townhome feels like new construction, offering modern finishes and a peaceful preserve backdrop for added privacy. The open living area flows into a kitchen with 42'' white upper cabinets, quartz countertops, and upgraded tile flooring. Upstairs features new vinyl flooring with no carpet, a spacious primary suite with walkin closet and ensuite bath, plus two additional bedrooms ideal for guests or a home office. Hurricane impact windows, granite bathroom countertops, and an epoxied garage floor add value and durability. Enjoy community amenities including a pool, sports courts, walking trails, and river access. Close to beaches, parks, and everyday conveniences. Ready for its new owners!
Kenley At Tradition, 13341 SW Bally Dr, Port St. Lucie, Florida 34987, image 1
$449,900
  • 3 Beds
  • 21/2 Baths
  • 1,997 SqFt
  • $225/SqFt
Entry-Level
House for sale in Kenley At Tradition
13341 SW Bally Dr, Port St. Lucie, FL 34987
The briar floorplan offers 3 bedrooms, 2.5 bathrooms, and an open-concept layout designed for both everyday comfort and entertaining. This spacious one-story home features a versatile study space, a beautifully designed kitchen overlooking the great room, and a private owner's suite with a covered lanai perfect for relaxing outdoors. Please note: photos are of similar model and are not the actual property
Kenley At Tradition, 13333 SW Bally Dr, Port St. Lucie, Florida 34987, image 1
$459,900
  • 3 Beds
  • 21/2 Baths
  • 1,997 SqFt
  • $230/SqFt
Entry-Level
House for sale in Kenley At Tradition
13333 SW Bally Dr, Port St. Lucie, FL 34987
The briar floorplan offers 3 bedrooms, 2.5 bathrooms, and an open-concept layout designed for both everyday comfort and entertaining. This spacious one-story home features a versatile study space, a beautifully designed kitchen overlooking the great room, and a private owner's suite with a covered lanai perfect for relaxing outdoors. Please note: photos are of similar model and are not the actual property
Kenley At Tradition, 13325 SW Bally Dr, Port St. Lucie, Florida 34987, image 1
$442,900
  • 2 Beds
  • 2 Baths
  • 1,723 SqFt
  • $257/SqFt
Entry-Level
House for sale in Kenley At Tradition
13325 SW Bally Dr, Port St. Lucie, FL 34987
Welcome home to the aspen floorplan in kenley at tradition, offering 2 bedrooms, 2 bathrooms, a versatile study space, and an open-concept layout designed for comfortable everyday living. Enjoy a spacious owner's suite, covered lanai, and modern finishes throughout in this beautifully designed home. Please note: photos are of similar model and are not the actual property
OPEN SUN, 4-8PM
Kenley At Tradition, 13317 SW Bally Dr, Port St. Lucie, Florida 34987, image 1
$409,900
  • 3 Beds
  • 2 Baths
  • 1,723 SqFt
  • $238/SqFt
Entry-Level
House for sale in Kenley At Tradition
13317 SW Bally Dr, Port St. Lucie, FL 34987
Welcome home to the aspen floorplan in kenley at tradition, offering 3 bedrooms, 2 bathrooms, and an open-concept layout designed for comfortable everyday living. Enjoy a spacious owner's suite, covered lanai, and modern finishes throughout in this beautifully designed home. Please note: photos are of similar model and are not the actual property
1 - 29 of 433 Results
Port St. Lucie, FL Snapshot
2,208
Active Inventory
118
New Listings
$105K to $11M
Price Tier
302
Pending Sales
$400K
Median Closed Price
87
Avg. Days On Market

Related Searches in Port St. Lucie, FL

Map
Filters