10921 NW Glynlea Blvd

4
Beds
3
Baths
2,929
SqFt
$340
$/SqFt
House
Built in 2026
3 Parking
GolfCourse View
$180/mo HOA
Ranch
Awnings
PRECONSTRUCTION ~Est. 2026
Pre-Construction listings in the subdivision are those that you are buying before or while it is being built.
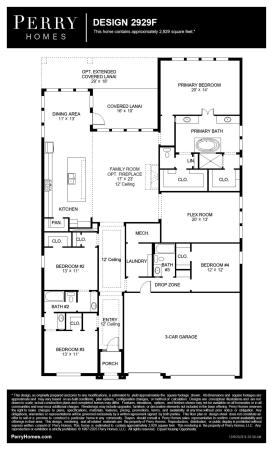
Step into a welcoming entry that has an elongated hallway that leads to the heart of the home. Two secondary bedrooms each featuring a walk-in closet and a Hollywood bathroom are off the main hallway. Adjacent is a secluded guest suite with full bathroom. The kitchen offers an island with built-in seating, a 5-burner gas cooktop, along with a corner walk-in pantry. The corner dining area offers in ample light from the walls of windows and access to the backyard covered lanai. The family room boasts a wall of windows. A flex room with a wall of windows is off the family room. The primary suite has a stunning view of the backyard space. Double doors lead into the bathroom which boasts dual vanities, a freestanding tub, glass enclosed shower, and two walk-in closets.
MLS Number: B26031626
On Site: 121 Days
Updated: 0 Days ago
Page Views: 0
Open House
Sunday, September 20
12:00 PM – 7:00 PM
To gain entry into this home, please call 713-948-6666 or visit the Perry Homes model located in the community

Features

Bedrooms
  • Bedrooms: 4
Bathrooms
  • Bathrooms: 3
  • Half Bathrooms: No info
Exterior and Lot Features
  • Exterior Features: Awnings
  • View: GolfCourse
Interior, Heating and Cooling
  • Interior Features: BreakfastBar, BedroomOnMainLevel, Bathtub, DualSinks, EntranceFoyer, FamilyDiningRoom, HighCeilings, KitchenIsland, MainLevelPrimary, Other, Pantry, SoakingTub, SeparateShower, WalkInClosets
  • Equipment / Appliances: Dishwasher, Disposal, GasRange, GasWaterHeater, Microwave, Oven, WaterHeater
  • Heating Description: HeatPump
  • Cooling Description: CentralAir, CeilingFans
Building and Construction
  • Floor Description: Carpet,Laminate,Tile
  • Windows/Treatment: Sliding
  • Construction Type: House
  • Year Built: 2026
  • Style: Ranch
Waterfront and Water Access
  • Waterfront Frontage: No info
School Information
  • Elementary School: St. Lucie
  • Middle School: Dan Mccarty
  • Senior High School: Port St. Lucie
Other Property Info
  • Garage: 3
  • Listing Date: 2026-05-21T21:29:43.000-00:00
  • Directions: Southeast
  • Pets Allowed: NoPetRestrictions, Yes
Taxes, Fees & More
  • Maintenance Includes: MaintenanceGrounds
  • Taxes: 14100
  • Security Information: SmokeDetectors
  • Parking Description: Attached, Driveway, Garage, PaverBlock
  • Total Floors in Building: 1

Apples-to-Apples Comparables

 Closest-Match Comparables
See closest-match comps for this subdivision
No obligation
Verified
Trends
Insights
Best of Luxury Realty
Talk to a local advisor
Licensed advisors answering your questions across Port St. Lucie, FL
01
Licensed Brokerage
02
Local Advisors
03
Direct Answers
Exclusive real estate service partner

Price History

Current
$995K
High
$1M
Low
$995K
Total Change
-2%
$1M$1M$991KMay 26Jun 26Jul 26Sep 26
Date
Event
Price
Change
Price Per
09/11/2026
Price Reduced
$995K
-0.5%
$340 ft2
$3,656 m2
07/01/2026
Price Reduced
$1000K
-2.34%
$341 ft2
$3,675 m2
06/23/2026
Price Increased
$1M
0.89%
$350 ft2
$3,763 m2
05/21/2026
Listed
$1M
 
$347 ft2
$3,730 m2
09/11/2026
$995K
Event
Price Reduced
Change
-0.5%
Price Per
$340 ft2
$3,656 m2
07/01/2026
$1000K
Event
Price Reduced
Change
-2.34%
Price Per
$341 ft2
$3,675 m2
06/23/2026
$1M
Event
Price Increased
Change
0.89%
Price Per
$350 ft2
$3,763 m2
05/21/2026
$1M
Event
Listed
Price Per
$347 ft2
$3,730 m2
Price per square foot and days on website are not provided values and are calculated by Subdivisions.
Listed by Lee JonesPerry Homes of Florida Realty, LLC • Buyer Agency Compensation .

Listing Location & Street View
MapStreet View

Peer Listings

Active listings from matched communities
Results 0 of 0
No listings found
Try adjusting your filters or changing your location to see available listings
Turn on listing alerts and we'll notify you
when matching listings appear