5775 NW Canada St

4
Beds
51/2
Baths
4,715
SqFt
$414
$/SqFt
House
Built in 2025
3 Parking
Pool View
Contemporary
Lighting
NEW CONSTRUCTION ~Blt. 2025
New Construction is the listings in the subdivision built in the last 2 years and in most cases never been occupied.
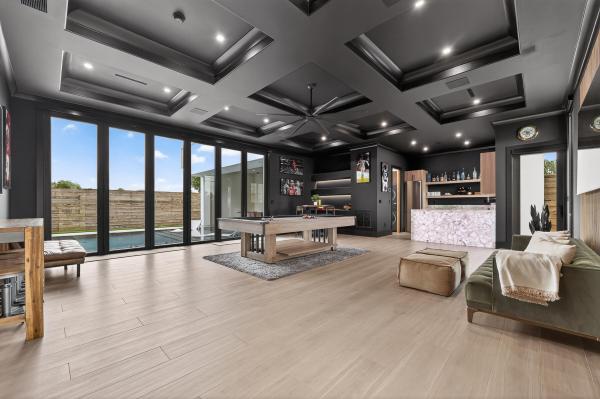
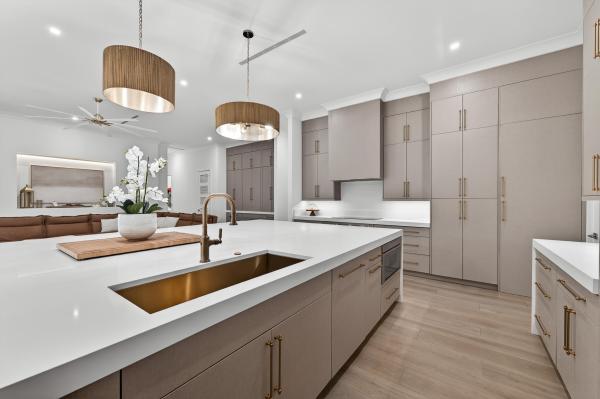
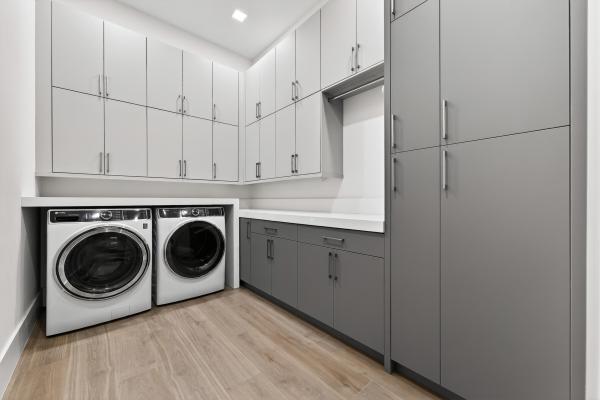
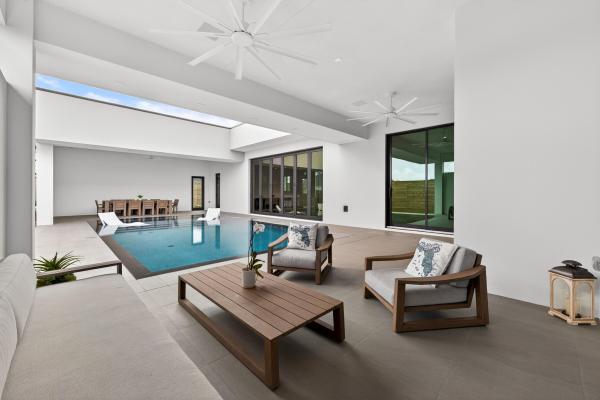
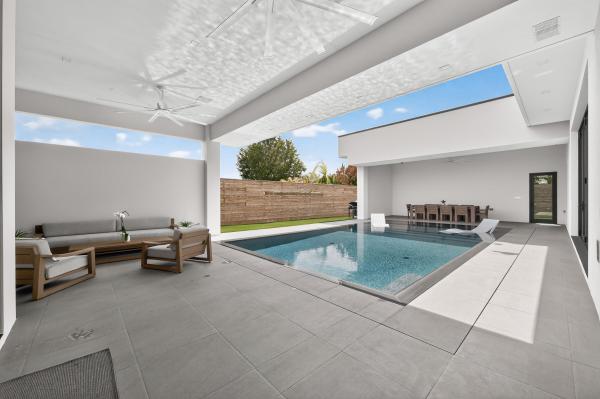
A contemporary, elegantly designed 4,715 sq ft, 4 BR, 5.5 BA custom pool home. This residence blends luxury, functionality and architectural finesse. Clean modern lines, soaring ceilings and expansive impact glass invite natural light throughout which creates a seamless connection between indoor comfort and outdoor living. The heart of the home is a chef inspired kitchen featuring Thermodor appliances, custom cabinetry and an oversized island ideal for gatherings. A spacious open concept living area flows effortlessly to the covered lanai with a resort style pool and great for entertaining. A standout feature is the convertible game room /mother-in-law suite with its own private driveway, separate entrance, full kitchen and laundry room - exceptional space for extended guests! *.41 ACRES ON OVERSIZED CORNER LOT IN TORINO / NO HOA *3 CAR GARAGE W/ CUSTOM MADE GARAGE DOORS - SEPERATE A/C FOR ADDT'L 946 SQ FT *THERMOPLASTIC POLYOLEFIN ROOFING (TPO) HIGHLY ENERGY EFFICIENT *ICYNENE FOAM INSTALLATION *LARGE FORMAT, PORCELAIN TILES *CROWN MOLDING THROUGHOUT *CUSTOM CABINETRY AND CLOSETS *5K LED INTERIOR & EXTERIOR LIGHTING *11 FT CEILINGS *SOLID CORE 8 FT INTERIOR DOORS *IMPACT WINDOWS AND DOORS / DOUBLE INSULATED LOW-E *18 FT LONG EURO DOOR IN GAMEROOM *CUSTOM SHADES & BLINDS *THERMODOR MAIN KITCHEN APPLIANCES *OVERSIZED WALK-IN PANTRY WITH ADDT'L REFRIGERATOR *SOFT, SLOW CLOSE POCKET DOORS *OVERSIZED (2500 SQ FEET) STAMPED & SEALED DRIVEWAY WITH 3 ACCESS POINTS *IRRIGATION SYSTEM *KNIFE EDGE SALTWATER POOL/SPA *WHOLE HOUSE GENERATOR WITH 1000 GALLON TANK *2 TANKLESS GAS WATER HEATERS *UNDERGROUND WATER RUN-OFF FOR DRAINAGE *LARGE ATTIC STORAGE *HOT SPOT FOR WIFI INSTALLED THROUGHOUT THE HOUSE *PRIVATE TURF BACKYARD WITH MARINE-GRADE WOOD FENCE *3 A/C UNITS *GAMEROOM/MOTHER-IN-LAW SUITE WITH SEPERATE ENTRY-DRIVEWAY- KITCHEN-LAUNDRY *PROPERTY ENROLLED IN A 1-1-10 WARRANTY PLAN (THROUGH 2-10 HBW) IN WHICH REMAINDER OF THE STRUCTURAL WARRANTY CAN BE TRANSFERRED TO BUYER AFTER CLOSING
MLS Number: B26035784
On Site: 108 Days
Updated: 4 Days ago
Page Views: 0

Features

Bedrooms
  • Bedrooms: 4
Bathrooms
  • Bathrooms: 5
  • Half Bathrooms: 1
Exterior and Lot Features
  • Exterior Features: Lighting, OutdoorLivingArea
  • View: Pool
Interior, Heating and Cooling
  • Interior Features: WetBar, BreakfastBar, BuiltInFeatures, Bathtub, ClosetCabinetry, DiningArea, SeparateFormalDiningRoom, DualSinks, EntranceFoyer, GardenTubRomanTub, HighCeilings, KitchenIsland, KitchenDiningCombo, CustomMirrors, Pantry, SplitBedrooms, Storage, SoakingTub, SeparateShower, TubShower, Bar
  • Equipment / Appliances: Cooktop, Dryer, Dishwasher, ElectricCooktop, Disposal, GasWaterHeater, IceMaker, Microwave, Oven, Refrigerator, TanklessWaterHeater, VentedExhaustFan, WaterHeater, Washer
  • Heating Description: Central,Electric
  • Cooling Description: CentralAir, CeilingFans, Electric
Building and Construction
  • Floor Description: Other,Tile
  • Windows/Treatment: Blinds, DoublePaneWindows, InsulatedWindows, StormWindows, TintedWindows
  • Construction Type: House
  • Year Built: 2025
  • Style: Contemporary
Waterfront and Water Access
  • Waterfront Frontage: No info
School Information
    Other Property Info
    • Garage: 3
    • Listing Date: 2026-06-02T12:04:01.000-00:00
    • Directions: West
    • Pets Allowed: NoPetRestrictions, Yes
    Taxes, Fees & More
    • Taxes: 3931.2
    • Security Information: SmokeDetectors, SecurityLights
    • Parking Description: Attached, Boat, CircularDriveway, Concrete, Driveway, ElectricVehicleChargingStations, Garage, GarageDoorOpener, RvAccessParking
    • Total Floors in Building: 1

    Apples-to-Apples Comparables

     Closest-Match Comparables
    See closest-match comps for this subdivision
    No obligation
    Verified
    Trends
    Insights
    Best of Luxury Realty
    Talk to a local advisor
    Licensed advisors answering your questions across Port St. Lucie, FL
    01
    Licensed Brokerage
    02
    Local Advisors
    03
    Direct Answers
    Exclusive real estate service partner

    Price History

    Current
    $2M
    High
    $2M
    Low
    $2M
    Total Change
    0%
    $2M$2M$1.9MJun 26Jun 26
    Date
    Event
    Price
    Change
    Price Per
    06/09/2026
    Price Reduced
    $2M
    0%
    $414 ft2
    $4,452 m2
    06/02/2026
    Listed
    $2M
     
    $414 ft2
    $4,452 m2
    06/09/2026
    $2M
    Event
    Price Reduced
    Change
    0%
    Price Per
    $414 ft2
    $4,452 m2
    06/02/2026
    $2M
    Event
    Listed
    Price Per
    $414 ft2
    $4,452 m2
    Price per square foot and days on website are not provided values and are calculated by Subdivisions.
    Listed by Brittany ClyattBranca Realty Professionals, L • Buyer Agency Compensation .

    Listing Location & Street View
    MapStreet View

    Peer Listings

    Active listings from matched communities
    Results 0 of 0
    No listings found
    Try adjusting your filters or changing your location to see available listings
    Turn on listing alerts and we'll notify you
    when matching listings appear