New & Preconstruction Real Estate For Sale in Port St. Lucie, FL

St. Lucie County | Updated
Market Action
Selling Speed
Steady
17.1
Inventory Supply
Balanced
5.85
Sales Activity
Updating
Results 29 of 433
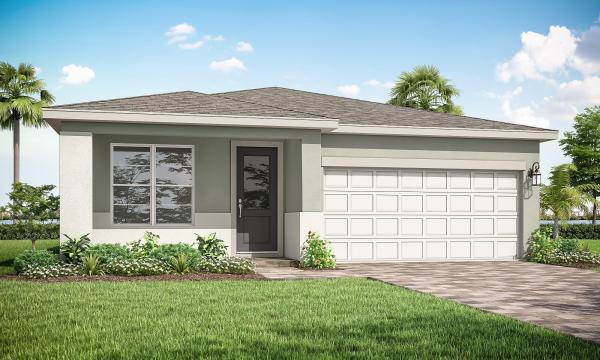
13293 SW Bally Dr, Port St. Lucie, Florida 34987, image 1
$444,900
  • 3 Beds
  • 21/2 Baths
  • 1,997 SqFt
  • $223/SqFt
House for sale
13293 SW Bally Dr, Port St. Lucie, FL 34987
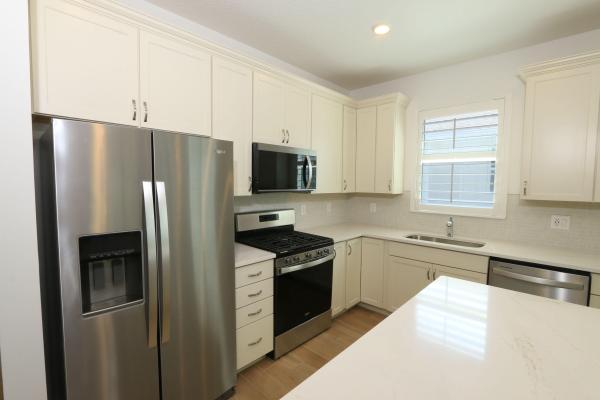
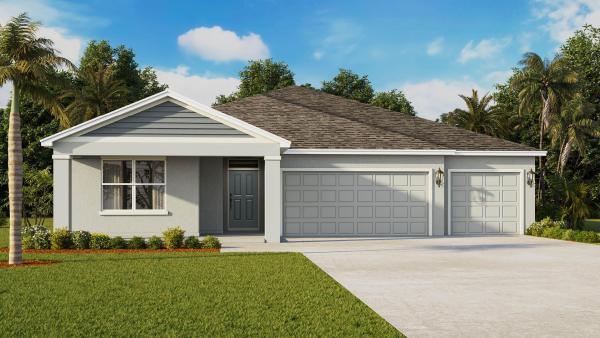
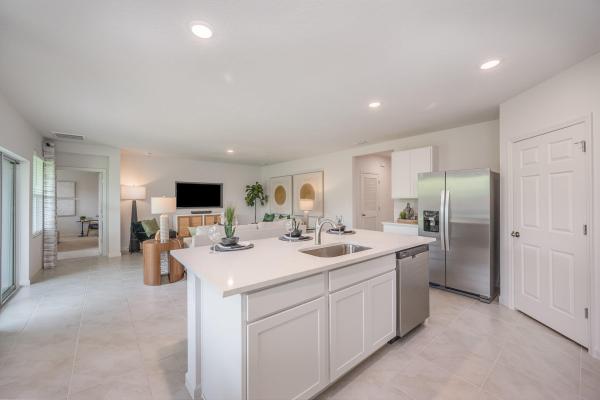
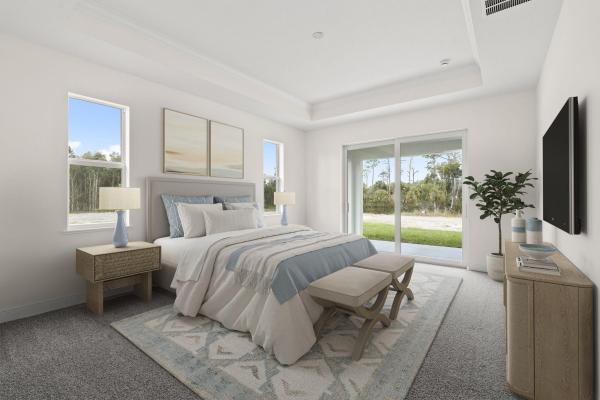
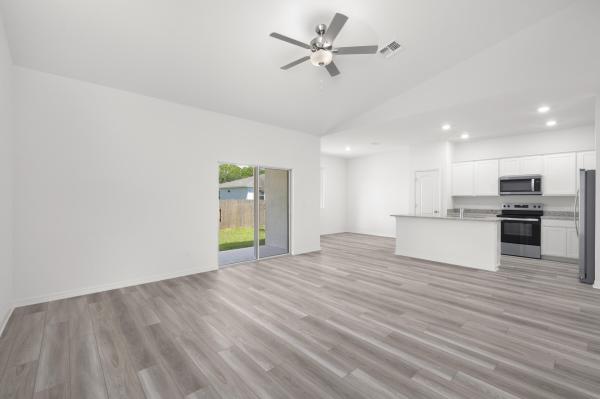
The briar floorplan offers 3 bedrooms, 2.5 bathrooms, and an open-concept layout designed for both everyday comfort and entertaining. This spacious one-story home features a versatile study space, a beautifully designed kitchen overlooking the great room, and a private owner's suite with a covered lanai perfect for relaxing outdoors. Please note: photos are of similar model and are not the actual property
10993 SW Orana Dr, Port St. Lucie, Florida 34987, image 1
$502,900$6K
  • 3 Beds
  • 21/2 Baths
  • 2,500 SqFt
  • $201/SqFt
House for sale
10993 SW Orana Dr, Port St. Lucie, FL 34987
The capitol reef floorplan offers spacious single-story living with 3 bedrooms, 2.5 bathrooms, and a thoughtfully designed open-concept layout. Featuring a large kitchen overlooking the main living area, flexible living spaces, and a private owner's suite, this home is perfect for both entertaining and everyday comfort in the heart of tradition. Please note: photos are of similar model and are not the actual property
Del Webb At Tradition, 14011 SW Gingerline Dr, Port St. Lucie, Florida 34987, image 1
$379,900$6K
  • 2 Beds
  • 2 Baths
  • 1,579 SqFt
  • $241/SqFt
Entry-Level
Villa for sale in Del Webb At Tradition
14011 SW Gingerline Dr, Port St. Lucie, FL 34987
Highly sought-after villa in del webb at tradition! This barely lived-in home showcases beautiful light plank tile flooring throughout and elegant 8-foot doors, creating a bright, open feel. The upgraded kitchen features stunning quartz countertops and ample cabinetry, perfect for everyday living and entertaining. The spacious primary suite offers a luxurious retreat with dual sinks, a frameless glass shower, and an oversized walk-in closet. A versatile flex room with french doors is ideal for a den, office, or hobby space. Additional highlights include impact windows, an inside utility room and a garage with an epoxy-finished floor.Enjoy florida living at its best on the extended screened lanai, perfect for relaxing. Located in the vibrant 55+ community of del webb at tradition
PGA Village Verano, 9013 SW Vetta Way, Port St. Lucie, Florida 34987, image 1
$440,000
  • 3 Beds
  • 2 Baths
  • 1,430 SqFt
  • $308/SqFt
House for sale in PGA Village Verano
9013 SW Vetta Way, Port St. Lucie, FL 34987
Welcome to luxury living in pga verano! This 2024 alison model offers modern elegance and everyday comfort in a sought-after port st. Lucie community. Featuring a spacious 3-bedroom layout, it's perfect for guests or a home office. Enjoy a beautifully upgraded interior with a designer backsplash, stylish lighting, and elevated cabinetry and countertops. The open-concept design seamlessly connects the kitchen, dining, and living areas—ideal for entertaining. Residents enjoy club talavera's clubhouse, fitness center, indoor lap pool, tennis, pickleball, and year-round social events. Move-in ready and made for resort-style living!
Westcliffe Estates At Tradition, 11750 SW Westcliffe Ln, Port St. Lucie, Florida 34987, image 1
$1,389,000
  • 4 Beds
  • 4 Baths
  • 3,505 SqFt
  • $396/SqFt
Premium
House for sale in Westcliffe Estates At Tradition
11750 SW Westcliffe Ln, Port St. Lucie, FL 34987
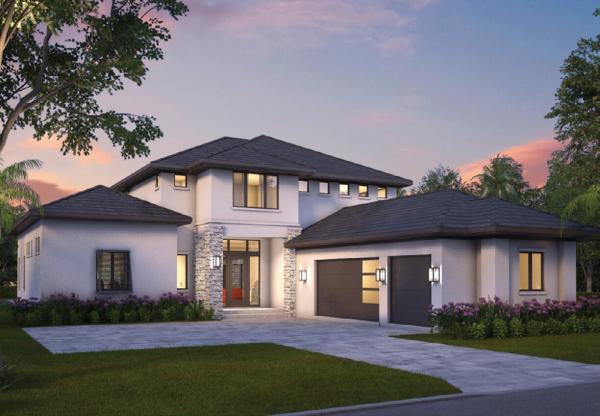
Experience modern luxury at its finest in this custom-built 4 bedroom, 4 bathroom + flex room home located in the highly sought-after westcliffe estates at tradition (single family pool homes). Designed with both elegance and innovation in mind, this home showcases exceptional high-end finishes throughout, including sleek porcelain tile flooring, striking porcelain countertops, and a full led lighting package that enhances every space. A state-of-the-art savant smart home system seamlessly integrates security cameras, audio, and connectivity, offering effortless control and peace of mind. Built for efficiency and comfort, the home features advanced foam insulation (including ceiling and block-injected walls), insulated garage doors, and a gas tankless water heater for optimal performance. Step outside to your private resort-style retreat, complete with an automated shandy pool system, a fully equipped summer kitchen, and a spacious covered patio perfect for entertaining. Elevated design elements such as the glass railing and balcony add a sophisticated architectural touch, while the upgraded pantry enhances everyday functionality. Residents also enjoy access to the grand social hall and the unmatched lifestyle amenities that make tradition one of port st. Lucie's premier communities. Every detail of this home has been thoughtfully curated to blend modern design with luxurious comfort, creating an exceptional living experience. From its open-concept layout to its seamless indoor-outdoor flow, this property is ideal for both entertaining and everyday living. Conveniently located near shopping, dining, top-rated healthcare, and major highways, westcliffe estates offers the perfect balance of privacy, community, and accessibility. Hoa inclusions covering cable, high-speed internet, alarm monitoring, and landline.
OPEN THU, 8-11PM
1817 SW Altman Ave, Port St. Lucie, Florida 34953, image 1
$459,900$20K
  • 4 Beds
  • 2 Baths
  • 1,915 SqFt
  • $240/SqFt
House for sale
1817 SW Altman Ave, Port St. Lucie, FL 34953
Price reduction !!The amazing verona model built by award winning synergy homes. A 4/2/2 with 1915 sq ft of living area. Stainless steel appliances. Solid surface counter tops. Upgraded flooring, washer and dryer included. Huge covered patio. Ready early june 2026
6491 NW Regal Cir, Port St. Lucie, Florida 34983, image 1
$514,900$10K
  • 3 Beds
  • 2 Baths
  • 2,066 SqFt
  • $249/SqFt
House for sale
6491 NW Regal Cir, Port St. Lucie, FL 34983
Pre-construction. To be built. Set in the vibrant city of port st. Lucie along florida's treasure coast, the melody brings together thoughtful design, modern finishes, and everyday comfort in a setting known for its outdoor recreation, st. Lucie river, and nearby pga village and clover park. From the front covered porch, step into a welcoming foyer where clean lines and natural light immediately stand out. Just off the entry, the den enclosed by double french glass doors creates a private and flexible space suited for a home office, study, or quiet retreat. The main living area unfolds into a bright and open great room enhanced by additional windows and flush mount led lighting, creating an airy atmosphere throughout the day. The kitchen anchors the space with granite countertops, shaker cabinets in a soft pearl finish, and stainless steel appliances. Deako light switches add a modern, customizable touch, while the seamless flow between kitchen and living areas supports both daily living and entertaining. A thoughtfully placed lanai extends the living space outdoors, creating a relaxing setting to enjoy florida's warm, subtropical climate year-round, complemented by professionally designed landscaping that enhances curb appeal and outdoor enjoyment. Tucked at the rear for privacy, the primary suite features a tray ceiling with crown molding, additional led lighting, and a spacious layout that feels both refined and comfortable. The en-suite bath includes a glass-enclosed walk-in shower with 13x13 ceramic tile wall surround and a double vanity, creating a clean and polished retreat. Two secondary bedrooms are positioned along a separate hallway and finished with soft ecru carpet, while the main living areas feature 20x20 ceramic tile flooring in a pearl tone for durability and style. The guest bath includes a practical tub and shower combination, also finished with coordinating tile. Additional highlights include a 3-car garage, hurricane shutters for added peace of mind, interior paint in a cohesive pearl palette that enhances the home's bright, modern feel, and thoughtfully designed landscaping that completes the exterior. The melody blends smart design with elevated finishes, creating a space that feels both functional and refined in one of port st. Lucie's most desirable locations.
Central Park, 12341 SW Nettuno Way, Port St. Lucie, Florida 34987, image 1
$349,999$26K
  • 3 Beds
  • 2 Baths
  • 1,504 SqFt
  • $233/SqFt
Entry-Level
House for sale in Central Park
12341 SW Nettuno Way, Port St. Lucie, FL 34987
Home built in 2023 with builder warranties now available for sale in the desirable central park community, where you can enjoy a wide range of resort-style amenities including a large clubhouse and pool, splash park, tot lot, dog parks, pickleball, tennis, basketball courts, and scenic walking/jogging trails. This beautifully designed 3-bedroom, 2-bath home offers 1, 502 sq ft of living space and features a comfortable split floor plan that is light, bright, and ideal for both everyday living and entertaining. Property is currently tenant occupied through the end of june. Don't miss this opportunity to own a nearly new home in a vibrant, amenity-rich community conveniently located near shopping, dining, and major roadways.
Del Webb At Tradition, 13994 SW Gingerline Dr, Port St. Lucie, Florida 34987, image 1
$568,500$7K
  • 3 Beds
  • 21/2 Baths
  • 2,110 SqFt
  • $269/SqFt
Entry-Level
House for sale in Del Webb At Tradition
13994 SW Gingerline Dr, Port St. Lucie, FL 34987
Welcome to exceptional waterfront living in the highly sought-after del webb community of port saint lucie. Perfectly positioned on a premium water lot, this beautifully brand new upgraded 2-bedroom plus den, 2 ½ bath residence offers the ideal blend of luxury, comfort, and effortless florida living. This stunning home is furnished with new furniture and has never been lived in!!! Designed with both style and functionality in mind, the home features a bright, open-concept layout that seamlessly connects the main living spaces. The upgraded kitchen is a true standout, showcasing enhanced finishes and many upgrades, high end cabinetry, and a layout perfect for entertaining new friends and everyday lifestyle. The spacious primary suite serves as a private retreat, complete with an upgraded spa-like bath designed for relaxation and comfort. A versatile den provides the perfect space for a home office, guest room, or hobby area...Step outside to your extended screened-in lanai and take in serene water views—an ideal setting for morning coffee or evening gatherings. This premium lot offers both privacy and a tranquil backdrop that's hard to find. Additional highlights include gas service—a sought-after feature in the community—and the convenience of a fully furnished home, allowing for a truly move-in-ready experience. Fabulous upgrades include: tile roof, extended large screened-in lanai, 8-foot doors with black hardware throughout, crown molding, wide trim and baseboards, upgraded gourmet kitchen with gas range and wood-clad hood, kitchenaid appliances including large french door refrigerator, dishwasher, built in microwave and wall oven, under cabinet lighting, pullout cabinet drawers, large pantry, pendant lights, oversized island with large single sink and industrial black faucet. Master bedroom suite: tray ceiling, ceiling light/fan, 2 large walk-in closets, and window treatments include electric banded shade. Spa-like master bath includes custom mosaic floor tile, large open shower with floor to ceiling tiles, listello, niche, black fixtures and hardware, plus linen closet. The 2nd bedroom boasts a large bay window, fan/light, on-suite bath with frameless shower door, black fixtures and hardware, listello, shelving, floor to ceiling tile, linen closet, and large walk-in closet. Office/3rd bedroom: glass french doors, tray ceiling, additional overhead dimmable lighting, fan/light, closet, and double window with banded shade. This home also includes a centrally located half bath and additional large storage closet just off the entry hallway. Entry from the 2 car garage includes a spacious drop zone. Laundry room has been upgraded to include: sink, cabinetry, and front load whirlpool washer and gas dryer. Rinnai instant gas hot water heater ensures ample hot water at a cost savings. Living room has dimmable overhead lighting with a large 72-inch fan/light. Both the dining and living room have large sliders with electric banded shades to easily adjust lighting or privacy leading to paved extended screened-in lanai with privacy shade. Located within del webb, residents enjoy access to resort-style amenities including a clubhouse, fitness center, pool, tennis and pickleball courts, and a vibrant calendar of social activities. This is more than a home—it's a lifestyle. Don't miss the opportunity to own one of the community's most desirable homes!! Call for a showing today of home and club house...
Bayshore Heights, 482 SE Majestic Ter, Port St. Lucie, Florida 34983, image 1
$529,000$15K
  • 5 Beds
  • 3 Baths
  • 2,490 SqFt
  • $212/SqFt
Entry-Level
House for sale in Bayshore Heights
482 SE Majestic Ter, Port St. Lucie, FL 34983
2225 SW Gray Beal Ave, Port St. Lucie, Florida 34953, image 1
$511,965
  • 4 Beds
  • 3 Baths
  • 2,020 SqFt
  • $253/SqFt
House for sale
2225 SW Gray Beal Ave, Port St. Lucie, FL 34953
Swan Park, 1174 SW Broadview St, Port St. Lucie, Florida 34983, image 1
$484,000$13K
  • 4 Beds
  • 3 Baths
  • 2,020 SqFt
  • $240/SqFt
Entry-Level
House for sale in Swan Park
1174 SW Broadview St, Port St. Lucie, FL 34983
9480 Carlton Rd, Port St. Lucie, Florida 34987, image 1
$2,250,000
  • 1 Beds
  • 1 Baths
  • 1,200 SqFt
  • $1,875/SqFt
House for sale
9480 Carlton Rd, Port St. Lucie, FL 34987
15.5 acres - trade city limits for wide-open freedom. This rare gem in port st. Lucie is your chance to build grow, and live exactly how you want with agricultural zoning and no hoa. Add/create your dream estate with a pool, convert the unit to a barndominium, an equestrian setup, or modern homestead with room for horses, cows, goats, and a chicken coop. Picture mornings in your garden beds, afternoons fishing in your private pond, and endless space for rvs, boats, and all other toys! You're also just minutes from the highway, top golf options like pga golf club, and the upcoming koa bay surf club—bringing surfing, yoga, and more nearby/coming soon. Space, freedom, and lifestyle all in one. Schedule your private showing to become a 15+ acre land owner today!
Island Of Ravello, 179 SE Via Terra Bella, Port St. Lucie, Florida 34952, image 1
$1,650,000
  • 4 Beds
  • 4 Baths
  • 3,780 SqFt
  • $437/SqFt
Mid-Tier
House for sale in Island Of Ravello
179 SE Via Terra Bella, Port St. Lucie, FL 34952
Experience refined living in this exceptional 4-bedroom, 4-bathroom luxury residence, ideally positioned just steps from the scenic st. Lucie river. Designed with a focus on elevated living and modern sophistication, this home showcases an impressive array of high-end upgrades from the moment you arrive. Inside, porcelain tile flooring flows seamlessly throughout, complemented by a designer led lighting package that highlights the home's clean lines and architectural detail. The chef-inspired kitchen is a true showpiece, featuring striking porcelain countertops, a highly sought-after double island layout, a built-in ice maker, and an upgraded pantry, perfectly designed for both everyday functionality and upscale entertaining. Smart home innovation meets energy efficiency with a fully integrated savant system controlling security cameras, audio, and access points, while foam insulation throughout (including block-injected walls and the garage), insulated garage doors, and a gas tankless water heater provide superior comfort and cost efficiency. The garage is equally refined with sleek epoxy flooring, creating a polished and functional space. The primary suite is enhanced by a fully finished luxury closet, offering both elegance and organization, while every detail throughout the home reflects thoughtful craftsmanship and premium quality. Step outside to a private outdoor retreat designed for year-round enjoyment. The covered patio opens to a resort-style pool area featuring an automated shandy pool system, paired with a fully equipped summer kitchen, ideal for entertaining guests or relaxing in your own tropical escape. Whether hosting gatherings or enjoying quiet evenings, the indoor-outdoor flow of this home is simply unmatched. Located just moments from the water, this residence also offers access to a grand social hall, enhancing the overall lifestyle experience. Combining luxury finishes, smart technology, and an unbeatable location near the st. Lucie river, this home represents a rare opportunity to enjoy the very best of florida living.
OPEN SAT, 5-8PM
Central Park, 11545 SW Macelli Way, Port St. Lucie, Florida 34987, image 1
$520,419$14K
  • 4 Beds
  • 3 Baths
  • 2,399 SqFt
  • $217/SqFt
Entry-Level
House for sale in Central Park
11545 SW Macelli Way, Port St. Lucie, FL 34987
What's special: covered patio. New construction - september completion! Built by america's most trusted homebuilder. Welcome to the antigua at 11545 sw macelli way in central park! This thoughtfully designed floor plan features a bright, open layout anchored by a spacious great room that flows seamlessly into the casual dining area and kitchen, creating an inviting space for everyday living and entertaining. Impact windows throughout the home enhance comfort and peace of mind while allowing natural light to fill the interior. A private study near the foyer adds flexibility for working or relaxing at home. The primary suite is tucked away at the back of the home and offers a well-appointed bath along with direct access to the lanai for easy indoor-outdoor living. Secondary bedrooms are conveniently located toward the front of the home, and a 2-car garage completes this functional and well-balanced design. Central park sits just north of crosstown parkway and west of pga village, offering quick access to i 95 and nearby shopping, dining, entertainment, medical facilities, and top st. Lucie county schools. Amenities include a pool with lap lanes, splash pad, clubhouse, dog park, playground, and pickleball, tennis, and basketball courts—blending location, lifestyle, and modern living. Additional highlights include: shower ilo tub, pocket sliding glass door. Photos are for representative purposes only. Mls#b26022227
Central Park, 9329 SW Lorenzo Way, Port St. Lucie, Florida 34987, image 1
$429,990$27K
  • 3 Beds
  • 21/2 Baths
  • 1,790 SqFt
  • $240/SqFt
Entry-Level
House for sale in Central Park
9329 SW Lorenzo Way, Port St. Lucie, FL 34987
What's special: water view. New construction - ready now! Built by america's most trusted homebuilder. Welcome to the saint vincent at 9329 sw lorenzo way in central park! This thoughtfully designed floor plan offers a bright, open-concept layout that makes everyday living and entertaining feel effortless. The kitchen anchors the home and flows seamlessly into the dining area and great room, creating a welcoming space for gathering and relaxing. A private study provides the perfect spot for working from home or enjoying a quiet retreat, while well-appointed secondary bedrooms offer comfort and flexibility. The primary suite is tucked away for added privacy and features a spacious bathroom and walk-in closet to complete the space. Central park sits just north of crosstown parkway and west of pga village, offering quick access to i 95 and nearby shopping, dining, entertainment, medical facilities, and top st. Lucie county schools. Amenities include a pool with lap lanes, splash pad, clubhouse, dog park, playground, and pickleball, tennis, and basketball courts—blending location, lifestyle, and modern living. Additional highlights include: study, 8' doors, extra flush mount lighting in great room and bedroom. Photos are for representative purposes only. Mls#b26022109
Telaro At Tradition, 12151 SW Ameresque Way, Port St. Lucie, Florida 34987, image 1
$429,000$26K
  • 3 Beds
  • 21/2 Baths
  • 2,220 SqFt
  • $193/SqFt
Entry-Level
House for sale in Telaro At Tradition
12151 SW Ameresque Way, Port St. Lucie, FL 34987
Experience refined living in this beautifully appointed sage elite floorplan, located within the exclusive tranquility collection at telaro. This 3-bedroom residence with a versatile flex room (ideal for an office, den, or optional fourth bedroom), 2.5 baths, and a spacious 3-car garage offers 2, 210 square feet of thoughtfully designed living space. Elegant, open-concept interiors flow seamlessly to a covered and screened lanai—perfect for relaxing or entertaining. The expansive owner's suite serves as a private retreat, featuring a spa-inspired bath and oversized walk-in closet. Additional highlights include ceiling fans throughout, a gas range and dryer, a generous laundry room, and a large pantry. Located within the vibrant and amenity-rich telaro at tradition community, residents enjoy access to resort-style pools, a state-of-the-art fitness center, on-site dining, tennis, pickleball, bocce, scenic walking trails, and more. The hoa fee enhances the lifestyle by including cable, high-speed internet, alarm monitoring, landline phone service, and access to resort-style recreational facilities, delivering exceptional value and convenience. With golf cart-friendly access to nearby shops and restaurants, this is effortless florida living at its finest. Telaro is a 55+ community that has not yet reached its occupancy threshold, currently allowing buyers of all ages—making this an exceptional opportunity to secure your place in one of tradition's most exciting lifestyle communities.
Tesoro Club, 219 SE Bella Strano, Port St. Lucie, Florida 34984, image 1
$2,250,000
  • 4 Beds
  • 41/2 Baths
  • 3,640 SqFt
  • $618/SqFt
Entry-Level
House for sale in Tesoro Club
219 SE Bella Strano, Port St. Lucie, FL 34984
New construciton available 2026! One of the premium water views in tesoro club. This is a rare opportunity to secure a brand new janssen construction custom home. Designed by famed architect roger janssen of dailey janssen architects, this showplace delivers fine living with sensible features. Enter the home and you are greeted by a soaring great room and open kitchen, which serves as the heart of the home. Upscale appliances and fixtures including viking and sub-zero. Owner's suite is generous, with foyer entry, and two walk-in closets. Additional office and future elevator space downstairs. Venture upstairs and find three guest bedrooms with ensuite baths. Outside, the home shines, with ample covered patio, full outdoor kitchen and palatial pool.
PGA Village Verano, 9114 SW Arco Way, Port St. Lucie, Florida 34987, image 1
$630,000$69K
  • 4 Beds
  • 3 Baths
  • 2,289 SqFt
  • $275/SqFt
House for sale in PGA Village Verano
9114 SW Arco Way, Port St. Lucie, FL 34987
Welcome to your dream home in a sought-after neighborhood that offers the perfect blend of comfort, style, and convenience. This beautifully crafted 3 bed 3 bath new construction home boasts high ceilings and an open-concept layout that fills the space with natural light and a sense of openness. Step inside to discover magnificent floors that flow seamlessly throughout the home, adding warmth and elegance to every room. The spacious living area is ideal for both relaxing and entertaining, while the gourmet kitchen features modern finishes, ample cabinetry, and a large island perfect for gatherings. Outside, enjoy a massive backyard with plenty of room for a pool. This is more than a home-it's a lifestyle. Don't miss your chance to own this breathtaking property in a wonderful neighborhood.
Mosaic Veranda Estates, 2044 SE Mosaic Blvd, Port St. Lucie, Florida 34984, image 1
$979,900$121K
  • 3 Beds
  • 31/2 Baths
  • 2,654 SqFt
  • $369/SqFt
Entry-Level
House for sale in Mosaic Veranda Estates
2044 SE Mosaic Blvd, Port St. Lucie, FL 34984
Welcome to 2044 se mosaic bvd, a thoughtful residence designed for comfortable, modern living. Stepping through the front door, the wood inlay ceiling and the curated pendant lighting immediately set a tone of refinement. This 2, 654 sq ft home flows seamlessly across 24-inch tile flooring, creating an open, airy feel that extends from the foyer into the living areas and the primary suite. The living room serves as a true center of the home, featuring an electric fireplace set against a tile accent wall and integrated sonos surround sound, ideal for quiet evenings or hosting friends. Culinary enthusiasts will appreciate the kitchen, equipped with ge profile appliances, extended 42-inch cabinetry, quartz countertops, and a substantial island that invites casual conversation. The layout includes three bedrooms, two and a half baths, plus a versatile den perfect for a home office or library. Thoughtful upgrades are found throughout: custom silk blinds, plantation shutters at the entry, and generous storage with custom shelving in the pantry. Practicality meets luxury in the garage, which is finished with epoxy flooring, cabinetry, and dual dehumidifiers. Outdoors, the oversized 0.3-acre lot provides a sense of privacy. Situated in a gated community, this property offers access to a community pool, tennis facilities, and a fitness room, balancing quiet enjoyment with active neighborhood amenities. This home invites you to experience a lifestyle centered on ease and intentional design. Hoa dues are paid until january 2027.
OPEN SUN, 5-8PM
Esplanade At Tradition, 13469 SW Alejandro Ct, Port St. Lucie, Florida 34987, image 1
$550,539$50K
  • 3 Beds
  • 3 Baths
  • 2,405 SqFt
  • $229/SqFt
Entry-Level
House for sale in Esplanade At Tradition
13469 SW Alejandro Ct, Port St. Lucie, FL 34987
What's special: water view. New construction - ready now! Built by america's most trusted home builder. Welcome to the lazio at 13469 sw alejandro court in esplanade at tradition! This charming new home offers a thoughtful layout with laminate flooring throughout the main living areas, creating a warm and cohesive feel from the moment you step inside. Just off the foyer, you will find a secondary bedroom, full bathroom, and dedicated study, while another secondary bedroom with a private bath, laundry room, and two car tandem garage entry sit opposite for added privacy. The dining area flows into the great room, gourmet kitchen, and casual dining nook, all highlighted by white cabinets and quartz countertops that keep the space bright and inviting. Sliding glass doors open to the covered lanai, where you can enjoy peaceful water views from the backyard. The primary suite features a bay window, a spa inspired en-suite bath, and a spacious walk-in closet designed with you in mind. Additional highlights include: casual dining extension, study in place of a flex room, extended lanai, tandem garage, 8' interior doors, and pre-plumb for future sink at laundry. Mls#b26018428 - discover esplanade at tradition, a vibrant 55+ community with resort-style amenities, a pool, tropical beach, and cabanas. Play pickleball, stroll the lakefront, enjoy cafe treats, and visit the bark park. Live every day like a vacation!
St Lucie Gardens, 2565 Dyer Rd, Port St. Lucie, Florida 34952, image 1
$924,900$176K
  • 4 Beds
  • 3 Baths
  • 2,557 SqFt
  • $362/SqFt
Entry-Level
House for sale in St Lucie Gardens
2565 Dyer Rd, Port St. Lucie, FL 34952
Discover a rare opportunity to own a brand new cbs home on five private acres in one of the treasure coast's fastest growing areas. Surrounded by preserve views and a tranquil pond, this four bedroom, three bathroom home offers over 2, 500 square feet with impact glass, energy efficient construction, and modern finishes. The property offers exceptional privacy and room for a pool, detached garage, workshop, guest house, or expanded outdoor living. Dual access from both dyer road and silver oak drive allows for the potential to be divided into 3.64 acre and 1.6 acre parcels. A future owner could potentially split the property and sell the additional homesite, build a spec home for resale, or create a multigenerational estate. Buyers should verify all development potential with st. Lucie co.
10812 NW Wilgrove Ln, Port St. Lucie, Florida 34987, image 1
$794,900$45K
  • 4 Beds
  • 3 Baths
  • 2,517 SqFt
  • $316/SqFt
House for sale
10812 NW Wilgrove Ln, Port St. Lucie, FL 34987
The front porch opens into a welcoming entryway with an extended tray ceiling that embraces the main hallway. Two secondary bedrooms with walk-in closets and full bathroom are off the main hall. A full guest suite with a private bathroom and ample closet space is adjacent. You pass the laundry room as you enter into the kitchen which features an island with built-in seating, a 5-burner gas cooktop, and corner pantry. A bonus flex room is across from the kitchen. The dining area flows from the kitchen to the connecting family room which offers abundance of natural light from its sliding glass doors and access to the backyard extended covered lanai. The primary bedroom has a wall of windows overlooking the backyard. Double doors lead into the bathroom which hosts dual vanities, a freestandin
Cadence At Tradition, 14519 SW Skye Dr, Port St. Lucie, Florida 34987, image 1
$419,900$26K
  • 4 Beds
  • 2 Baths
  • 1,894 SqFt
  • $222/SqFt
Entry-Level
House for sale in Cadence At Tradition
14519 SW Skye Dr, Port St. Lucie, FL 34987
Like new and move-in ready! This stunning 2024-built home in cadence at tradition offers modern living at its finest. Featuring an open floor plan with a spacious kitchen, oversized island, and stainless steel appliances, this home is perfect for entertaining and everyday comfort. Enjoy bright living spaces, a private primary suite, and well-sized secondary bedrooms. The backyard offers the perfect setting for outdoor gatherings or relaxation on a quiet cul-de-sac. Located in one of port st. Lucie's premier master-planned communities, residents enjoy resort-style amenities, scenic walking paths, and close proximity to shopping, dining, and i-95. A true turnkey opportunity—schedule your showing today!
10937 NW Glynlea Blvd, Port St. Lucie, Florida 34987, image 1
$984,900$35K
  • 4 Beds
  • 31/2 Baths
  • 2,844 SqFt
  • $346/SqFt
House for sale
10937 NW Glynlea Blvd, Port St. Lucie, FL 34987
Palm Trails, 1923 SW Beauregard St, Port St. Lucie, Florida 34953, image 1
$483,900
  • 3 Beds
  • 2 Baths
  • 1,680 SqFt
  • $288/SqFt
Entry-Level
House for sale in Palm Trails
1923 SW Beauregard St, Port St. Lucie, FL 34953
Ask about our builder-paid closing costs & no down payment options! Presenting the braden floor plan at port st. Lucie - a 3-bedroom, 2-bath retreat designed for family living. The open layout, featuring energy-efficient whirlpool® appliances and granite countertops, makes hosting a breeze. With thousands of dollars in upgrades, including front yard landscaping, an attached two-car garage, and a private master retreat with a spacious walk-in closet, the braden is built for comfort and style. Located in a premier area, port st. Lucie offers residents easy access to local parks, pristine beaches, and recreational activities. Enjoy top-rated schools, shopping, and dining nearby! **appliance models subject to availability.**
OPEN SUN, 4-11PM
10820 NW Wilgrove Ln, Port St. Lucie, Florida 34987, image 1
$799,900$48K
  • 4 Beds
  • 3 Baths
  • 2,566 SqFt
  • $312/SqFt
House for sale
10820 NW Wilgrove Ln, Port St. Lucie, FL 34987
The front porch opens into a welcoming entryway with an extended tray ceiling that embraces the main hallway. A bonus flex room overlooks the front yard right off the front door. A full guest suite with a private bathroom and ample closet space is off the main hallway. The kitchen features an island with built-in seating, a 5-burner gas cooktop, and walk-in pantry. The dining area flows from the kitchen to the connecting family room which offers plenty of natural light from its sliding glass doors and access to the backyard covered lanai. Hardwood floors throughout main living area. The primary bedroom has a wall of windows overlooking the backyard. Double doors lead into the bathroom which hosts dual vanities, a freestanding tub, glass enclosed shower, two walk-in closets and dual access
OPEN SUN, 4-11PM
10828 NW Wilgrove Ln, Port St. Lucie, Florida 34987, image 1
$974,900
  • 4 Beds
  • 31/2 Baths
  • 2,957 SqFt
  • $330/SqFt
House for sale
10828 NW Wilgrove Ln, Port St. Lucie, FL 34987
Step off the front porch and into a welcoming entryway with an extended tray ceiling that embraces the main hallway. French doors open into a secluded home office that overlooks the front yard. A full guest suite with a private bathroom and ample closet space is off the main hall. The kitchen features an island with built-in seating, a 5-burner gas cooktop, and a corner walk-in pantry. The dining area flows from the kitchen to the connecting family room which offers plenty of natural light from its sliding glass doors and access to the backyard covered lanai. The primary bedroom has three large windows overlooking the backyard space. Double doors lead into the bathroom which hosts dual vanities, a freestanding tub, glass enclosed shower, and two walk-in closets. Two secondary bedrooms and
OPEN SUN, 4-11PM
10772 NW Wilgrove Ln, Port St. Lucie, Florida 34987, image 1
$599,900$150K
  • 3 Beds
  • 3 Baths
  • 2,200 SqFt
  • $273/SqFt
House for sale
10772 NW Wilgrove Ln, Port St. Lucie, FL 34987
A welcoming front porch opens into an extended entryway with a 12-foot tray ceiling. Two secondary bedrooms are off the main hallway and each feature a private bathroom and walk-in closet. As you enter into the kitchen you are greeted by an island with built-in seating, a 5-burner gas cooktop, and a walk-in pantry. The dining area flows into the open family room which is embraced by sliding glass doors that overlook the backyard covered lanai. The primary bedroom offers in plenty of natural light from its wall of windows. French doors open into the primary bathroom which boasts dual vanities, a freestanding tub, glass enclosed shower, and two walk-in closets. The laundry room is located in the central part of the home next to the drop zone and three-car garage.
1 - 29 of 433 Results
Port St. Lucie, FL Snapshot
2,208
Active Inventory
118
New Listings
$105K to $11M
Price Tier
302
Pending Sales
$400K
Median Closed Price
87
Avg. Days On Market

Related Searches in Port St. Lucie, FL

Map
Filters