Del Webb At Tradition, 13994 SW Gingerline Dr

$575K1.1%
$568,500
3
Beds
21/2
Baths
2,110
SqFt
Status
Active
Parking
2
Size
2,110 SqFt (196 m2)
Price
$269/SqFt ($2,900/m2)
Type
House
Built
2025
HOA
$523/MO
MLS Number
B26023781
View
Lake
On Site
127 Days
Updated
21 Days ago
Page Views
0
NEW CONSTRUCTION ~Blt. 2025
New Construction is the listings in the subdivision built in the last 2 years and in most cases never been occupied.
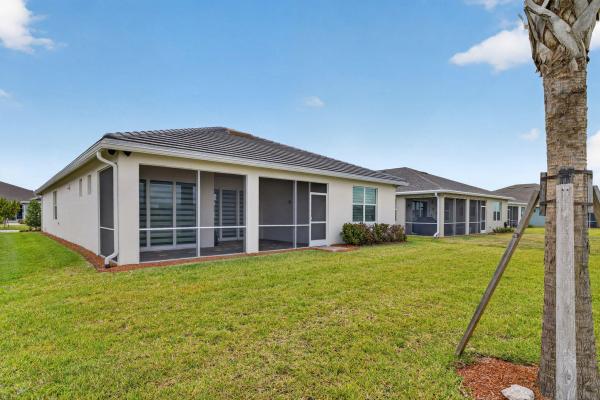
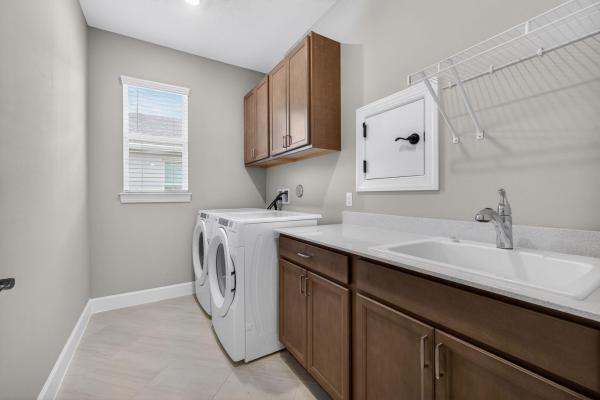
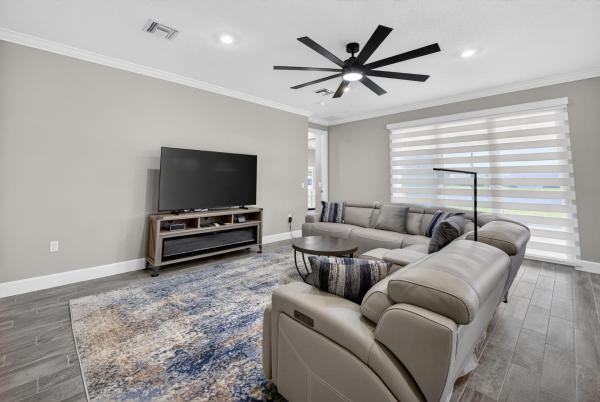
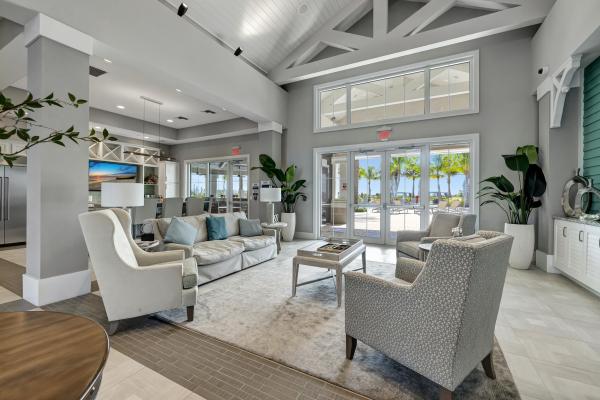
Welcome to exceptional waterfront living in the highly sought-after Del Webb community of Port Saint Lucie. Perfectly positioned on a premium water lot, this beautifully brand new upgraded 2-bedroom plus den, 2 ½ bath residence offers the ideal blend of luxury, comfort, and effortless Florida living. This Stunning home is furnished with new furniture and has never been lived in!!! Designed with both style and functionality in mind, the home features a bright, open-concept layout that seamlessly connects the main living spaces. The upgraded kitchen is a true standout, showcasing enhanced finishes and many upgrades, high end cabinetry, and a layout perfect for entertaining new friends and everyday lifestyle. The spacious primary suite serves as a private retreat, complete with an upgraded spa-like bath designed for relaxation and comfort. A versatile den provides the perfect space for a home office, guest room, or hobby area...Step outside to your extended screened-in lanai and take in serene water views—an ideal setting for morning coffee or evening gatherings. This premium lot offers both privacy and a tranquil backdrop that's hard to find. Additional highlights include gas service—a sought-after feature in the community—and the convenience of a fully furnished home, allowing for a truly move-in-ready experience. Fabulous upgrades include: tile roof, extended large screened-in lanai, 8-foot doors with black hardware throughout, crown molding, wide trim and baseboards, upgraded gourmet kitchen with gas range and wood-clad hood, KitchenAid appliances including large french door refrigerator, dishwasher, built in microwave and wall oven, under cabinet lighting, pullout cabinet drawers, large pantry, pendant lights, oversized island with large single sink and industrial black faucet. Master bedroom suite: tray ceiling, ceiling light/fan, 2 large walk-in closets, and window treatments include electric banded shade. Spa-like master bath includes custom mosaic floor tile, large open shower with floor to ceiling tiles, listello, niche, black fixtures and hardware, plus linen closet. The 2nd bedroom boasts a large bay window, fan/light, on-suite bath with frameless shower door, black fixtures and hardware, listello, shelving, floor to ceiling tile, linen closet, and large walk-in closet. Office/3rd bedroom: glass french doors, tray ceiling, additional overhead dimmable lighting, fan/light, closet, and double window with banded shade. This home also includes a centrally located half bath and additional large storage closet just off the entry hallway. Entry from the 2 car garage includes a spacious drop zone. Laundry room has been upgraded to include: sink, cabinetry, and front load whirlpool washer and gas dryer. Rinnai instant gas hot water heater ensures ample hot water at a cost savings. Living room has dimmable overhead lighting with a large 72-inch fan/light. Both the dining and living room have large sliders with electric banded shades to easily adjust lighting or privacy leading to paved extended screened-in lanai with privacy shade. Located within Del Webb, residents enjoy access to resort-style amenities including a clubhouse, fitness center, pool, tennis and pickleball courts, and a vibrant calendar of social activities. This is more than a home—it's a lifestyle. Don't miss the opportunity to own one of the community's most desirable homes!! Call for a showing today of home and club house...
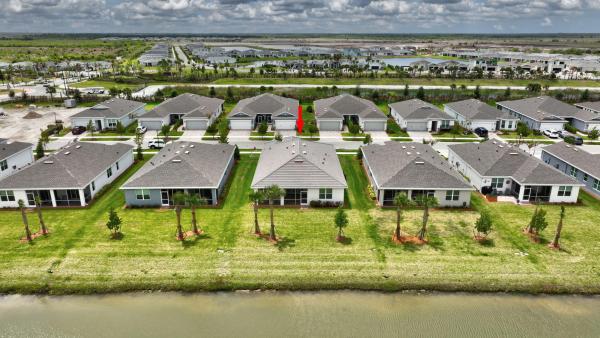
Features

Bedrooms
  • Bedrooms: 3
Bathrooms
  • Bathrooms: 2
  • Half Bathrooms: 1
Exterior and Lot Features
  • View: Lake
Interior, Heating and Cooling
  • Interior Features: DualSinks,Pantry
  • Equipment / Appliances: Dryer, Dishwasher, Disposal, GasRange, GasWaterHeater, Microwave, Oven, WaterHeater, Washer
  • Heating Description: Central
  • Cooling Description: CentralAir
Building and Construction
  • Floor Description: Carpet,CeramicTile
  • Construction Type: House
  • Year Built: 2025
Waterfront and Water Access
  • Waterfront Frontage: Yes
School Information
    Other Property Info
    • Garage: 2
    • Listing Date: 2026-05-04T11:06:42.000-00:00
    • Directions: South
    • Pets Allowed: BreedRestrictions, Yes
    Taxes, Fees & More
    • Maintenance Includes: CommonAreas, CableTv, Internet
    • Taxes: 2730.79
    • Real Estate Taxes: 66800
    • Security Information: GatedCommunity
    • Parking Description: Attached, Driveway, Garage
    • Total Floors in Building: 1

    Apples-to-Apples Comparables

     Closest-Match Comparables
    See closest-match comps for this subdivision
    No obligation
    Verified
    Trends
    Insights
    Seller Advisory
    A smarter move starts with the right information
    Get a complimentary hyperlocal market review with human agent-verified comps and pricing guidance
    01
    Market Review
    Local market intelligence
    02
    Verified Comps
    Human agent-verified comparables
    03
    Pricing Guidance
    Actionable pricing recommendations
    Complimentary. No obligation

    Price History

    Current
    $569K
    High
    $575K
    Low
    $569K
    Total Change
    -1.1%
    $576K$572K$568KMay 26Aug 26
    Date
    Event
    Price
    Change
    Price Per
    08/17/2026
    Price Reduced
    $569K
    -1.13%
    $269 ft2
    $2,900 m2
    05/04/2026
    Listed
    $575K
     
    $273 ft2
    $2,933 m2
    08/17/2026
    $569K
    Event
    Price Reduced
    Change
    -1.13%
    Price Per
    $269 ft2
    $2,900 m2
    05/04/2026
    $575K
    Event
    Listed
    Price Per
    $273 ft2
    $2,933 m2
    Price per square foot and days on website are not provided values and are calculated by Subdivisions.
    Listed by Kimberly Kirkman • CENTURY 21 Tenace Realty • Buyer Agency Compensation .

    Listing Location & Street View
    MapStreet View

    Peer Listings

    Active listings from matched communities
    Results 2 of 3
    Esplanade At Tradition, 13402 SW Mazzano St, Port St. Lucie, Florida 34987, image 1
    Esplanade At Tradition, 13402 SW Mazzano St, Port St. Lucie, Florida 34987, image 2
    Esplanade At Tradition, 13402 SW Mazzano St, Port St. Lucie, Florida 34987, image 3
    $545,08345K
    House for sale in Esplanade At Tradition
    13402 SW Mazzano St, Port St. Lucie, FL 34987
    Esplanade At Tradition, 13469 SW Alejandro Ct, Port St. Lucie, Florida 34987, image 1
    Esplanade At Tradition, 13469 SW Alejandro Ct, Port St. Lucie, Florida 34987, image 2
    Esplanade At Tradition, 13469 SW Alejandro Ct, Port St. Lucie, Florida 34987, image 3
    $550,53950K
    House for sale in Esplanade At Tradition
    13469 SW Alejandro Ct, Port St. Lucie, FL 34987
    1 - 2 of 3 Results

    Scores

    Walk Score®
    Car-Dependent. Almost all errands require a car
    0

    100
    Bike Score®
    Somewhat Bikeable. Minimal bike infrastructure
    43

    100
    Sound Score®
    Bearable noise
    83

    100
    Airport Score
    Close to airports. Noticeable airport activity
    0

    100
    Traffic Score
    Congested area. Frequent traffic delays
    21

    100
    Local Score
    Limited local amenities nearby
    0

    100
    Community Snapshot
    2 – 4 BR
    Bedrooms
    $339K – $835K
    Price Tier
    1,579 - 3,009
    SqFt Range
    2022
    Year Build
    1
    Total Floors

    Subdivision Amenities

    Bocce Court
    Cabana
    Clubhouse
    Dog Park
    Fitness Center
    Gated
    Library
    Management
    Pickleball
    Pool
    Putting Greens
    Recreation Facilities
    Shuffleboard Court
    Sidewalks

    Port St. Lucie
    Entry-Level
    Entry-Level Homes & Condos