
House in The Hammocks, FL 33196Garden Hills, 10013 SW 159th Ave
Closed

4
Beds21/2
Baths2,151
SqFt$323
$/SqFtPremium HouseProperty Type
2000Year Built
$323/SqFtPrice per sq ft
2 carsParking Spaces
Garden,OtherView
One StoryStyle
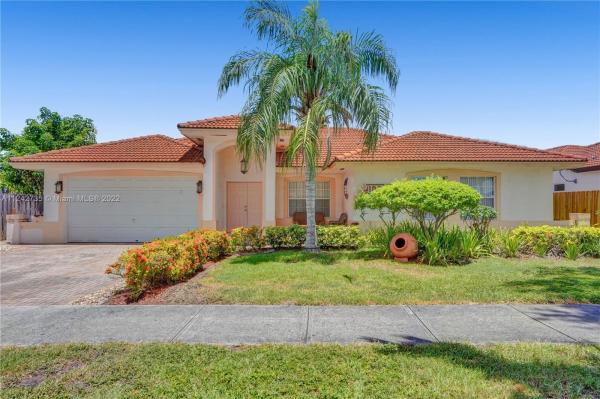
Beautiful single story home in Garden Hills. This home features a perfect floor plan with volume ceilings with 4 bedrooms, 2 1/2 bathrooms plus an office / den and 2 car garage with A/C. Impact French door leading to the large screened patio perfect for relax and entertaining. Oversized master bedroom with a spa-like master bath w/ dual sink. Fully fenced lot with private and spacious backyard. The 5th room is a den, which can be used as a small bedroom or office. Very open floor plan in the huge family room and kitchen. Stainless steel appliances. Formal dining and living areas. Located in the desirable community of Garden Hills in West Kendall, walking distance from Baptist Hospital (West), restaurants, schools. A must see!
Listing Courtesy Of: Coldwell Banker Realty
Local Realty Services Provided By: Best of Luxury Realty
On Site: 1583 DaysUpdated: 82 Days agoPage Views: 0
Features
MLS Number: A11242735
Bedrooms
- Bedrooms: 4
Bathrooms
- Bathrooms: 2
- Half Bathrooms: 1
Exterior and Lot Features
- Exterior Features: EnclosedPorch, Fence, Patio, RoomForPool, Shed, SecurityHighImpactDoors, StormSecurityShutters
- View: Garden,Other
Interior, Heating and Cooling
- Interior Features: BedroomOnMainLevel, BreakfastArea, DiningArea, SeparateFormalDiningRoom, DualSinks, EatInKitchen, FrenchDoorsAtriumDoors, FirstFloorEntry, GardenTubRomanTub, Other, Pantry, SeparateShower, VaultedCeilings, WalkInClosets
- Equipment / Appliances: Dryer, Dishwasher, ElectricRange, ElectricWaterHeater, Disposal, IceMaker, Microwave, Other, Refrigerator, Washer
- Heating Description: Central,Electric
- Cooling Description: CentralAir, CeilingFans, Electric
Building and Construction
- Floor Description: Carpet,Tile
- Windows/Treatment: Blinds, Other, ImpactGlass
- Year Built: 2000
- Year Built Description: Resale
- Style: OneStory
Waterfront and Water Access
- Waterfront Frontage: No info
School Information
- Elementary School: Christina M Eve
- Middle School: Hammocks
- Senior High School: Felix Valera
Other Property Info
- Garage: 2
- Listing Date: 2022-07-18T15:44:59.000-00:00
- Directions: West
Taxes, Fees & More
- Taxes: 4623
- Parking Description: Attached, Driveway, Garage
Apples-to-Apples Comparables





Price History
Current
$695K
High
$724K
Low
$695K
Total Change
-4%Date
Event
Price
Change
Price Per
09/08/2022
Sold
$695K
-4.01%$323 ft2
$3,478 m2
07/18/2022
Listed
$724K
$337 ft2
$3,623 m2
09/08/2022
$695K
Event
Sold
Change
-4.01%Price Per
$323 ft2
$3,478 m2
07/18/2022
$724K
Event
Listed
Price Per
$337 ft2
$3,623 m2
Price per square foot and days on website are not provided values and are calculated by Subdivisions.
Listed by Adelina Palacios • Coldwell Banker Realty • Buyer Agency Compensation .
Tour This Property
Choose an in-person or video tour with a licensed local advisor
A local advisor will confirm availability
Ready to Make an Offer?
Get expert guidance from a local advisor
Community Snapshot
1,582 - 3,849
SqFt Range
2001
Year Build
2
Total Floors
All The Hammocks, FL Premium Premium Homes & Condos
- Adagio Townhouse2
- Andrade House0
- California Hills House0
- Caravel At Calusa House0
- Chantarelle Ravena House0
- Charlestowne House0
- Chateaubleau At The Hammocks Condo0
- Coral Club Garden Villas Condo0
- Encore House0
- Ensenada House0
- Erica Gardens House0
- Garden Hills West House0
- Gardens By The Hammocks Townhouse0
- Green Estates House0
- Haciendas At The Hammocks House0
- Hammocks Estates House0
- Hammocks Shores House1
- Heron At The Hammocks Condo0
- Highlands At Kendall House0
- Islas Canarias Homes House0
- Jasmine At The Hammocks Mixed0
- Juniper At The Hammocks House0
- Kendall Walk Townhouse0
- Lakeside At The Hammocks House0
- Lakeview At The Hammocks Condo0
- Lakewood Estates Patio Homes Townhouse0
- Lennar Homes At Forest Lakes House0
- Lennar Townhomes At Forest Lakes Townhouse0
- Lormar House0
- Monaco Estates At Kendall House0
- Munne Royal Homes House0
- Oakwood Estates At The Hammocks House0
- Palm Point At The Hammocks Townhouse0
- Park Villas At The Hammocks Townhouse0
- Peacocks Point House0
- Peral House0
- Ramas Of Kendall House0
- Royal Glen House0
- Secasa Homes House0
- Shoma Homes At Kendall House0
- Shores Calusa House0
- Sugarwood House0
- Tesoro At Forest Lakes Townhouse0
- The Flowers House0
- The Landings House1
- The Mansions House0
- The Mirac House0
- Valencia Townhomes Townhouse0
- Vista Lago At The Hammocks Condo2
- Weitzer At The Hammocks House0
- Woodfield House0
Other The Hammocks, FL Homes & Condos Price Range Segments
Entry-Level
Entry-Level29
- Aileen Susan House0
- Arbor Courts Townhouse0
- Banyan Tree Condo0
- Bella Marie Estates House0
- Belmont At The Hammocks House0
- Biscayne Beach Club Mixed2
- Blossoms At The Hammocks Condo0
- Camelot Townhouse0
- Century Gardens Village Townhouse0
- Esprit Mixed0
- Forest Lake Paradise Townhouse0
- Garden Estates Townhouse1
- Hammocks Trails Condo0
- Kendall Breeze West Townhouse0
- Kendall Commons Residential Townhouse0
- Kendall Commons Townhomes Townhouse0
- Kendall Trails House0
- Mahogany Key Condo0
- Palma Royale House0
- Paseos 2 House0
- Place Royale Townhouse0
- Royal Palm Place At The Hammocks Condo3
- Shoma Homes House0
- Starlight By The Hammocks House0
- Sunflower At The Hammocks House0
- Sunnyview House0
- Vizcaya At The Hammocks House0
- Waldin Park Estates House0
- Willow Walk Of Kendall Condo0
Garden Hills Communities in The Hammocks, FL
Premium
Premium 1
The Hammocks, FL Nearby Cities
2.2 mi
$200K - $810K
$2K - $2K
3.0 mi
$327K - $1.1M
$0 - $0
3.3 mi
$280K - $7.7M
$2K - $5K
3.4 mi
$220K - $7.5M
$2K - $2K
4.3 mi
$535K - $735K
$0 - $0