Pinecrest Residential, 10090 SW 67th Ave

7
Beds
81/2
Baths
11,253
SqFt
$1,777
$/SqFt
High-End House
Built in 2026
3 Parking
Garden,Pool View
Two Story
Balcony
PRECONSTRUCTION ~Est. 2026
Pre-Construction listings in the subdivision are those that you are buying before or while it is being built.
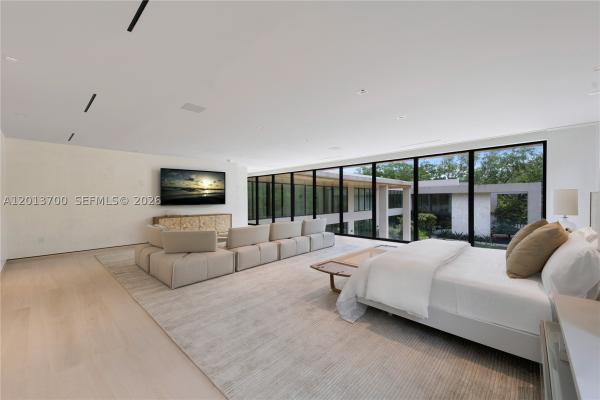
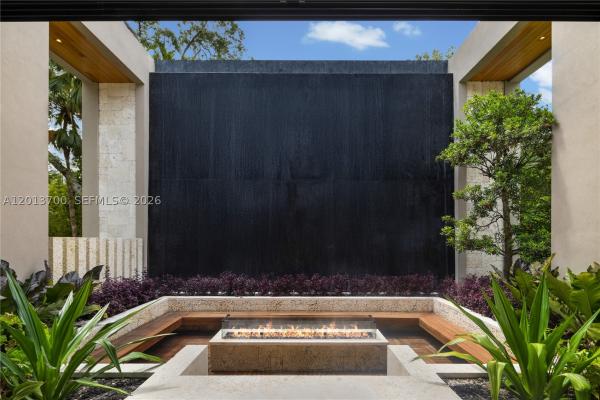
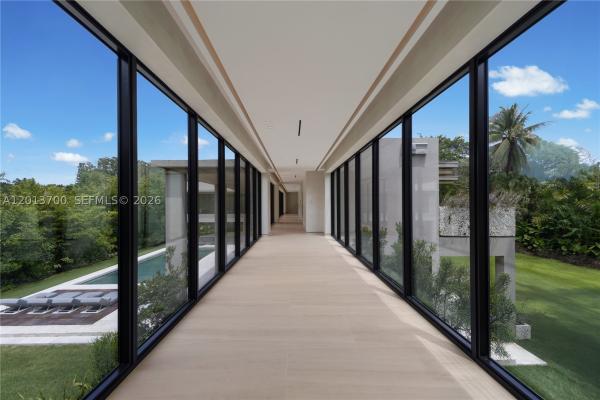
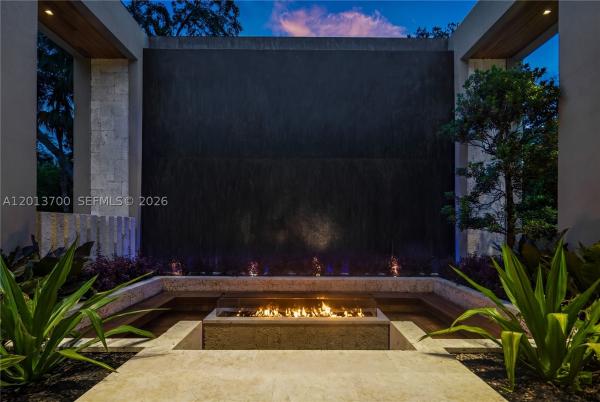
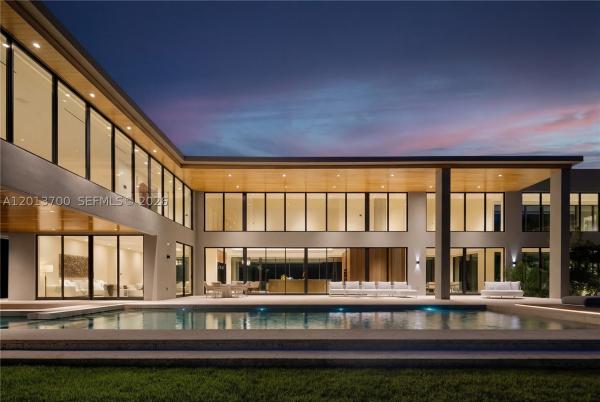
Crestpoint Estate represents a rare convergence of architecture, resort-scale amenity and artistic vision, privately set behind a parametric entrance on a 55,000+ square foot estate in the heart of Pinecrest. Spanning over 16,000 total square feet, the residence offers 7 bedrooms and 8.5 bathrooms, defined by a refined palette of oolite stone, cumaru wood, and venetian plaster. A dramatic, LED-lit entry court sets the stage for arrival, leading to a grand double-height foyer anchored by a sculptural walnut floating staircase. Natural light defines the interiors, highlighted by a signature sloped skylight over the great room and a glass-lined corridor framed by lush tropical gardens, seamlessly blending indoor and outdoor living. The Fendi-designed kitchen overlooks the expansive grounds, while the formal living and distinguished entertainment room features bespoke Hermès leather accents. Outdoors, a double-height cascading granite waterfall as a striking focal point alongside a sunken fire lounge, Sukabumi stone pool, putting green, and curated landscaping. Crestpoint Estate offers a warm, fully turnkey residence designed for refined entertaining and everyday living.
MLS Number: A12013700
On Site: 135 Days
Updated: 15 Days ago
Page Views: 0

Features

Bedrooms
  • Bedrooms: 7
Bathrooms
  • Bathrooms: 8
  • Half Bathrooms: 1
Exterior and Lot Features
  • Exterior Features: Balcony, SecurityHighImpactDoors, OutdoorShower, Patio
  • View: Garden,Pool
Interior, Heating and Cooling
  • Interior Features: WetBar, BuiltInFeatures, BedroomOnMainLevel, BreakfastArea, ClosetCabinetry, DualSinks, EntranceFoyer, EatInKitchen, FirstFloorEntry, Fireplace, HighCeilings, JettedTub, KitchenIsland, LivingDiningRoom, CustomMirrors, SittingAreaInPrimary, Skylights, TubShower, UpperLevelPrimary, WalkInClosets, Atrium
  • Equipment / Appliances: BuiltInOven, Dryer, Dishwasher, Disposal, GasRange, Washer
  • Heating Description: Central
  • Cooling Description: CentralAir
Building and Construction
  • Floor Description: Other
  • Windows/Treatment: ImpactGlass, Skylights
  • Year Built: 2026
  • Year Built Description: New Construction
  • Style: TwoStory
Waterfront and Water Access
  • Waterfront Frontage: No info
School Information
  • Elementary School: Pinecrest
  • Middle School: Palmetto
  • Senior High School: Miami Palmetto
Other Property Info
  • Garage: 3
  • Listing Date: 2026-05-06T20:56:52.000-00:00
  • Directions: South
  • Pets Allowed: No,Yes
Taxes, Fees & More
  • Taxes: 43982
  • Parking Description: Attached, Covered, Garage, GarageDoorOpener

Apples-to-Apples Comparables

 Closest-Match Comparables
See closest-match comps for this subdivision
No obligation
Verified
Trends
Insights
Best of Luxury Realty
Talk to a local advisor
Licensed advisors answering your questions across Pinecrest, FL
01
Licensed Brokerage
02
Local Advisors
03
Direct Answers
Exclusive real estate service partner

Price History

Current
$20M
High
$25M
Low
$20M
Total Change
-20%
$25.6M$22.5M$19.4MMay 26Jun 26Jul 26Sep 26
Date
Event
Price
Change
Price Per
09/03/2026
Price Reduced
$20M
-11.11%
$1,777 ft2
$19,131 m2
07/20/2026
Price Reduced
$22.5M
-10%
$1,999 ft2
$21,522 m2
06/10/2026
Price Reduced
$25M
0%
$2,222 ft2
$23,914 m2
05/05/2026
Listed
$25M
 
$2,222 ft2
$23,914 m2
09/03/2026
$20M
Event
Price Reduced
Change
-11.11%
Price Per
$1,777 ft2
$19,131 m2
07/20/2026
$22.5M
Event
Price Reduced
Change
-10%
Price Per
$1,999 ft2
$21,522 m2
06/10/2026
$25M
Event
Price Reduced
Change
0%
Price Per
$2,222 ft2
$23,914 m2
05/05/2026
$25M
Event
Listed
Price Per
$2,222 ft2
$23,914 m2
Price per square foot and days on website are not provided values and are calculated by Subdivisions.
Listed by Julian JohnstonOne Sotheby's International Realty • Buyer Agency Compensation .

Listing Location & Street View
MapStreet View

Peer Listings

Active listings from matched communities
Results 0 of 0
No listings found
Try adjusting your filters or changing your location to see available listings
Turn on listing alerts and we'll notify you
when matching listings appear

Scores

Walk Score®
Car-Dependent. Almost all errands require a car
19

100
Transit Score®
Some Transit. A few nearby public transportation options
47

100
Bike Score®
Somewhat Bikeable. Minimal bike infrastructure
31

100
Sound Score®
Bearable noise
79

100
Airport Score
Close to airports. Noticeable airport activity
0

100
Traffic Score
Congested area. Frequent traffic delays
27

100
Local Score
Limited local amenities nearby
0

100
Community Snapshot
4 – 8 BR
Bedrooms
$2M – $22.5M
Price Tier
806 - 11,626
SqFt Range
1979
Year Build
2
Total Floors
523
Total Units

Pinecrest
High-End
High-End Homes & Condos