Flagler Groves Estates, 10120 SW 72nd Ave

5
Beds
5
Baths
4,952
SqFt
$944
$/SqFt
Sold - Jul 17, 2025
High-End House
Built in 2000
2 Parking
None,Pool View
One Story
Barbecue
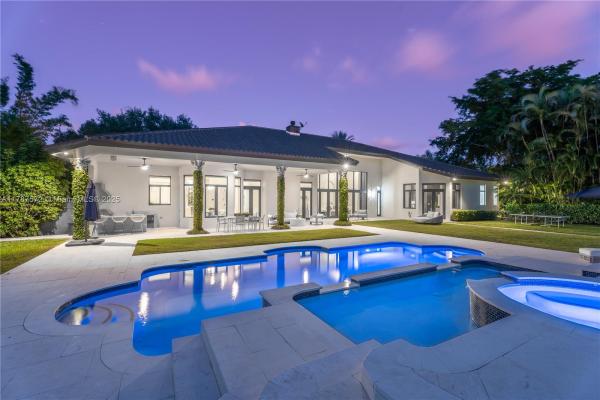
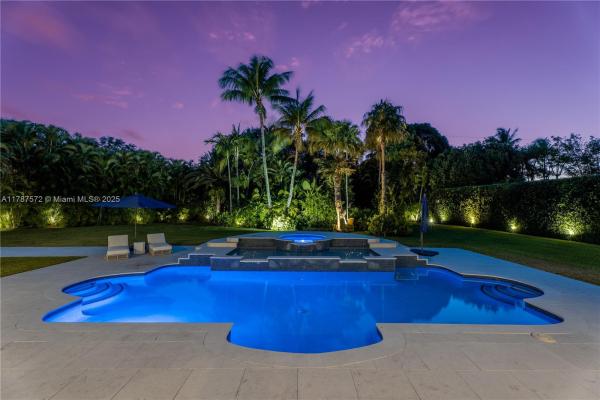
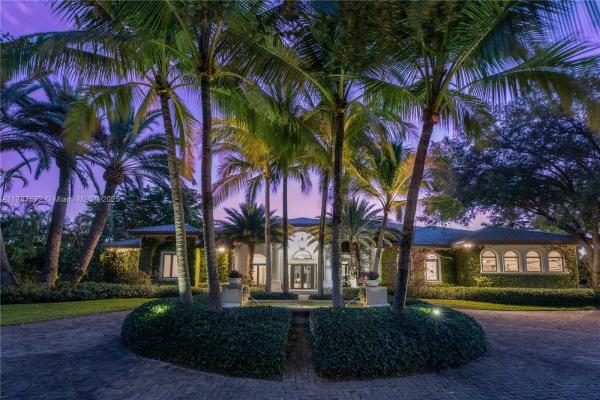
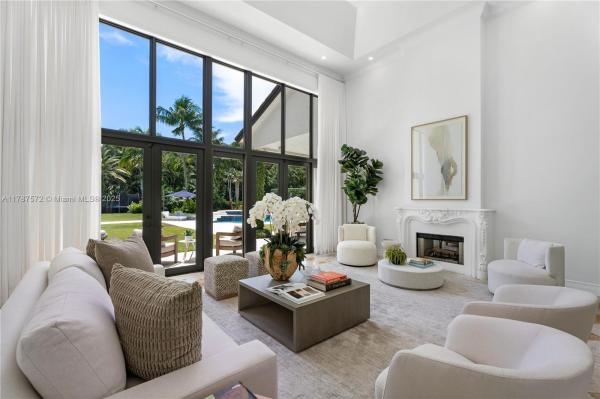
Located on a palm-lined road in sought-after N. Pinecrest, this one-story gated residence offers a designed layout with soaring ceilings & well distributed living spaces. The dine-in chef’s kitchen opens seamlessly to a spacious family room and comes with a glass wine cellar The elegant primary suite includes a large sitting area. Upgrades: impact windows/doors, whole-house generator, New Roof (2023), new garage doors, modern lighting, custom closets, exterior cameras, updated A/Cs, and new appliances. The expansive, landscaped backyard is a true South Florida retreat—featuring a resort-style pool, summer kitchen, koi pond, shaded dining areas, and mature trees for ultimate privacy. Located in the top-rated Pinecrest Elementary School district with quick access to shops, dining, and US-1.
MLS Number: A11787572
On Site: 499 Days
Updated: 20 Days ago
Page Views: 0

Features

Bedrooms
  • Bedrooms: 5
Bathrooms
  • Bathrooms: 5
  • Half Bathrooms: No info
Exterior and Lot Features
  • Exterior Features: Barbecue, FruitTrees, SecurityHighImpactDoors, OutdoorGrill
  • View: None,Pool
Interior, Heating and Cooling
  • Interior Features: BreakfastArea, DualSinks, Fireplace, LivingDiningRoom, TubShower, VaultedCeilings, WalkInClosets
  • Equipment / Appliances: BuiltInOven, Dishwasher, ElectricRange, ElectricWaterHeater, Disposal, Microwave, SelfCleaningOven
  • Heating Description: Central
  • Cooling Description: CentralAir
Building and Construction
  • Floor Description: Hardwood,Marble,Wood
  • Year Built: 2000
  • Year Built Description: Resale
  • Style: OneStory
Waterfront and Water Access
  • Waterfront Frontage: No info
School Information
  • Elementary School: Pinecrest
  • Middle School: Palmetto
  • Senior High School: Miami Palmetto
Other Property Info
  • Garage: 2
  • Listing Date: 2025-05-06T10:48:07.000-00:00
  • Directions: East
  • Pets Allowed: Conditional,Yes
Taxes, Fees & More
  • Taxes: 59850
  • Parking Description: Attached, CircularDriveway, Garage

Apples-to-Apples Comparables

 Closest-Match Comparables
See closest-match comps for this subdivision
No obligation
Verified
Trends
Insights
Best of Luxury Realty
Talk to a local advisor
Licensed advisors answering your questions across Pinecrest, FL
01
Licensed Brokerage
02
Local Advisors
03
Direct Answers
Exclusive real estate service partner

Price History

Current
$4.7M
High
$5M
Low
$4.7M
Total Change
-6.5%
$5M$4.8M$4.6MApr 25Apr 25Jul 25
Date
Event
Price
Change
Price Per
07/17/2025
Sold
$4.7M
0%
$944 ft2
$10,162 m2
04/21/2025
Price Reduced
$4.7M
-6.48%
$944 ft2
$10,162 m2
04/21/2025
Listed
$5M
 
$1,009 ft2
$10,866 m2
07/17/2025
$4.7M
Event
Sold
Change
0%
Price Per
$944 ft2
$10,162 m2
04/21/2025
$4.7M
Event
Price Reduced
Change
-6.48%
Price Per
$944 ft2
$10,162 m2
04/21/2025
$5M
Event
Listed
Price Per
$1,009 ft2
$10,866 m2
Price per square foot and days on website are not provided values and are calculated by Subdivisions.
Listed by David SiddonsDouglas Elliman • Buyer Agency Compensation .

Listing Location & Street View
MapStreet View

Peer Listings

Active listings from matched communities
Results 0 of 0
No listings found
Try adjusting your filters or changing your location to see available listings
Turn on listing alerts and we'll notify you
when matching listings appear

Scores

Walk Score®
Somewhat Walkable. Some errands can be accomplished on foot
59

100
Transit Score®
Good Transit. Many nearby public transportation options
50

100
Bike Score®
Bikeable. Some bike infrastructure
57

100
Sound Score®
Bearable noise
78

100
Airport Score
Close to airports. Noticeable airport activity
0

100
Traffic Score
Congested area. Frequent traffic delays
28

100
Local Score
Limited local amenities nearby
0

100
Community Snapshot
4 – 6 BR
Bedrooms
$3.9M – $7M
Price Tier
1,530 - 9,912
SqFt Range
2003
Year Build
3
Total Floors
86
Total Units

Subdivision Amenities

Pool

Pinecrest
High-End
High-End Homes & Condos