10125 SW 139th Pl

$640K6.2%
$600,000
3
Beds
31/2
Baths
1,561
SqFt
Status
Active
Parking
1
Size
1,561 SqFt (145 m2)
Price
$384/SqFt ($4,137/m2)
Type
House
Built
1987
HOA
$65/MO
MLS Number
A12045547
View
Garden
On Site
77 Days
Updated
4 Days ago
Page Views
0
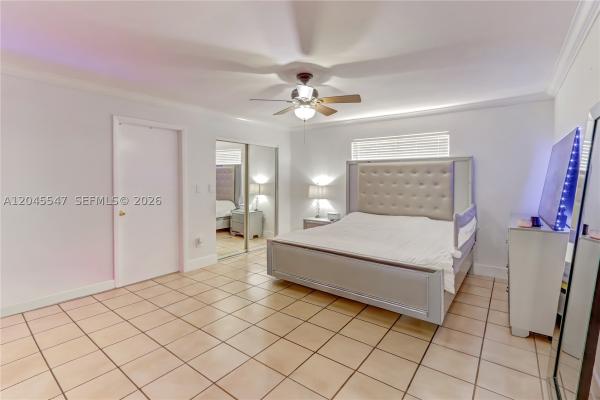
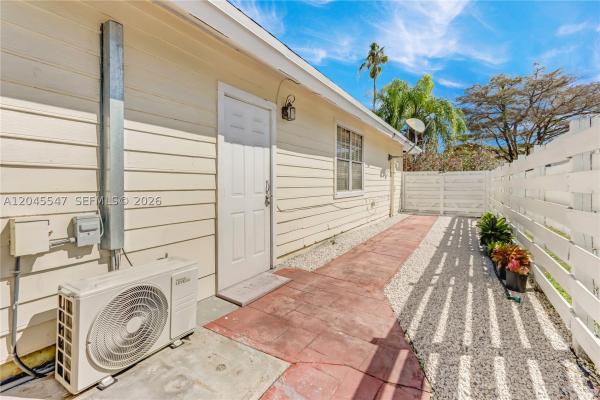
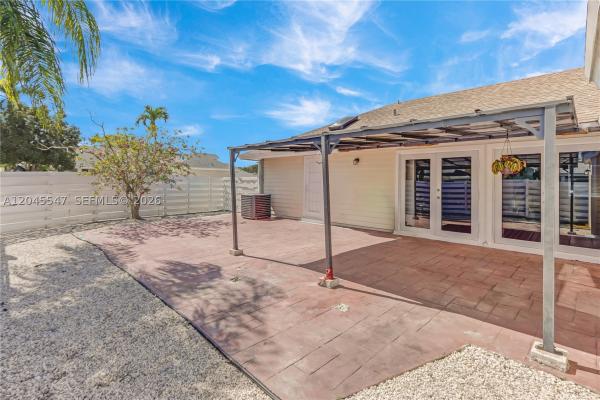
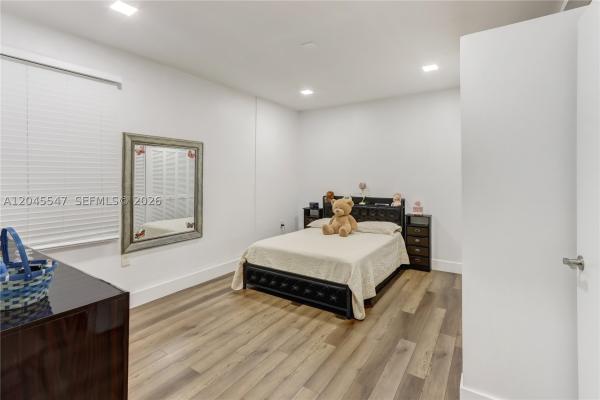
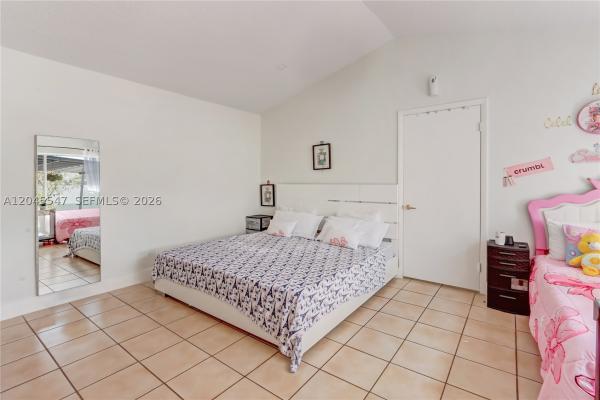
This beautifully maintained single-family home sits on a corner lot within the desirable Royal Glen community of Kendall and offers a spacious, flexible layout with well-separated living spaces. Inside, the home features two primary suites, each with its own en-suite bathroom, including one with a walk-in closet. The living and dining areas create an open and comfortable setting and connect to the patio through impact French doors, providing a welcoming indoor-outdoor flow. The kitchen is equipped with stainless steel appliances and renovated finishes. An additional room (no closet) provides flexibility and may be used as an office, den, or guest space. The home also includes a separate entrance suite featuring a full bathroom, kitchenette, and sitting area, allowing for adaptable use while maintaining separation from the interior living areas. Recent improvements include a roof approximately 5 years old and renovated kitchen and bathrooms. Conveniently located near major roadways, shopping, dining, and neighborhood parks, with easy access to everyday amenities throughout the Kendall area.
Features

Bedrooms
  • Bedrooms: 3
Bathrooms
  • Bathrooms: 3
  • Half Bathrooms: 1
Exterior and Lot Features
  • Exterior Features: Fence, SecurityHighImpactDoors, Lighting, Patio, StormSecurityShutters
  • View: Garden
Interior, Heating and Cooling
  • Interior Features: BuiltInFeatures, BedroomOnMainLevel, FrenchDoorsAtriumDoors, FirstFloorEntry, Pantry, SplitBedrooms, ShowerOnly, Skylights, WalkInClosets, Attic
  • Equipment / Appliances: Dryer, Dishwasher, ElectricRange, ElectricWaterHeater, Disposal, Microwave, Refrigerator, Washer
  • Heating Description: Central
  • Cooling Description: CentralAir, CeilingFans
Building and Construction
  • Floor Description: CeramicTile,Tile
  • Windows/Treatment: Blinds,Skylights
  • Year Built: 1987
  • Year Built Description: Resale
  • Style: Detached,OneStory
Waterfront and Water Access
  • Waterfront Frontage: No info
School Information
  • Elementary School: Pepper; Claude
  • Middle School: Hammocks
  • Senior High School: Miami Sunset
Other Property Info
  • Garage: 1
  • Listing Date: 2026-06-30T13:24:37.000-00:00
  • Directions: West
Taxes, Fees & More
  • Taxes: 8020
  • Parking Description: Attached, Driveway, Garage

Apples-to-Apples Comparables

 Closest-Match Comparables
See closest-match comps for this subdivision
No obligation
Verified
Trends
Insights
Best of Luxury Realty
Talk to a local advisor
Licensed advisors answering your questions across Unincorporated Dade County, FL
01
Licensed Brokerage
02
Local Advisors
03
Direct Answers
Exclusive real estate service partner

Price History

Current
$600K
High
$640K
Low
$600K
Total Change
-6.2%
$645K$620K$595KJun 26Sep 26
Date
Event
Price
Change
Price Per
09/11/2026
Price Reduced
$600K
-6.25%
$384 ft2
$4,137 m2
06/30/2026
Listed
$640K
 
$410 ft2
$4,413 m2
09/11/2026
$600K
Event
Price Reduced
Change
-6.25%
Price Per
$384 ft2
$4,137 m2
06/30/2026
$640K
Event
Listed
Price Per
$410 ft2
$4,413 m2
Price per square foot and days on website are not provided values and are calculated by Subdivisions.
Listed by Yisel GarciaFlorida Capital Realty • Buyer Agency Compensation .

Listing Location & Street View
MapStreet View

Peer Listings

Active listings from matched communities
Results 0 of 0
No listings found
Try adjusting your filters or changing your location to see available listings
Turn on listing alerts and we'll notify you
when matching listings appear