Galloway Glen, 10126 SW 93rd Pl

6
Beds
4
Baths
3,921
SqFt
$612
$/SqFt
Mid-Tier House
Built in 1983
2 Parking
Garden,Other,Pool View
Detached, One Story
Fence
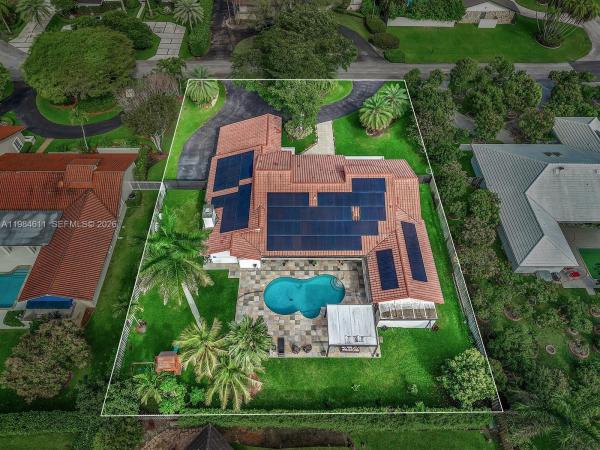
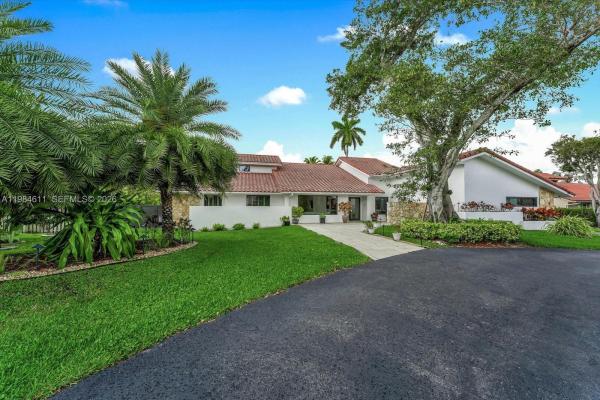
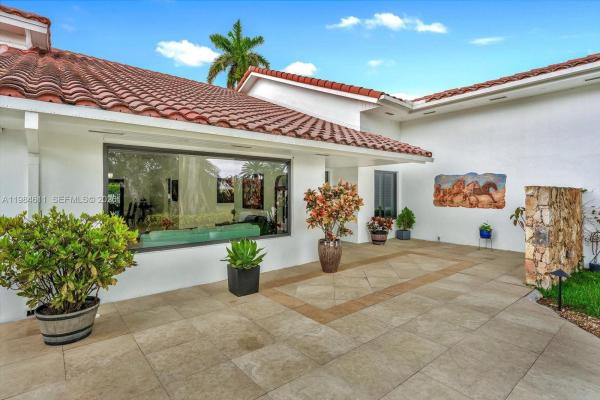
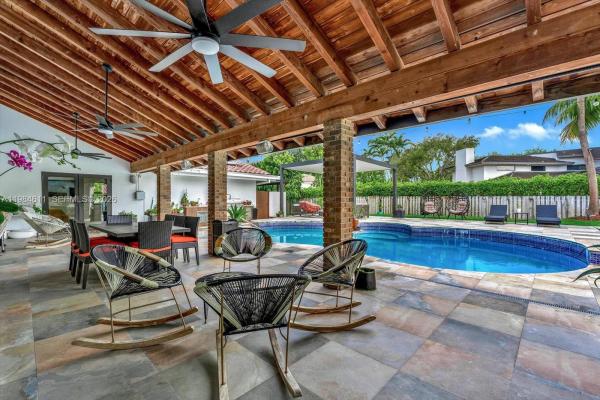
Ideally located in the sought-after community of Galloway Glen Estates, this beautifully renovated residence sits on a lush 21,875 SF cul-de-sac lot, just moments from The Falls and Dadeland Mall. Offering 5,235 total SF, the home features 6 bedrooms and 4 bathrooms, with community benefits that include 24-hour security patrol. A circular driveway and marble entry path lead to a welcoming façade framed by tropical landscaping. Outdoor living is exceptional, featuring an expansive covered terrace with wood beam ceilings, marble pool deck, heated saltwater pool with mosaic tile finish, gazebo, and a fully equipped summer kitchen—ideal for entertaining. Inside, vaulted wood-paneled ceiling and refined finishes create an inviting atmosphere. The home offers spacious living and dining areas, a family room with fireplace, and a custom wet bar. The modern kitchen showcases quartz countertops, a large island, premium KitchenAid appliances, and abundant storage. The private primary suite features two walk-in closets and a marble bath with dual vanities and a frameless glass shower. Additional highlights include impact windows and doors, solar panels for energy efficiency, and a comprehensive 2021 renovation—delivering comfort, style, and convenience in a prime location.
MLS Number: A11984611
On Site: 179 Days
Updated: 14 Days ago
Page Views: 0

Features

Bedrooms
  • Bedrooms: 6
Bathrooms
  • Bathrooms: 4
  • Half Bathrooms: No info
Exterior and Lot Features
  • Exterior Features: Fence, SecurityHighImpactDoors, Lighting, OutdoorGrill, Patio
  • View: Garden,Other,Pool
Interior, Heating and Cooling
  • Interior Features: WetBar, BedroomOnMainLevel, BreakfastArea, ClosetCabinetry, DiningArea, SeparateFormalDiningRoom, DualSinks, EatInKitchen, Fireplace, HighCeilings, Pantry, SittingAreaInPrimary, ShowerOnly, VaultedCeilings, WalkInClosets
  • Equipment / Appliances: BuiltInOven, Dryer, Dishwasher, ElectricRange, Disposal, Microwave, Other, Refrigerator, WaterPurifier
  • Heating Description: Central,Electric
  • Cooling Description: CentralAir,Electric
Building and Construction
  • Floor Description: Marble
  • Windows/Treatment: PlantationShutters, ImpactGlass
  • Year Built: 1983
  • Year Built Description: Resale
  • Style: Detached,OneStory
Waterfront and Water Access
  • Waterfront Frontage: No info
School Information
  • Elementary School: Kendale
  • Middle School: Glades
  • Senior High School: Miami Killian
Other Property Info
  • Garage: 2
  • Listing Date: 2026-03-23T10:50:59.000-00:00
  • Directions: East
Taxes, Fees & More
  • Taxes: 23651
  • Parking Description: Attached, CircularDriveway, Garage, ParkingPad

Apples-to-Apples Comparables

 Closest-Match Comparables
See closest-match comps for this subdivision
No obligation
Verified
Trends
Insights
Best of Luxury Realty
Talk to a local advisor
Licensed advisors answering your questions across Kendall, FL
01
Licensed Brokerage
02
Local Advisors
03
Direct Answers
Exclusive real estate service partner

Price History

Current
$2.4M
High
$2.6M
Low
$2.4M
Total Change
-5.9%
$2.6M$2.5M$2.4MMar 26Jun 26Jul 26
Date
Event
Price
Change
Price Per
07/22/2026
Price Reduced
$2.4M
-5.88%
$612 ft2
$6,589 m2
06/18/2026
Price Reduced
$2.6M
0%
$650 ft2
$7,000 m2
03/17/2026
Listed
$2.6M
 
$650 ft2
$7,000 m2
07/22/2026
$2.4M
Event
Price Reduced
Change
-5.88%
Price Per
$612 ft2
$6,589 m2
06/18/2026
$2.6M
Event
Price Reduced
Change
0%
Price Per
$650 ft2
$7,000 m2
03/17/2026
$2.6M
Event
Listed
Price Per
$650 ft2
$7,000 m2
Price per square foot and days on website are not provided values and are calculated by Subdivisions.
Listed by David CabarrocasColdwell Banker Realty • Buyer Agency Compensation .

Listing Location & Street View
MapStreet View

Peer Listings

Active listings from matched communities
Results 0 of 0
No listings found
Try adjusting your filters or changing your location to see available listings
Turn on listing alerts and we'll notify you
when matching listings appear

Scores

Walk Score®
Car-Dependent. Almost all errands require a car
9

100
Transit Score®
Minimal Transit. It is possible to get on a bus
0

100
Bike Score®
Somewhat Bikeable. Minimal bike infrastructure
33

100
Sound Score®
Bearable noise
77

100
Airport Score
Close to airports. Noticeable airport activity
0

100
Traffic Score
Congested area. Frequent traffic delays
26

100
Local Score
Limited local amenities nearby
0

100
Community Snapshot
6 – 6 BR
Bedrooms
$2.4M – $2.4M
Price Tier
1,711 - 8,264
SqFt Range
1982
Year Build
1
Total Floors

Kendall
Mid-Tier
Mid-Tier Homes & Condos