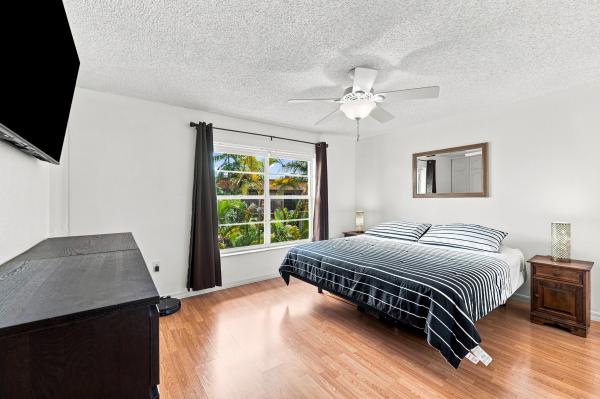
Royal Park, 103 Royal Park Dr #4E

1
Beds
11/2
Baths
750
SqFt
$200
$/SqFt
Sold - Jun 01, 2022
Entry-Level Condo
Built in 1974
Garden View
$300/mo HOA
Balcony
Awesome opportunity to create your new cozy home. Designer-Ready w/ original features, including 3 floor-to- ceiling glass panels extending entire width of LR, Large Guest Bath, Walk-in Closet + Extra Closet, Balcony w/ tranquil views. Close to elevator, quite top floor, storage unit, laundry facility in each floor. Low association fee: 24/7 manned security gate, heated pools, clubhouse for large parties, large flat screen TV, bar, & kitchen, men's/women's sauna & exercise rooms, library, billiard, ping pong, BBQ grills, picnic tables. Pets OK, Rentals <2yrs. Surrounded by canals, parks, lake, close to I-95, downtown & airport. Affordable near the beach priced to sell fast! …and it went super fast! Seller accepting Only Cash Backup Offers with no contingencies except condo approval. Royal Park is a community bordered by luscious green grounds and friendly neighbors. Surrounded by canals, ensuring the utmost privacy, this 671 condominium community was built in 1974 and has completed the 40 Year Condo Maintenance in 2016.3 cabana style heated pools with lounge chairs and covered tables.Beautifully decorated clubhouse. The clubhouse holds an enormous party space, including living room with large flat screen TV, full bar, & kitchenWomen’s & men’s exercise rooms & saunasA small libraryBilliard & Ping Pong roomBBQ grills and picnic tables on the canal side facing Easterlin Park.Car wash station for resident’s use24 Hour Gated SecurityBike storage closets in each buildingThere are twenty-one buildings within the community, all four stories high. Each building has an elevator, bike closets, and outside storage for most units. Management: Self managed. Management is on-site in Building 119, Unit 1ALeasing: 18% Rental Cap. Annual leases only.Parking: Assigned individually to each unit.
MLS Number: F10329426
On Site: 1592 Days
Updated: 8 Days ago
Page Views: 0

Features

Bedrooms
  • Bedrooms: 1
Bathrooms
  • Bathrooms: 1
  • Half Bathrooms: 1
Exterior and Lot Features
  • Exterior Features: Balcony, OutdoorLivingArea, Porch
  • View: Garden
Interior, Heating and Cooling
  • Interior Features: Elevator, MainLevelPrimary
  • Equipment / Appliances: ElectricRange, ElectricWaterHeater, Refrigerator, WaterHeater
  • Heating Description: Central
  • Cooling Description: CentralAir
Building and Construction
  • Floor Description: Concrete, CeramicTile, Parquet
  • Year Built: 1974
Waterfront and Water Access
  • Waterfront Frontage: No info
School Information
  • Elementary School: Lloyd Estates
  • Middle School: James S. Rickards
  • Senior High School: Northeast
Other Property Info
  • Garage: No info
  • Listing Date: 2022-05-11T20:23:19.000-00:00
  • Directions: Northeast
  • Pets Allowed: BreedRestrictions, Yes
Taxes, Fees & More
  • Maintenance Includes: CommonAreas, MaintenanceGrounds, MaintenanceStructure, Pools, RecreationFacilities, Roof, Sewer, Trash, Water
  • Taxes: 763
  • Security Information: GatedCommunity, SecurityGuard
  • Parking Description: Assigned,Guest
  • Total Floors in Building: 4

Apples-to-Apples Comparables

 Closest-Match Comparables
See closest-match comps for this subdivision
No obligation
Verified
Trends
Insights
Best of Luxury Realty
Talk to a local advisor
Licensed advisors answering your questions across Oakland Park, FL
01
Licensed Brokerage
02
Local Advisors
03
Direct Answers
Exclusive real estate service partner

Price History

Current
$150K
High
$150K
Low
$140K
Total Change
7.2%
$151K$145K$139KJun 22May 22Jun 26
Date
Event
Price
Change
Price Per
06/10/2026
Sold
$150K
0%
$200 ft2
$2,153 m2
05/31/2022
Price Increased
$150K
7.15%
$200 ft2
$2,153 m2
06/01/2022
Listed
$140K
 
$187 ft2
$2,009 m2
06/10/2026
$150K
Event
Sold
Change
0%
Price Per
$200 ft2
$2,153 m2
05/31/2022
$150K
Event
Price Increased
Change
7.15%
Price Per
$200 ft2
$2,153 m2
06/01/2022
$140K
Event
Listed
Price Per
$187 ft2
$2,009 m2
Price per square foot and days on website are not provided values and are calculated by Subdivisions.
Listed by Liz Dawes OrdonezEXP Realty LLC • Buyer Agency Compensation .

Listing Location & Street View
MapStreet View

Peer Listings

Active listings from matched communities
Results 2 of 3
The Racquet Club, 805 W Oakland Park Blvd #D14, Oakland Park, Florida 33311, image 1
$149,900
Condo for sale in The Racquet Club
805 W Oakland Park Blvd #D14, Oakland Park, FL 33311
The Racquet Club, 805 W Oakland Park Blvd #D19, Oakland Park, Florida 33311, image 1
$149,000$20K
Condo for sale in The Racquet Club
805 W Oakland Park Blvd #D19, Oakland Park, FL 33311
1 - 2 of 3 Results

Scores

Walk Score®
Car-Dependent. Most errands require a car
40

100
Transit Score®
Some Transit. A few nearby public transportation options
34

100
Bike Score®
Somewhat Bikeable. Minimal bike infrastructure
45

100
Sound Score®
Bearable noise
76

100
Airport Score
Close to airports. Noticeable airport activity
1

100
Traffic Score
Congested area. Frequent traffic delays
28

100
Local Score
Limited local amenities nearby
0

100
Community Snapshot
1 – 2 BR
Bedrooms
$108K – $225K
Price Tier
750 - 1,000
SqFt Range
1974
Year Build
4
Total Floors

Subdivision Amenities

Barbecue
Bike Storage
Car Wash Area
Clubhouse
Community Kitchen
Elevators
Fitness Center
Laundry
Library
Maintenance Grounds
Parking
Pool
Sauna
Security
Shuffleboard Court
Storage
Trash
Vehicle Wash Area

Oakland Park
Entry-Level
Entry-Level Homes & Condos