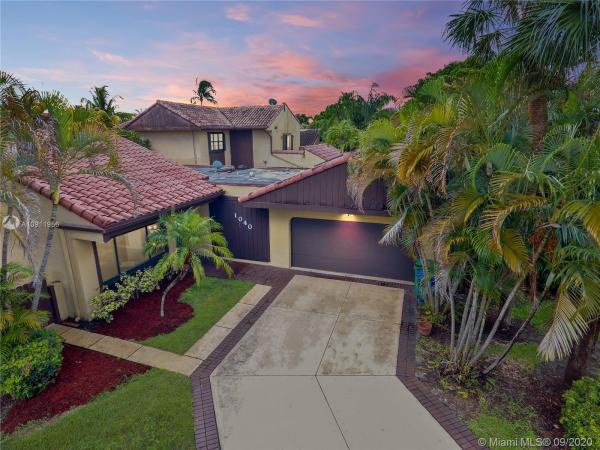
California Club Homes, 1040 NE 203rd Ter

3
Beds
2
Baths
1,673
SqFt
$224
$/SqFt
Sold - Nov 18, 2020
House
Built in 1980
2 Parking
$213/mo HOA
Detached, One Story
Barbecue
This charming 3BED/2BATH Pool home is located within a private gated community of California Club, located just mins. away from The Aventura Mall, Sunny Isles Beach, & Oleta River State Park. Inside you will find Vaulted Ceilings, A Sizable Family Room with plenty of natural lighting, an Eat-In Kitchen that comes equipped with its own Island, Granite Counter Tops, and S/S Appliances. In the backyard you will find a generous size Pool, BBQ Area, and cooling deck prefect for those Miami Summers, or Quarantine Days. Hurricane Impact Windows & Doors throughout, property seats within a Cul-De-Sac, plenty of parking deep drive way that leads into a two car garage. This property is priced to sell and will not last!
MLS Number: A10911956
On Site: 2192 Days
Updated: 19 Days ago
Page Views: 0

Features

Bedrooms
  • Bedrooms: 3
Bathrooms
  • Bathrooms: 2
  • Half Bathrooms: No info
Exterior and Lot Features
  • Exterior Features: Barbecue, Fence, SecurityHighImpactDoors
  • View: Other
Interior, Heating and Cooling
  • Interior Features: BreakfastArea, DualSinks, EatInKitchen, FirstFloorEntry, LivingDiningRoom, SittingAreaInPrimary
  • Equipment / Appliances: Dryer, Dishwasher, ElectricRange, Disposal, Microwave, Washer
  • Heating Description: Electric
  • Cooling Description: CentralAir
Building and Construction
  • Floor Description: CeramicTile
  • Windows/Treatment: ImpactGlass
  • Year Built: 1980
  • Year Built Description: Resale
  • Style: Detached,OneStory
Waterfront and Water Access
  • Waterfront Frontage: No info
School Information
  • Elementary School: Ives; Madie
  • Middle School: Highland Oaks
  • Senior High School: Michael Krop
Other Property Info
  • Garage: 2
  • Listing Date: 2020-09-15T07:23:20.000-00:00
  • Directions: Northwest
  • Pets Allowed: Conditional,Yes
Taxes, Fees & More
  • Maintenance Includes: CableTv
  • Taxes: 2196
  • Security Information: SecurityGate, GatedCommunity, SecurityGuard
  • Parking Description: Driveway

Apples-to-Apples Comparables

 Closest-Match Comparables
See closest-match comps for this subdivision
No obligation
Verified
Trends
Insights
Best of Luxury Realty
Talk to a local advisor
Licensed advisors answering your questions across Ives Estates, FL
01
Licensed Brokerage
02
Local Advisors
03
Direct Answers
Exclusive real estate service partner

Price History

Current
$375K
High
$375K
Low
$360K
Total Change
4.2%
$377K$368K$358KAug 20Nov 20
Date
Event
Price
Change
Price Per
11/17/2020
Sold
$375K
4.17%
$224 ft2
$2,413 m2
08/18/2020
Listed
$360K
 
$215 ft2
$2,316 m2
11/17/2020
$375K
Event
Sold
Change
4.17%
Price Per
$224 ft2
$2,413 m2
08/18/2020
$360K
Event
Listed
Price Per
$215 ft2
$2,316 m2
Price per square foot and days on website are not provided values and are calculated by Subdivisions.
Listed by Jose MedinaOnepath Realty LLC • Buyer Agency Compensation .

3D Tour

Listing Location & Street View
MapStreet View

Peer Listings

Active listings from matched communities
Results 0 of 0
No listings found
Try adjusting your filters or changing your location to see available listings
Turn on listing alerts and we'll notify you
when matching listings appear

Scores

Walk Score®
Somewhat Walkable. Some errands can be accomplished on foot
58

100
Transit Score®
Some Transit. A few nearby public transportation options
28

100
Bike Score®
Somewhat Bikeable. Minimal bike infrastructure
47

100
Sound Score®
Bearable noise
77

100
Airport Score
Close to airports. Noticeable airport activity
0

100
Traffic Score
Congested area. Frequent traffic delays
30

100
Local Score
Limited local amenities nearby
0

100
Community Snapshot
1,542 - 2,600
SqFt Range
1979
Year Build
1
Total Floors

Subdivision Amenities

Gated

Ives Estates
Premium
Premium Homes & Condos

California Club Communities in Ives Estates, FL