Paradise Gardens 1, 1040 NW 69th Ave

2
Beds
1
Baths
1,184
SqFt
$258
$/SqFt
Sold - Jul 26, 2023
Entry-Level House
Built in 1970
1 Parking
Garden View
$74/mo HOA
Outdoor Living Area
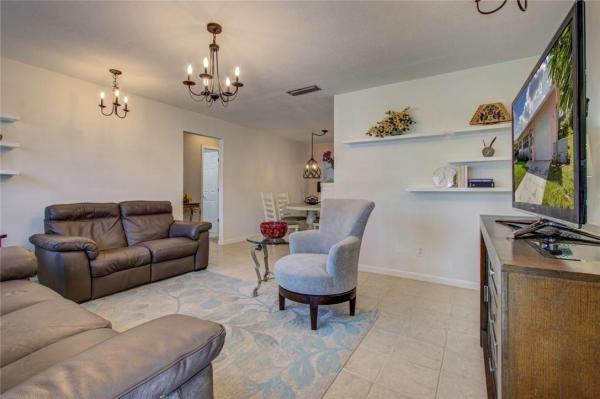
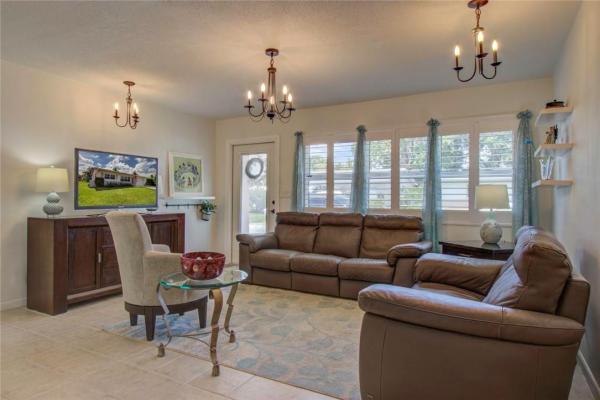
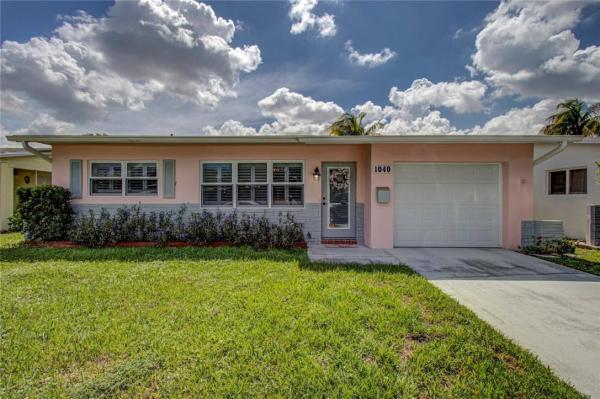
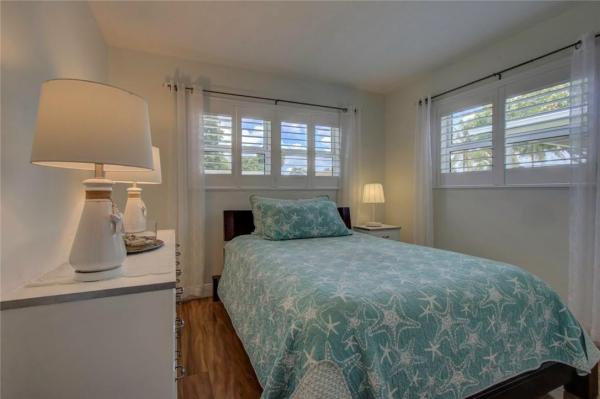
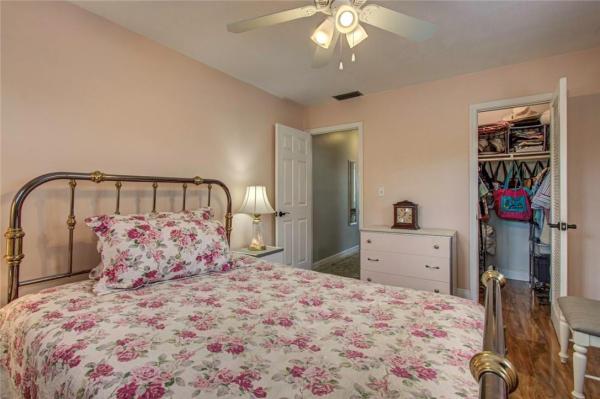
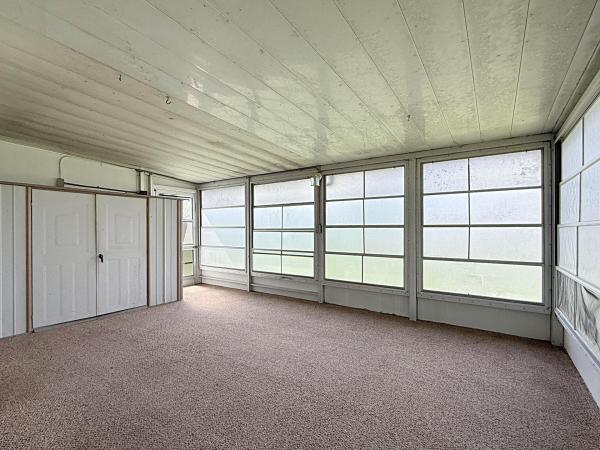
This 2BR/1BA residence offers a modern flair with a cheerful exterior color scheme, an openly flowing layout, a modern interior color palette, durable tile floors, spacious living room, plantation shutters and cost-saving LED lights throughout. Each bedroom is generously sized with wood floors, while the new chic full bathroom (2022) mesmerizes with natural quartzite stone countertops and a glass-enclosed shower. Enclosed patio could serve as a formal dining room, family room or as an office space. Entertain in the fenced-in backyard with lush landscaping and two patios. Other features: 1-car garage w/shelves and workbench, laundry area, new water heater (2022), hurricane proof windows/doors, community pool, billiard room, and gym, near parks and shops, and much more! Call now for a tour! This 2BR/1BA residence offers a modern flair with a cheerful exterior color scheme, an openly flowing layout, a modern interior color palette, durable tile floors, spacious living room, plantation shutters and cost-saving LED lights throughout. Each bedroom is generously sized with wood floors, while the new chic full bathroom (2022) mesmerizes with natural quartzite stone countertops and a glass-enclosed shower. Enclosed patio could serve as a formal dining room, family room or as an office space. Entertain in the fenced-in backyard with lush landscaping and two patios. Other features: 1-car garage w/shelves and workbench, laundry area, new water heater (2022), hurricane proof windows/doors, community pool, billiard room, and gym, near parks and shops, and much more! Call now for a tour!
MLS Number: F10385808
On Site: 1188 Days
Updated: 46 Days ago
Page Views: 0

Features

Bedrooms
  • Bedrooms: 2
Bathrooms
  • Bathrooms: 1
  • Half Bathrooms: No info
Exterior and Lot Features
  • Exterior Features: OutdoorLivingArea
  • View: Garden
Interior, Heating and Cooling
  • Interior Features: DiningArea, SeparateFormalDiningRoom, MainLevelPrimary, SeparateShower
  • Equipment / Appliances: Dryer, Dishwasher, ElectricWaterHeater, Disposal, Microwave, Refrigerator, WaterHeater, Washer
  • Heating Description: Central
  • Cooling Description: CentralAir
Building and Construction
  • Floor Description: Tile,Wood
  • Windows/Treatment: PlantationShutters
  • Year Built: 1970
Waterfront and Water Access
  • Waterfront Frontage: No info
School Information
    Other Property Info
    • Garage: 1
    • Listing Date: 2023-06-18T09:30:10.000-00:00
    • Directions: West
    • Pets Allowed: BreedRestrictions, Yes
    Taxes, Fees & More
    • Maintenance Includes: CommonAreas, MaintenanceGrounds
    • Taxes: 3386
    • Real Estate Taxes: 100520
    • Parking Description: Driveway
    • Total Floors in Building: 1

    Apples-to-Apples Comparables

     Closest-Match Comparables
    See closest-match comps for this subdivision
    No obligation
    Verified
    Trends
    Insights
    Best of Luxury Realty
    Talk to a local advisor
    Licensed advisors answering your questions across Margate, FL
    01
    Licensed Brokerage
    02
    Local Advisors
    03
    Direct Answers
    Exclusive real estate service partner

    Price History

    Current
    $305K
    High
    $318K
    Low
    $305K
    Total Change
    -4.1%
    $320K$312K$303KJun 23Jul 23
    Date
    Event
    Price
    Change
    Price Per
    07/26/2023
    Sold
    $305K
    -4.09%
    $258 ft2
    $2,773 m2
    06/18/2023
    Listed
    $318K
     
    $269 ft2
    $2,891 m2
    07/26/2023
    $305K
    Event
    Sold
    Change
    -4.09%
    Price Per
    $258 ft2
    $2,773 m2
    06/18/2023
    $318K
    Event
    Listed
    Price Per
    $269 ft2
    $2,891 m2
    Price per square foot and days on website are not provided values and are calculated by Subdivisions.
    Listed by Jennete Alexander ShermanSignature Best Florida Realty • Buyer Agency Compensation .

    Listing Location & Street View
    MapStreet View

    Peer Listings

    Active listings from matched communities
    Results 2 of 7
    Paradise Gardens 3, 6925 NW 11th St, Margate, Florida 33063, image 1
    $329,900$30K
    House for sale in Paradise Gardens 3
    6925 NW 11th St, Margate, FL 33063
    Paradise Gardens 2, 6755 NW 16th St, Margate, Florida 33063, image 1
    $275,000
    House for sale in Paradise Gardens 2
    6755 NW 16th St, Margate, FL 33063
    1 - 2 of 7 Results

    Scores

    Walk Score®
    Car-Dependent. Almost all errands require a car
    7

    100
    Transit Score®
    Some Transit. A few nearby public transportation options
    28

    100
    Bike Score®
    Somewhat Bikeable. Minimal bike infrastructure
    27

    100
    Sound Score®
    Bearable noise
    77

    100
    Airport Score
    Close to airports. Noticeable airport activity
    0

    100
    Traffic Score
    Congested area. Frequent traffic delays
    29

    100
    Local Score
    Limited local amenities nearby
    0

    100
    Community Snapshot
    2 – 3 BR
    Bedrooms
    $299K – $525K
    Price Tier
    861 - 1,905
    SqFt Range
    1970
    Year Build
    1
    Total Floors

    Subdivision Amenities

    Clubhouse
    Fitness Center
    Maintenance
    Pool

    Margate
    Entry-Level
    Entry-Level Homes & Condos

    Paradise Gardens Communities in Margate, FL