10422 SW 121st St

5
Beds
4
Baths
3,357
SqFt
$491
$/SqFt
Pending
House
Built in 1989
2 Parking
Detached, Ranch, One Story
Fence
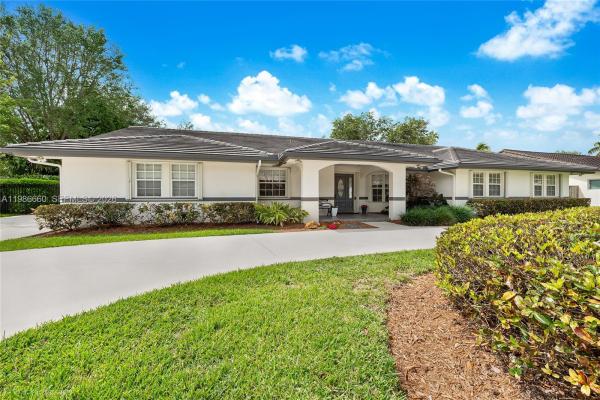
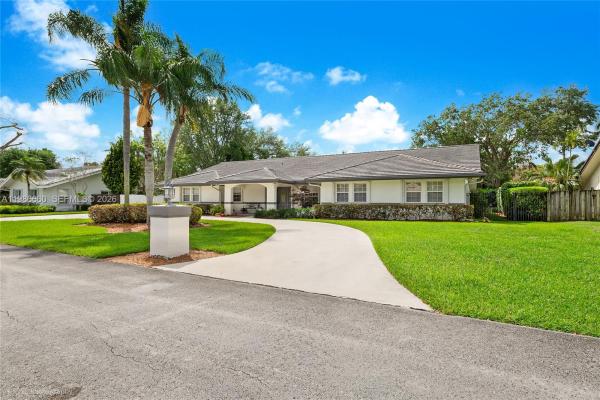
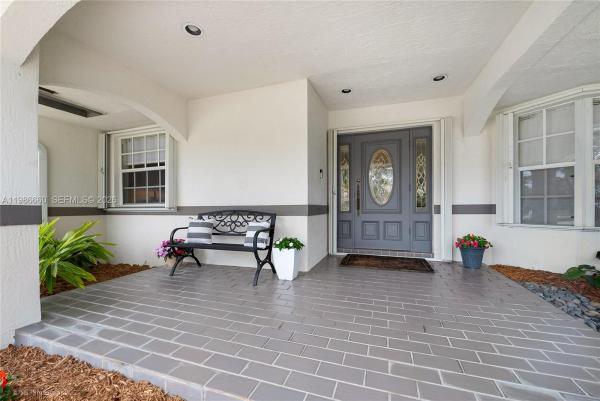
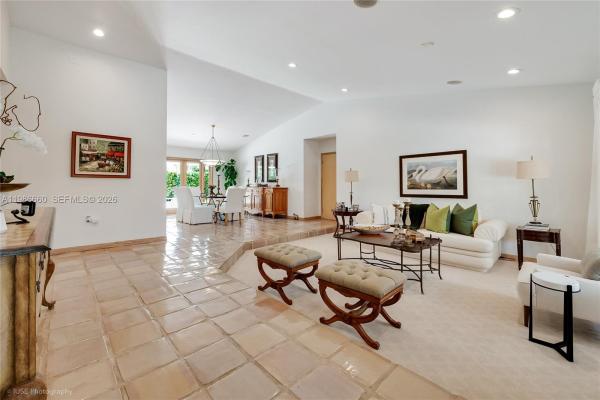
Fabulous 5-bedroom 4 bath pool home on a quiet picturesque Cul-de-Sac! Formal living room and formal dining room. Big, bright, beautifully renovated eat-in kitchen with a center island and lots of pantry space, opens to a large family room with handsome built-ins. Both rooms look out to a lushly landscaped and inviting pool, patio and yard. Split bedroom plan with the primary and 3 bedrooms on one side, 5th bedroom and bath on the other side, perfect for guest room or office. Luxurious primary suite has vaulted ceiling and his and hers walk-in closets. Pretty, updated primary bath has dual sinks with separate bath and walk-in shower. All bedrooms are oversized. French doors throughout, plantation shutters, 2 AC's, (1 AC 2026), tile roof 2022, security system with cameras, sprinkler system is on a well, water softener, cabana bath and 2 car garage have impact doors, and there is a full set of accordion hurricane shutters. Located in a Falls neighborhood within walking distance of highly rated Leewood Elementary. Conveniently located near parks, top schools, (public and private), shopping and dining! A wonderful family home!
MLS Number: A11986660
On Site: 167 Days
Updated: 23 Days ago
Page Views: 0

Features

Bedrooms
  • Bedrooms: 5
Bathrooms
  • Bathrooms: 4
  • Half Bathrooms: No info
Exterior and Lot Features
  • Exterior Features: Fence, SecurityHighImpactDoors, Lighting, Porch, Patio, StormSecurityShutters
  • View: Other
Interior, Heating and Cooling
  • Interior Features: BuiltInFeatures, BedroomOnMainLevel, BreakfastArea, Bathtub, DiningArea, SeparateFormalDiningRoom, DualSinks, EntranceFoyer, EatInKitchen, FrenchDoorsAtriumDoors, KitchenIsland, MainLevelPrimary, Pantry, SplitBedrooms, SeparateShower, VaultedCeilings
  • Equipment / Appliances: BuiltInOven, Dryer, Dishwasher, ElectricRange, ElectricWaterHeater, Disposal, IceMaker, Microwave, Refrigerator, WaterSoftenerOwned, Washer
  • Heating Description: Central,Electric
  • Cooling Description: CentralAir,Electric
Building and Construction
  • Floor Description: Hardwood,Tile,Wood
  • Year Built: 1989
  • Year Built Description: Effective Year Built
  • Style: Detached, Ranch, OneStory
Waterfront and Water Access
  • Waterfront Frontage: No info
School Information
  • Elementary School: Leewood
  • Middle School: Palmetto
  • Senior High School: Miami Killian
Other Property Info
  • Garage: 2
  • Listing Date: 2026-04-09T11:36:01.000-00:00
  • Directions: North
  • Pets Allowed: No,Yes
Taxes, Fees & More
  • Taxes: 8828
  • Security Information: SecuritySystemOwned
  • Parking Description: Attached, CircularDriveway, Driveway, Garage, GarageDoorOpener

Apples-to-Apples Comparables

 Closest-Match Comparables
See closest-match comps for this subdivision
No obligation
Verified
Trends
Insights
Best of Luxury Realty
Talk to a local advisor
Licensed advisors answering your questions across Unincorporated Dade County, FL
01
Licensed Brokerage
02
Local Advisors
03
Direct Answers
Exclusive real estate service partner

Price History

Current
$1.6M
High
$1.7M
Low
$1.6M
Total Change
-2.9%
$1.7M$1.7M$1.6MMar 26Jun 26Jun 26Jun 26Jul 26
Date
Event
Price
Change
Price Per
07/07/2026
Sold
$1.6M
-1.55%
$491 ft2
$5,287 m2
06/11/2026
Price Reduced
$1.7M
0%
$499 ft2
$5,371 m2
06/11/2026
Price Reduced
$1.7M
-1.41%
$499 ft2
$5,371 m2
06/11/2026
Price Reduced
$1.7M
0%
$506 ft2
$5,448 m2
03/20/2026
Listed
$1.7M
 
$506 ft2
$5,448 m2
07/07/2026
$1.6M
Event
Sold
Change
-1.55%
Price Per
$491 ft2
$5,287 m2
06/11/2026
$1.7M
Event
Price Reduced
Change
0%
Price Per
$499 ft2
$5,371 m2
06/11/2026
$1.7M
Event
Price Reduced
Change
-1.41%
Price Per
$499 ft2
$5,371 m2
06/11/2026
$1.7M
Event
Price Reduced
Change
0%
Price Per
$506 ft2
$5,448 m2
03/20/2026
$1.7M
Event
Listed
Price Per
$506 ft2
$5,448 m2
Price per square foot and days on website are not provided values and are calculated by Subdivisions.
Listed by Rosalind MarksColdwell Banker Realty • Buyer Agency Compensation .

Transit & Commute from 121st St

DriveBikeWalk
Showing driving times from this listing.
Add a destination to see how long it takes to get there
Commute planner
Compare drive, bike, and walk times from this listing
Sign in to add destinations and see commute times

Listing Location & Street View
MapStreet View

Peer Listings

Active listings from matched communities
Results 0 of 0
No listings found
Try adjusting your filters or changing your location to see available listings
Turn on listing alerts and we'll notify you
when matching listings appear