Saratoga Pines, 105 Monterey Way

3
Beds
2
Baths
1,708
SqFt
$293
$/SqFt
Sold - Jul 28, 2026
Entry-Level House
Built in 1996
2 Parking
Garden View
$45/mo HOA
Ranch, Traditional
Garden
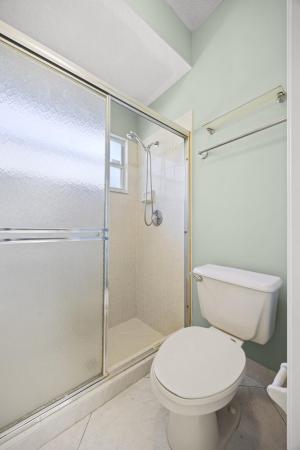
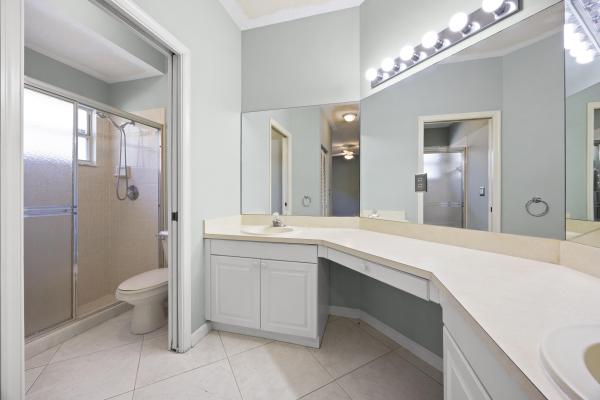
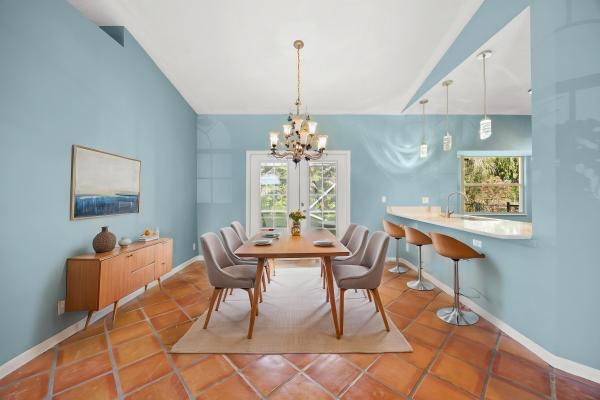
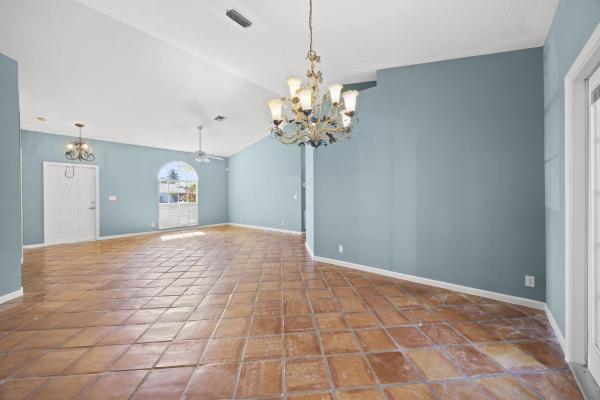
Welcome to this spacious and beautifully maintained 3-bedroom, 2-bath home with a den, ideally tucked away in one of the area's most peaceful and desirable neighborhoods. Surrounded by lush tropical landscaping and offering exceptional privacy with no rear neighbors, this residence combines comfort, charm, and an incredible opportunity to enjoy the South Florida lifestyle. With a very low HOA and an oversized backyard that is completely private, this home offers a rare combination of value and serenity. Step inside to soaring ceilings, abundant natural light, and multiple living spaces thoughtfully designed for both everyday living and entertaining. The split-bedroom floor plan provides ideal privacy, while the generously sized guest bedrooms and spacious primary suite create a welcoming retreat. The primary suite features a large walk-in closet and private ensuite bath for added comfort and convenience. At the heart of the home, the updated kitchen showcases elegant Carrara quartz countertops, newer appliances, and a seamless flow into the main living areas while overlooking the screened patio and picturesque backyard beyond. Step outside and discover one of the property's most impressive features: an oversized and completely private backyard surrounded by mature landscaping and tranquil green space. Whether you envision relaxing evenings, outdoor entertaining, gardening, or adding a future pool, this backyard offers endless possibilities and a peaceful setting that is becoming increasingly difficult to find. The large screened patio creates the perfect extension of the indoor living space and invites you to enjoy Florida living year-round. Additional improvements include a 2020 roof, providing peace of mind for years to come. Conveniently located near shopping, dining, parks, major highways, and everyday conveniences, this home offers the ideal blend of privacy, location, and lifestyle. Schedule your private showing today and experience everything this exceptional property has to offer.
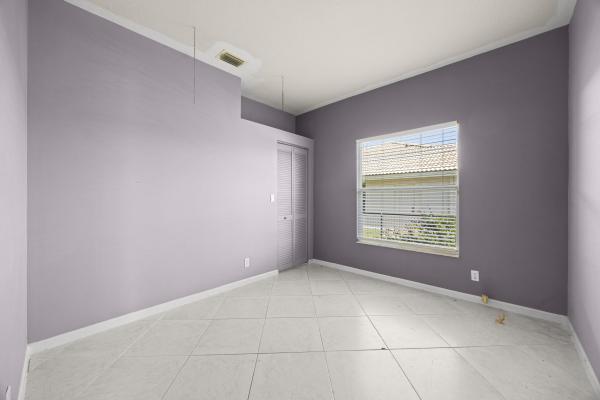
MLS Number: B26030945
On Site: 120 Days
Updated: 5 Days ago
Page Views: 0

Features

Bedrooms
  • Bedrooms: 3
Bathrooms
  • Bathrooms: 2
  • Half Bathrooms: No info
Exterior and Lot Features
  • Exterior Features: Garden, OutdoorLivingArea
  • View: Garden
Interior, Heating and Cooling
  • Interior Features: BreakfastBar, BuiltInFeatures, CathedralCeilings, DualSinks, EatInKitchen, HighCeilings, LivingDiningRoom, SplitBedrooms, SeparateShower, VaultedCeilings, WalkInClosets
  • Equipment / Appliances: Dryer, Dishwasher, ElectricRange, ElectricWaterHeater, Disposal, IceMaker, Microwave, Refrigerator, WaterHeater, Washer
  • Heating Description: Central,Electric
  • Cooling Description: CentralAir, CeilingFans
Building and Construction
  • Floor Description: CeramicTile,Tile
  • Windows/Treatment: Blinds, BayWindows, Metal, PlantationShutters, SingleHung
  • Construction Type: House
  • Year Built: 1996
  • Style: Ranch,Traditional
Waterfront and Water Access
  • Waterfront Frontage: No info
School Information
  • Elementary School: Royal Palm Beach (Palm Beach)
  • Middle School: Crestwood
  • Senior High School: Royal Palm Beach
Other Property Info
  • Garage: 2
  • Listing Date: 2026-05-20T14:47:57.000-00:00
  • Directions: East
  • Pets Allowed: PetRestrictions,Yes
Taxes, Fees & More
  • Maintenance Includes: CommonAreas, Insurance, RecreationFacilities
  • Taxes: 2653
  • Security Information: SecuritySystemOwned, SmokeDetectors
  • Parking Description: Attached, Driveway, Garage, GarageDoorOpener
  • Total Floors in Building: 1

Apples-to-Apples Comparables

 Closest-Match Comparables
See closest-match comps for this subdivision
No obligation
Verified
Trends
Insights
Best of Luxury Realty
Talk to a local advisor
Licensed advisors answering your questions across Royal Palm Beach, FL
01
Licensed Brokerage
02
Local Advisors
03
Direct Answers
Exclusive real estate service partner

Price History

Current
$500K
High
$525K
Low
$500K
Total Change
-4.8%
$528K$513K$497KMay 26Jul 26Jul 26
Date
Event
Price
Change
Price Per
07/28/2026
Sold
$500K
0%
$293 ft2
$3,151 m2
07/29/2026
Price Reduced
$500K
-4.76%
$293 ft2
$3,151 m2
05/20/2026
Listed
$525K
 
$307 ft2
$3,309 m2
07/28/2026
$500K
Event
Sold
Change
0%
Price Per
$293 ft2
$3,151 m2
07/29/2026
$500K
Event
Price Reduced
Change
-4.76%
Price Per
$293 ft2
$3,151 m2
05/20/2026
$525K
Event
Listed
Price Per
$307 ft2
$3,309 m2
Price per square foot and days on website are not provided values and are calculated by Subdivisions.
Listed by Robert VlasekVlasek Real Estate Group • Buyer Agency Compensation .

Listing Location & Street View
MapStreet View

Peer Listings

Active listings from matched communities
Results 0 of 0
No listings found
Try adjusting your filters or changing your location to see available listings
Turn on listing alerts and we'll notify you
when matching listings appear

Scores

Walk Score®
Car-Dependent. Almost all errands require a car
0

100
Bike Score®
Somewhat Bikeable. Minimal bike infrastructure
28

100
Community Snapshot
4 – 4 BR
Bedrooms
$600K – $600K
Price Tier
1,578 - 3,585
SqFt Range
1998
Year Build
1
Total Floors

Subdivision Amenities

Cabana
Clubhouse
Park
Pickleball
Playground
Pool
Sidewalks

Royal Palm Beach
Entry-Level
Entry-Level Homes & Condos

Saratoga At Royal Palm Communities in Royal Palm Beach, FL