1051 SW 144th Pl

4
Beds
31/2
Baths
3,043
SqFt
$361
$/SqFt
House
Built in 2004
2 Parking
Other,Pool View
Detached, Mediterranean, Two Story
Barbecue
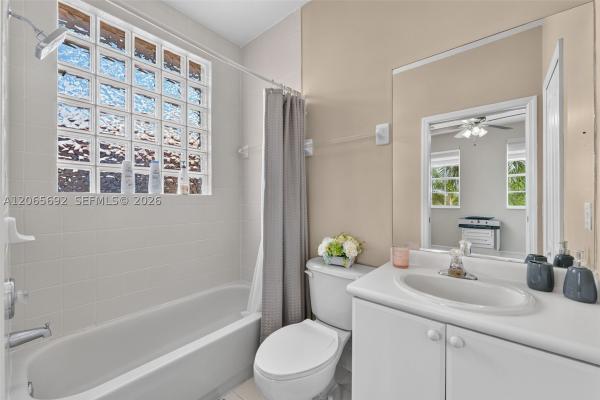
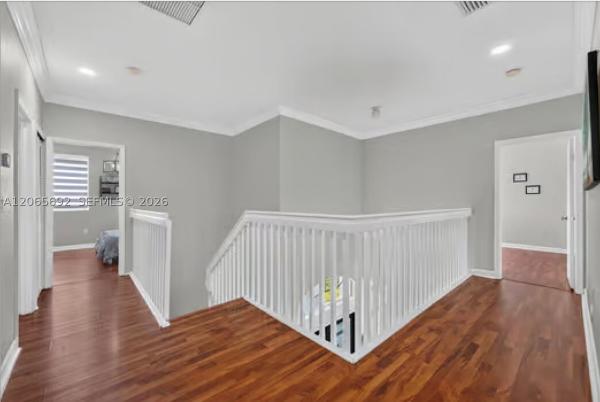
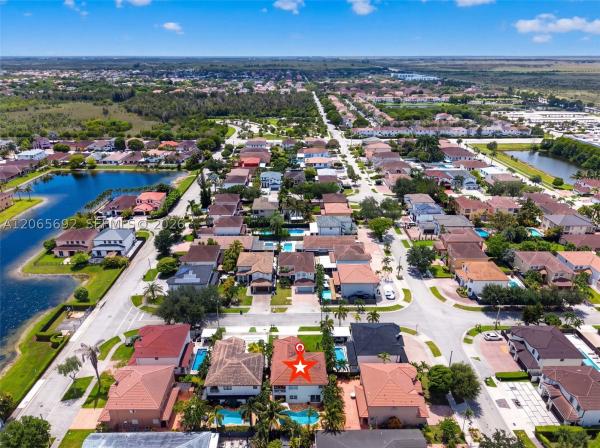
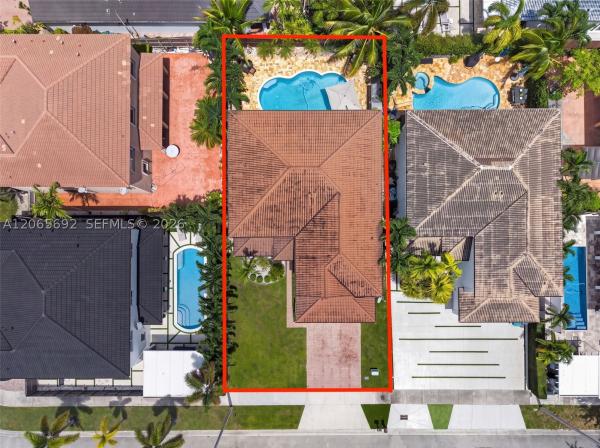
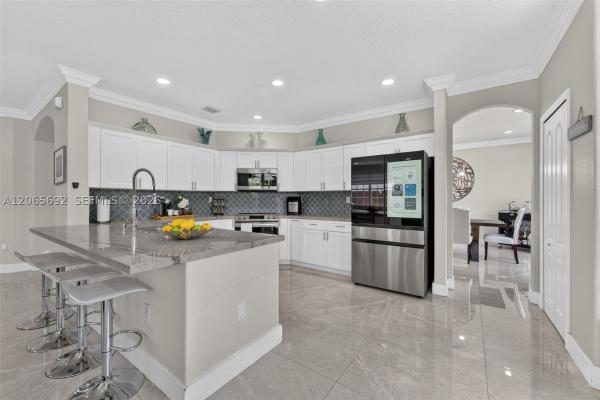
Enjoy the perfect blend of elegance and comfort in this extensively renovated Mediterranean-style pool home in the desirable Tamiami area. This impressive two-story home offers 4 bedrooms, 3.5 bathrooms, 3,713 SF of total area, a 2-car garage, and spacious interiors designed for everyday living and memorable entertaining. Step inside to bright, open living spaces enhanced by beautiful 32" x 32" porcelain flooring, natural light, and refined finishes. The updated modern kitchen features stainless-steel smart appliances, a breakfast nook integrated into the family room, creating a warm gathering space for family and friends. Upstairs, escape to the primary suite featuring a private balcony overlooking the pool and tropical backyard. The primary bath includes dual vanities, dual toilets, dual closets, a spacious walk-in shower, & a relaxing Roman tub. Three additional bedrooms provide flexibility for family, guests, or a home office. The true highlight awaits outdoors—a private tropical oasis with a sparkling pool, fruit trees, and a travertine-paved fenced patio. A full outdoor gas kitchen and BBQ create the perfect setting for poolside entertaining, family celebrations, or relaxing. Located in a family-friendly, desirable neighborhood, close to FIU, excellent schools, shopping, dining, entertainment, the Turnpike & Palmetto. NO HOA. Enjoy greater freedom, flexibility, and no association fees or restrictions. A must-see—schedule your private showing today.
MLS Number: A12065692
On Site: 46 Days
Updated: 19 Days ago
Page Views: 0

Features

Bedrooms
  • Bedrooms: 4
Bathrooms
  • Bathrooms: 3
  • Half Bathrooms: 1
Exterior and Lot Features
  • Exterior Features: Barbecue, OutdoorGrill, StormSecurityShutters
  • View: Other,Pool
Interior, Heating and Cooling
  • Interior Features: BreakfastArea, ClosetCabinetry, DiningArea, SeparateFormalDiningRoom, DualSinks, EatInKitchen, FirstFloorEntry, JettedTub, SittingAreaInPrimary, SplitBedrooms, SeparateShower, UpperLevelPrimary, VaultedCeilings, WalkInClosets, Attic
  • Equipment / Appliances: Dryer, Dishwasher, ElectricRange, ElectricWaterHeater, Disposal, IceMaker, Microwave, Refrigerator, SelfCleaningOven, Washer
  • Heating Description: Central,Electric
  • Cooling Description: CentralAir,Electric
Building and Construction
  • Floor Description: CeramicTile, Hardwood, Wood
  • Windows/Treatment: Blinds,Sliding
  • Year Built: 2004
  • Year Built Description: Resale
  • Style: Detached, Mediterranean, TwoStory
Waterfront and Water Access
  • Waterfront Frontage: No info
School Information
  • Elementary School: Zora Hurston
Other Property Info
  • Garage: 2
  • Listing Date: 2026-08-05T14:57:40.000-00:00
  • Directions: West
  • Pets Allowed: CatsOk,DogsOk
Taxes, Fees & More
  • Taxes: 7075
  • Security Information: SecuritySystemOwned, SmokeDetectors
  • Parking Description: Attached, DetachedCarport, Driveway, Garage, OnStreet, GarageDoorOpener

Apples-to-Apples Comparables

 Closest-Match Comparables
See closest-match comps for this subdivision
No obligation
Verified
Trends
Insights
Best of Luxury Realty
Talk to a local advisor
Licensed advisors answering your questions across Unincorporated Dade County, FL
01
Licensed Brokerage
02
Local Advisors
03
Direct Answers
Exclusive real estate service partner

Price History

Date
Event
Price
Change
Price Per
08/04/2026
Listed
$1.1M
 
$361 ft2
$3,887 m2
08/04/2026
$1.1M
Event
Listed
Price Per
$361 ft2
$3,887 m2
Price per square foot and days on website are not provided values and are calculated by Subdivisions.
Listed by Andres De JesusBest International Realty • Buyer Agency Compensation .

Listing Location & Street View
MapStreet View

Peer Listings

Active listings from matched communities
Results 0 of 0
No listings found
Try adjusting your filters or changing your location to see available listings
Turn on listing alerts and we'll notify you
when matching listings appear