
Townhouse in Coral Springs, FL 33076Kensington Manor, 10576 NW 56th Dr
Closed


4
Beds21/2
Baths2,022
SqFt$168
$/SqFtEntry-Level TownhouseProperty Type
2001Year Built
$168/SqFtPrice per sq ft
$240/moHOA Fees
2 carsParking Spaces
GardenView
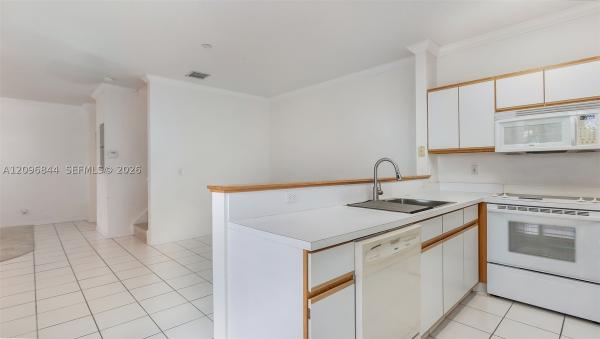
GORGEOUS KEY WEST STYLE HOME. WELCOME TO YOUR PARADISE IN THIS 4 BED/2.5 BATH/2 CG TOWN HOME IN THE SOUGHT AFTER CINNAMON CROSSING COMMUNITY. UPDATED KITCHEN, GRANITE COUNTER TOPS WITH PANTRY, & SEPARATE LAUNDRY ROOM. THIS HOME FEATURES A FORMAL LIVING ROOM AS WELL AS A FAMILY ROOM AND FORMAL DINING ROOM AND A HALF BATH DOWNSTAIRS. UPSTAIRS FEATURES: MASTER SUITE WITH A WALK IN CLOSET WITH ORGANIZERS, EN SUITE BATHROOM HAS DUAL SINKS AND SHOWER AND 3 ADDITIONAL BEDROOMS UPSTAIRS. EXTERIOR FEATURES A COVERED FRONT PATIO AND PATIO OFF THE EAT IN KITCHEN AS WELL AS HURRICANE SHUTTERS. THIS COMMUNITY HAS A PLAYGROUND, COMMUNITY POOL, GAZEBO. A+ SCHOOL DISTRICT. CLOSE TO SHOPPING, RESTAURANTS AND PARKS. THIS UNIT IS ONE OF THE LARGEST IN THE COMMUNITY!!
Listing Courtesy Of: Under The Sun Realty LLC
Local Realty Services Provided By: Best of Luxury Realty
On Site: 2414 DaysUpdated: 87 Days agoPage Views: 0
Features
MLS Number: F10222656
Bedrooms
- Bedrooms: 4
Bathrooms
- Bathrooms: 2
- Half Bathrooms: 1
Exterior and Lot Features
- Exterior Features: Lighting, OutdoorLivingArea
- View: Garden
Interior, Heating and Cooling
- Interior Features: Attic, BreakfastBar, DualSinks, EatInKitchen, FamilyDiningRoom, Pantry, PullDownAtticStairs, SeparateShower, UpperLevelPrimary, VaultedCeilings, WalkInClosets
- Equipment / Appliances: Dryer, Dishwasher, ElectricRange, ElectricWaterHeater, Disposal, Microwave, Refrigerator, WaterHeater, Washer
- Heating Description: Central,Electric
- Cooling Description: CentralAir,Electric
Building and Construction
- Floor Description: Carpet,Wood
- Windows/Treatment: Sliding
- Construction Type: Townhouse
- Year Built: 2001
Waterfront and Water Access
- Waterfront Frontage: No info
School Information
- Elementary School: Country Hills
- Middle School: Coral Springs
- Senior High School: Marjory Stoneman Douglas
Other Property Info
- Garage: 2
- Listing Date: 2020-03-19T18:12:19.000-00:00
- Directions: North
- Pets Allowed: SizeLimit,Yes
Taxes, Fees & More
- Maintenance Includes: CommonAreas, MaintenanceGrounds, MaintenanceStructure, Pools, RecreationFacilities, ReserveFund, Roof
- Taxes: 5895
- Real Estate Taxes: 289290
- Security Information: Other
- Parking Description: Attached, Garage, GarageDoorOpener, OnStreet
- Total Floors in Building: 2
- Total Units in Complex: 133
Apples-to-Apples Comparables





Price History
Current
$340K
High
$350K
Low
$340K
Total Change
-2.8%Date
Event
Price
Change
Price Per
06/14/2020
Sold
$340K
-2.83%$168 ft2
$1,810 m2
03/19/2020
Listed
$350K
$173 ft2
$1,863 m2
06/14/2020
$340K
Event
Sold
Change
-2.83%Price Per
$168 ft2
$1,810 m2
03/19/2020
$350K
Event
Listed
Price Per
$173 ft2
$1,863 m2
Price per square foot and days on website are not provided values and are calculated by Subdivisions.
Listed by Elizabeth Hughes • Under The Sun Realty LLC • Buyer Agency Compensation .
Tour This Property
Choose an in-person or video tour with a licensed local advisor
A local advisor will confirm availability
Ready to Make an Offer?
Get expert guidance from a local advisor
Peer Listings
Active listings from matched communities
$365,000$5K
Townhouse for sale in Eagle Creek Townhomes
11808 Royal Palm Blvd, Coral Springs, FL 33065
Listing Courtesy Of: Compass Florida LLC

$364,900$15K
Townhouse for sale in Eagle Creek Townhomes
11912 Royal Palm Blvd, Coral Springs, FL 33065
Listing Courtesy Of: Assist-2-Sell-Sell & Buy Rlty
Community Snapshot
3 – 3 BR
Bedrooms
$460K – $490K
Price Tier
1,403 - 2,162
SqFt Range
2000
Year Build
2
Total Floors

Other Coral Springs, FL Homes & Condos Price Range Segments
Entry-Level
Entry-Level
Premium
Premium
Mid-Tier
Mid-Tier
High-End
High-End
Ultra Luxury
Ultra Luxury
Kensington Communities in Coral Springs, FL
Premium
Premium 5
Entry-Level
Entry-Level 6
Inactive Segment
Inactive Segment 1
Coral Springs, FL Nearby Cities
$0 - $0
$0 - $0
$0 - $0
$0 - $0
$3K - $5.5M
$2K - $17K
$105K - $1000K
$2K - $5K
$0 - $0
$0 - $0