Saratoga Pines, 106 Venetian Ln

3
Beds
2
Baths
1,785
SqFt
$295
$/SqFt
Sold - Aug 10, 2026
Entry-Level House
Built in 1998
2 Parking
Garden View
$45/mo HOA
Mediterranean, Ranch
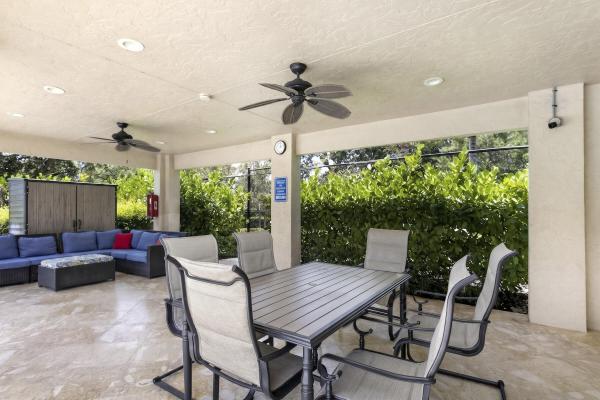
Outdoor Living Area
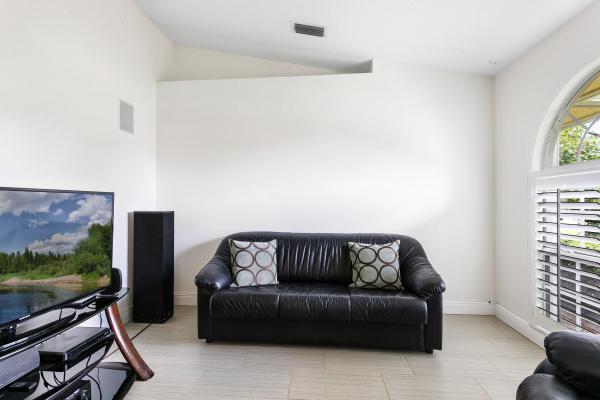
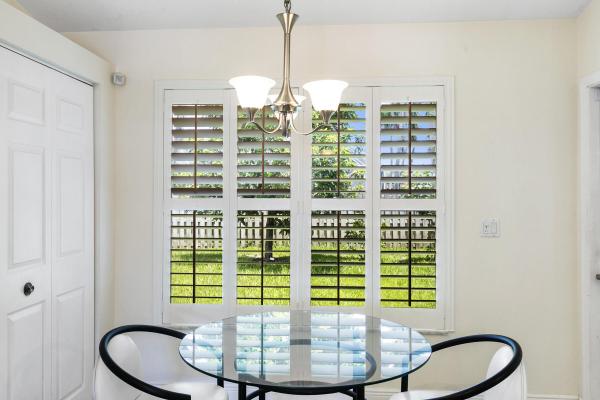
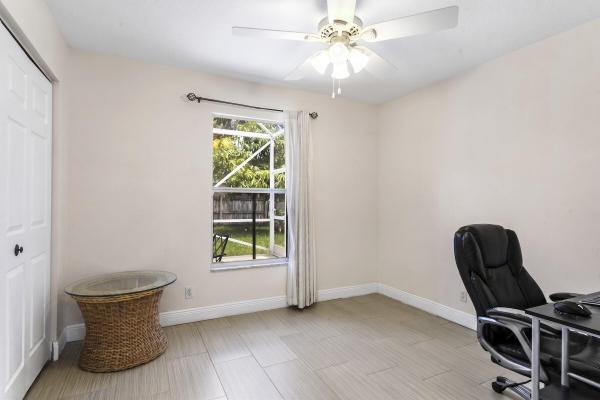
Nestled on a quiet street, this spacious CBS home is designed for comfortable living and easy entertaining. One of its standout features is the oversized, fully fenced backyard, complete with a variety of fruit and citrus trees - an ideal setting for parties or playtime. The screened patio provides the perfect spot for morning coffee or dinner al fresco. Inside, you'll find a generous dining room for big family dinners, along with a versatile fourth bonus room that can easily serve as a home office, fitness studio, game room, or other flex space. The beautifully appointed kitchen features rich wood cabinetry and an open-concept layout that flows seamlessly into both the dining and living areas, creating an inviting space for entertaining. The spacious primary suite offers room for a sitting area, reading nook, or coffee bar, creating a true retreat. Extra added value features include a newer roof, updated flooring, plantation shutters, a walk-in closet, ensuite double vanity, built-in surround sound, and accordion shutters for easy storm prep. Located in the desirable Saratoga Pines community, residents enjoy low HOA dues, a variety of community amenities, and a prime location close to everything South Florida has to offer.
MLS Number: B26039469
On Site: 99 Days
Updated: 29 Days ago
Page Views: 0

Features

Bedrooms
  • Bedrooms: 3
Bathrooms
  • Bathrooms: 2
  • Half Bathrooms: No info
Exterior and Lot Features
  • Exterior Features: OutdoorLivingArea, RoomForPool
  • View: Garden
Interior, Heating and Cooling
  • Interior Features: BreakfastBar, BreakfastArea, DiningArea, SeparateFormalDiningRoom, DualSinks, EntranceFoyer, MainLevelPrimary, Pantry, SplitBedrooms, SeparateShower, VaultedCeilings, WalkInClosets
  • Equipment / Appliances: Dryer, Dishwasher, ElectricRange, Disposal, Microwave, Refrigerator, Washer
  • Heating Description: Central,Electric
  • Cooling Description: CentralAir, CeilingFans, Electric
Building and Construction
  • Floor Description: CeramicTile
  • Windows/Treatment: Drapes, PlantationShutters
  • Construction Type: House
  • Year Built: 1998
  • Style: Mediterranean,Ranch
Waterfront and Water Access
  • Waterfront Frontage: No info
School Information
  • Elementary School: Royal Palm Beach (Palm Beach)
  • Middle School: Crestwood
  • Senior High School: Royal Palm Beach
Other Property Info
  • Garage: 2
  • Listing Date: 2026-06-10T15:46:16.000-00:00
  • Directions: West
  • Pets Allowed: PetRestrictions,Yes
Taxes, Fees & More
  • Maintenance Includes: CommonAreas, RecreationFacilities
  • Taxes: 2629.51
  • Security Information: SmokeDetectors
  • Parking Description: Attached, Driveway, Garage, GarageDoorOpener
  • Total Floors in Building: 1

Apples-to-Apples Comparables

 Closest-Match Comparables
See closest-match comps for this subdivision
No obligation
Verified
Trends
Insights
Best of Luxury Realty
Talk to a local advisor
Licensed advisors answering your questions across Royal Palm Beach, FL
01
Licensed Brokerage
02
Local Advisors
03
Direct Answers
Exclusive real estate service partner

Price History

Current
$527K
High
$535K
Low
$527K
Total Change
-1.5%
$536K$531K$526KJun 26Aug 26Aug 26
Date
Event
Price
Change
Price Per
08/10/2026
Sold
$527K
0%
$295 ft2
$3,178 m2
08/12/2026
Price Reduced
$527K
-1.5%
$295 ft2
$3,178 m2
06/10/2026
Listed
$535K
 
$300 ft2
$3,226 m2
08/10/2026
$527K
Event
Sold
Change
0%
Price Per
$295 ft2
$3,178 m2
08/12/2026
$527K
Event
Price Reduced
Change
-1.5%
Price Per
$295 ft2
$3,178 m2
06/10/2026
$535K
Event
Listed
Price Per
$300 ft2
$3,226 m2
Price per square foot and days on website are not provided values and are calculated by Subdivisions.
Listed by Amber OwenNicklaus Vance • Buyer Agency Compensation .

Listing Location & Street View
MapStreet View

Peer Listings

Active listings from matched communities
Results 0 of 0
No listings found
Try adjusting your filters or changing your location to see available listings
Turn on listing alerts and we'll notify you
when matching listings appear

Scores

Walk Score®
Car-Dependent. Almost all errands require a car
0

100
Bike Score®
Somewhat Bikeable. Minimal bike infrastructure
28

100
Community Snapshot
4 – 4 BR
Bedrooms
$600K – $600K
Price Tier
1,578 - 3,585
SqFt Range
1998
Year Build
1
Total Floors

Subdivision Amenities

Cabana
Clubhouse
Park
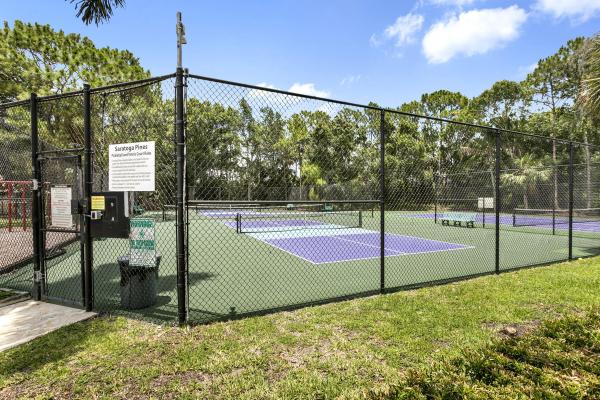
Pickleball
Playground
Pool
Sidewalks

Royal Palm Beach
Entry-Level
Entry-Level Homes & Condos

Saratoga At Royal Palm Communities in Royal Palm Beach, FL