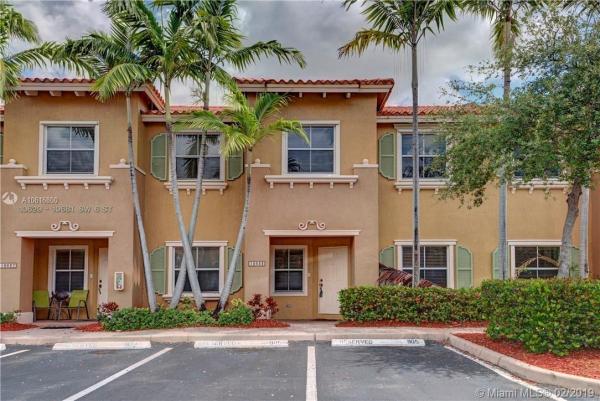
Hampton Isles, 10633 SW 6th St #904

3
Beds
21/2
Baths
1,528
SqFt
$164
$/SqFt
Sold - May 28, 2019
Entry-Level Condo
Built in 2003
Lake View
$310/mo HOA
Waterfront
Coach Carriage
Patio
Beautiful 3 Bed with 2.5 Baths Townhouse in sought after gated community of Hampton Isles. This spacious and bright lakefront town home features an ideal layout with an expansive living and dining room plus separate family room, nestled around a beautifully appointed kitchen with coffered ceilings. Tiled on the first floor and upgraded carpet and wood on the second floor. Laundry Room with full-sized Washer/Dryer on the second floor offers convenience and functionality. Ideally located in a great school district and close to shops, dining, entertainment and all major highways, this is one you don't want to miss!
MLS Number: A10616800
On Site: 2776 Days
Updated: 20 Days ago
Page Views: 0

Features

Bedrooms
  • Bedrooms: 3
Bathrooms
  • Bathrooms: 2
  • Half Bathrooms: 1
Exterior and Lot Features
  • Exterior Features: Patio, StormSecurityShutters
  • View: Lake
Interior, Heating and Cooling
  • Interior Features: BreakfastBar, LivingDiningRoom, MainLivingAreaEntryLevel, Pantry, ShowerOnly, UpperLevelPrimary, VaultedCeilings, WalkInClosets
  • Equipment / Appliances: Dryer, Dishwasher, ElectricRange, Disposal, Microwave, Refrigerator, Washer
  • Heating Description: Central,Electric
  • Cooling Description: CentralAir,Electric
Building and Construction
  • Floor Description: Carpet, Hardwood, Tile, Wood
  • Windows/Treatment: Blinds
  • Year Built: 2003
  • Year Built Description: Resale
  • Style: CoachCarriage
Waterfront and Water Access
  • Waterfront Frontage: Yes
School Information
  • Elementary School: Pine Lake
  • Middle School: Pines
  • Senior High School: Flanagan;Charls
Other Property Info
  • Garage: No info
  • Listing Date: 2019-02-11T16:33:32.000-00:00
  • Pets Allowed: Conditional,Yes
Taxes, Fees & More
  • Maintenance Includes: Amenities, CommonAreas, Parking, Security, Trash
  • Taxes: 4240
  • Security Information: KeyCardEntry
  • Parking Description: Assigned, Detached, Garage, Guest, OneSpace
  • Total Floors in Building: 2

Apples-to-Apples Comparables

 Closest-Match Comparables
See closest-match comps for this subdivision
No obligation
Verified
Trends
Insights
Best of Luxury Realty
Talk to a local advisor
Licensed advisors answering your questions across Pembroke Pines, FL
01
Licensed Brokerage
02
Local Advisors
03
Direct Answers
Exclusive real estate service partner

Price History

Current
$250K
High
$257K
Low
$250K
Total Change
-2.7%
$258K$254K$249KMar 19May 19
Date
Event
Price
Change
Price Per
05/27/2019
Sold
$250K
-2.72%
$164 ft2
$1,761 m2
03/06/2019
Listed
$257K
 
$168 ft2
$1,810 m2
05/27/2019
$250K
Event
Sold
Change
-2.72%
Price Per
$164 ft2
$1,761 m2
03/06/2019
$257K
Event
Listed
Price Per
$168 ft2
$1,810 m2
Price per square foot and days on website are not provided values and are calculated by Subdivisions.
Listed by Nicola RiettieDouglas Elliman • Buyer Agency Compensation .

Listing Location & Street View
MapStreet View

Peer Listings

Active listings from matched communities
Results 0 of 0
No listings found
Try adjusting your filters or changing your location to see available listings
Turn on listing alerts and we'll notify you
when matching listings appear

Scores

Walk Score®
Car-Dependent. Most errands require a car
49

100
Transit Score®
Some Transit. A few nearby public transportation options
28

100
Bike Score®
Somewhat Bikeable. Minimal bike infrastructure
43

100
Sound Score®
Bearable noise
78

100
Airport Score
Close to airports. Noticeable airport activity
0

100
Traffic Score
Congested area. Frequent traffic delays
29

100
Local Score
Limited local amenities nearby
0

100
Community Snapshot
2 – 2 BR
Bedrooms
$367K – $367K
Price Tier
1,100 - 1,528
SqFt Range
2003
Year Build
2
Total Floors

Subdivision Amenities

Clubhouse
Controlled Access
Fitness Center
Guard
Maintenance
Playground
Pool
Security

Pembroke Pines
Entry-Level
Entry-Level Homes & Condos