Arden, 1065 Wandering Willow Way #375

5
Beds
4
Baths
3,361
SqFt
Status
Sold - Apr 21, 2026
Parking
3
Size
3,361 SqFt (312 m2)
Price
$272/SqFt ($2,930/m2)
Type
House
Built
2019
HOA
$326/MO
MLS Number
B26006490
On Site
175 Days
Updated
27 Days ago
Page Views
0
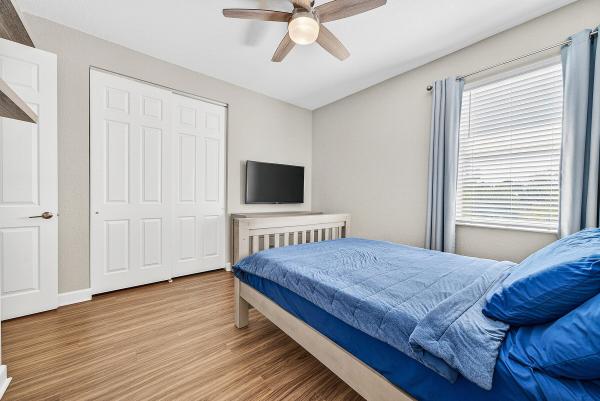
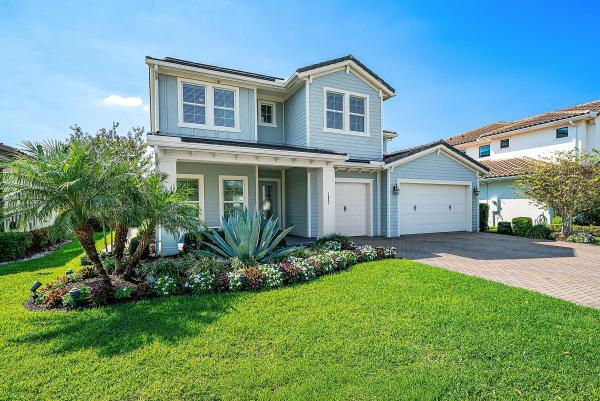
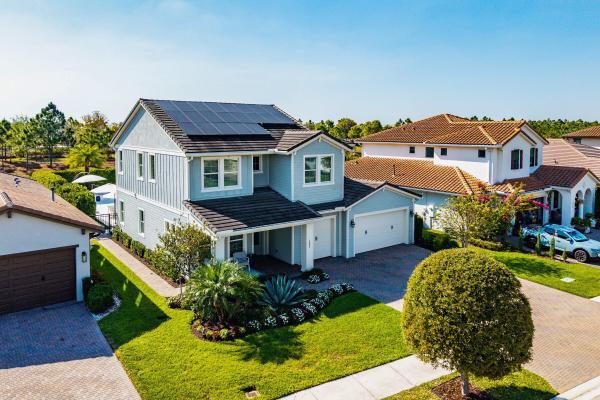
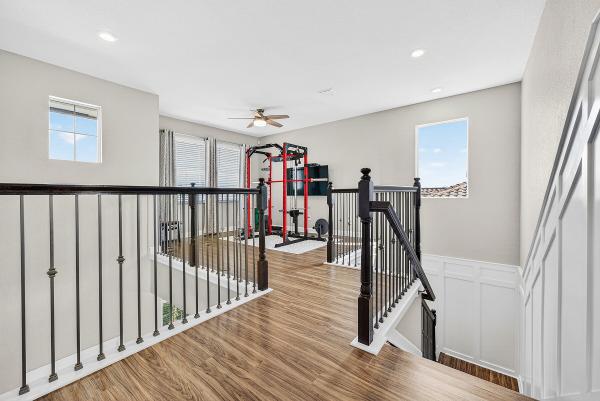
Welcome to this highly upgraded Lennar Chelsea model in the award winning Arden community, offering 5 bedrooms, 4 bathrooms, and 3,361 square feet under air. This beautiful home features upgraded flooring throughout with no carpet, an upgraded gourmet kitchen, upgraded glass front door, upgraded stair railing, upgraded light fixtures, ceiling fans in all bedrooms, living room, and loft, custom closets, custom bathroom and office cabinetry, built in safes in the primary closet and office, camera system, and Ring alarm with door and motion sensors throughout. Step outside to a resort style backyard designed for both relaxation and entertaining, complete with a saltwater 40 x 20 pool featuring two sun shelves, bubblers, fire wall, autofill and auto drain, LED lights, and LED water sheers. The covered outdoor kitchen with pergola includes a natural gas grill, flat top grill, ice machine, sink, and two refrigerators. Additional exterior upgrades include solar panels, whole house generator, landscape lighting, permanent holiday lighting, SWAT mosquito system, gutters, privacy landscaping, side walkway, and a fully fenced yard. A rare opportunity to own one of Arden's most impressive Chelsea models with exceptional indoor and outdoor living.
Features

Bedrooms
  • Bedrooms: 5
Bathrooms
  • Bathrooms: 4
  • Half Bathrooms: No info
Exterior and Lot Features
  • Exterior Features: BuiltInBarbecue, Barbecue, OutdoorKitchen, OutdoorLivingArea
Interior, Heating and Cooling
  • Interior Features: BreakfastBar, BreakfastArea, ClosetCabinetry, DualSinks, EntranceFoyer, FamilyDiningRoom, HighCeilings, KitchenIsland, Pantry, SeparateShower, UpperLevelPrimary, WalkInClosets
  • Equipment / Appliances: Cooktop, Dryer, Dishwasher, GasCooktop, GasRange, GasWaterHeater, IceMaker, Microwave, Oven, Refrigerator, WaterHeater, Washer
  • Heating Description: Central,Electric
  • Cooling Description: CentralAir, CeilingFans, Electric
Building and Construction
  • Floor Description: CeramicTile, Laminate, Tile, Wood
  • Windows/Treatment: Blinds
  • Construction Type: House
  • Year Built: 2019
Waterfront and Water Access
  • Waterfront Frontage: No info
School Information
  • Elementary School: Binks Forest
  • Middle School: Wellington Landings
  • Senior High School: Wellington
Other Property Info
  • Garage: 3
  • Listing Date: 2026-03-24T20:27:07.000-00:00
  • Directions: East
  • Pets Allowed: PetRestrictions,Yes
Taxes, Fees & More
  • Maintenance Includes: CommonAreas, MaintenanceGrounds, Security
  • Taxes: 11029.36
  • Real Estate Taxes: 579263
  • Security Information: GatedWithGuard, GatedCommunity, SmokeDetectors
  • Parking Description: Attached, Driveway, Garage, GarageDoorOpener
  • Total Floors in Building: 2

Apples-to-Apples Comparables

 Closest-Match Comparables
See closest-match comps for this subdivision
No obligation
Verified
Trends
Insights
Best of Luxury Realty
Talk to a local advisor
Licensed advisors answering your questions across Loxahatchee, FL
01
Licensed Brokerage
02
Local Advisors
03
Direct Answers
Exclusive real estate service partner

Price History

Current
$915K
High
$915K
Low
$915K
Total Change
0%
$924K$915K$906KMar 26Apr 26
Date
Event
Price
Change
Price Per
04/21/2026
Sold
$915K
0%
$272 ft2
$2,930 m2
03/25/2026
Listed
$915K
 
$272 ft2
$2,930 m2
04/21/2026
$915K
Event
Sold
Change
0%
Price Per
$272 ft2
$2,930 m2
03/25/2026
$915K
Event
Listed
Price Per
$272 ft2
$2,930 m2
Price per square foot and days on website are not provided values and are calculated by Subdivisions.
Listed by Jonathan RoblesThe Agency Florida LLC • Buyer Agency Compensation .

Listing Location & Street View
MapStreet View

Peer Listings

Active listings from matched communities
Results 0 of 0
No listings found
Try adjusting your filters or changing your location to see available listings
Turn on listing alerts and we'll notify you
when matching listings appear

Scores

Walk Score®
Car-Dependent. Almost all errands require a car
0

100
Bike Score®
Somewhat Bikeable. Minimal bike infrastructure
25

100
Sound Score®
Bearable noise
80

100
Airport Score
Close to airports. Noticeable airport activity
0

100
Traffic Score
Congested area. Frequent traffic delays
25

100
Local Score
Limited local amenities nearby
0

100
Community Snapshot
3 – 6 BR
Bedrooms
$470K – $1.3M
Price Tier
1,529 - 4,873
SqFt Range
2022
Year Build
1
Total Floors

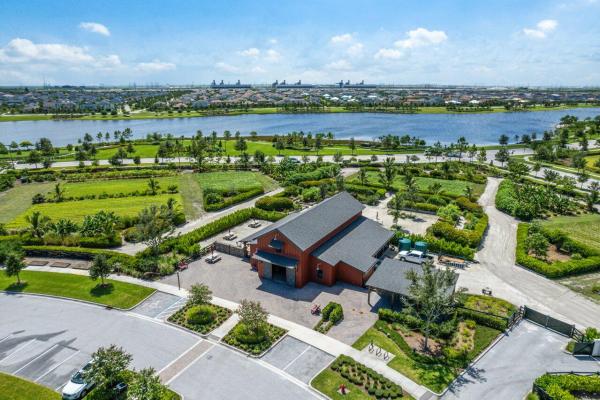
Subdivision Amenities

Boating
Cabana
Clubhouse
Dog Park
Elevators
Fitness Center
Maintenance
Management
Park
Pickleball
Playground
Pool
Recreation Facilities
Restaurant
Sidewalks
Sports Fields

Loxahatchee
Entry-Level
Entry-Level Homes & Condos