
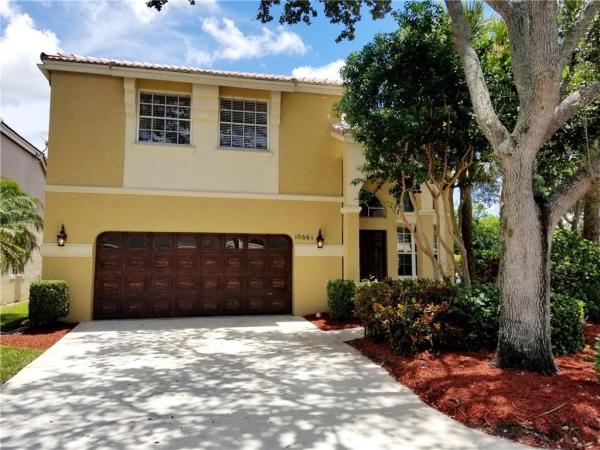
House in Coral Springs, FL 33076The Classics At Kensington, 10661 NW 47th Ct
Closed
4
Beds21/2
Baths2,947
SqFt$131
$/SqFtEntry-Level HouseProperty Type
1994Year Built
$131/SqFtPrice per sq ft
$218/moHOA Fees
2 carsParking Spaces
GardenView
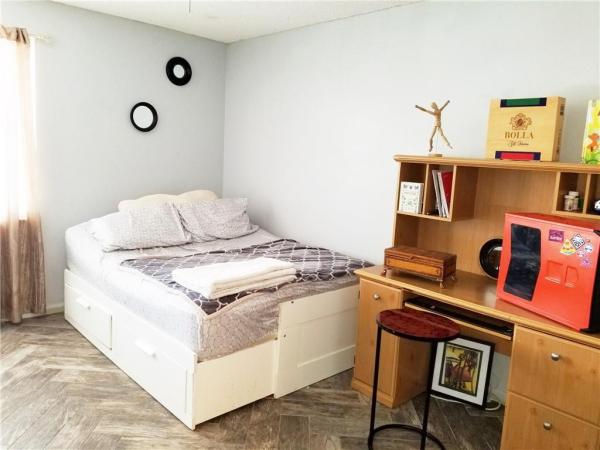
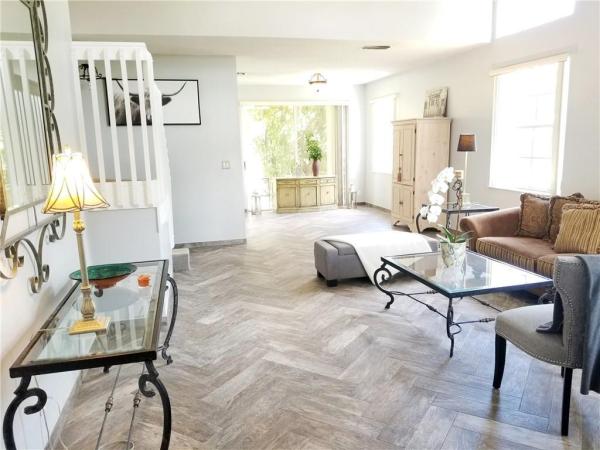
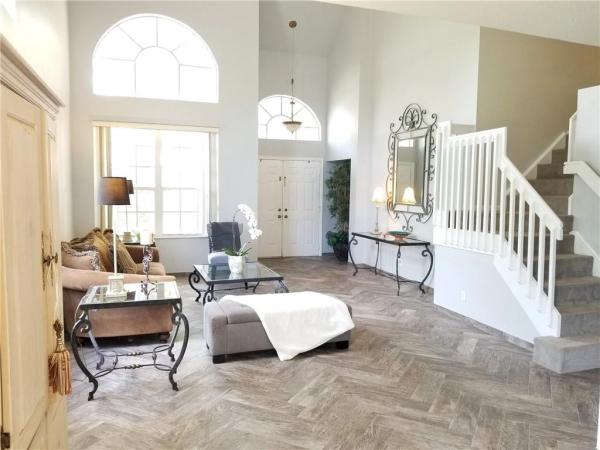
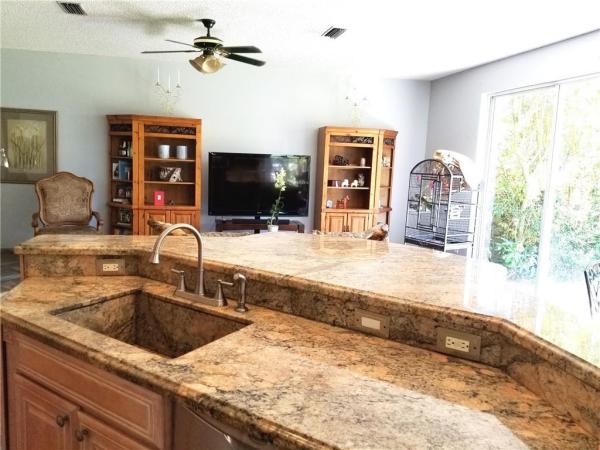
WOW! PRICED TO FLY! RELOCATION! BIG 2 STORY, ALMOST 3,000 SQ.FT. UNDER AIR ! CONCRETE 1ST & 2ND FLOOR! BEAUTIFUL WOOD LOOK TILE LAID WITH A HERRINGBONE PATTERN UPSTAIRS & DOWN, NO CARPET! SOARING CEILINGS, PALLADIUM WINDOWS, FORMAL LIVING & DINING ROOM PLUS LARGE FAMILY ROOM OPEN TO CUSTOM WOOD KITCHEN WITH GRANITE & BREAKFAST AREA. DOUBLE SLIDERS LEAD TO YOUR OVERSIZED PRIVATE YARD. MASTER SUITE IS HUGE WITH A SITTING ROOM & CUSTOM BUILT CLOSET. 3 MORE BEDROOMS UP WITH A GREAT DOUBLE BATH. KENSINGTON CLASSICS OFFERS A LOVELY COMMUNITY POOL, AND LANDSCAPING. SO NICE IN CLOSE TO SCHOOLS, PARKS, IN QUIET NORTHWEST CORAL SPRINGS, BUT ONLY MINUTES TO THE HEART OF SHOPPING AND HIGHWAYS. CALL TODAY!
Listing Courtesy Of: RE/MAX Advisors
Local Realty Services Provided By: Best of Luxury Realty
On Site: 2659 DaysUpdated: 87 Days agoPage Views: 0
Features
MLS Number: F10183492
Bedrooms
- Bedrooms: 4
Bathrooms
- Bathrooms: 2
- Half Bathrooms: 1
Exterior and Lot Features
- Exterior Features: OutdoorLivingArea, RoomForPool
- View: Garden
Interior, Heating and Cooling
- Interior Features: BreakfastBar, BreakfastArea, Bathtub, ClosetCabinetry, DiningArea, SeparateFormalDiningRoom, DualSinks, GardenTubRomanTub, HighCeilings, Pantry, SittingAreaInPrimary, SoakingTub, SeparateShower, UpperLevelPrimary, WalkInClosets
- Equipment / Appliances: Dryer, Dishwasher, ElectricRange, ElectricWaterHeater, Disposal, Microwave, Refrigerator, WaterHeater, Washer
- Heating Description: Central,Electric
- Cooling Description: CentralAir, CeilingFans, Electric
Building and Construction
- Floor Description: Tile
- Windows/Treatment: Arched,Blinds
- Year Built: 1994
Waterfront and Water Access
- Waterfront Frontage: No info
School Information
- Elementary School: Country Hills
- Middle School: Coral Springs
- Senior High School: Marjory Stoneman Douglas
Other Property Info
- Garage: 2
- Listing Date: 2019-07-18T14:57:42.000-00:00
- Directions: West
- Pets Allowed: SizeLimit,Yes
Taxes, Fees & More
- Maintenance Includes: CommonAreas, MaintenanceGrounds
- Taxes: 4415
- Security Information: SmokeDetectors
- Parking Description: Attached, Driveway, Garage, GarageDoorOpener
- Total Floors in Building: 2
Apples-to-Apples Comparables





Price History
Current
$387K
High
$400K
Low
$387K
Total Change
-3.2%Date
Event
Price
Change
Price Per
08/29/2019
Sold
$387K
-3.25%$131 ft2
$1,414 m2
11/13/2021
Listed
$400K
$136 ft2
$1,461 m2
08/29/2019
$387K
Event
Sold
Change
-3.25%Price Per
$131 ft2
$1,414 m2
11/13/2021
$400K
Event
Listed
Price Per
$136 ft2
$1,461 m2
Price per square foot and days on website are not provided values and are calculated by Subdivisions.
Listed by Lisa Flickstein • RE/MAX Advisors • Buyer Agency Compensation .
Tour This Property
Choose an in-person or video tour with a licensed local advisor
A local advisor will confirm availability
Ready to Make an Offer?
Get expert guidance from a local advisor
Peer Listings
Active listings from matched communities
No listings found
Try adjusting your filters or changing your location to see available listings
Turn on listing alerts and we'll notify you
when matching listings appear
when matching listings appear
Community Snapshot
1,876 - 3,140
SqFt Range
1994
Year Build
2
Total Floors
Subdivision Amenities
Clubhouse
Maintenance
Pool
Other Coral Springs, FL Homes & Condos Price Range Segments
Entry-Level
Entry-Level
Premium
Premium
Mid-Tier
Mid-Tier
High-End
High-End
Ultra Luxury
Ultra Luxury
Kensington Communities in Coral Springs, FL
Premium
Premium 5
Entry-Level
Entry-Level 6
Inactive Segment
Inactive Segment 1
Coral Springs, FL Nearby Cities
$0 - $0
$0 - $0
$0 - $0
$0 - $0
$3K - $5.5M
$2K - $17K
$0 - $0
$0 - $0
$105K - $1000K
$2K - $5K