
House in Pinecrest, FL 33156Shane Estates, 10720 SW 72nd Ave
Closed

6
Beds5
Baths5,077
SqFt$463
$/SqFtHigh-End HouseProperty Type
1957Year Built
$463/SqFtPrice per sq ft
Garden,PoolView
Detached, Two StoryStyle
FenceExterior Features
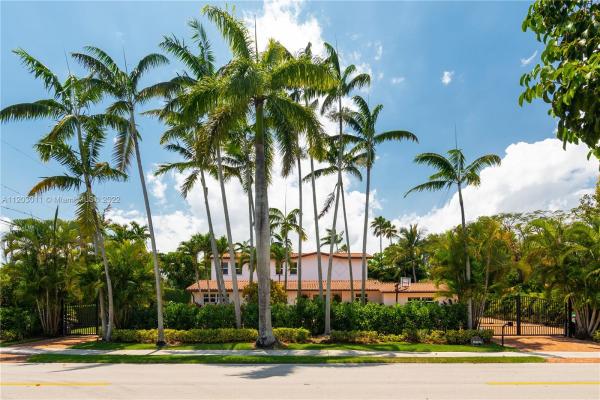
Stunningly remodeled in 2008, what a gorgeous six bedroom, two-story home this is! From the moment you step through the door, you sense the beautiful balance of elegance and space. The bright kitchen is anchored by a large island and bookended by a family room and dining room. A dramatic two-story living room, surrounded by panes of glass overlooks a lush, private pool and garden, an outdoors where all you can say is “wow.” The large primary suite includes a sitting area, spacious walk-in closet, and spa-like bath. This home has a tri-split floor plan…two bdrms upstairs, 4 bdrms downstairs split into two separate wings. 4,587 square feet under air, completely protected by impact glass. The sprawling brick driveway with double electric gates allows for ample parking. A Very Special Home.
Listing Courtesy Of: Compass Florida, LLC.
Local Realty Services Provided By: Best of Luxury Realty
On Site: 1629 DaysUpdated: 61 Days agoPage Views: 0
Features
MLS Number: A11203011
Bedrooms
- Bedrooms: 6
Bathrooms
- Bathrooms: 5
- Half Bathrooms: No info
Exterior and Lot Features
- Exterior Features: Fence, SecurityHighImpactDoors, Lighting, Patio, Shed
- View: Garden,Pool
Interior, Heating and Cooling
- Interior Features: BuiltInFeatures, BedroomOnMainLevel, ClosetCabinetry, DualSinks, EatInKitchen, FirstFloorEntry, KitchenDiningCombo, MainLevelPrimary, SittingAreaInPrimary, SeparateShower, VaultedCeilings, WalkInClosets
- Equipment / Appliances: Dryer, Dishwasher, ElectricRange, ElectricWaterHeater, Disposal, Microwave, SelfCleaningOven, Washer
- Heating Description: Central,Electric
- Cooling Description: CentralAir,Electric
Building and Construction
- Floor Description: Clay,Hardwood,Wood
- Windows/Treatment: Blinds,ImpactGlass
- Year Built: 1957
- Year Built Description: Resale
- Style: Detached,TwoStory
Waterfront and Water Access
- Waterfront Frontage: No info
School Information
- Elementary School: Palmetto
- Middle School: Palmetto
- Senior High School: Miami Palmetto
Other Property Info
- Garage: No info
- Listing Date: 2022-05-12T13:33:50.000-00:00
- Directions: East
- Pets Allowed: No,Yes
Taxes, Fees & More
- Taxes: 19283
- Parking Description: Driveway,PaverBlock
Apples-to-Apples Comparables





Price History
Current
$2.4M
High
$2.4M
Low
$2.4M
Total Change
-1.9%Date
Event
Price
Change
Price Per
07/20/2022
Sold
$2.4M
-1.88%$463 ft2
$4,982 m2
05/11/2022
Listed
$2.4M
$472 ft2
$5,078 m2
07/20/2022
$2.4M
Event
Sold
Change
-1.88%Price Per
$463 ft2
$4,982 m2
05/11/2022
$2.4M
Event
Listed
Price Per
$472 ft2
$5,078 m2
Price per square foot and days on website are not provided values and are calculated by Subdivisions.
Listed by Carole Smith • Compass Florida, LLC. • Buyer Agency Compensation .
Tour This Property
Choose an in-person or video tour with a licensed local advisor
A local advisor will confirm availability
Ready to Make an Offer?
Get expert guidance from a local advisor
Peer Listings
Active listings from matched communities
No listings found
Try adjusting your filters or changing your location to see available listings
Turn on listing alerts and we'll notify you
when matching listings appear
when matching listings appear
Community Snapshot
5 – 5 BR
Bedrooms
$3.4M – $3.4M
Price Tier
1,163 - 5,965
SqFt Range
1957
Year Build
1
Total Floors
46
Total Units
All Pinecrest, FL High-End High-End Homes & Condos
- Bay Ridge Estates House4
- Bea Manors House2
- Bouganvillea Court Homesites House1
- Breezeswept Acres House0
- Capri Estates House0
- Casa Paradiso House2
- Charna Estates House0
- Cutler Bay Estates House0
- Daigles House0
- Elrae House0
- Everett Lane Estates House0
- Felix Park Home Acres House2
- Flagler Groves Estates House3
- Garden Manor House1
- Hallmark Heights Estates House3
- Hammock Pines Estates House0
- Hampshire Heights House1
- Helena Estates House0
- Helms Country Estates House10
- Herman Manor House1
- Hillmont House2
- Jayco House1
- Kendall East House0
- Kendall Park Estates House2
- Killian Acres House1
- Killian Heights House0
- Killian Knolls House0
- Killian Park House1
- Martin Bros Ludlam Acres House1
- Martin Suburban Acres House3
- Oakridge Pines House0
- Old Cutler Woods House0
- Palmetto Court House0
- Palmetto East House0
- Paris Estates House1
- Patricia Manor House0
- Philarthria House0
- Pine Tree Estates House4
- Pinecrest Arabesque Estates House0
- Pinecrest Grove House0
- Pinecrest Mansions House1
- Pinecrest Oaks House1
- Pioneer Estates House0
- Regal Park Estates House0
- Ridgeline Estates House4
- Rimoldi Mixed0
- Rock Lake House1
- Rockdale Estates House2
- Shane Estates House1
- Smathers Four Fillies Farm House1
- Stonehaven East House0
- Suniland Estates House6
- Suniland Manor House2
- The Palm Estates House0
- Town & Country Estates House1
- Traverse Manor House0
- Village Grove House2
- Warwick Manor House0
Other Pinecrest, FL Homes & Condos Price Range Segments
Entry-Level
Entry-Level3
Premium
Premium4
Mid-Tier
Mid-Tier21
- Chapman Park House0
- Country Squire Mnr House1
- Domus One House2
- Fairmont Acres House1
- French Village Townhouse0
- Garden Estates House2
- Hill Top Manor House0
- Howard Pines House2
- Janemary Estates House0
- Kendall Gardens House0
- Lake Sheldon House1
- Martin Bros Ranch Estates House0
- Montgomery East House2
- Palmetto Duplexes Mixed0
- Palmetto Homesites House1
- Pampa Estates House0
- Pinecrest Residential House9
- Stalcup Manor Multifamily0
- Suniland Terrace Patio Homes Multifamily0
- Swan Lake Townhouse0
- The Reserve Of Pinecrest Condo0
Ultra Luxury
Ultra Luxury27
- Andrews & Bigman House1
- Avocado Land House1
- Barger Estates House1
- Briercliff House1
- Chapman Glen House0
- Coconut Palm Estates House1
- Collins Acres House1
- Coral Hill House0
- Florimoldi House0
- Hi-View Acres House1
- Holiday Estates House0
- Kendall Heights House1
- Kendall Lane Estates House0
- Los Pinos House1
- North Pinecrest House3
- Oakridge Estates House4
- Old Cutler Point House1
- Parkway Homesites House0
- Poinsettia Estates House1
- Sexton House1
- Silvercreek House1
- South Mitchell Manors House1
- Stritter Estates House0
- The Elysium House1
- Town & Ranch Estates House4
- Town Estates House1
- Wylie Estates House0
Pinecrest, FL Nearby Cities
$185K - $7.5M
$2K - $7K
$0 - $0
$0 - $0
$200K - $4.5M
$2K - $6K
$0 - $0
$0 - $0
$170K - $11M
$2K - $17K