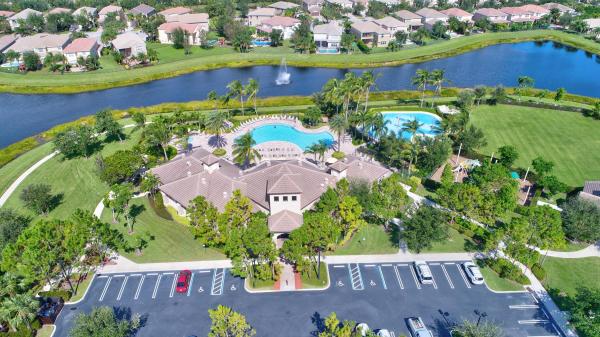
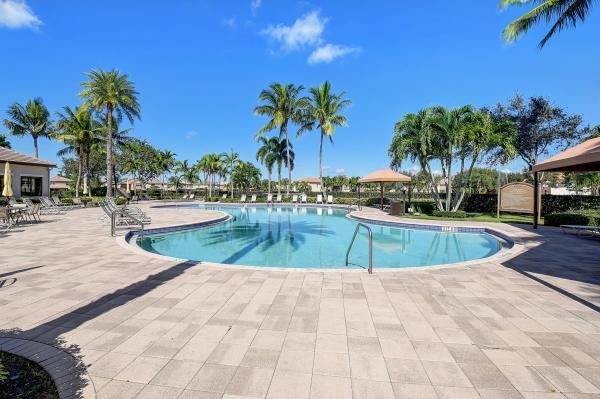
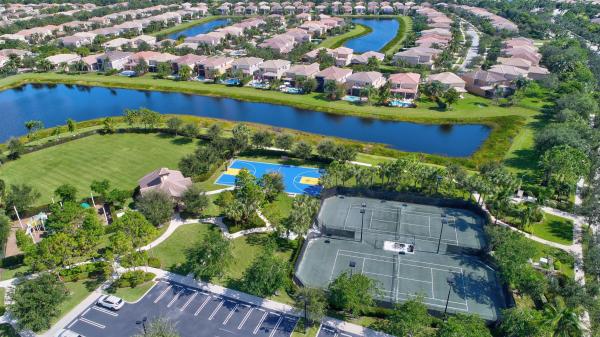
Canyon Lakes, 10749 Castle Oak Dr

6
Beds
4
Baths
4,091
SqFt
$251
$/SqFt
Sold - Sep 12, 2024
House
Built in 2008
3 Parking
Lake,Other View
$375/mo HOA
Waterfront
Mediterranean
Outdoor Living Area
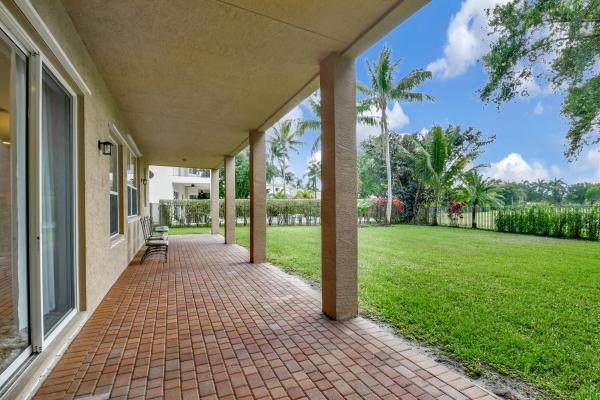
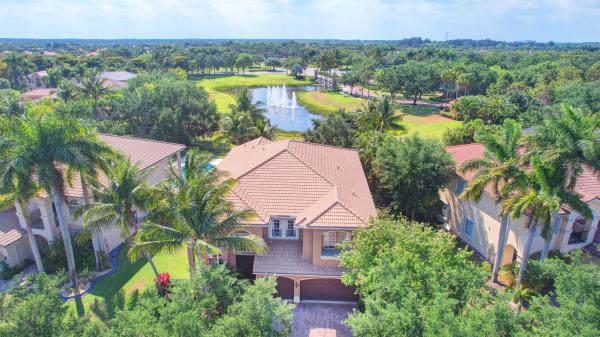
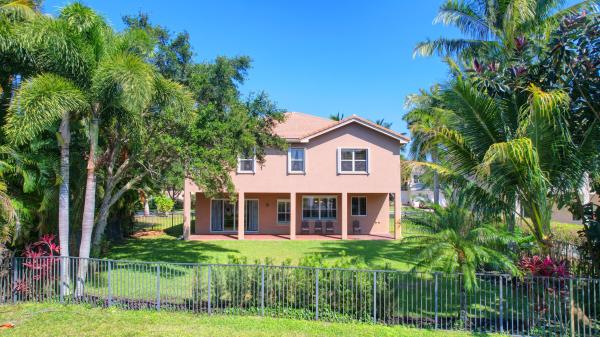
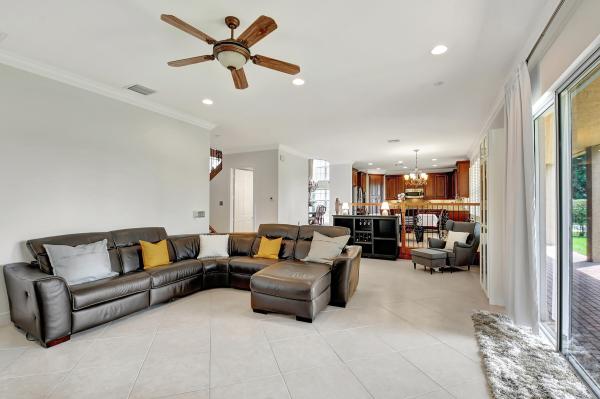
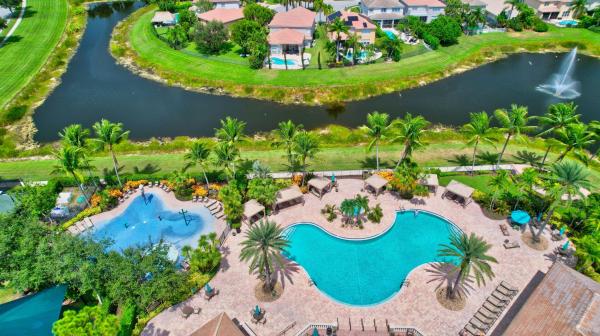
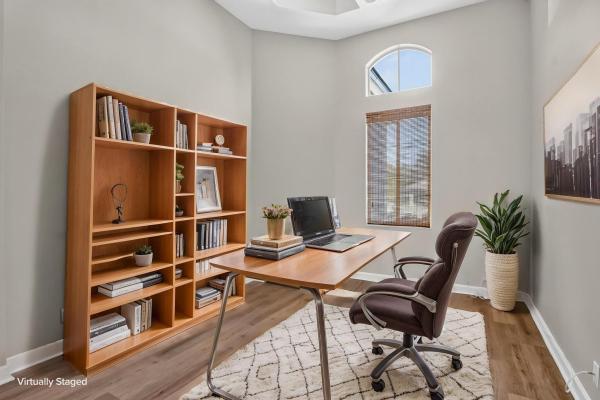
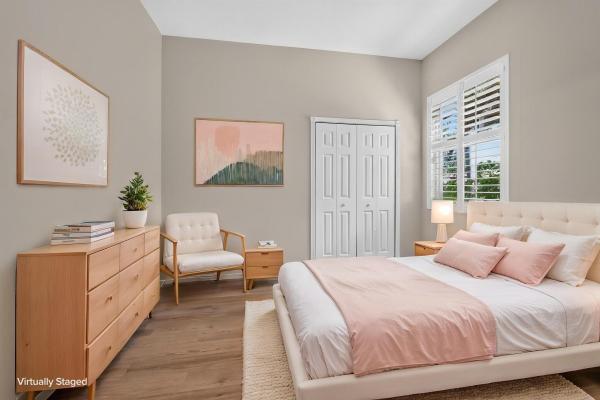
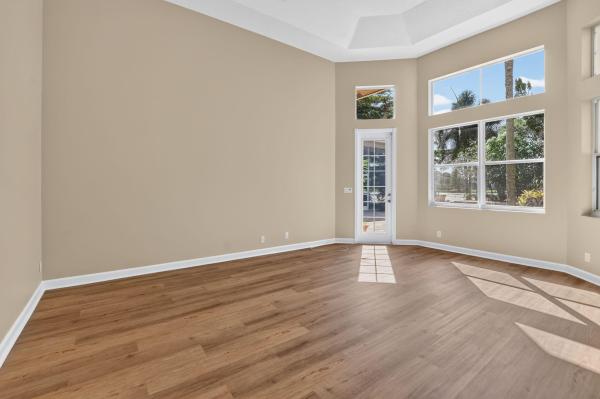
Discover unparalleled luxury in Canyon Lakes: Your Dream Home Awaits! As you enter you'll be captivated by the soaring cathedral ceilings and abundant natural light that graces this impeccably maintained home. The chef's kitchen, complete with double ovens and walk-in pantry, offers stunning sunset views over the lake and fountains, while the expansive backyard provides ample space for outdoor entertaining with plenty of room for a pool to customize your own private haven. This unique Cascade model boasts dual staircases strategically located at the front and back of the home, providing easy access to the 5 bedrooms and 3 additional bathrooms on the second level. One bedroom and one bathroom on the main level is perfect for multigenerational living. The Canyon Lakes community offers A-rated schools, quick and convenient access to the Florida Turnpike, new shopping plazas, Starbucks, Sprouts, Publix, Whole Foods (opening soon) restaurants, gas stations, medical facilities, houses of worship, parks, and coming very soon a 33,000 sq ft library! (Virtual pool was added)
MLS Number: R10982550
On Site: 870 Days
Updated: 78 Days ago
Page Views: 0

Features

Bedrooms
  • Bedrooms: 6
Bathrooms
  • Bathrooms: 4
  • Half Bathrooms: No info
Exterior and Lot Features
  • Exterior Features: OutdoorLivingArea, RoomForPool
  • View: Lake,Other
Interior, Heating and Cooling
  • Interior Features: BreakfastArea, Bathtub, CathedralCeilings, DiningArea, SeparateFormalDiningRoom, DualSinks, EatInKitchen, HighCeilings, KitchenIsland, Pantry, SittingAreaInPrimary, SoakingTub, SeparateShower, UpperLevelPrimary, VaultedCeilings, WalkInClosets
  • Equipment / Appliances: Dryer, Dishwasher, ElectricRange, Disposal, Microwave, Oven, Refrigerator, Washer
  • Heating Description: Central,Electric
  • Cooling Description: CentralAir,Electric
Building and Construction
  • Floor Description: Carpet
  • Windows/Treatment: Drapes, Metal, PlantationShutters, SingleHung, Sliding
  • Year Built: 2008
  • Style: Mediterranean
Waterfront and Water Access
  • Waterfront Frontage: Yes
School Information
  • Elementary School: Sunset Palms
  • Middle School: West Boynton
  • Senior High School: Park Vista
Other Property Info
  • Garage: 3
  • Listing Date: 2024-04-29T14:05:27.000-00:00
  • Directions: West
  • Pets Allowed: Yes
Taxes, Fees & More
  • Maintenance Includes: MaintenanceGrounds, RecreationFacilities, Sewer, Security, Trash, Internet
  • Taxes: 8436.94
  • Security Information: SecuritySystem, GatedWithGuard, GatedCommunity, SecurityGuard
  • Parking Description: Attached, Garage, GarageDoorOpener
  • Total Floors in Building: 2
  • Total Units in Complex: 500

Apples-to-Apples Comparables

 Closest-Match Comparables
See closest-match comps for this subdivision
No obligation
Verified
Trends
Insights
Best of Luxury Realty
Talk to a local advisor
Licensed advisors answering your questions across Boynton Beach, FL
01
Licensed Brokerage
02
Local Advisors
03
Direct Answers
Exclusive real estate service partner

Price History

Current
$1M
High
$1.2M
Low
$1M
Total Change
-14.6%
$1.2M$1.1M$1MApr 24May 24Sep 24May 24
Date
Event
Price
Change
Price Per
05/21/2024
Sold
$1M
0%
$251 ft2
$2,697 m2
09/12/2024
Price Reduced
$1M
-2.38%
$251 ft2
$2,697 m2
05/20/2024
Price Reduced
$1.1M
-12.5%
$257 ft2
$2,763 m2
04/29/2024
Listed
$1.2M
 
$293 ft2
$3,157 m2
05/21/2024
$1M
Event
Sold
Change
0%
Price Per
$251 ft2
$2,697 m2
09/12/2024
$1M
Event
Price Reduced
Change
-2.38%
Price Per
$251 ft2
$2,697 m2
05/20/2024
$1.1M
Event
Price Reduced
Change
-12.5%
Price Per
$257 ft2
$2,763 m2
04/29/2024
$1.2M
Event
Listed
Price Per
$293 ft2
$3,157 m2
Price per square foot and days on website are not provided values and are calculated by Subdivisions.
Listed by Diane TyminskiThe Keyes Company • Buyer Agency Compensation .

Listing Location & Street View
MapStreet View

Peer Listings

Active listings from matched communities
Results 2 of 7
Muirhead Estates, 8100 Muirhead Cir, Boynton Beach, Florida 33472, image 1
Muirhead Estates, 8100 Muirhead Cir, Boynton Beach, Florida 33472, image 2
Muirhead Estates, 8100 Muirhead Cir, Boynton Beach, Florida 33472, image 3
$899,00051K
House for sale in Muirhead Estates
8100 Muirhead Cir, Boynton Beach, FL 33472
Canyon Springs, 8790 Morgan Landing Way, Boynton Beach, Florida 33473, image 1
Canyon Springs, 8790 Morgan Landing Way, Boynton Beach, Florida 33473, image 2
Canyon Springs, 8790 Morgan Landing Way, Boynton Beach, Florida 33473, image 3
$950,00019K
House for sale in Canyon Springs
8790 Morgan Landing Way, Boynton Beach, FL 33473
1 - 2 of 7 Results

Scores

Walk Score®
Car-Dependent. Most errands require a car
26

100
Bike Score®
Somewhat Bikeable. Minimal bike infrastructure
37

100
Sound Score®
Bearable noise
82

100
Airport Score
Close to airports. Noticeable airport activity
0

100
Traffic Score
Congested area. Frequent traffic delays
22

100
Local Score
Limited local amenities nearby
0

100
Community Snapshot
4 – 5 BR
Bedrooms
$749K – $1.2M
Price Tier
2,249 - 5,595
SqFt Range
2005
Year Build
2
Total Floors

Subdivision Amenities

Cabana
Clubhouse
Fitness Center
Management
Park
Playground
Pool
Recreation Facilities
Sidewalks

Boynton Beach
Entry-Level
Entry-Level Homes & Condos