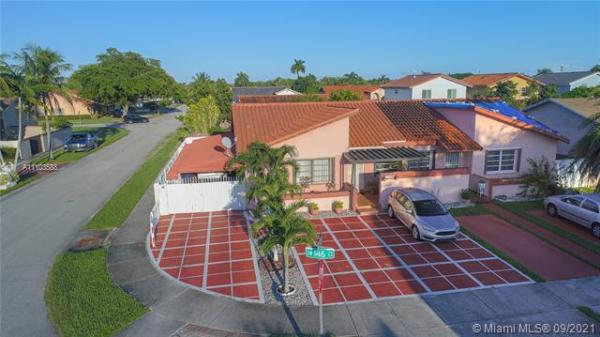
Aileen Susan, 10801 SW 146th Ct

$400K2.5%
$390,000
3
Beds
2
Baths
1,146
SqFt
Status
Sold - Oct 27, 2021
Parking
No info
Size
1,146 SqFt (106 m2)
Price
$340/SqFt ($3,663/m2)
Type
House
Built
1987
MLS Number
A11103588
View
None
On Site
1812 Days
Updated
17 Days ago
Page Views
0
ELEGANT ONE STORY 3/2 CORNER LOT TWIN HOME LOCATED IN THE HIGHLY SAUGHT AFTER COMMUNITY OF WEST KENDALL. NO HOA. FEATURING 1,146 SQ.FT OF LIVING AREA ON A LOT SIZE OF 4,318 SQ,FT. OPEN FLOOR PLAN INCLUDING LARGE KITCHEN W/LARGE CABINETS & GRANITE COUNTER TOPS. SPACIOUS MASTER BED RM W/WALK-IN CLOSETS & UPGRADED BATHROOMS. HUGE SIDE COVERED PARKING FOR 2 CARS WITH DOUBLE ALUMINUM GATE DOORS. 7 TOTAL PARKING SPACES. NEW ALUMINUM FENCE SORRUNDING PROPERTY. COVERED TERRACE WITH GAZEBO. GREAT FOR ENTERAINING. BACK YARD CONCRETE SLAB & SHED FOR EXTRA STORAGE. NEW BARREL TILE ROOF (INSTALLED 2019). CENTRAL AC, TITAN WATER HEATER, FULL SIZE W/D. COMPLETE ACCORDIAN SHUTTERS + REAR DOUBLE IMPACT DOORS. MINUTES TO MAJOR HWYS, HIGHLY RATED SCHOOLS, RESTAURANTS & SHOPS (LONDON SQUARE SHOPPING CENTER).

Features

Bedrooms
  • Bedrooms: 3
Bathrooms
  • Bathrooms: 2
  • Half Bathrooms: No info
Exterior and Lot Features
  • Exterior Features: Awnings, Fence, SecurityHighImpactDoors, Lighting, Porch, Patio, Shed, StormSecurityShutters
  • View: None
Interior, Heating and Cooling
  • Interior Features: BedroomOnMainLevel, EntranceFoyer, EatInKitchen, FamilyDiningRoom, FirstFloorEntry, MainLevelPrimary, Pantry, WalkInClosets, Attic
  • Equipment / Appliances: Dryer, Dishwasher, ElectricRange, ElectricWaterHeater, Microwave, Other, Refrigerator, WaterSoftenerOwned, SelfCleaningOven, Washer
  • Heating Description: Central,Electric
  • Cooling Description: CentralAir, CeilingFans, Electric
Building and Construction
  • Floor Description: Tile
  • Windows/Treatment: ImpactGlass
  • Year Built: 1987
  • Year Built Description: Resale
  • Style: TwinHome,Duplex
Waterfront and Water Access
  • Waterfront Frontage: No info
School Information
  • Elementary School: Porter; Gilbert
  • Middle School: Jorge Mas Canosa
  • Senior High School: Felix Valera
Other Property Info
  • Garage: No info
  • Listing Date: 2021-09-30T10:51:25.000-00:00
  • Directions: West
  • Pets Allowed: SizeLimit,Yes
Taxes, Fees & More
  • Taxes: 1633
  • Parking Description: AttachedCarport, Covered, Driveway, ParkingPad

Apples-to-Apples Comparables

 Closest-Match Comparables
See closest-match comps for this subdivision
No obligation
Verified
Trends
Insights
Best of Luxury Realty
Talk to a local advisor
Licensed advisors answering your questions across The Hammocks, FL
01
Licensed Brokerage
02
Local Advisors
03
Direct Answers
Exclusive real estate service partner

Price History

Current
$390K
High
$400K
Low
$390K
Total Change
-2.5%
$401K$395K$389KSep 21Oct 21
Date
Event
Price
Change
Price Per
10/26/2021
Sold
$390K
-2.5%
$340 ft2
$3,663 m2
09/27/2021
Listed
$400K
 
$349 ft2
$3,757 m2
10/26/2021
$390K
Event
Sold
Change
-2.5%
Price Per
$340 ft2
$3,663 m2
09/27/2021
$400K
Event
Listed
Price Per
$349 ft2
$3,757 m2
Price per square foot and days on website are not provided values and are calculated by Subdivisions.
Listed by Rafael CalzadillaNXT LVL Realty • Buyer Agency Compensation .

Listing Location & Street View
MapStreet View

Peer Listings

Active listings from matched communities
Results 0 of 0
No listings found
Try adjusting your filters or changing your location to see available listings
Turn on listing alerts and we'll notify you
when matching listings appear

Scores

Walk Score®
Somewhat Walkable. Some errands can be accomplished on foot
62

100
Transit Score®
Some Transit. A few nearby public transportation options
31

100
Bike Score®
Bikeable. Some bike infrastructure
50

100
Sound Score®
Bearable noise
77

100
Airport Score
Close to airports. Noticeable airport activity
1

100
Traffic Score
Congested area. Frequent traffic delays
30

100
Local Score
Limited local amenities nearby
0

100
Community Snapshot
1,115 - 1,566
SqFt Range
1987
Year Build
1
Total Floors

The Hammocks
Entry-Level
Entry-Level Homes & Condos