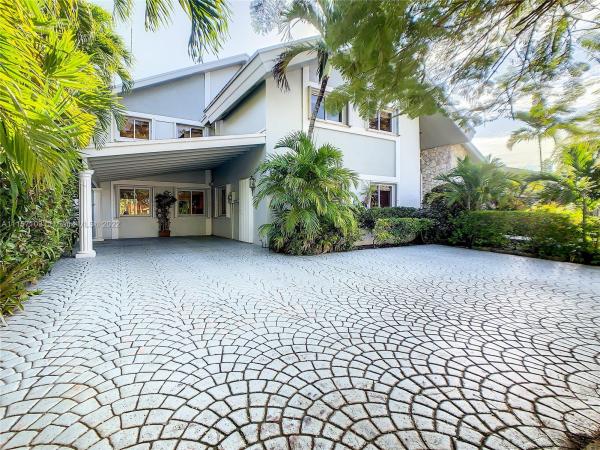
Kendall Trails, 10815 SW 142nd Pl

5
Beds
4
Baths
2,537
SqFt
Status
Sold - Apr 15, 2022
Parking
No info
Size
2,537 SqFt (236 m2)
Price
$286/SqFt ($3,080/m2)
Type
House
Built
1981
MLS Number
A11157103
View
Garden,Pool
On Site
1676 Days
Updated
19 Days ago
Page Views
0
This West Kendall gem is a 5bd/4bth pool home plus loft located in the friendly community of Kendall Trails. This home offers 1 bd w/ full bath on 1st floor & vaulted ceilings thru-out. The kitchen has solid (pullout) wood cabinets w/ soft close, granite countertops & stainless steel appliances. Large windows thru-out allow an ample amount of natural light. All bedrooms have wall to wall closets. Master bd is oversized & has a large walk-in w/ shower & roman tub. New A/C & Condenser installed 3 years old, Pool was resurfaced 3 yrs ago, Water Heater 2 yrs old plus Accordion Shutters thru-out. Enjoy & relax in the covered Lanai & Gazebo that is nicely landscaped patio which is great for entertaining, pets & kids to play. Home has LARGER SQUARE FOOTAGE than tax roll shows. NO HOA.

Features

Bedrooms
  • Bedrooms: 5
Bathrooms
  • Bathrooms: 4
  • Half Bathrooms: No info
Exterior and Lot Features
  • Exterior Features: Fence, FruitTrees, Lighting, Porch, Patio, StormSecurityShutters
  • View: Garden,Pool
Interior, Heating and Cooling
  • Interior Features: BreakfastBar, BedroomOnMainLevel, BreakfastArea, DiningArea, SeparateFormalDiningRoom, DualSinks, EntranceFoyer, FirstFloorEntry, GardenTubRomanTub, Pantry, Skylights, SeparateShower, UpperLevelPrimary, VaultedCeilings, WalkInClosets, Loft
  • Equipment / Appliances: Dryer, ElectricRange, ElectricWaterHeater, Microwave, Refrigerator, Washer
  • Heating Description: Central
  • Cooling Description: CentralAir, CeilingFans
Building and Construction
  • Floor Description: Carpet,Tile
  • Windows/Treatment: Blinds,Skylights
  • Year Built: 1981
  • Year Built Description: Resale
  • Style: Detached,TwoStory
Waterfront and Water Access
  • Waterfront Frontage: No info
School Information
  • Elementary School: Porter; Gilbert
  • Middle School: Jorge Mas Canosa
  • Senior High School: Felix Valera
Other Property Info
  • Garage: No info
  • Listing Date: 2022-02-13T11:13:05.000-00:00
  • Directions: West
  • Pets Allowed: No,Yes
Taxes, Fees & More
  • Taxes: 3954
  • Parking Description: AttachedCarport, Covered, Driveway, PaverBlock

Apples-to-Apples Comparables

 Closest-Match Comparables
See closest-match comps for this subdivision
No obligation
Verified
Trends
Insights
Best of Luxury Realty
Talk to a local advisor
Licensed advisors answering your questions across The Hammocks, FL
01
Licensed Brokerage
02
Local Advisors
03
Direct Answers
Exclusive real estate service partner

Price History

Current
$726K
High
$726K
Low
$685K
Total Change
6%
$731K$706K$680KFeb 22Apr 22
Date
Event
Price
Change
Price Per
04/14/2022
Sold
$726K
5.99%
$286 ft2
$3,080 m2
02/06/2022
Listed
$685K
 
$270 ft2
$2,906 m2
04/14/2022
$726K
Event
Sold
Change
5.99%
Price Per
$286 ft2
$3,080 m2
02/06/2022
$685K
Event
Listed
Price Per
$270 ft2
$2,906 m2
Price per square foot and days on website are not provided values and are calculated by Subdivisions.
Listed by Carrie Castro PAReal Estate Empire Group, Inc. • Buyer Agency Compensation .

Listing Location & Street View
MapStreet View

Peer Listings

Active listings from matched communities
Results 0 of 0
No listings found
Try adjusting your filters or changing your location to see available listings
Turn on listing alerts and we'll notify you
when matching listings appear

Scores

Walk Score®
Car-Dependent. Most errands require a car
34

100
Transit Score®
Some Transit. A few nearby public transportation options
33

100
Bike Score®
Somewhat Bikeable. Minimal bike infrastructure
38

100
Community Snapshot
1,779 - 3,289
SqFt Range
1981
Year Build
1
Total Floors

The Hammocks
Entry-Level
Entry-Level Homes & Condos