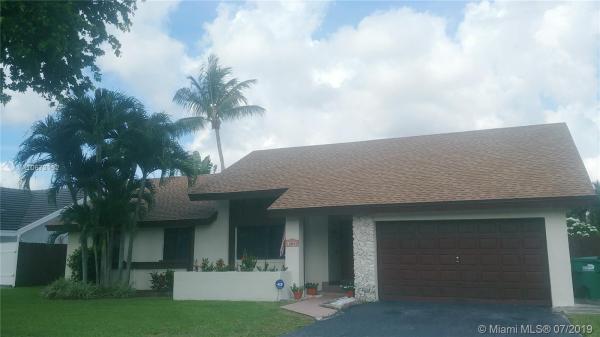
Kendall Trails, 10844 SW 142nd Pl

3
Beds
2
Baths
1,820
SqFt
$212
$/SqFt
Sold - Sep 20, 2019
House
Built in 1984
2 Parking
Detached, One Story
Enclosed Porch
Beautiful Vaulted wood ceilings,elegant entry foyer,great curb appeal, beautiful covered terrace,Beautiful matching Chandeliers in the foyer,dinning and hall way. Wonderful large living area, and a Formal dinning for 8 or 10 sittings. screened in terrace with three ceiling fans that runs the back of the house. 2 avocado trees and a large backyard with room for a large pool. Big kitchen and Family room 18" porcelain tile throughout the entire living area & Master bath and wood laminates in the bed room areas.Home is on a not busy home simply a MUST SEE, new roof, with 2 solar powered hot air extractors form the attic to keep the house cool all year round. 4 cars fit in the drive way + the 2 car garage.
MLS Number: A10673162
On Site: 2680 Days
Updated: 19 Days ago
Page Views: 0

Features

Bedrooms
  • Bedrooms: 3
Bathrooms
  • Bathrooms: 2
Exterior and Lot Features
  • Exterior Features: EnclosedPorch, FruitTrees, Lighting, Porch, RoomForPool, StormSecurityShutters
  • View: None
Interior, Heating and Cooling
  • Interior Features: DiningArea, SeparateFormalDiningRoom, EatInKitchen, FirstFloorEntry, GardenTubRomanTub, MainLevelPrimary, Pantry, PullDownAtticStairs, TubShower, VaultedCeilings, Attic
  • Equipment / Appliances: Dryer, Dishwasher, ElectricRange, ElectricWaterHeater, Disposal, Microwave, Other, Refrigerator, SelfCleaningOven, Washer
  • Heating Description: Central
  • Cooling Description: CentralAir, CeilingFans
Building and Construction
  • Floor Description: Hardwood,Tile,Wood
  • Windows/Treatment: Blinds,Drapes
  • Year Built: 1984
  • Year Built Description: Resale
  • Style: Detached,OneStory
Waterfront and Water Access
  • Waterfront Frontage: No info
School Information
    Other Property Info
    • Garage: 2
    • Listing Date: 2019-05-15T16:16:12.000-00:00
    • Directions: East
    • Pets Allowed: No,Yes
    Taxes, Fees & More
    • Taxes: 5505
    • Security Information: SecuritySystemLeased, SecuritySystemOwned, SmokeDetectors
    • Parking Description: Attached, Driveway, Garage, GarageDoorOpener

    Apples-to-Apples Comparables

     Closest-Match Comparables
    See closest-match comps for this subdivision
    No obligation
    Verified
    Trends
    Insights
    Best of Luxury Realty
    Talk to a local advisor
    Licensed advisors answering your questions across The Hammocks, FL
    01
    Licensed Brokerage
    02
    Local Advisors
    03
    Direct Answers
    Exclusive real estate service partner

    Price History

    Current
    $385K
    High
    $400K
    Low
    $385K
    Total Change
    -3.7%
    $402K$392K$383KAug 19Sep 19
    Date
    Event
    Price
    Change
    Price Per
    09/19/2019
    Sold
    $385K
    -3.75%
    $212 ft2
    $2,277 m2
    08/13/2019
    Listed
    $400K
     
    $220 ft2
    $2,366 m2
    09/19/2019
    $385K
    Event
    Sold
    Change
    -3.75%
    Price Per
    $212 ft2
    $2,277 m2
    08/13/2019
    $400K
    Event
    Listed
    Price Per
    $220 ft2
    $2,366 m2
    Price per square foot and days on website are not provided values and are calculated by Subdivisions.
    Listed by Jose Leyte VidalCanvas Real Estate • Buyer Agency Compensation .

    Listing Location & Street View
    MapStreet View

    Peer Listings

    Active listings from matched communities
    Results 0 of 0
    No listings found
    Try adjusting your filters or changing your location to see available listings
    Turn on listing alerts and we'll notify you
    when matching listings appear

    Scores

    Walk Score®
    Car-Dependent. Most errands require a car
    34

    100
    Transit Score®
    Some Transit. A few nearby public transportation options
    33

    100
    Bike Score®
    Somewhat Bikeable. Minimal bike infrastructure
    38

    100
    Community Snapshot
    1,779 - 3,289
    SqFt Range
    1981
    Year Build
    1
    Total Floors

    The Hammocks
    Entry-Level
    Entry-Level Homes & Condos