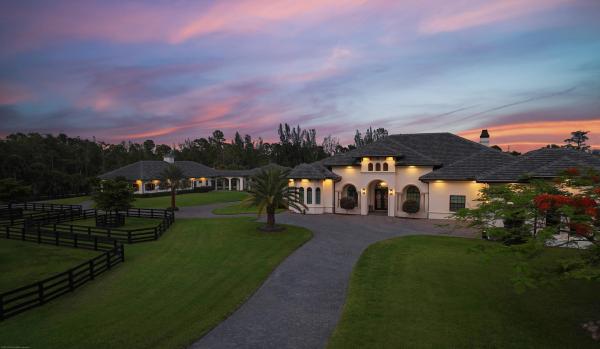
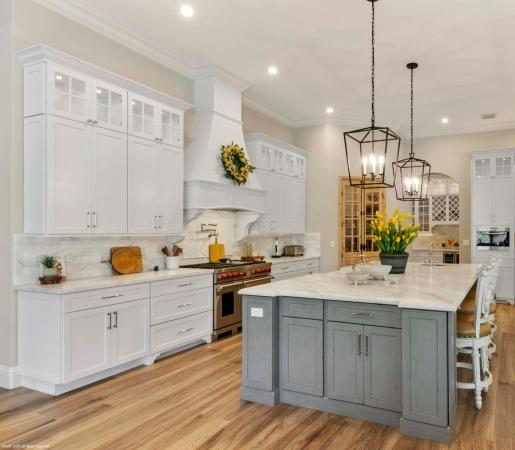
This stunning 5-acre farm in Fox Trail was built in 2022 with no expense spared. The property was expertly designed and sited on an east-west axis, an optimal layout to take advantage of tropical breezes.
The main house features a three-way split floor plan with 4 bedrooms, an office and 4 bathrooms. There are Italian six foot plank porcelain floors throughout, two fireplaces, a chef's kitchen equipped with Wolf and Sub-Zero appliances, Italian Verona marble countertops and backsplash, luxurious polished nickel faucets, pot filler and accents, butler's pantry, a light-filled laundry room with Chicago brick floors and a custom made barn door that will make doing laundry effortless.
The spacious master suite has large stacking sliding doors that lead to the pool area, but also offer privacy with automatic Zebra blinds. The his and hers large walk-in closets make organization a snap with intuitively placed built-in shelving.
A fantastic indoor/outdoor flow makes entertaining a pleasure.
Relax and watch from a distance in the luxurious screened-in pool area overlooking the paddocks and arena. Unwind in the salt water pool with sun-shelf between the two copper fire bowls or hang out with friends in the large outdoor lanai while listening to your favorite tune on the Sonos/Bose sound system. The lanai boasts a full outdoor kitchen.
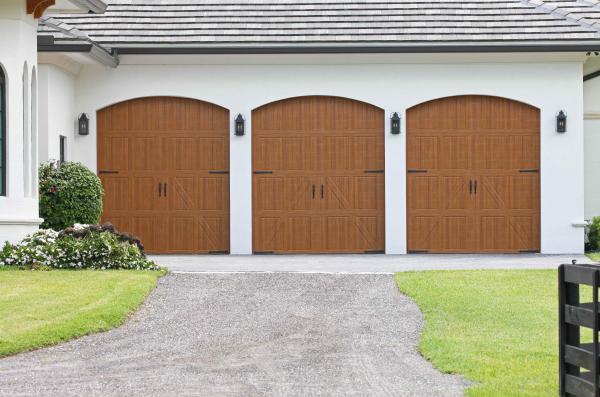
The 3-car garage offers extra tall doors with room should you want to add lifts to fit all your car storage needs. Two of the bays are extra deep to accommodate an RV or boat.
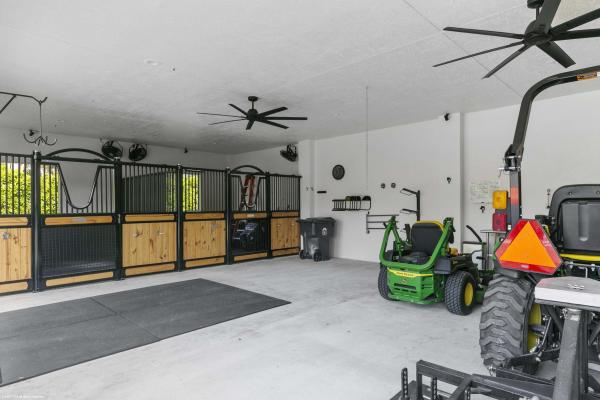
The equestrian facilities include a 7-stall center-aisle main barn with fly system, fans and security cameras in each stall. There are two additional stalls equipped with fans, cameras and fly spray system in the storage building. That's a total of nine well-appointed, top-notch stalls.
There are three wash/grooming stalls with hot and cold filtered water, a gorgeous tack-room, laundry room, feed room and a separate air conditioned storage room for hay/shavings with a motorized roll up door for convenient deliveries. The barn lounge is a great spot to relax after a long ride and the full bathroom with glassed in shower offers comfort and privacy. This property is a horse-owner's dream.
The professionally decorated two bedroom, two full bathroom guesthouse is connected to the barn by a covered breezeway. In this charming guesthouse you will find a full kitchen, separate laundry room and an outdoor covered patio. In addition, there is a full RV hookup.
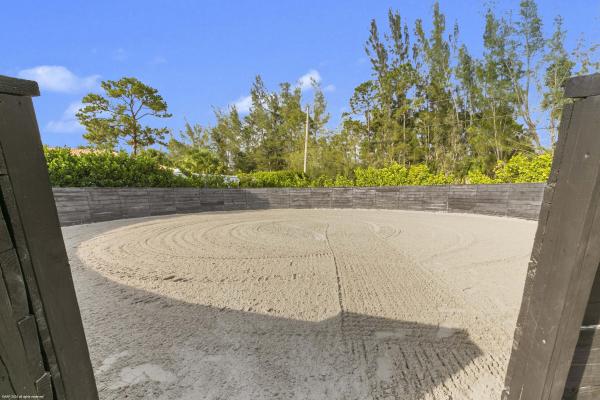
Your horses will have plenty of room to exercise between the 10 grass paddocks, 60' round pen and 100 x 200 outdoor arena with a large mirror and GGT footing. As if that's not enough, a gate at the back of the property leads you straight out to Fox Trails fantastic trail system.
This fully-fenced property offers everything you need for an exceptional equestrian lifestyle. Two separate gated entrances keep the barn and main house traffic independent. And with 30 cameras plus security lights throughout you will be able to keep an eye on every corner of the property from anywhere in the world.
This farm is completely safe during storm season with impact windows throughout and a whole farm generator so that everything will continue to operate smoothly even during a power outage. A 500-gallon buried propane tank services the generator, gas appliances and the tankless water heaters.
Fox Trail now allows the building of covered arenas, making this the perfect place to ride year-round. This equestrian haven is just 15 minutes from Wellington's horse shows. Act quickly to make it yours!
DISCLAIMER: All information provided to you regarding this Property by Realtor and her associates has been obtained from third parties such as the Multiple Listing Service, public records and other sources. All Buyers should independently verify all information provided regarding this Property. The Sellers, Realtor and Broker make no representation as to the accuracy of this information. All Buyers should perform their own independent due diligence regarding this Property before executing a Contract for Sale and Purchase for this Property.