Barclay Club, 11 Brighton Ct

3
Beds
2
Baths
1,637
SqFt
$363
$/SqFt
Sold - May 02, 2024
House
Built in 1988
2 Parking
Canal,Garden View
$293/mo HOA
Waterfront
Outdoor Living Area
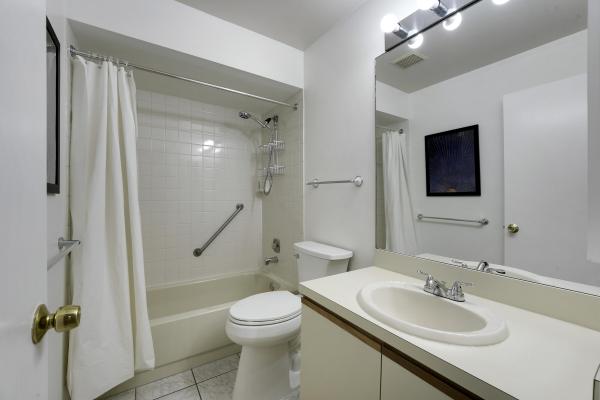
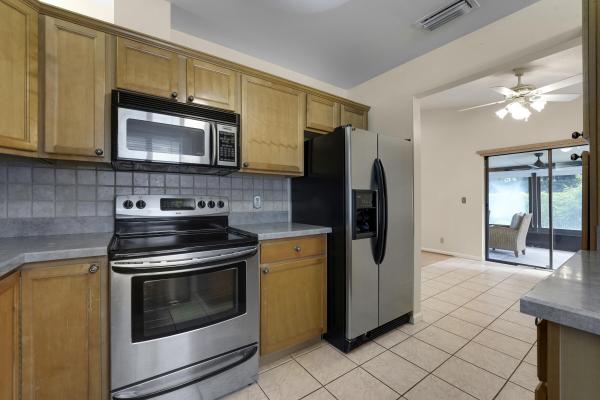
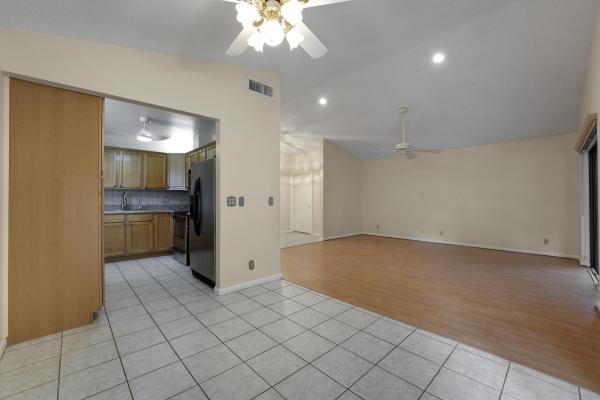
Introducing your perfect home nestled within the prestigious Barclay Club of PGA National! This captivating 3-bedroom, 2-bathroom CBS residence boasts a single-story layout with vaulted ceilings and plenty of light. Step into the heart of the home, where an updated kitchen awaits, adorned with pristine white cabinetry and granite countertops. The primary bedroom invites serenity with elevated vaulted ceilings, an en-suite bathroom, and a generously sized walk-in closet. Watch the orchids bloom on your private back patio, surrounded by verdant landscaping and overlooking the tranquil canal. This meticulously maintained abode offers peace of mind with a roof installed in 2011, and air conditioning system replaced in 2018. Barclay Club residents also enjoy the exclusive privilege of a community pool with captivating lake views, adding to the allure of this remarkable property. Don't miss this opportunity to embrace the epitome of luxury living in the heart of PGA National. Schedule your viewing today and experience the harmonious blend of elegance, comfort, and sophistication that awaits at this Barclay Club gem!
MLS Number: R10958045
On Site: 951 Days
Updated: 61 Days ago
Page Views: 0

Features

Bedrooms
  • Bedrooms: 3
Bathrooms
  • Bathrooms: 2
  • Half Bathrooms: No info
Exterior and Lot Features
  • Exterior Features: OutdoorLivingArea
  • View: Canal,Garden
Interior, Heating and Cooling
  • Interior Features: LivingDiningRoom, MainLevelPrimary, Pantry, SittingAreaInPrimary, SplitBedrooms, WalkInClosets
  • Equipment / Appliances: Dryer, Dishwasher, ElectricRange, ElectricWaterHeater, Disposal, Microwave, Refrigerator, WaterHeater, Washer
  • Heating Description: Central
  • Cooling Description: CentralAir
Building and Construction
  • Floor Description: Carpet
  • Windows/Treatment: Blinds,Skylights
  • Year Built: 1988
  • Style: Other
Waterfront and Water Access
  • Waterfront Frontage: Yes
School Information
  • Elementary School: Timber Trace
  • Middle School: Watson B. Duncan
  • Senior High School: Palm Beach Gardens
Other Property Info
  • Garage: 2
  • Listing Date: 2024-02-08T16:46:33.000-00:00
  • Directions: North
  • Pets Allowed: NumberLimit, PetRestrictions, Yes
Taxes, Fees & More
  • Maintenance Includes: CableTv, MaintenanceGrounds, Trash
  • Taxes: 3372.38
  • Security Information: GatedWithGuard, GatedCommunity, SecurityGuard
  • Parking Description: Attached, Garage, GarageDoorOpener
  • Total Floors in Building: 1

Apples-to-Apples Comparables

 Closest-Match Comparables
See closest-match comps for this subdivision
No obligation
Verified
Trends
Insights
Best of Luxury Realty
Talk to a local advisor
Licensed advisors answering your questions across Palm Beach Gardens, FL
01
Licensed Brokerage
02
Local Advisors
03
Direct Answers
Exclusive real estate service partner

Price History

Current
$595K
High
$650K
Low
$595K
Total Change
-8.5%
$657K$623K$588KFeb 24Feb 24Feb 24May 24Feb 24
Date
Event
Price
Change
Price Per
02/29/2024
Sold
$595K
0%
$363 ft2
$3,912 m2
05/02/2024
Price Reduced
$595K
-0.67%
$363 ft2
$3,912 m2
02/28/2024
Price Reduced
$599K
0%
$366 ft2
$3,939 m2
02/19/2024
Price Reduced
$599K
-7.85%
$366 ft2
$3,939 m2
02/10/2024
Listed
$650K
 
$397 ft2
$4,274 m2
02/29/2024
$595K
Event
Sold
Change
0%
Price Per
$363 ft2
$3,912 m2
05/02/2024
$595K
Event
Price Reduced
Change
-0.67%
Price Per
$363 ft2
$3,912 m2
02/28/2024
$599K
Event
Price Reduced
Change
0%
Price Per
$366 ft2
$3,939 m2
02/19/2024
$599K
Event
Price Reduced
Change
-7.85%
Price Per
$366 ft2
$3,939 m2
02/10/2024
$650K
Event
Listed
Price Per
$397 ft2
$4,274 m2
Price per square foot and days on website are not provided values and are calculated by Subdivisions.
Listed by Craig HegerEcho Fine Properties • Buyer Agency Compensation .

3D Tour

Listing Location & Street View
MapStreet View

Peer Listings

Active listings from matched communities
Results 2 of 4
Villa D'Este, 48 Via Del Corso, Palm Beach Gardens, Florida 33418, image 1
Villa D'Este, 48 Via Del Corso, Palm Beach Gardens, Florida 33418, image 2
Villa D'Este, 48 Via Del Corso, Palm Beach Gardens, Florida 33418, image 3
$655,00023K
House for sale in Villa D'Este
48 Via Del Corso, Palm Beach Gardens, FL 33418
Ironwood, 77 Ironwood Way N, Palm Beach Gardens, Florida 33418, image 1
Ironwood, 77 Ironwood Way N, Palm Beach Gardens, Florida 33418, image 2
Ironwood, 77 Ironwood Way N, Palm Beach Gardens, Florida 33418, image 3
$535,000
House for sale in Ironwood
77 Ironwood Way N, Palm Beach Gardens, FL 33418
1 - 2 of 4 Results

Scores

Walk Score®
Car-Dependent. Almost all errands require a car
12

100
Bike Score®
Somewhat Bikeable. Minimal bike infrastructure
27

100
Sound Score®
Very loud
72

100
Airport Score
Close to airports. Noticeable airport activity
0

100
Traffic Score
Congested area. Frequent traffic delays
36

100
Local Score
Limited local amenities nearby
0

100
Community Snapshot
3 – 3 BR
Bedrooms
$599K – $746K
Price Tier
1,437 - 2,447
SqFt Range
1988
Year Build
1
Total Floors

Subdivision Amenities

Clubhouse
Fitness Center
Golf Course
Park
Pickleball
Playground
Pool
Restaurant
Sidewalks

Palm Beach Gardens
Premium
Premium Homes & Condos

PGA National Communities in Palm Beach Gardens, FL